
100 Keyes, 1926 - 2026
SIGN UP Login/Register
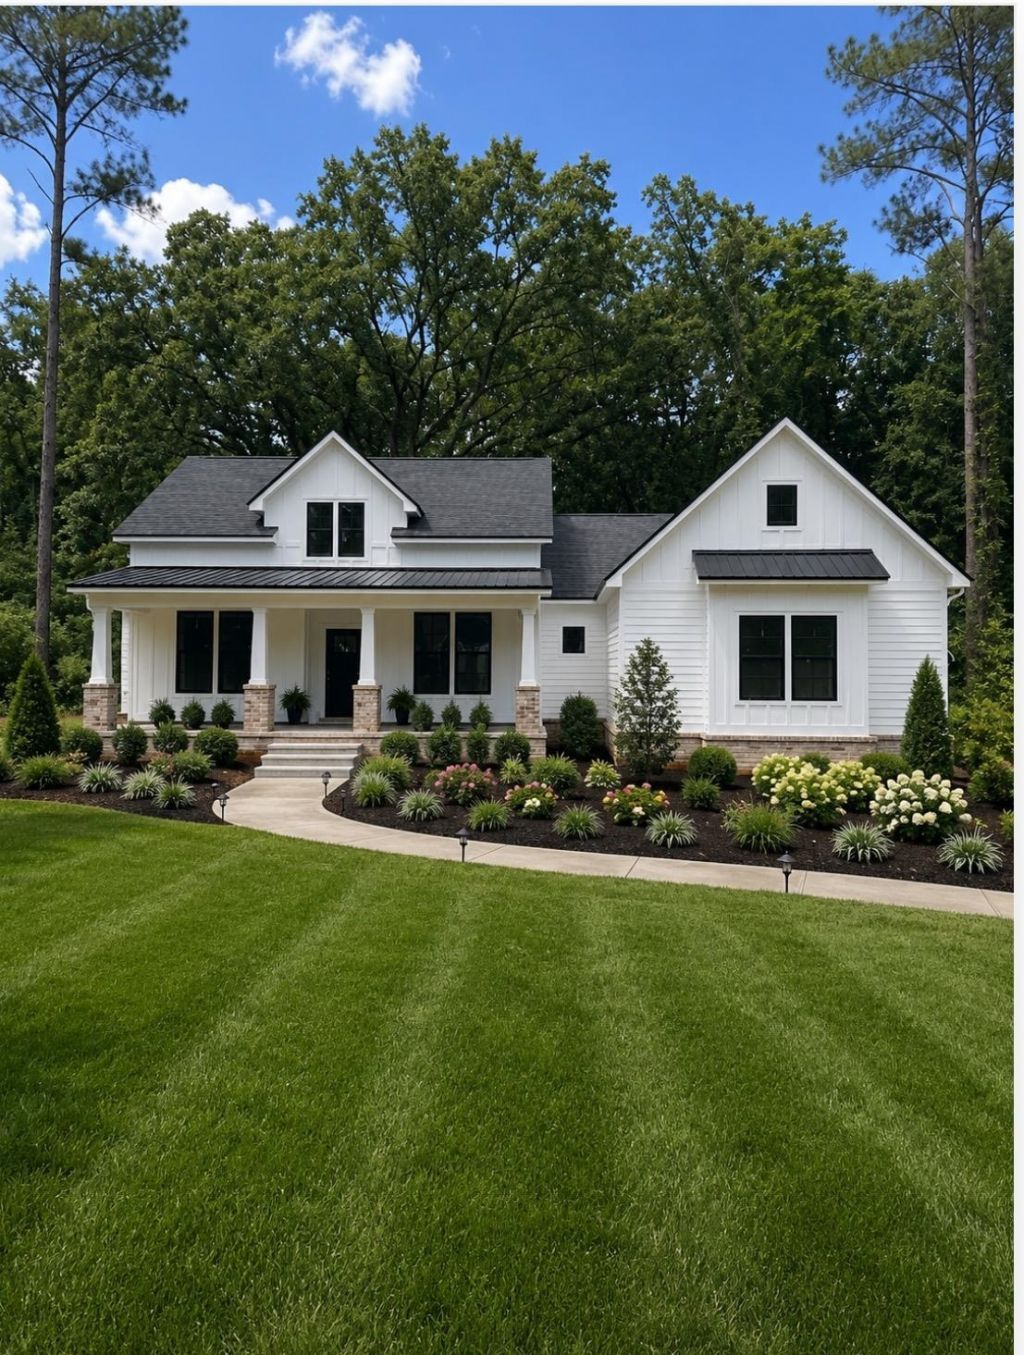
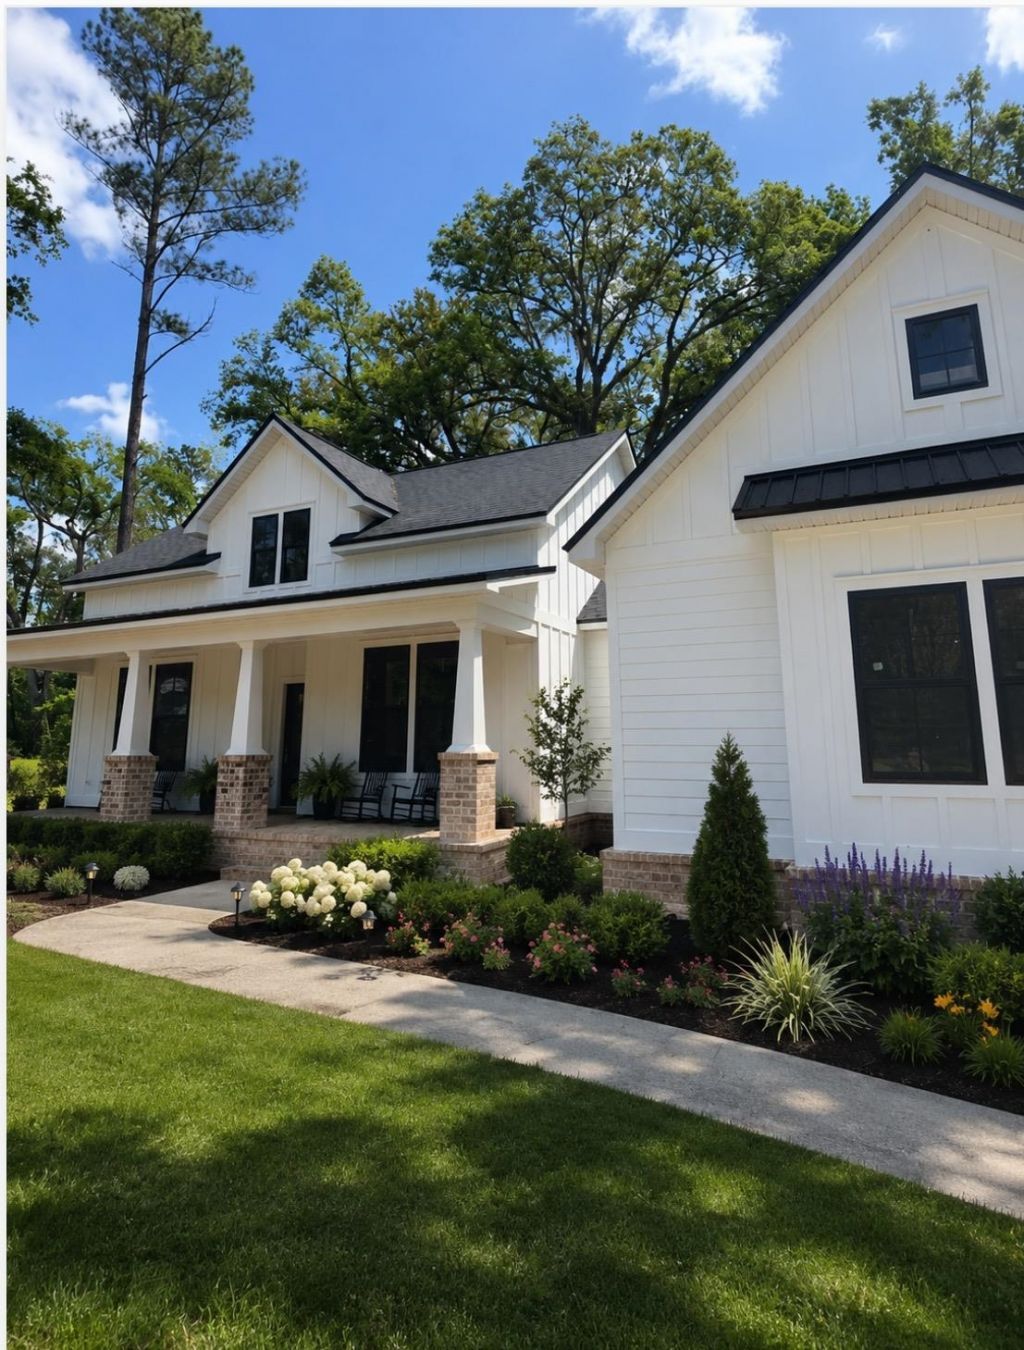
312 Creekside Court , Monticello, FL 32344 Photo

2 Photos

312 Creekside Court Monticello, FL 32344
$520,000
  • Beds
    4
  • Baths
    2 full 1 partial
  • Total Square Feet
    2,008
  • Lot Size
    0.51 acre(s)

Brand new construction home located in the sought after Crooked Creek neighborhood. This spacious 2008 sq ft home was built by Parade of Homes winner Elevation Construction and Design and features an open concept layout with upgraded trim package, custom cabinetry, outdoor kitchen, custom drop zone, large 2 car garage, pecky cypress accents, shiplap throughout, hardwood flooring, gas fireplace, designer lighting package, lighted tray ceilings in the dining and master, walk in closet in the maste...

View More

Property Summary

MLS Number: 406321
Status: Active
Days on Market: 11
Subdivision: Crooked Creek
County: Jefferson
Bedrooms: 4
Total Square Feet: 2,008
Price Per Sq. Ft.: $259
Style: Craftsman, Farmhouse, One Story
New Construction: Yes
Waterfront: No
Property Type: Residential - Single Family
Garage: 2
Lot Size: 0.51 Acres
Stories: 1.0
Year Built: 2026
HOA Fee: 300

Featured Amenities

Wet Bar
Garden Tub/Roman Tub
High Ceilings
Split Bedrooms

Property Details

Appliances: Dishwasher, Disposal, Ice Maker, Microwave, Oven, Range, Refrigerator
Community Features: Curbs, Gutter(s), Street Lights, Sidewalks
Days on Site: 11
Directions: 90 EAST TURN RT ONTO CREEKSIDE CT HOME IS ON THE LEFT
Outdoor Features: Outdoor Kitchen
Home Style: Craftsman, Farmhouse, One Story
Home Warranty Y/N: No
Lease Considered Y/N: No
Listing Terms: Conventional
Parcel#: 12065-26-2N-4E-0860-000A-0050
Parking: Garage, Two Car Garage
Parking Notes: Garage, Two Car Garage
Property Attached Y/N: No
Property Sub-Type: Detached
Special View Info: Creek/Stream
Water Features: Creek

Room Sizes

Primary Bedroom: 16 X 13
Living Room: 20 X 20
Kitchen: 20 X 10
Family Room: 20 X 20
Dining Room: 14 X 14
Bedroom 4: 12 X 12
Bedroom 3: 12 X 12
Bedroom 2: 12 X 12

Local Schools

High School: Jefferson County K-12 School
Middle School: Jefferson County K-12 School
Elementary School: Jefferson County K-12 School

Courtesy of

Agency Name: Lauer Real Estate Group LLC
Agent Name: Brittany Lauer

agent picture

Presented by

Agent Name: Robin Raiff
Agent Phone: 772.633.6214
Agency Title: The Keyes Company
Request Info

IDX logo

Robin Raiff
keyes.com
Agent Cell:
772.633.6214
Office Phone:
772.571.6114

Mortgage Calculator

%
years/fixed
yearly
yearly (est.)

Estimated Payment

$ 2,704.94 Principal & Interest $2,553.27 Property Tax (data not provided by mls) $0.00 Homeowner's Insurance $151.67
Mortgage Logo

Login to My Keyes Account


