
100 Keyes, 1926 - 2026
SIGN UP Login/Register

50 Total Photos [Click to View All]

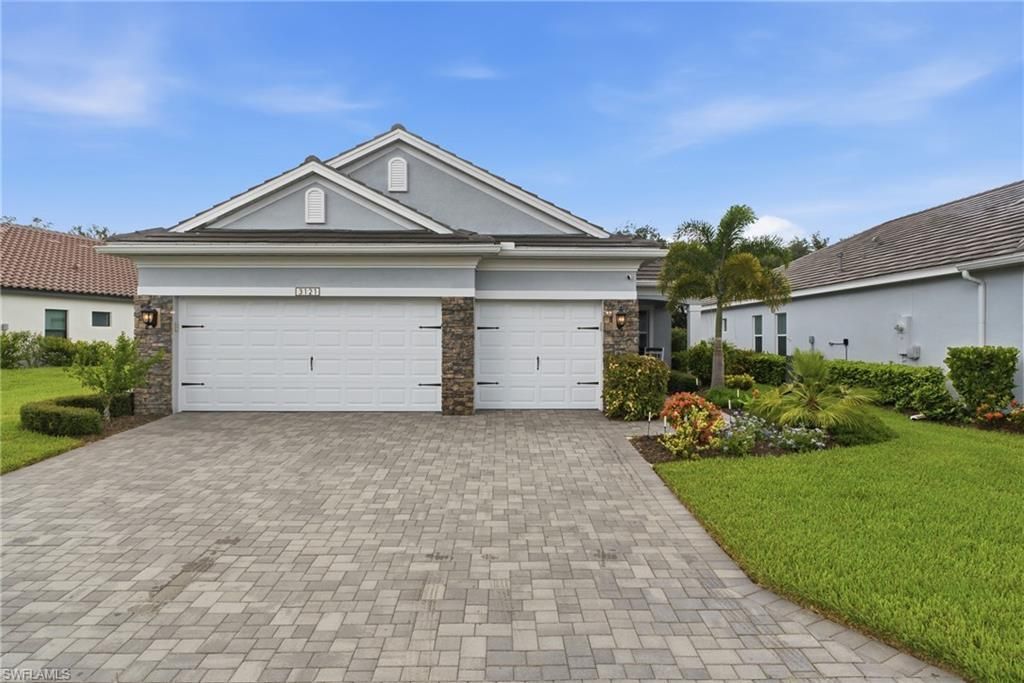
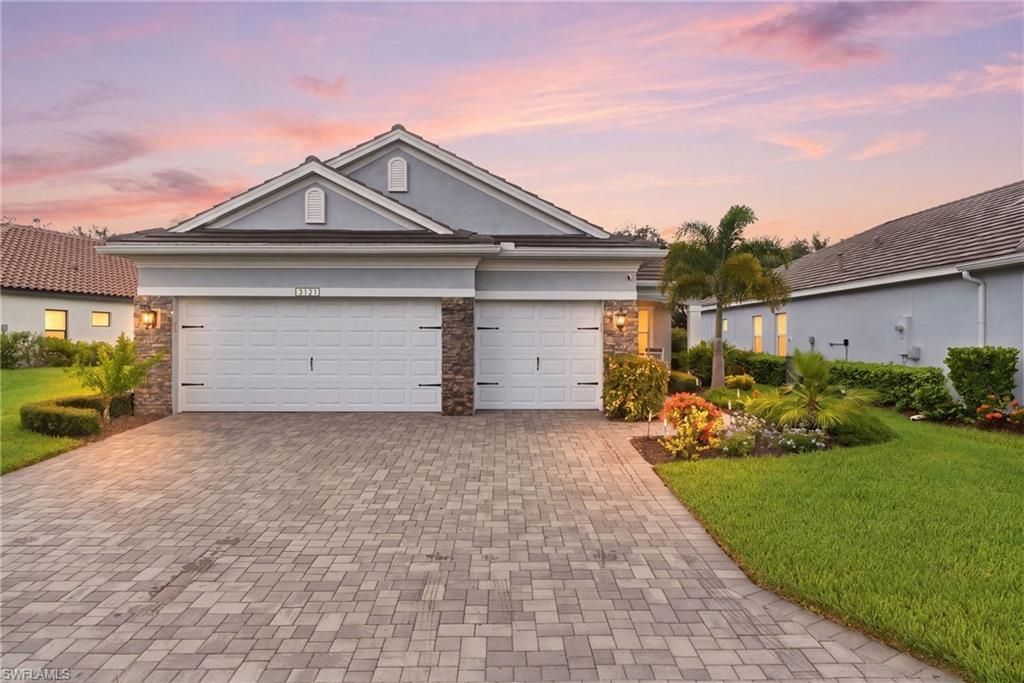
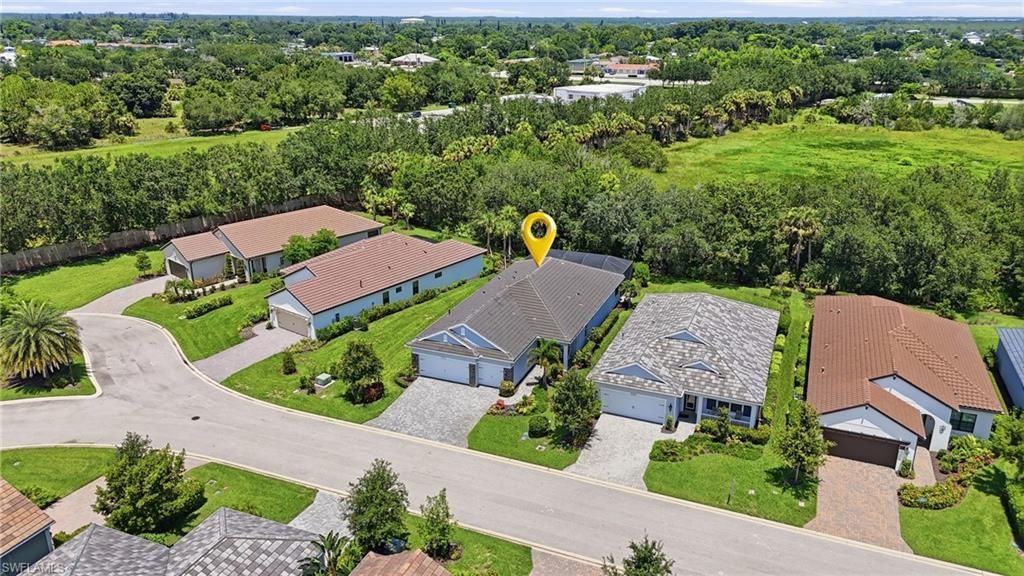
3121 Heritage Pines Dr Fort Myers, FL 33905
$615,000
  • Beds
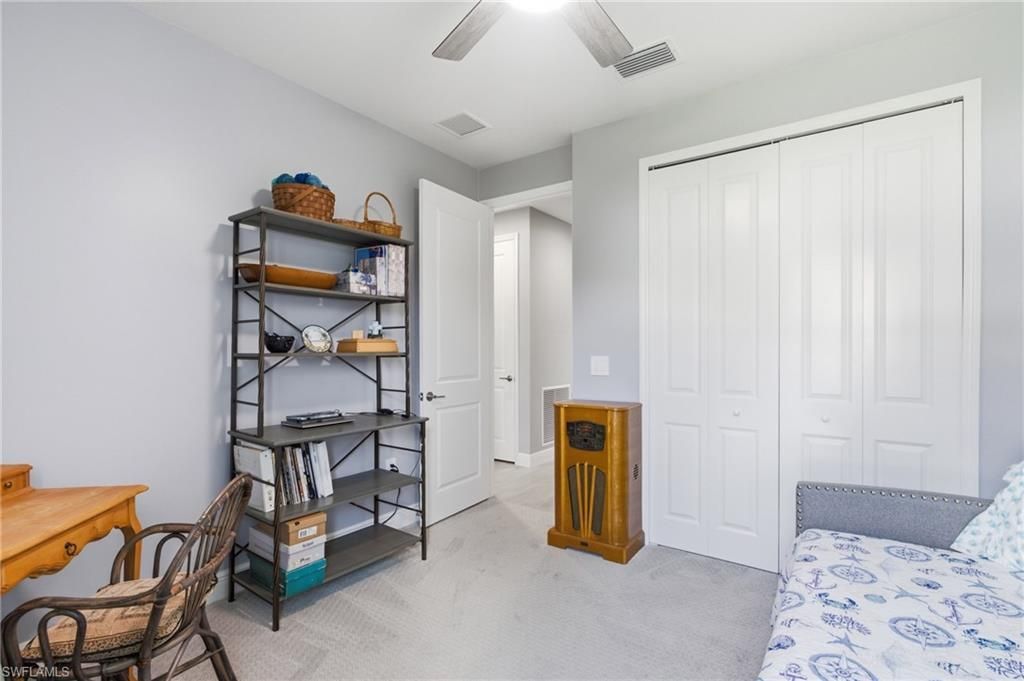
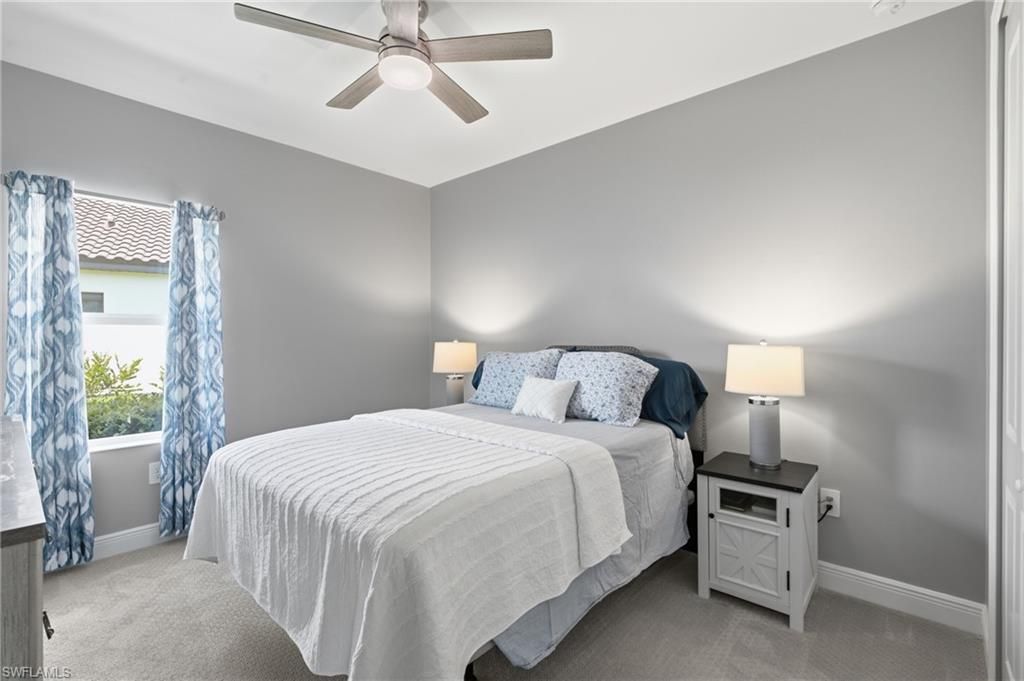
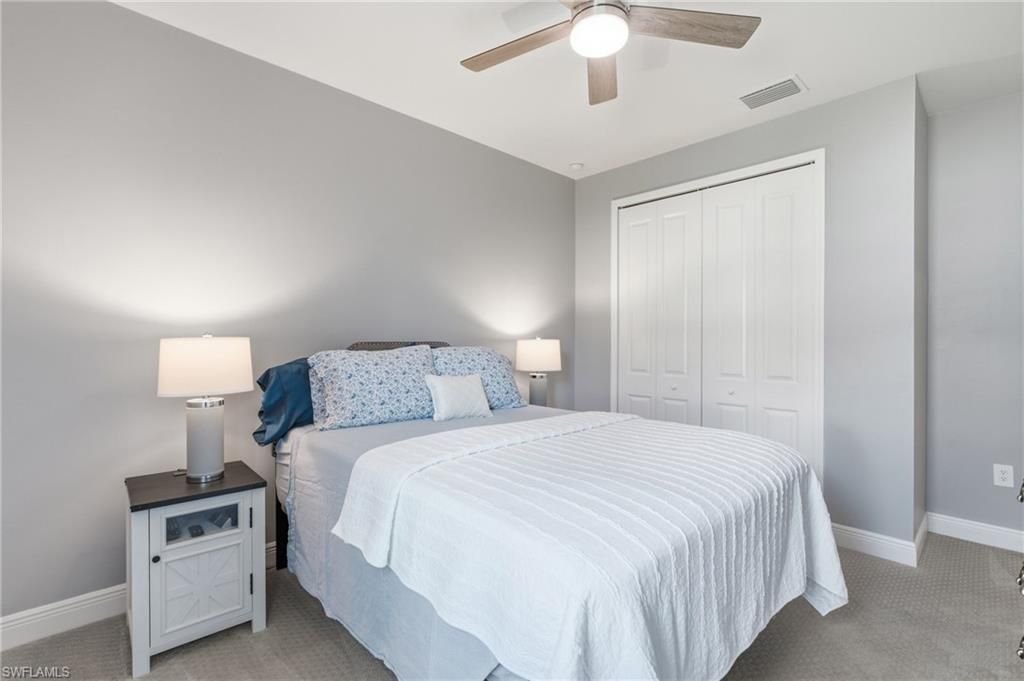
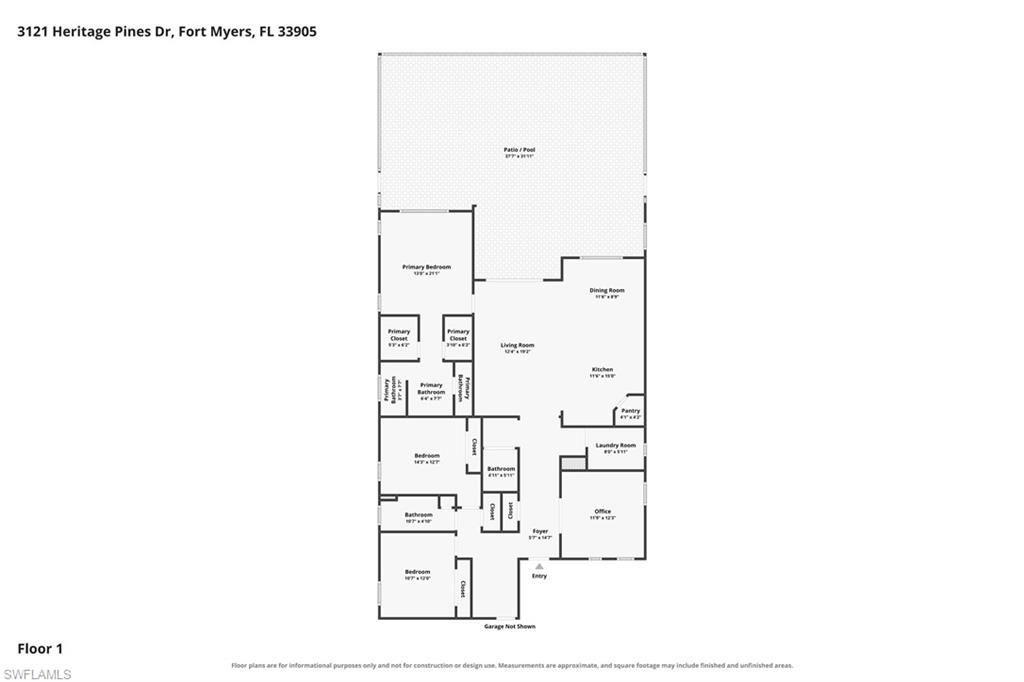
    3
  • Baths
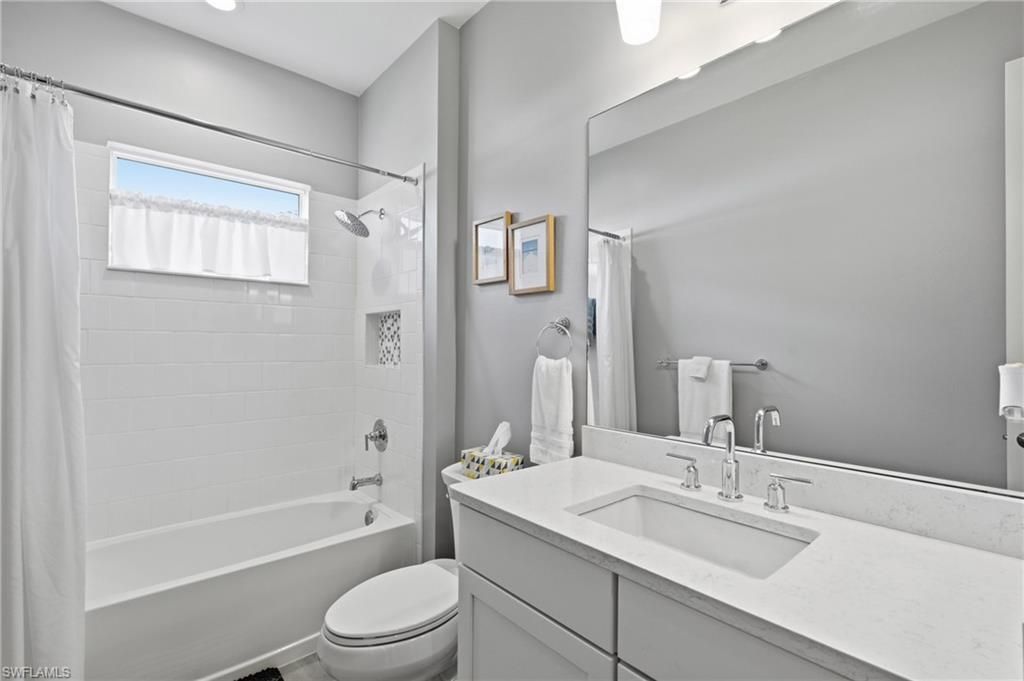
    2 full 1 partial
  • Total Square Feet
    2,016
  • Lot Size
    0.21 acre(s)

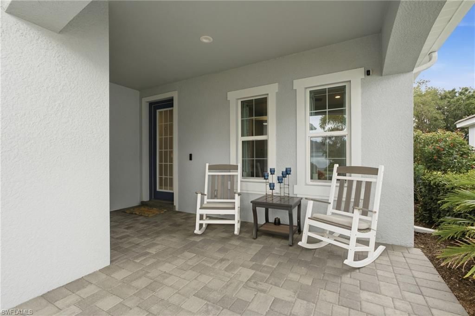
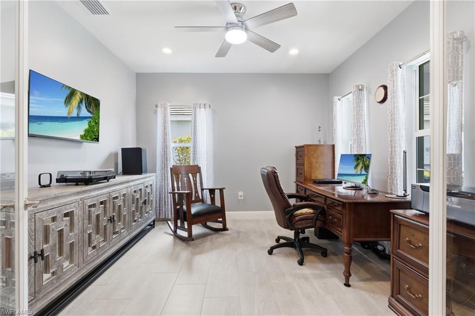
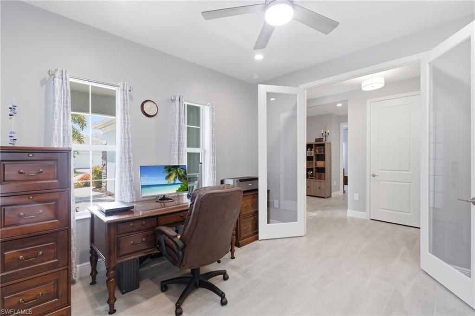
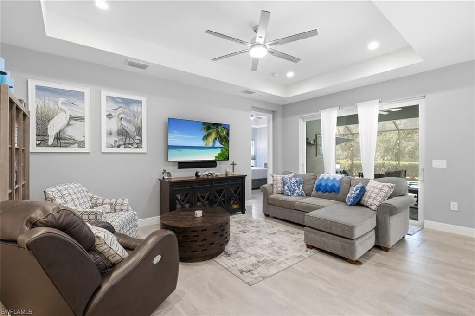
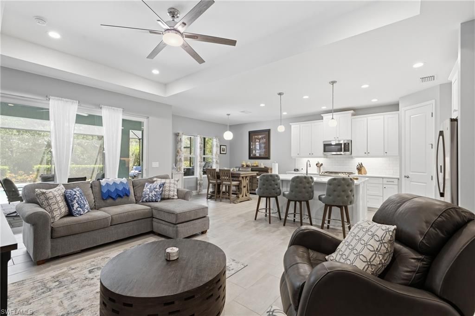
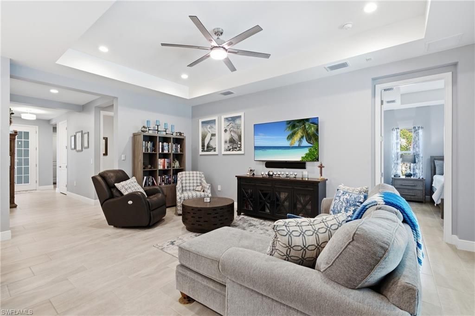
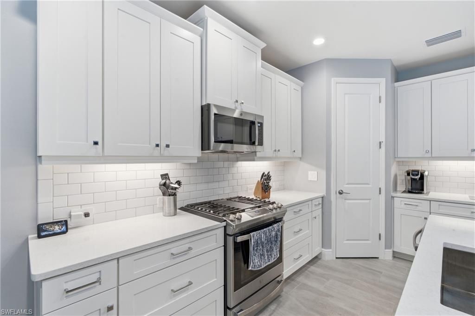
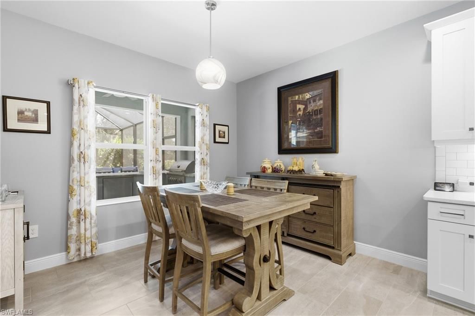
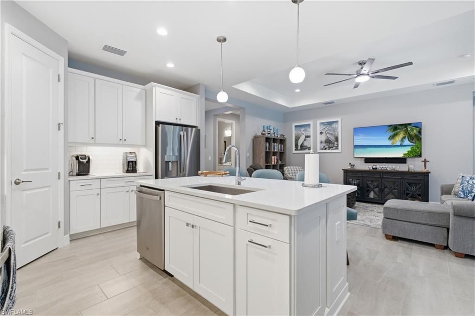
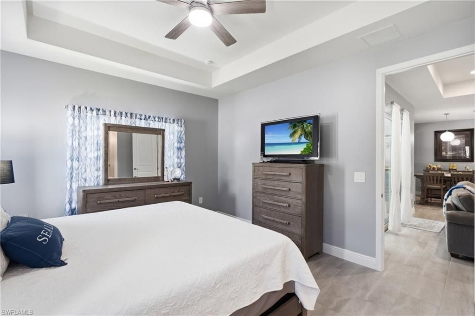
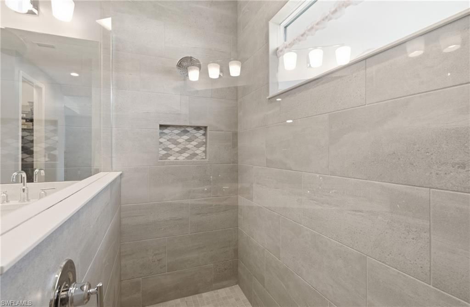
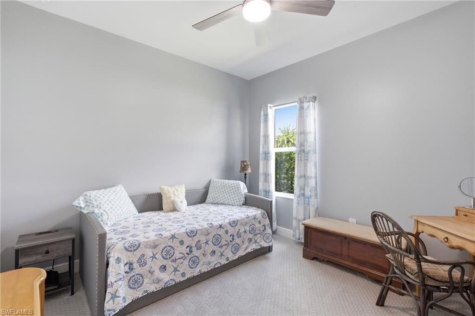
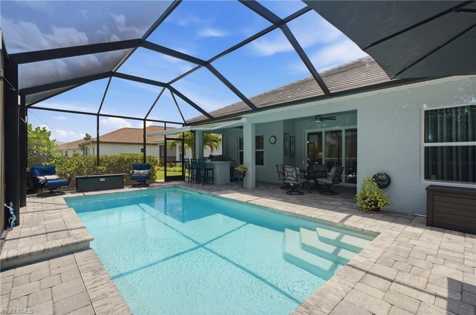
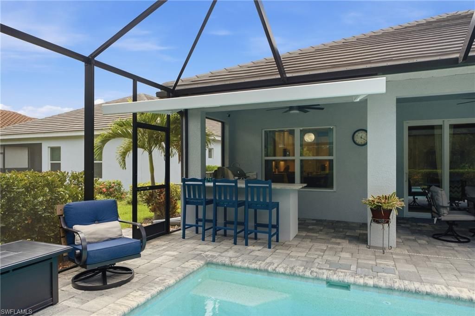
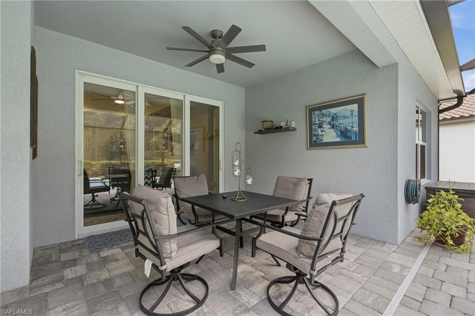
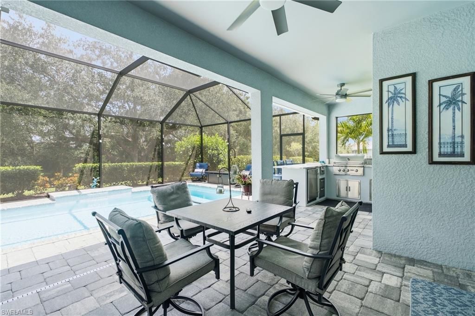
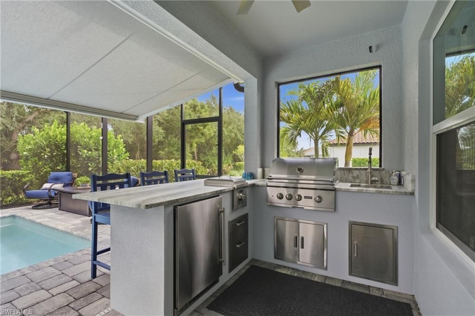
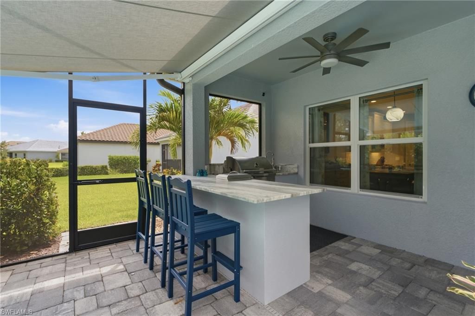
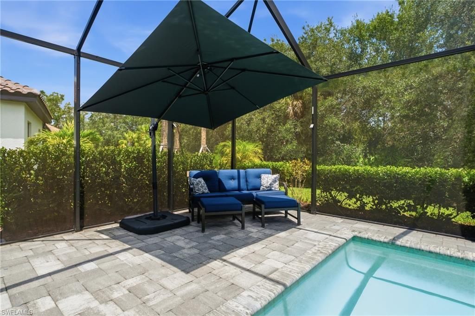
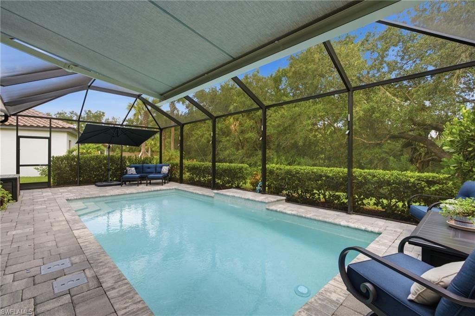
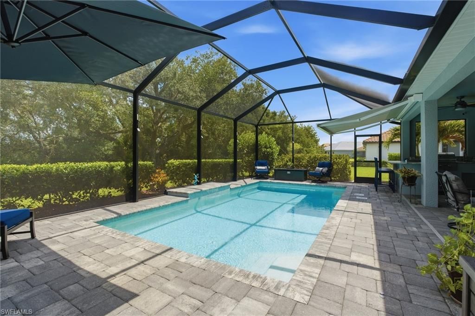
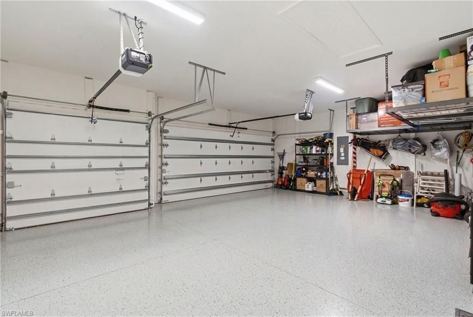
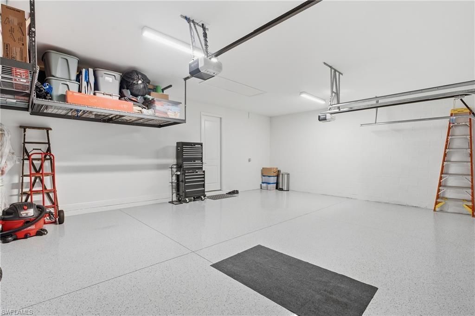
Everyone loves the idea of new construction... until the upgrade sheet shows up.The model looked amazing.Then reality hits.That'll be extra.Pool? Extra.Outdoor kitchen? Extra.Pool heater? Extra.Retractable awning? Extra.Panoramic no-see-um screening? Extra.Window coverings? Extra.Lighting? Extra.Ceiling fans? Extra.Garage storage? Extra.Privacy landscaping? Extra.Whole-house surge protection? Extra.Before you know it, you've spent another $40,000+ trying to make a brand-new house feel... finishe...

View More

Property Summary

MLS Number: 2026031782
Status: Active
Days on Market: 21
Subdivision: HERITAGE PRESERVE
County: Lee
Bedrooms: 3
Total Square Feet: 2,016
Price Per Sq. Ft.: $305
New Constuction: No
Waterfront: No
Property Type: Residential - Single Family
Cooling: Ceiling Fan(s), Central Electric
Garage: 3 car attached
Heating: Central Electric
Lot Size: 0.21 Acres
Road Frontage: Private Road
Road Surface: Paved
Roof Type: Tile
Stories: 1.0
Year Built: 2022
Taxes: $7,878
Hoa Fee 2: $1136/Quarterly

Property Details

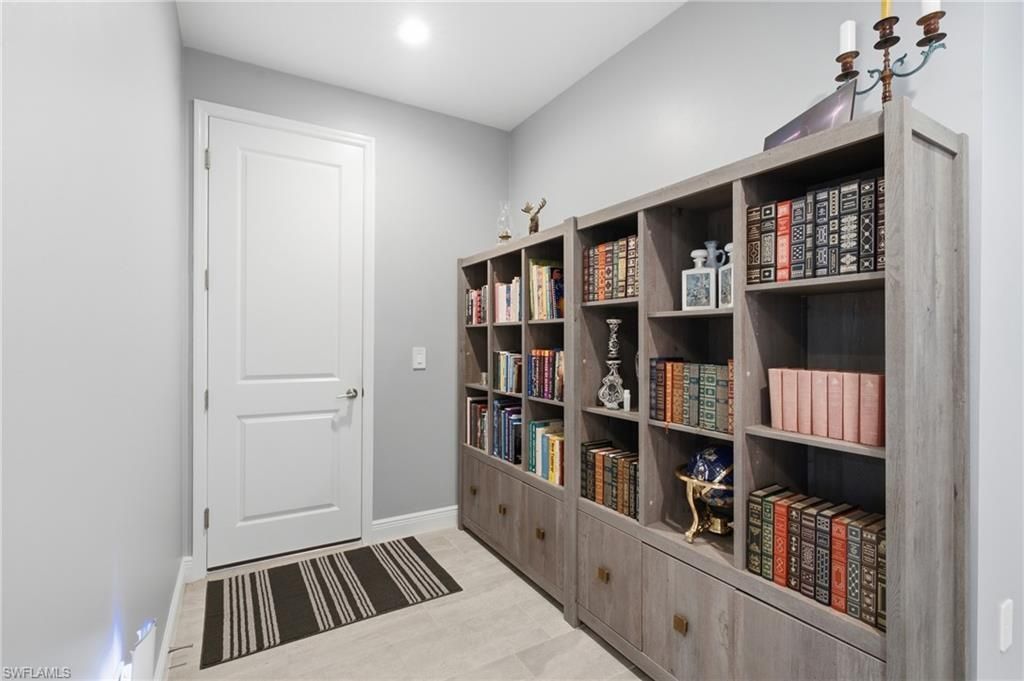
Bedroom/Den: 3 - Den
Bedroom: 3+Den
Construction: Concrete Block, Stucco
Days on Site: 21
Den: Yes
Dining: Formal
Exterior: Concrete Block, Stucco
Outdoor Features: Outdoor Kitchen, Sprinkler Auto
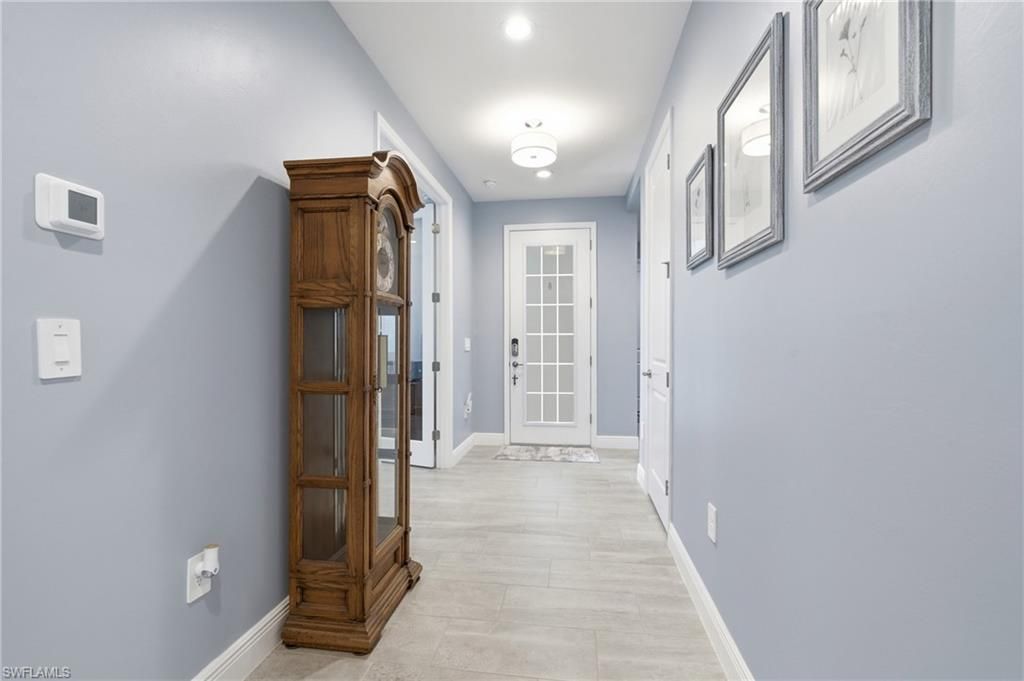
Flooring: Tile
Furnished: Unfurnished
GEO Area: FE04 - East Fort Myers Area
Home Warranty Y/N: Yes
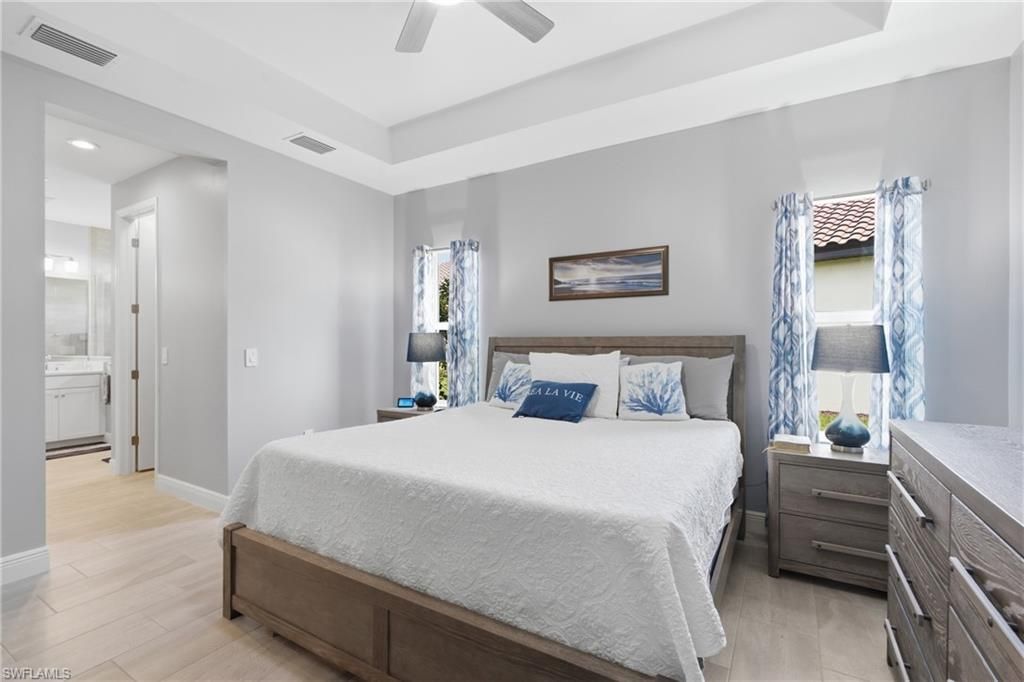
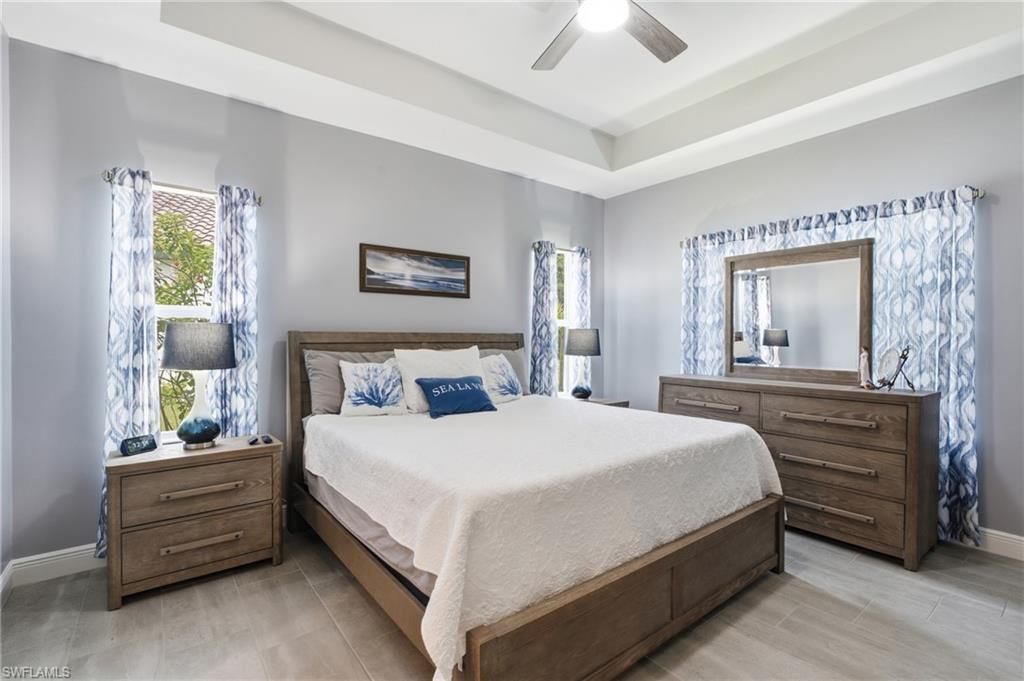
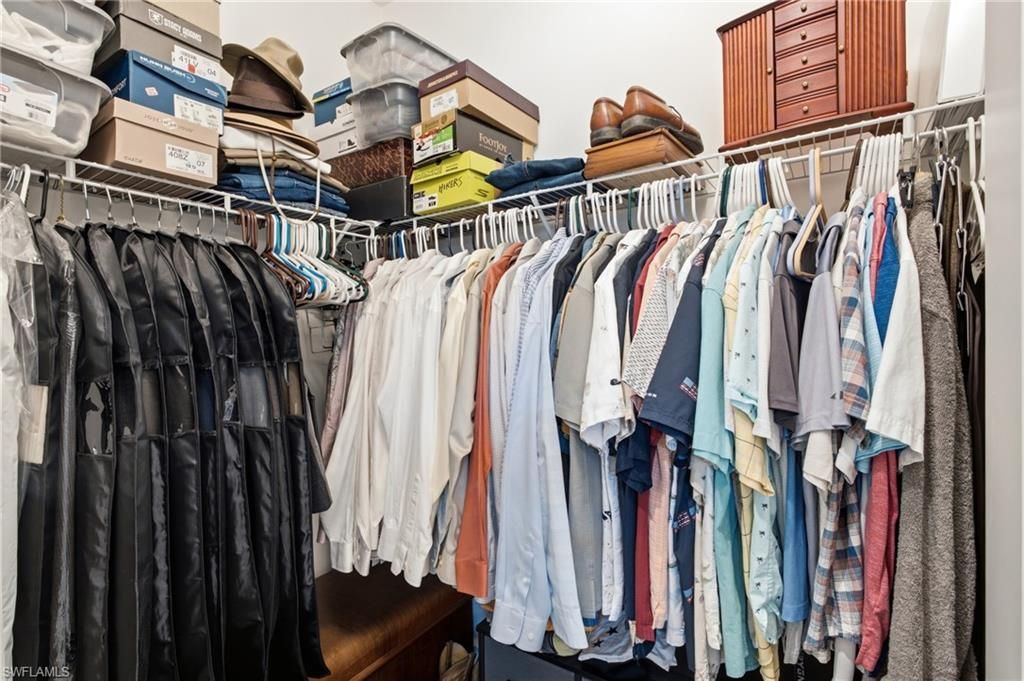
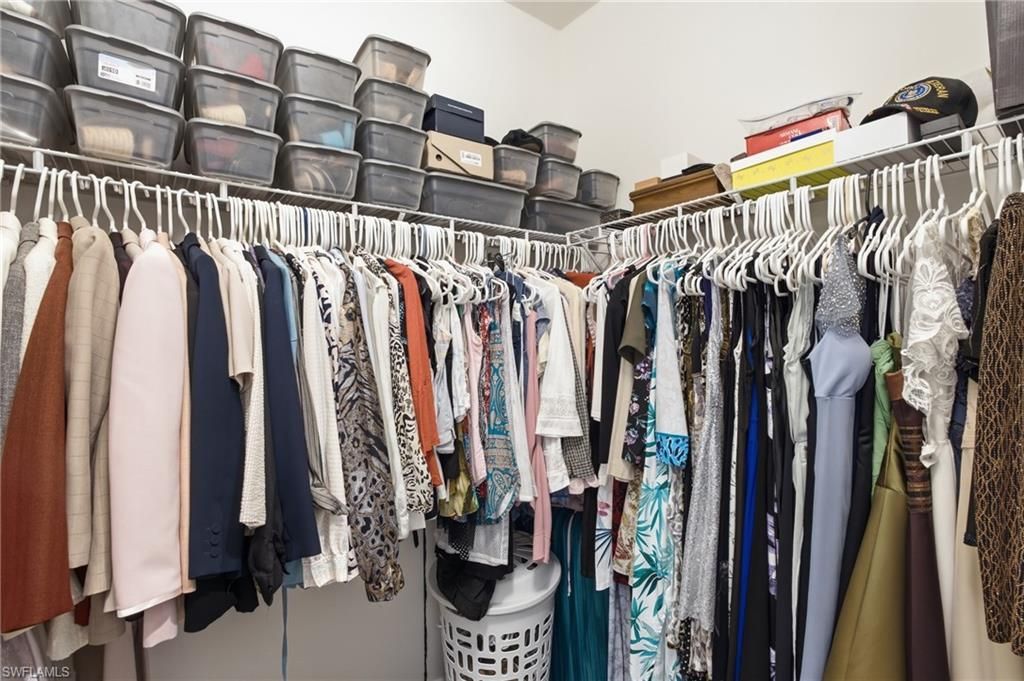
Interior: Split Bedrooms, Great Room, Den - Study, Wired for Data, Pantry, Tray Ceiling(s), Walk-In Closet(s)
Irrigation: Reclaimed
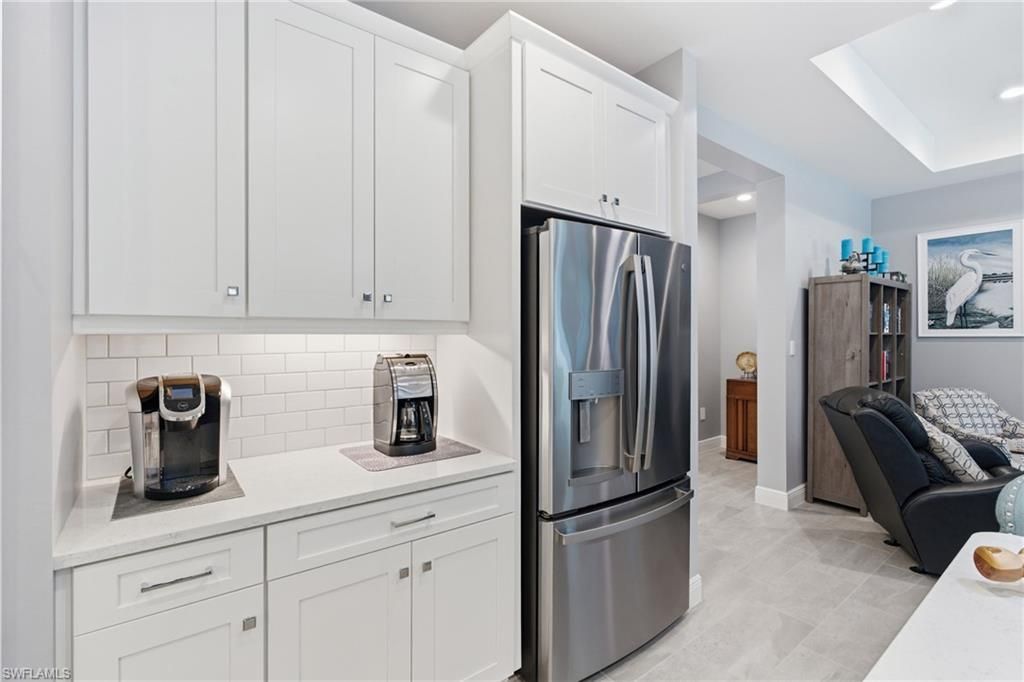
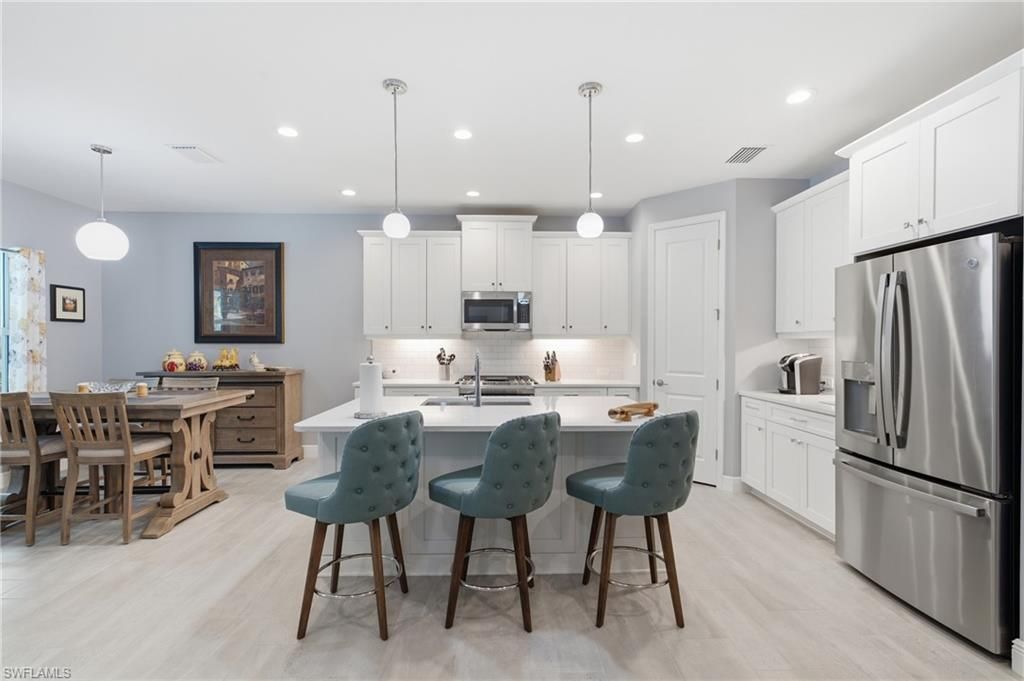
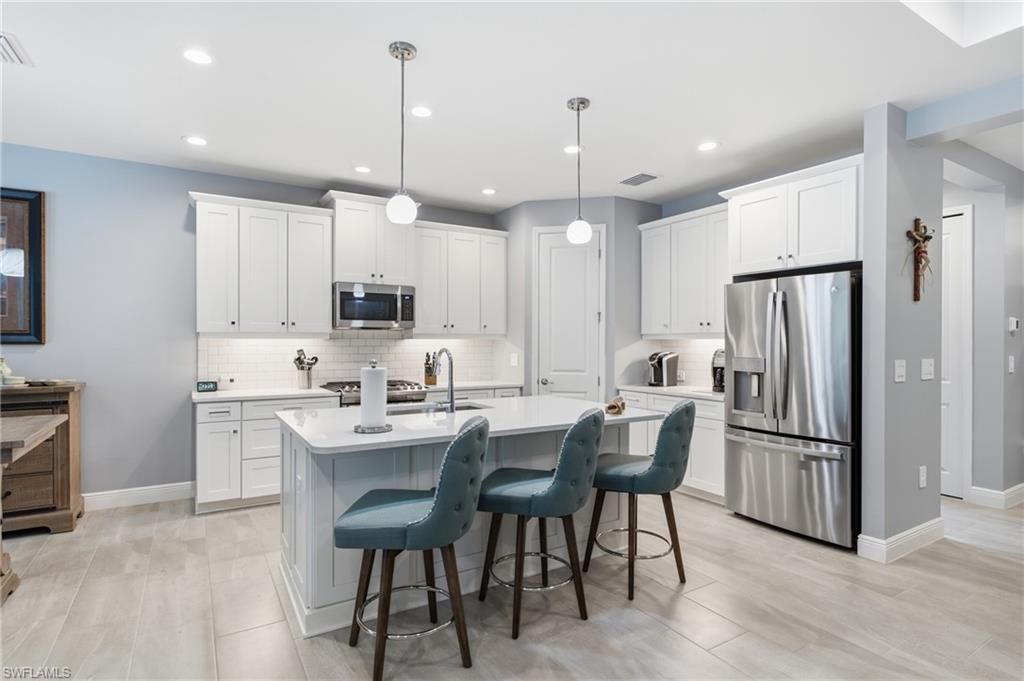
Kitchen: Kitchen Island, Walk-In Pantry
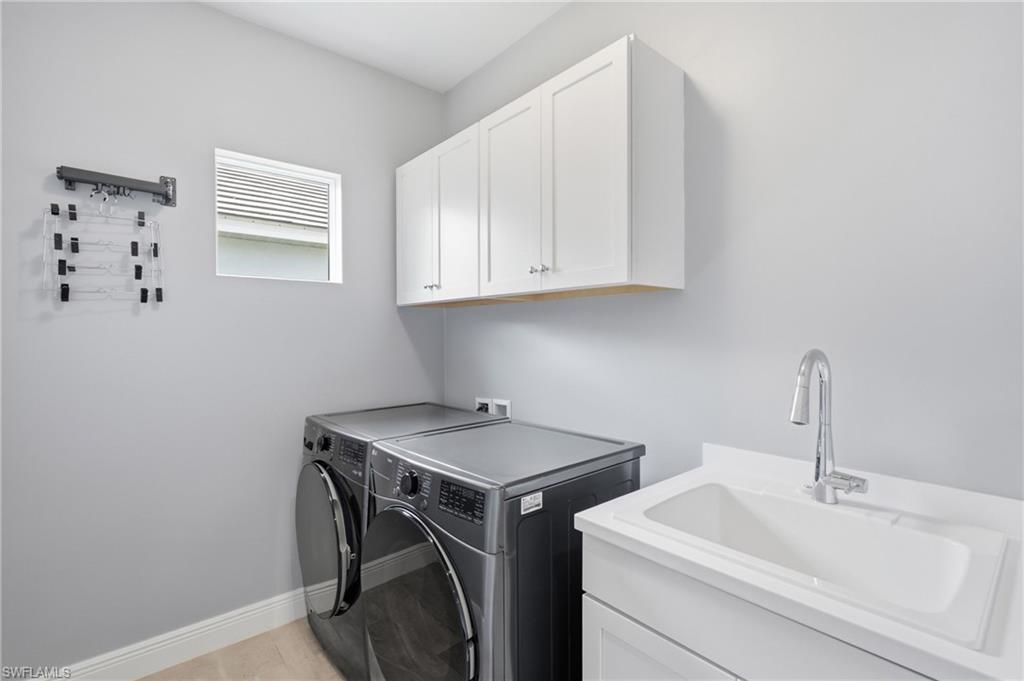
Laundry: Sink
Lease Considered Y/N: No
Listing Terms: Buyer Finance/Cash
Lot: Irregular Lot
Management: Professional
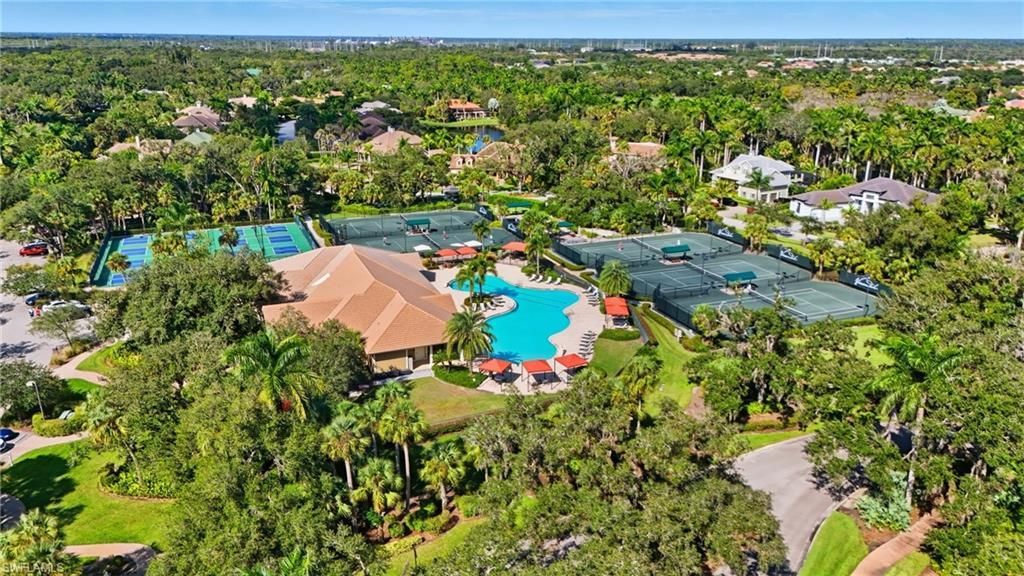
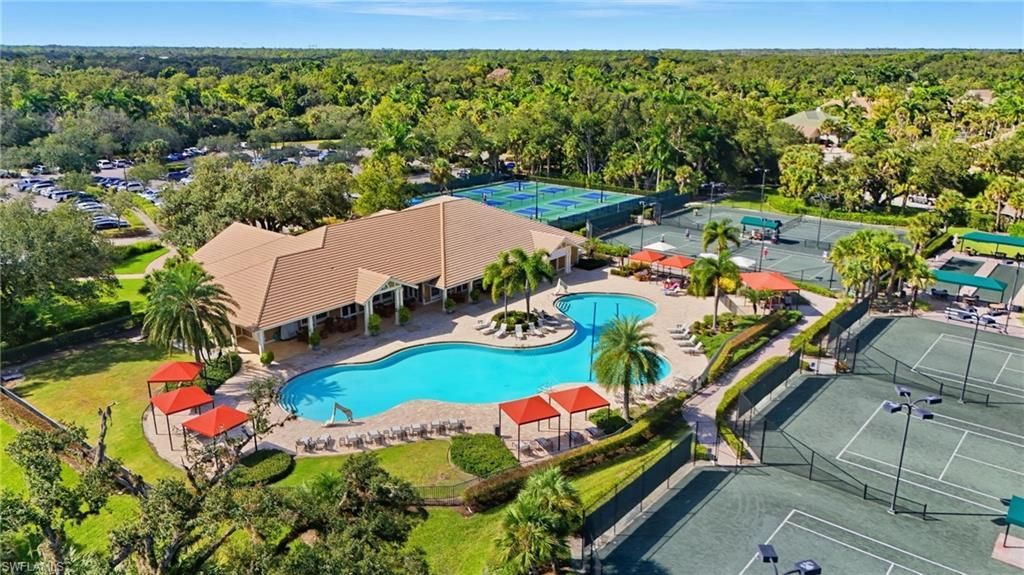
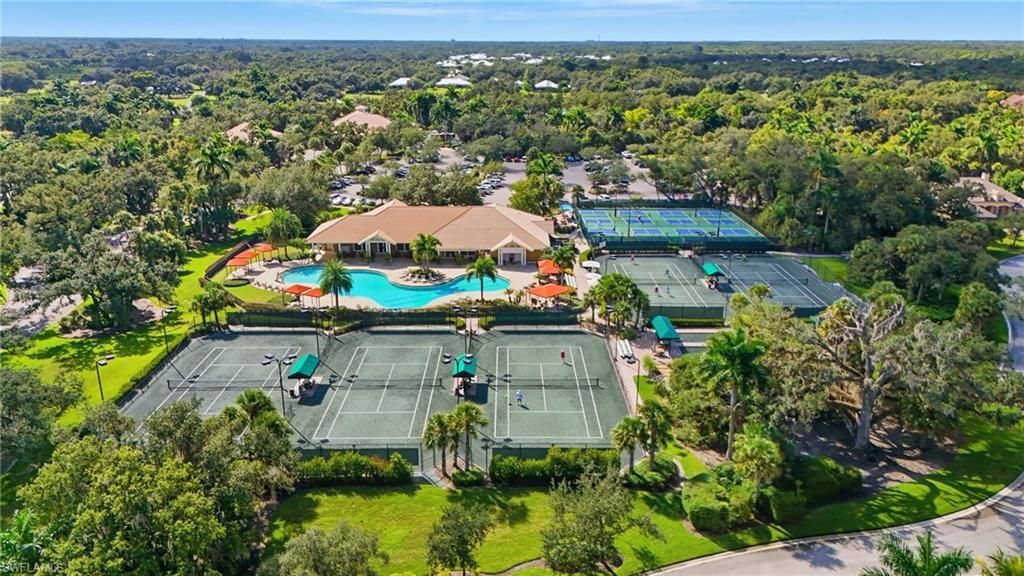
Mandatory Club Fee: $3288/Quarterly
Minimum Lease Days: 30
One Time Mandatory Club Fee: $25000
One Time Special Assessment Fee: $3000
Ownership: Single Family
Parcel #: 29-43-26-L4-46000.2140
Parking: Garage Door Opener, Attached
Pets: No Approval Needed
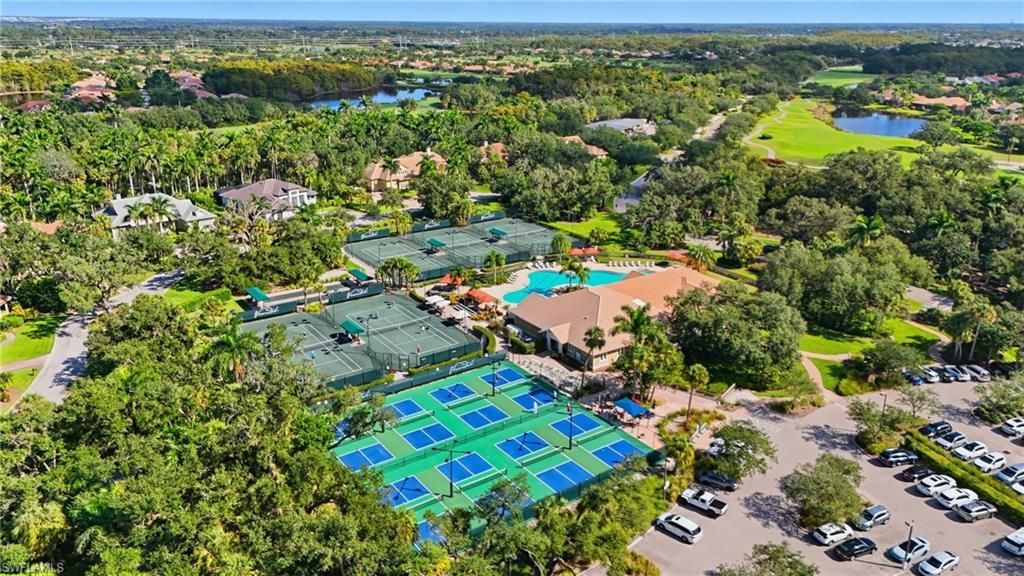
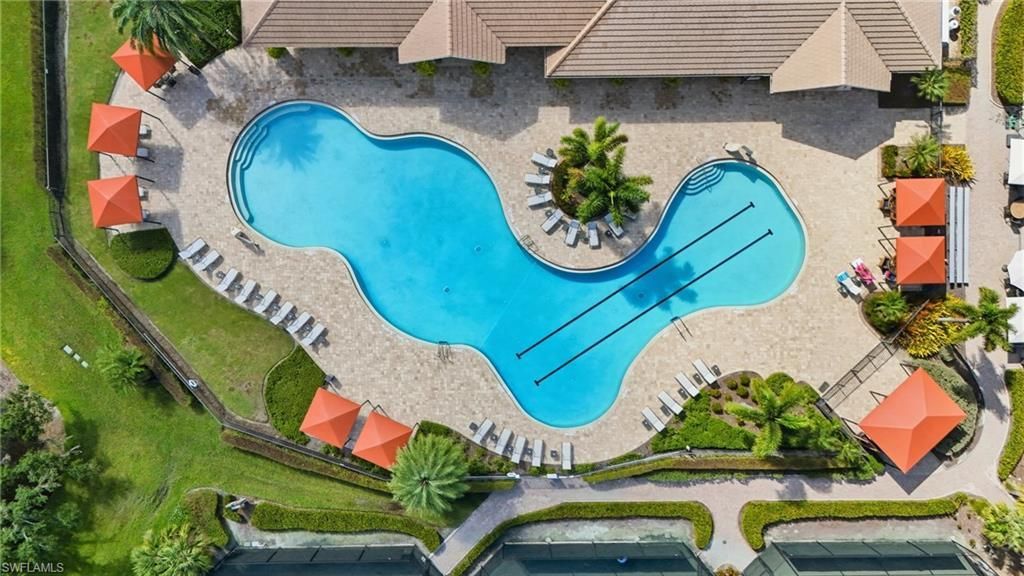
Pool: Community Lap Pool, In Ground, Custom Upgrades, Electric Heat, Screen Enclosure
Property Attached Y/N: No
Property Sub-Type: Single Family Residence
Sewer: Central
SQFT Total: 2659
Swimming Pool: Yes
Transfer Fee: 0
Units in Building: Square Feet
View: Landscaped Area
Water: Central
Windows: Impact Resistant, Impact Resistant Windows, Window Coverings
Construction: Concrete Block,Stucco

Neighborhood Information

Neighborhood Map

Neighborhood Hero

Neighborhood Highlights

Neighborhood Characteristics

Neighborhood Market Trend

Neighborhood Schools

Courtesy of

Agency Name: LPT Realty, LLC
Agent Name: Stephanie Barrett
Agency Phone: 877-366-2213

agent picture

Presented by

Agent Name: Robin Raiff
Agent Phone: 772.633.6214
Agency Title: The Keyes Company
Request Info

IDX logo

Robin Raiff
keyes.com
Agent Cell:
772.633.6214
Office Phone:
772.571.6114

Mortgage Calculator

%
years/fixed
yearly
yearly (est.)

Estimated Payment

$ 3,855.61 Principal & Interest $3,019.74 Property Tax $656.50 Homeowner's Insurance $179.38
Mortgage Logo

Login to My Keyes Account


