
100 Keyes, 1926 - 2026
SIGN UP Login/Register
3132 Solace Way, Orlando, FL 32820 Photo

32 Photos

3132 Solace Way Orlando, FL 32820
$2,099,990
  • Beds
    5
  • Baths
    4 full 1 partial
  • Total Square Feet
    4,530
  • Lot Size
    2.70 acre(s)

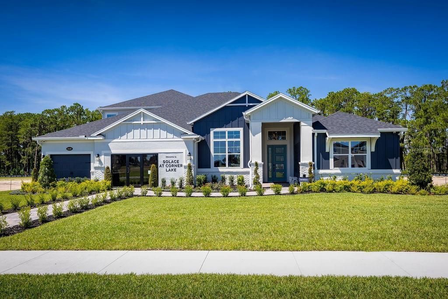
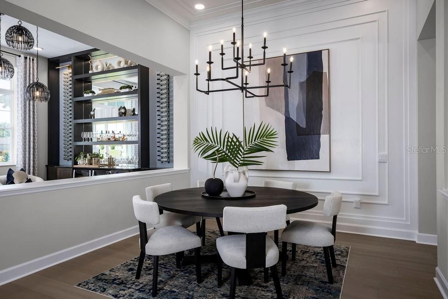
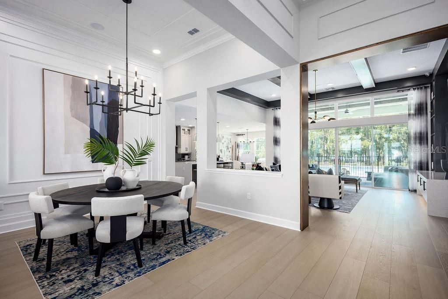
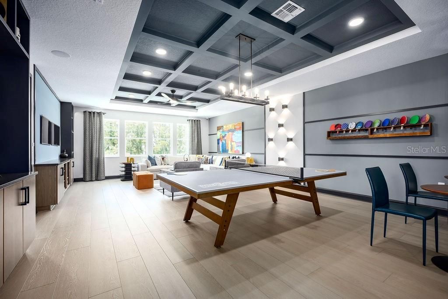
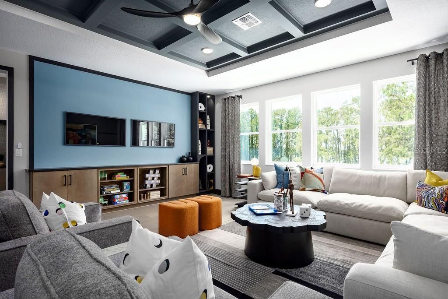
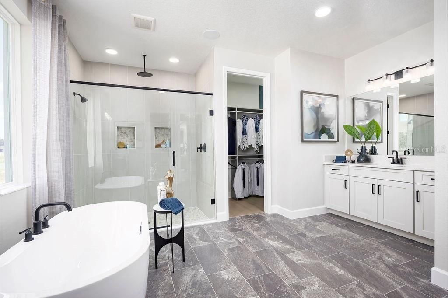
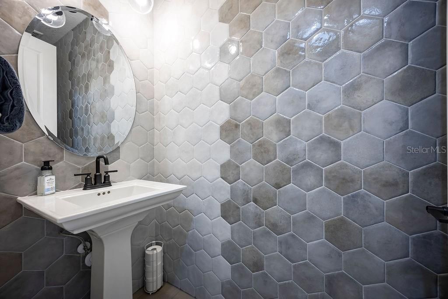
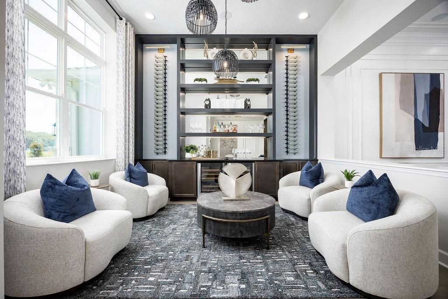
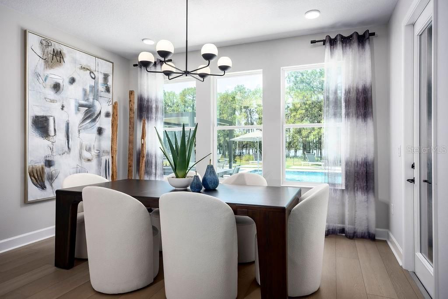
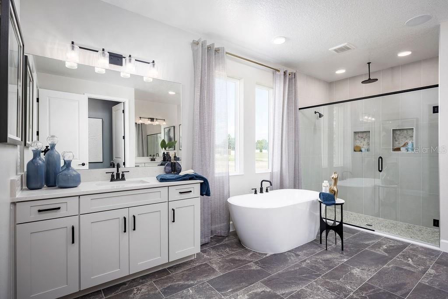
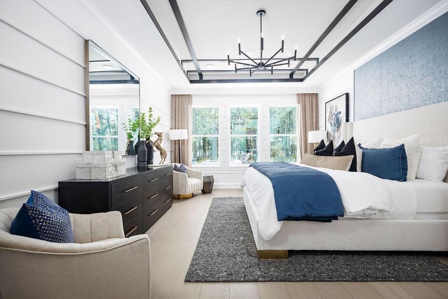
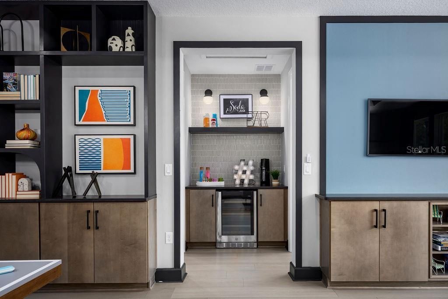
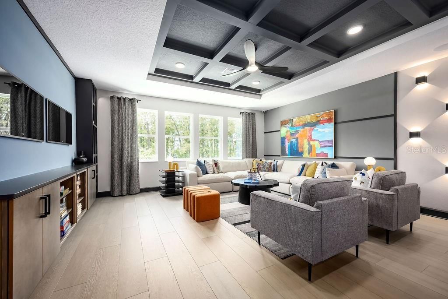
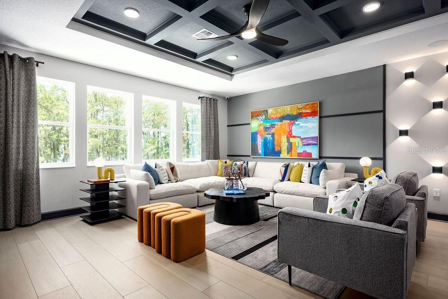
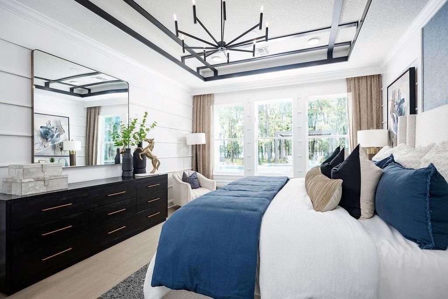
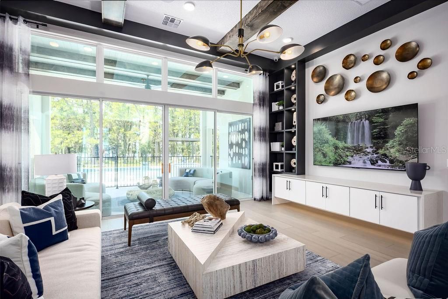
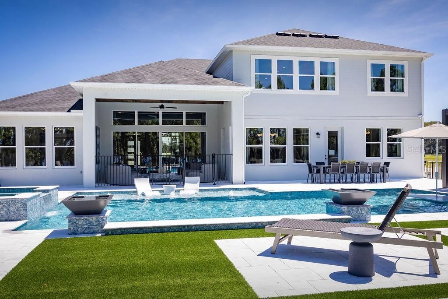
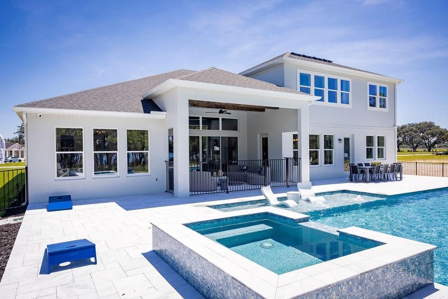
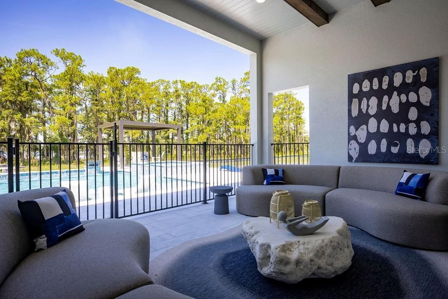
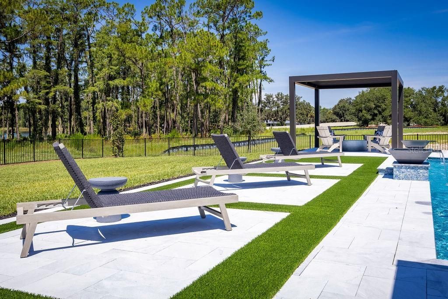
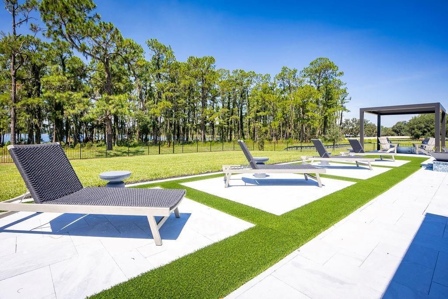
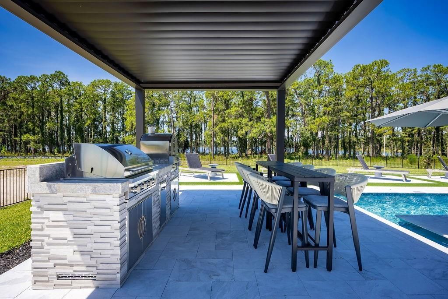
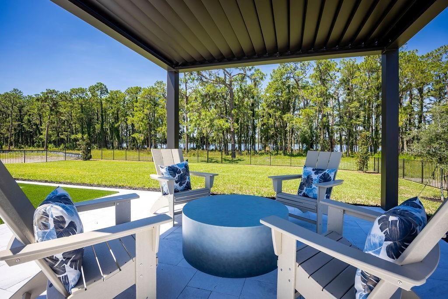
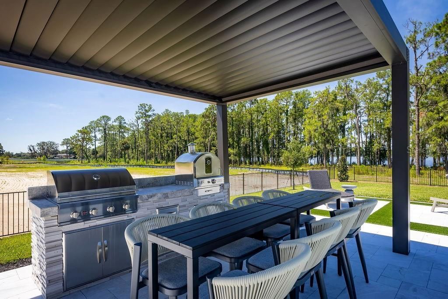
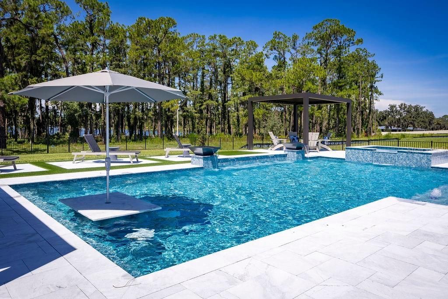
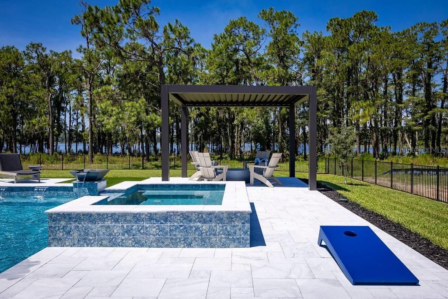
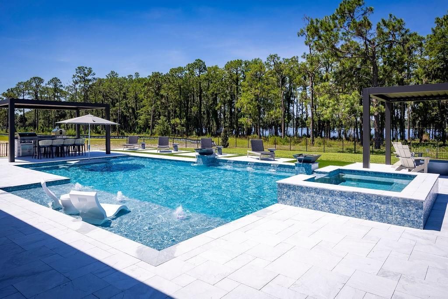
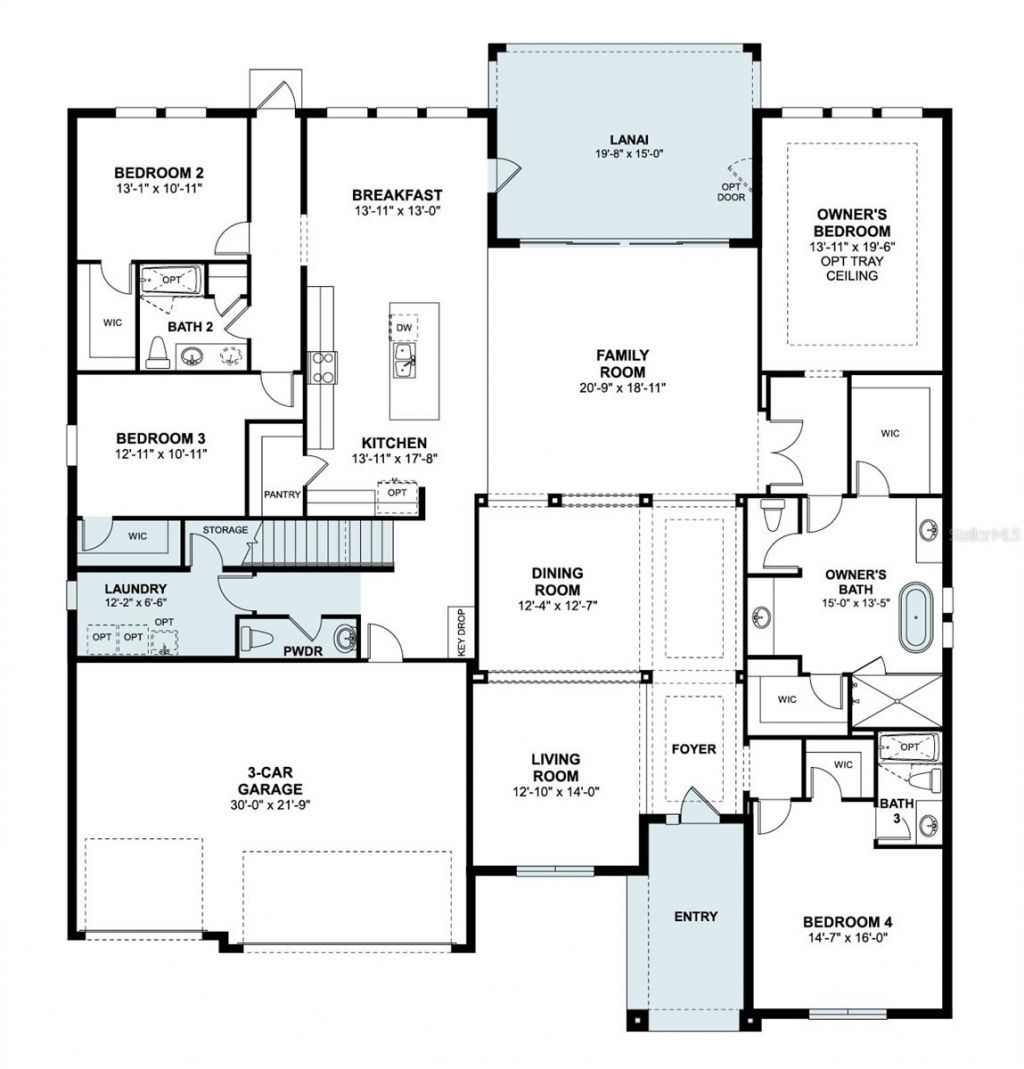
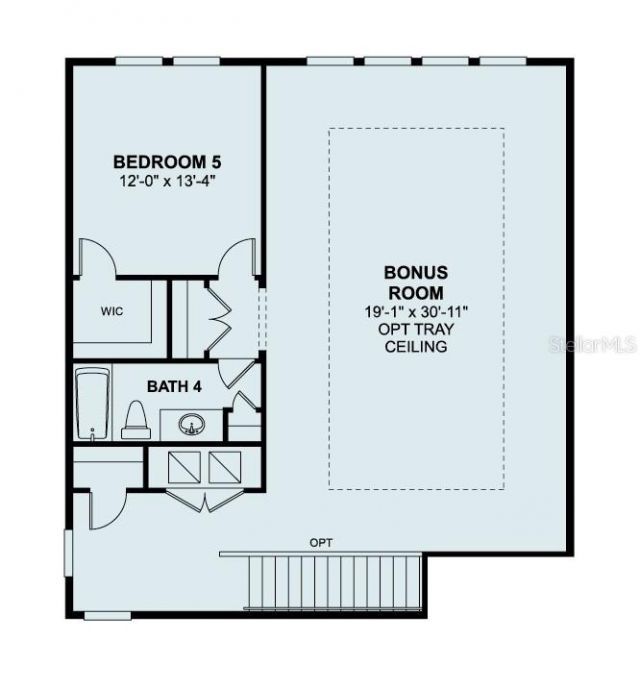
Discover this stunning new construction model home at 3132 Solace Way Orlando, built by M/I Homes. This impressive 5-bedroom, 4.5-bathroom home offers 4,530 square feet of thoughtfully designed living space.Step inside this beautiful single-story home and find formal dining and living rooms, a large kitchen island, a huge upstairs bonus room, walk-in closets in every bedroom, an extended lanai, an outdoor pool and sauna, and a 3-car garage.The home's floorplan maximizes functionality while maint...

View More

Property Summary

MLS Number: O6429770
Status: Active
Days on Market: 85
Subdivision: SOLACE AT CORNER LAKE
County: Orange
Bedrooms: 5
Total Square Feet: 4,530
Price Per Sq. Ft.: $464
New Construction: Yes
Waterfront: No
Property Type: Residential - Single Family
Cooling: Central Air
Garage: 3 car attached
Heating: Central
Lot Size: 2.70 Acres
Roof Type: Shingle
Stories: 1.0
Year Built: 2025
Taxes: $3,617
HOA Y/N: Yes

Featured Amenities

Built-in Features
Crown Molding
Eat-in Kitchen
Kitchen/Family Room Combo
Open Floorplan
Primary Bedroom Main Floor
Split Bedroom
Thermostat
Tray Ceiling(s)
Walk-In Closet(s)
Gated
Other

Property Details

Additional Rooms: Formal Dining Room Separate, Formal Living Room Separate, Inside Utility, Loft
Appliances: Dishwasher, Disposal, Microwave
Builder: M/I Homes
Community Features: Community Mailbox, Gated Community - No Guard, Sidewalks, Street Lights
Days on Site: 85
Directions: From Orlando:- Take FL-408 East for 12 miles and take exit 23- Take a left on Colonial Dr followed by a left on Lake Picket Rd- Continue for 4.9 miles- Find Solace at Corner Lake on the right
Exterior: Block, Cement Siding, Stucco
Outdoor Features: Lighting, Outdoor Kitchen, Rain Gutters, Sidewalk, Sliding Doors
Flood Zone Code: AE
Flooring: Carpet, Luxury Vinyl, Tile
Foundation: Slab
Garage Dimensions: 30x21
Home Warranty Y/N: No
Listing Terms: Cash, Conventional, VA Loan
Lot: Landscaped, Sidewalk, Paved
Lot Dimensions: 2.7
Model: San Marino II FL - B
Other Equipment: Irrigation Equipment
Ownership: Fee Simple
Parking: Driveway, Garage Door Opener
Parking Notes: Driveway, Garage Door Opener
Patio/Porch: Covered, Other, Patio
Pets Allowed: Yes
Pets Restrictions: Contact Orange County for Animal Ordinance
Pool: In Ground, Tile
Property Attached Y/N: No
Property Sub-Type: Single Family Residence
Security: Gated Community
Sewer: Septic Tank
Showing Instructions: Contact Call Center, ShowingTime
Spa: In Ground
Special Sale Provisions: None
Swimming Pool: Yes
Utilities: Electricity Connected, Fire Hydrant, Sewer Connected, Underground Utilities
Water: Public
Water Access Y/N: No
Water View: Lake
Zoning: ORG-PD
Construction: Block,Cement Siding,Stucco

Room Sizes

Living Room: 12x14
Dining Room: 12x12
Family Room: 20x18
Kitchen: 13x17
Dinette: 13x13
Primary Bedroom: 13x19
Primary Bathroom: 15x13
Bedroom 2: 13x10
Bedroom 3: 12x10
Bedroom 4: 14x16
Bonus Room: 19x30
Bedroom 5: 12x13
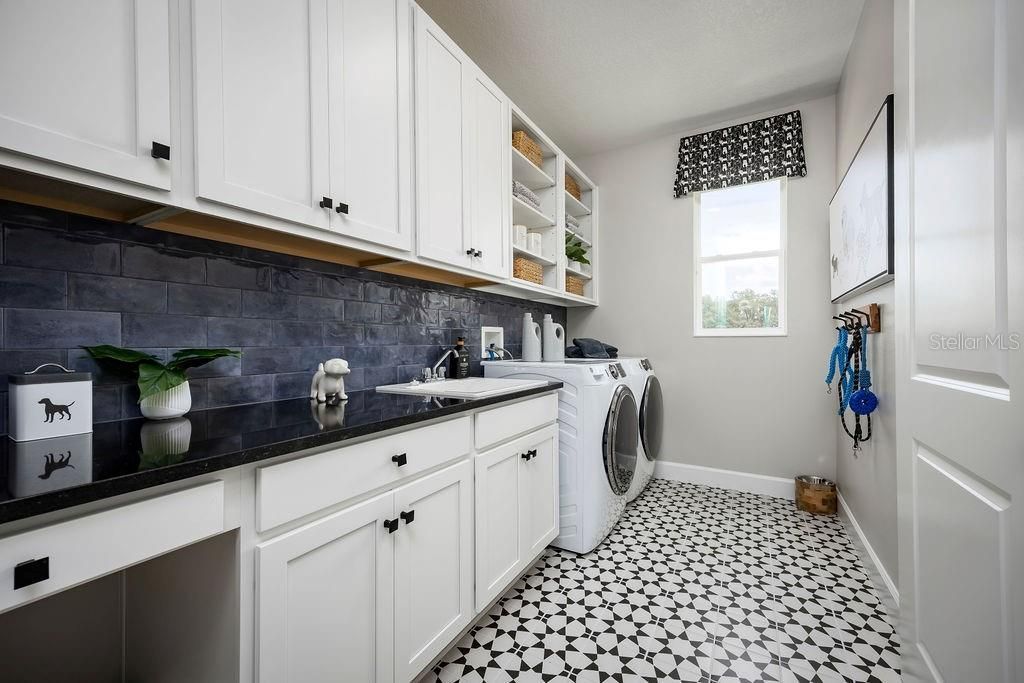
Laundry: 12x6

Local Schools

High School: East River High
Middle School: Corner Lake Middle
Elementary School: East Lake Elem

Courtesy of

Agency Name: KELLER WILLIAMS ADVANTAGE REALTY
Agency Contact: murraycoleman@kw.com
Agent Name: Stacie Brown Kelly

agent picture

Presented by

Agent Name: Robin Raiff
Agent Phone: 772.633.6214
Agency Title: The Keyes Company
Request Info

IDX logo

Robin Raiff
keyes.com
Agent Cell:
772.633.6214
Office Phone:
772.571.6114

Mortgage Calculator

%
years/fixed
yearly
yearly (est.)

Estimated Payment

$ 11,225.16 Principal & Interest $10,311.24 Property Tax $301.42 Homeowner's Insurance $612.50
Mortgage Logo

Login to My Keyes Account


