
100 Keyes, 1926 - 2026
SIGN UP Login/Register
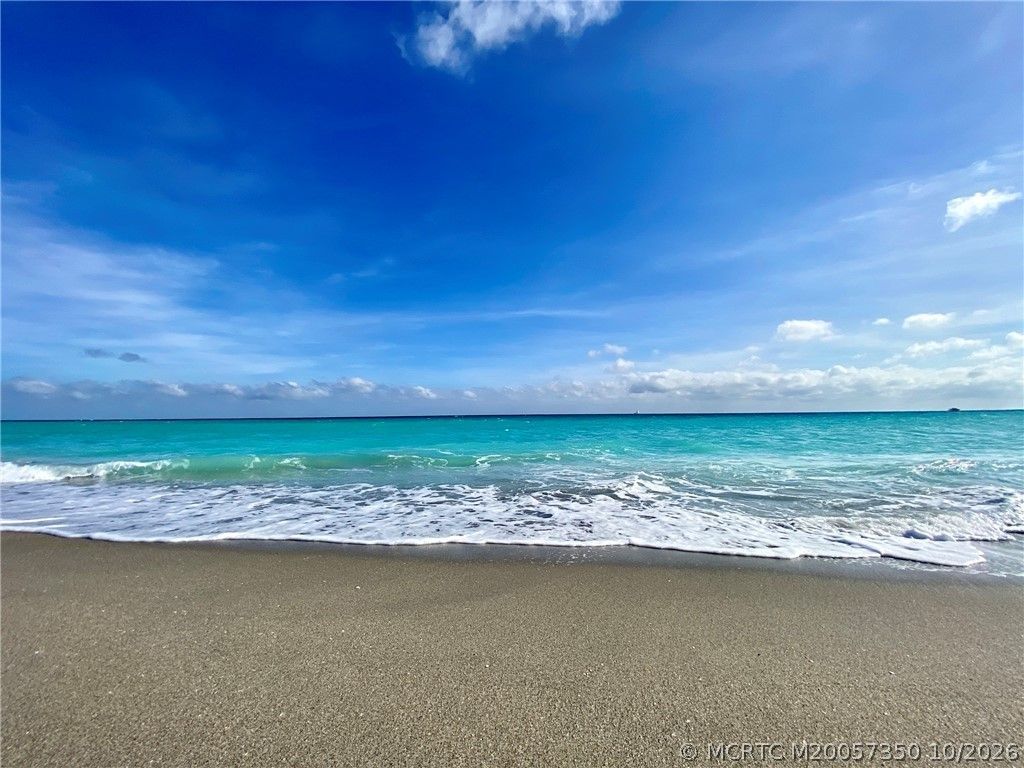
314 SE Pelican Drive, Stuart, FL 34996 Photo

37 Photos

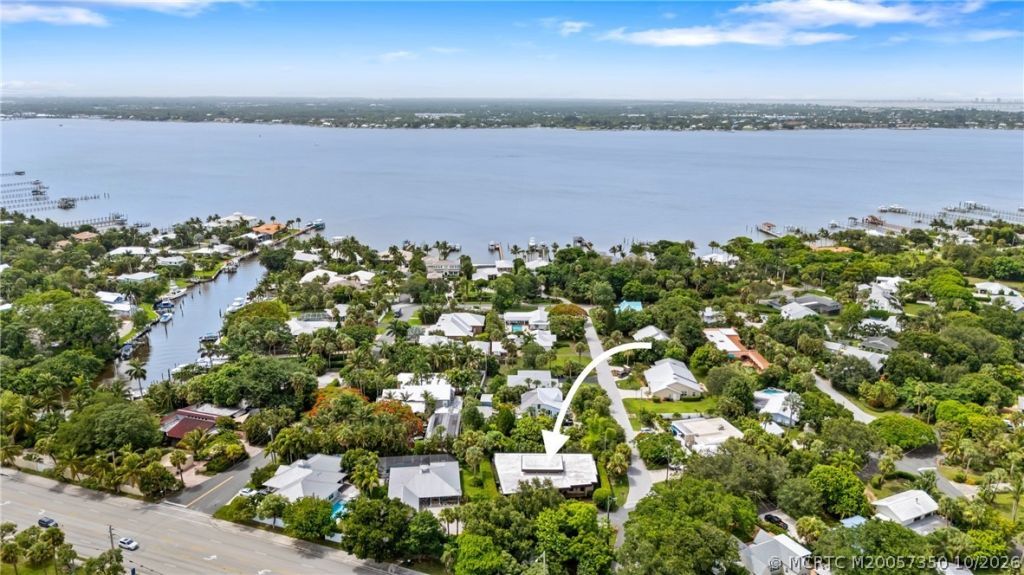
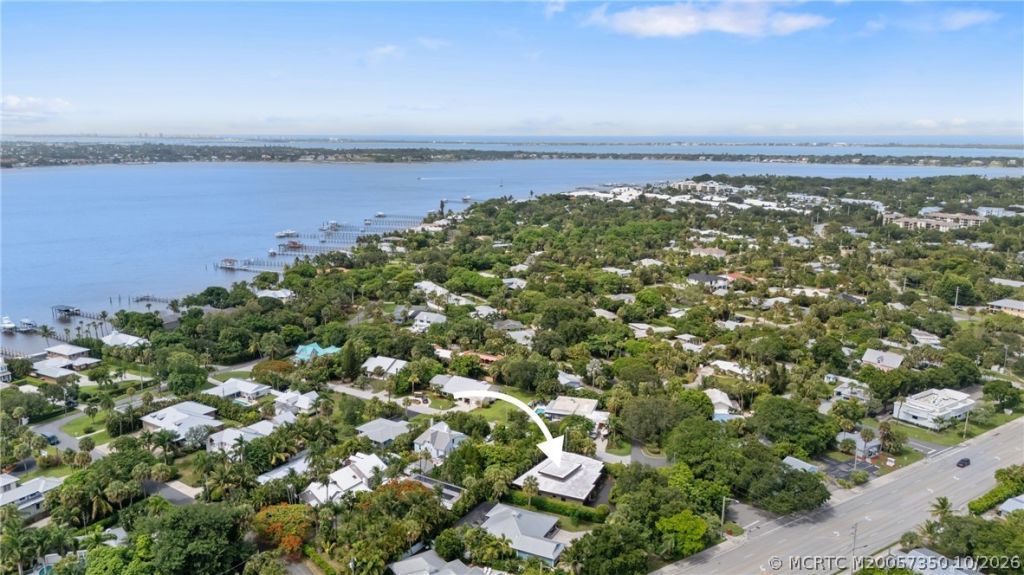
314 SE Pelican Drive Stuart, FL 34996
$1,350,000
  • Beds
    3
  • Baths
    2 full 1 partial
  • Total Square Feet
    3,023
  • Lot Size
    0.18 acre(s)

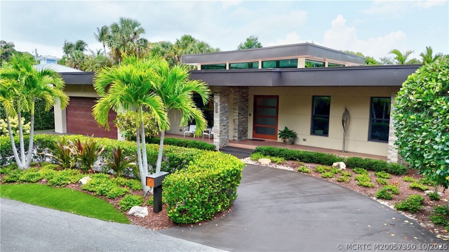
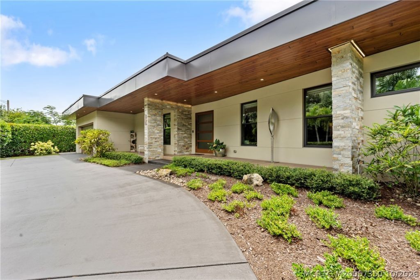
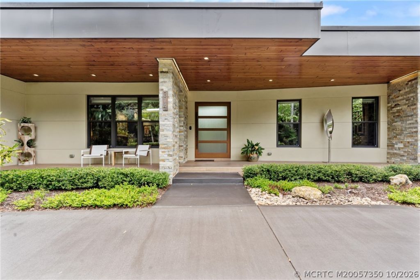
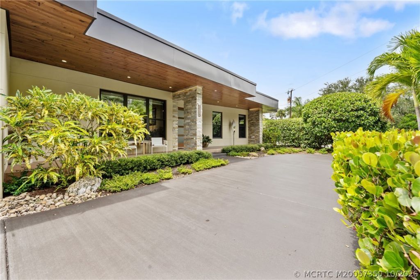
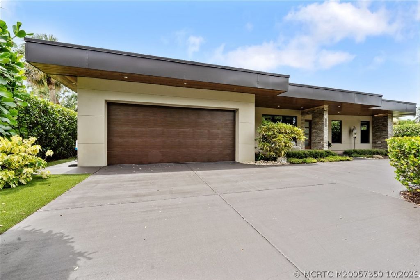
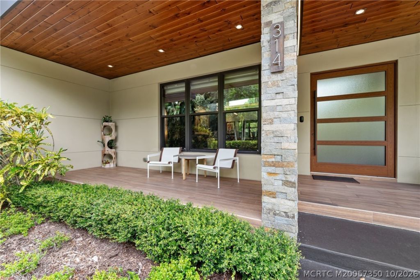
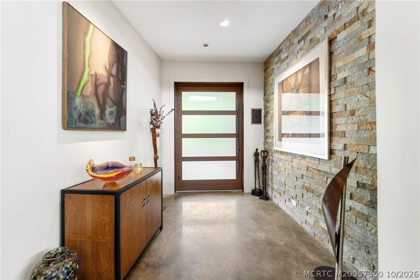
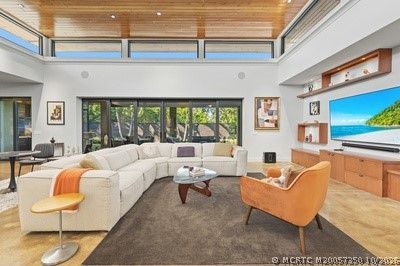
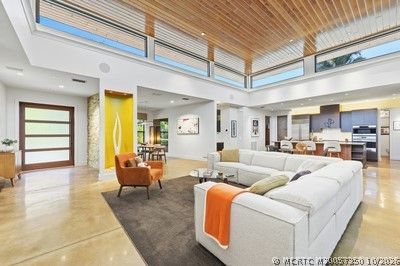
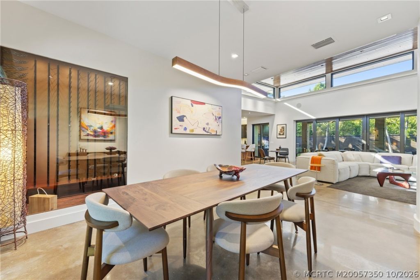
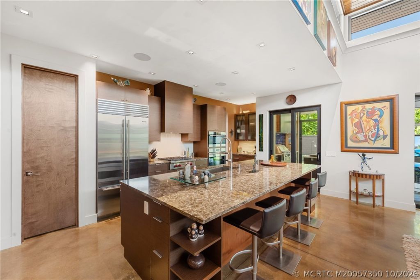
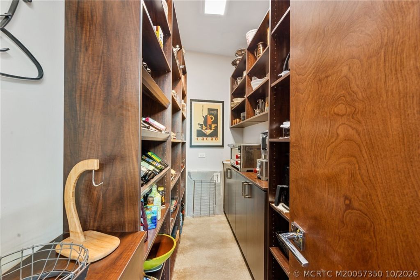
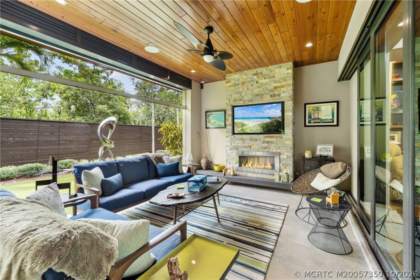
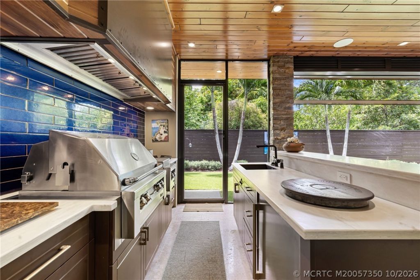
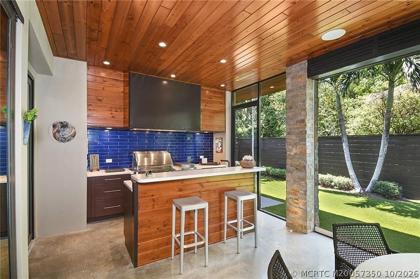
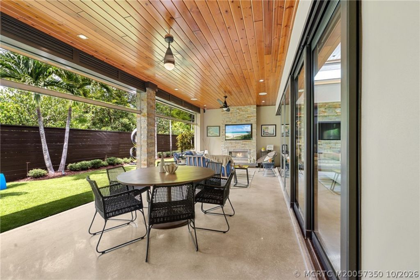
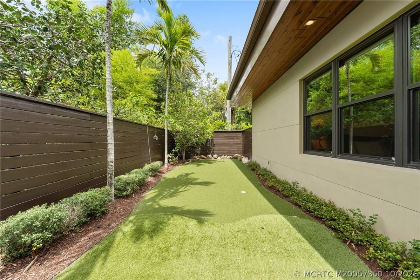
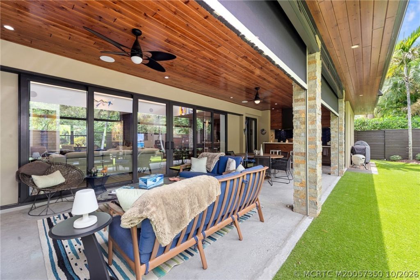
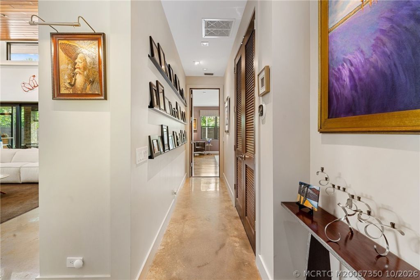
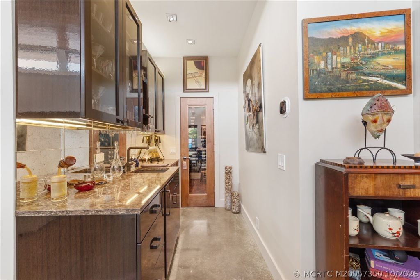
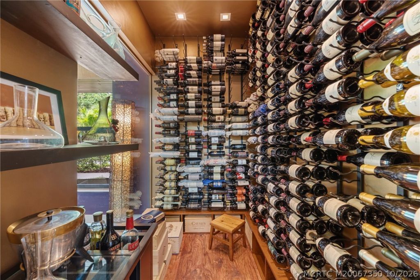
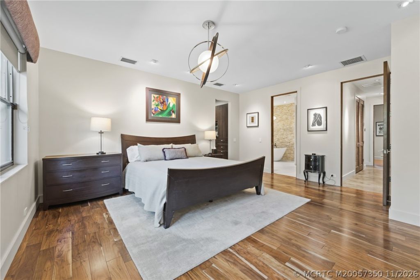
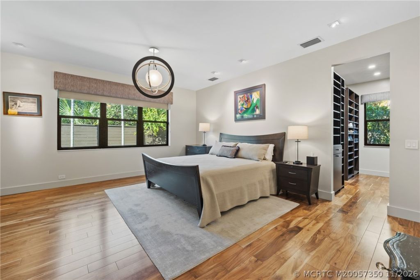
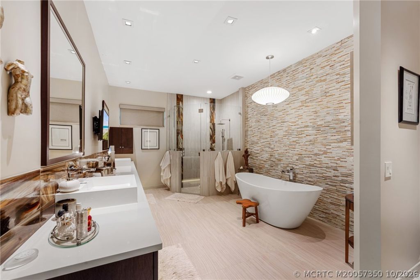
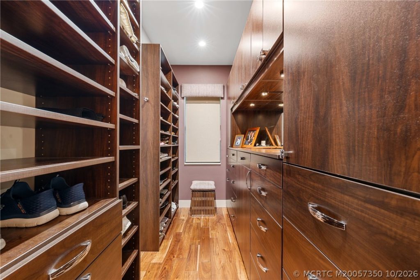
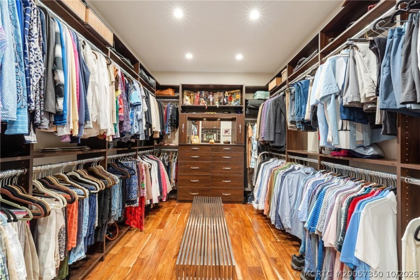
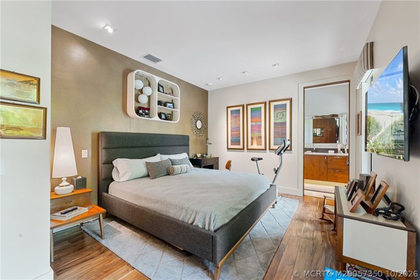
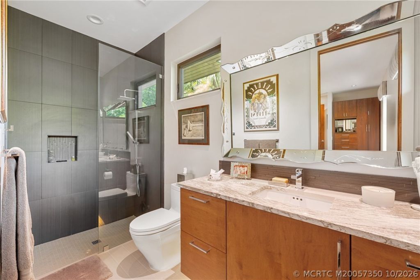
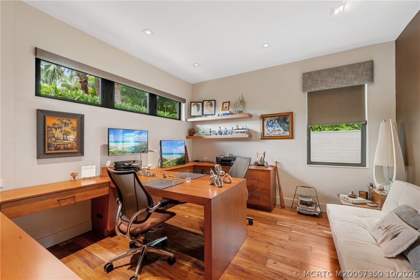
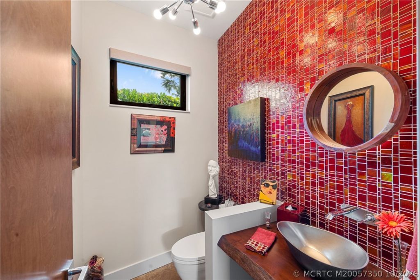
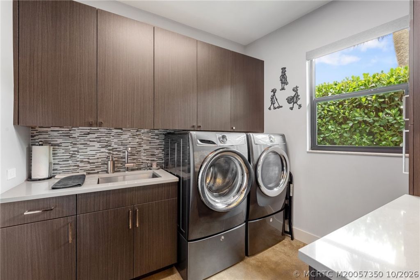
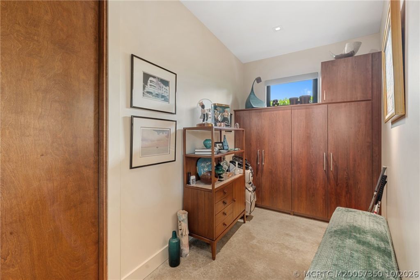
A one-of-a-kind custom mid-century modern residence offered fully furnished is ideally suited for all buyers including the new homeowner, seasonal owner, investor, or vacation-rental portfolio. Striking design meets exceptional function throughout. Polished concrete floors and soaring tongue-and-groove ceilings flow seamlessly into the outdoor spaces. The gourmet kitchen is appointed with Wolf and Sub-Zero appliances, custom cabinetry, a walk-in pantry, and an integrated sound system, while a 90...

View More

Property Summary

MLS Number: M20057350
Status: Active
Days on Market: 20
Subdivision: St Lucie Estates
County: Martin
Bedrooms: 3
Total Square Feet: 3,023
Price Per Sq. Ft.: $447
Style: Mid-Century Modern
New Construction: No
Waterfront: No
Property Type: Residential -
Cooling: Central Air
Fenced: Yes
Heating: Central
Lot Size: 0.18 Acres
Roof Type: Fiberglass
Stories: 1.0
Year Built: 2017
Taxes: $9,394

Featured Amenities

Wet Bar
Built-in Features
Breakfast Area
Bathtub
Closet Cabinetry
Separate/Formal Dining Room
Dual Sinks
Entrance Foyer
Fireplace
High Ceilings
Kitchen Island
Primary Downstairs
Pantry
Split Bedrooms
Separate Shower
Bar

Property Details

Appliances: Built-In Oven, Cooktop, Dryer, Dishwasher, Disposal, Microwave, Refrigerator, Trash Compactor, Washer
Community Features: Non-Gated, None
Crops Included Y/N: No
Days on Site: 20
Exterior: Block, Concrete
Outdoor Features: Fence, Irrigation Sprinklers, Outdoor Grill, Outdoor Kitchen, Porch, Patio, Room For Pool
Fencing: Yard Fenced
Fireplace: Gas, Decorative
Flooring: Concrete, Wood
Formal Dining: Yes
Home Style: Mid-Century Modern
Home Warranty Y/N: No
Laundry: Laundry Tub
Lease Considered Y/N: No
Listing Terms: Cash, Conventional
Lot: Corner Lot, Cul-De-Sac, Sprinklers Automatic
Ownership: Fee Simple
Parcel#: 033841011011001706
Parking: Attached, Circular Driveway, Garage, Garage Door Opener
Parking Notes: Attached, Circular Driveway, Garage, Garage Door Open
Patio/Porch: Covered, Open, Patio, Porch, Screened
Pets Allowed: Yes
Property Attached Y/N: No
Property Sub-Type: Detached
Security: yes
Security: Security System Owned, Security System, Closed Circuit Camera(s), Fenced
Sewer: Public Sewer
Special View Info: Garden
Swimming Pool: Yes
Utilities: Cable Available, Sewer Connected, Water Connected
Water: Public
Window: Storm Window(s), Impact Glass
Construction: Block,Concrete

Local Schools

High School: Jensen Beach
Middle School: Stuart
Elementary School: Jd Parker

Location

Courtesy of

Agency Name: Water Pointe Realty Group
Agency Contact: 772-215-2249
Agent Name: Debra Sopko

agent picture

Presented by

Agent Name: Robin Raiff
Agent Phone: 772.633.6214
Agency Title: The Keyes Company
Request Info

IDX logo

Robin Raiff
keyes.com
Agent Cell:
772.633.6214
Office Phone:
772.571.6114

Mortgage Calculator

%
years/fixed
yearly
yearly (est.)

Estimated Payment

$ 7,805.27 Principal & Interest $6,628.69 Property Tax $782.83 Homeowner's Insurance $393.75
Mortgage Logo

Login to My Keyes Account


