
100 Keyes, 1926 - 2026
SIGN UP Login/Register
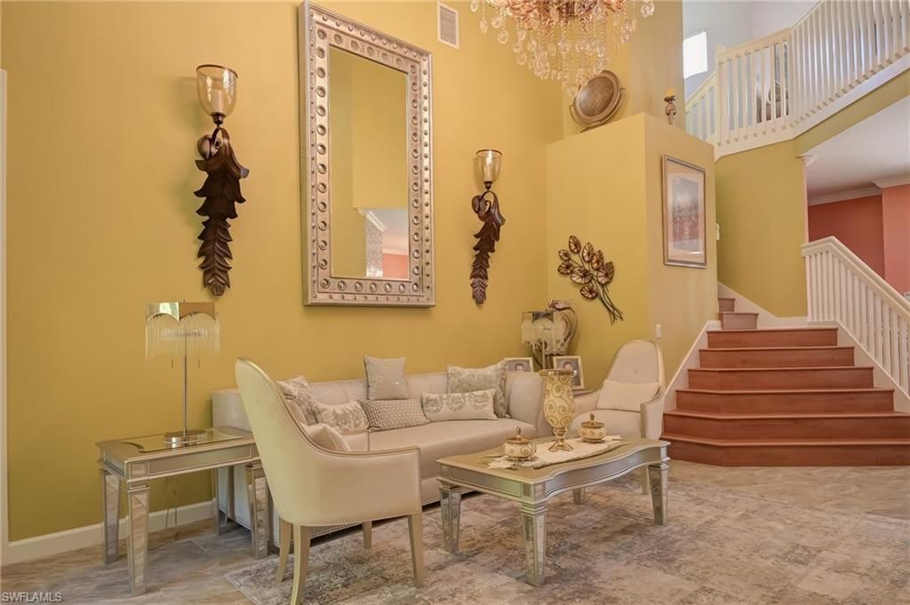
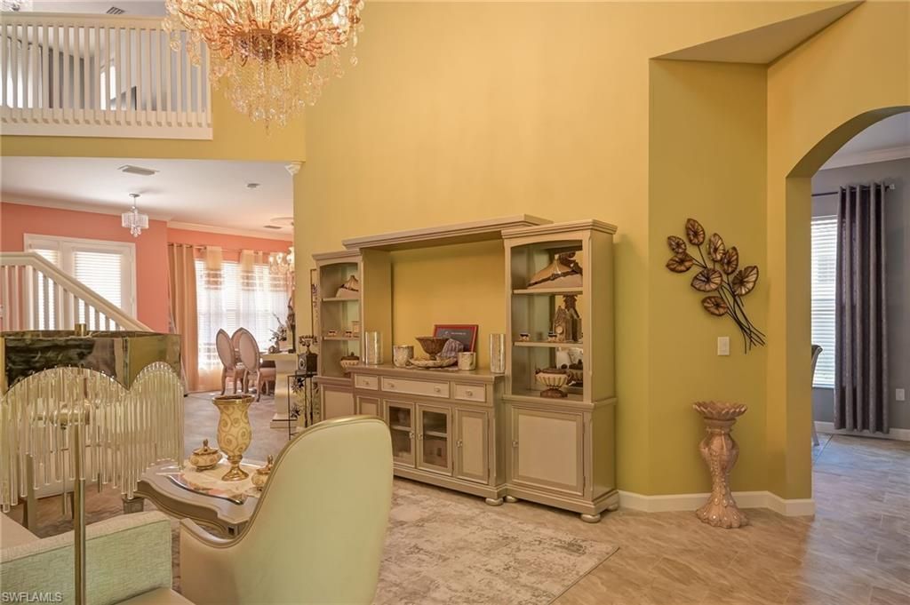
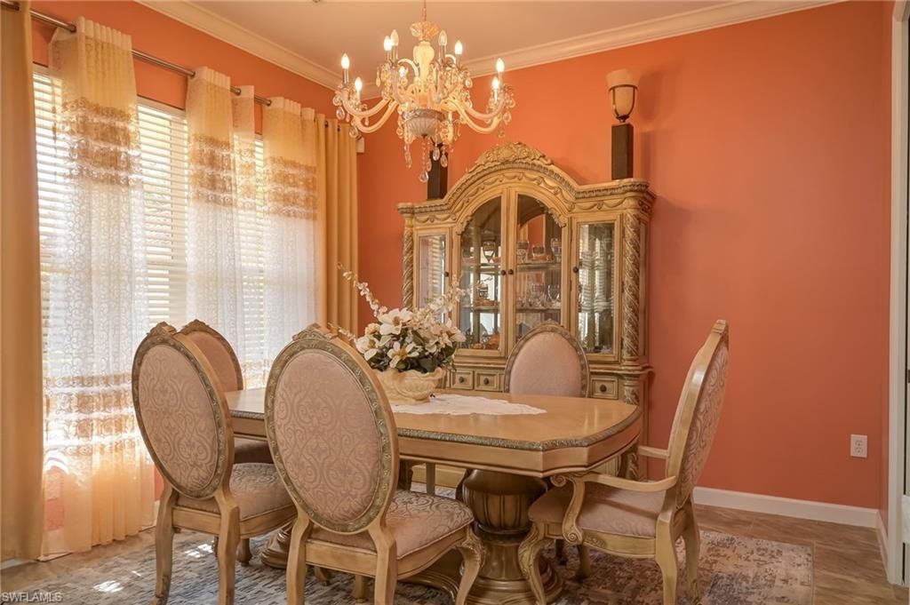
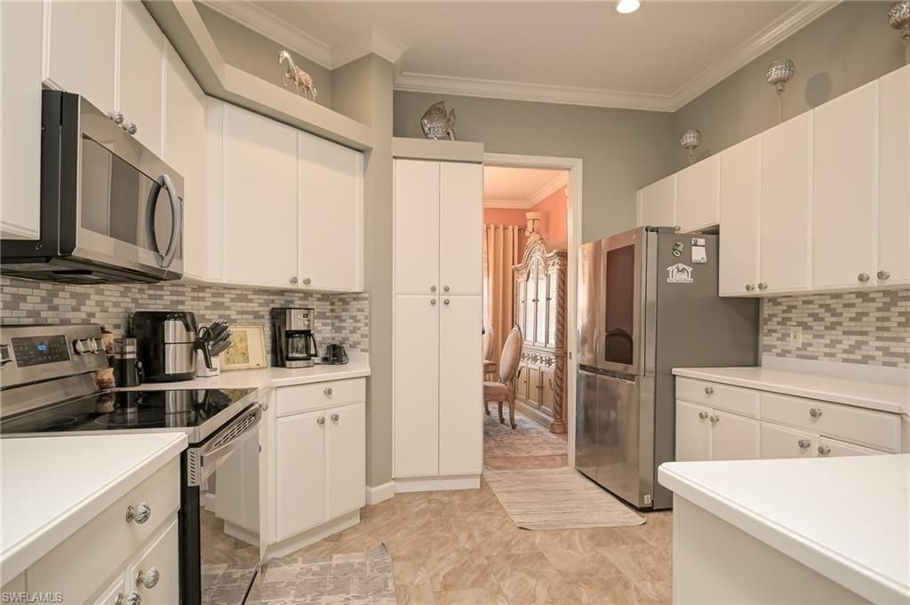
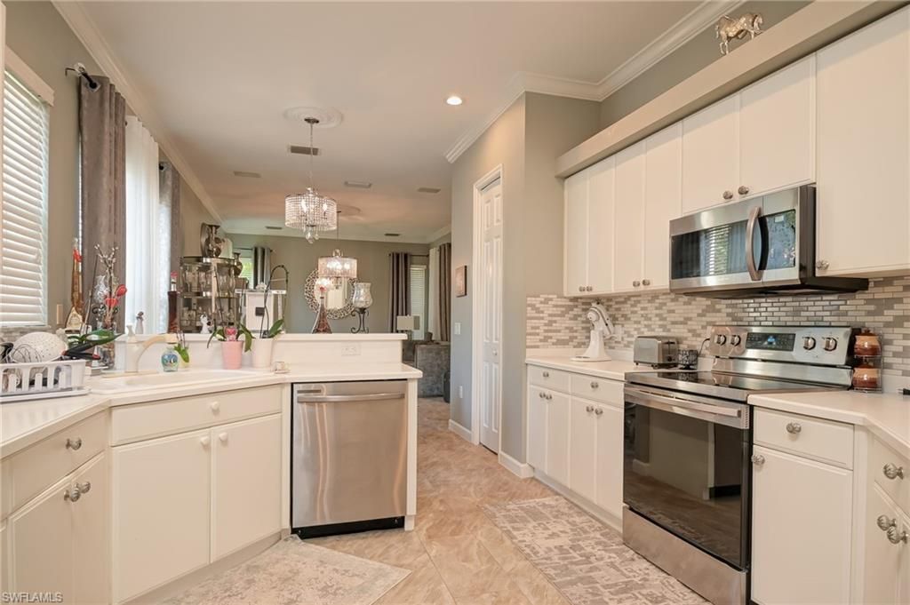
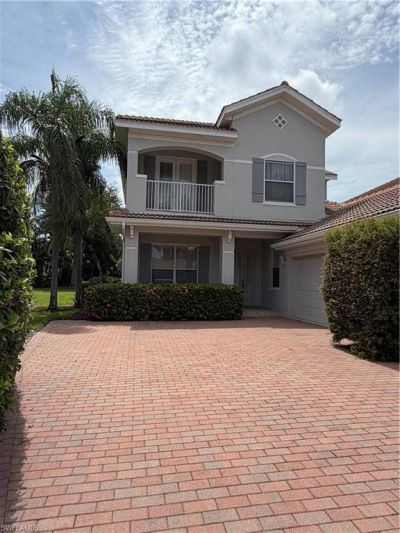
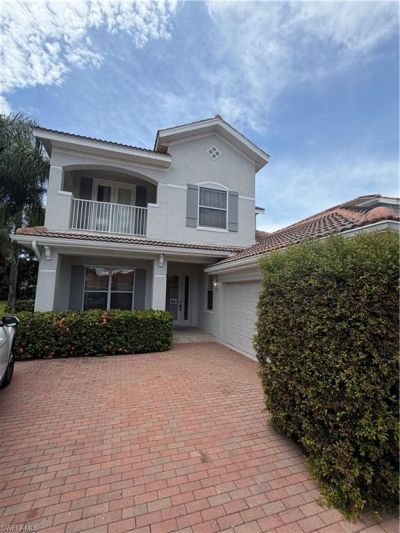
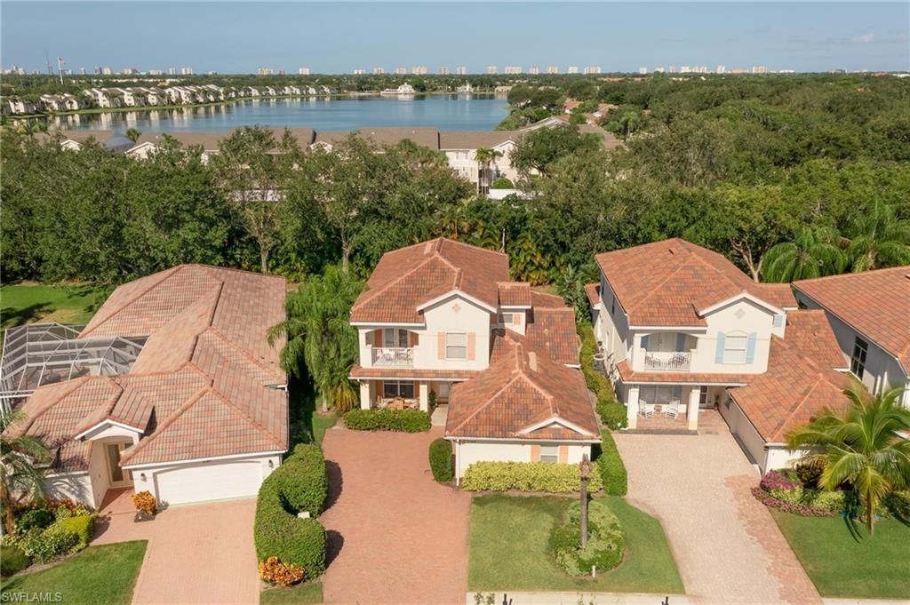
3144 Sundance Cir, Naples, FL 34109 Photo
Reduced
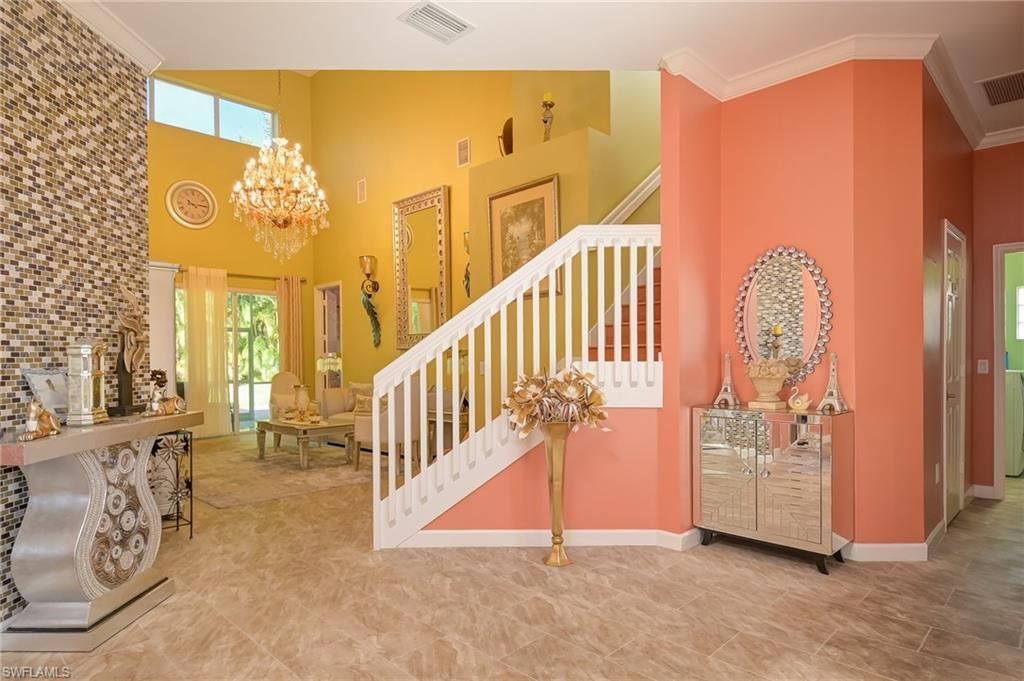
3144 Sundance Cir, Naples, FL 34109 Photo
Reduced
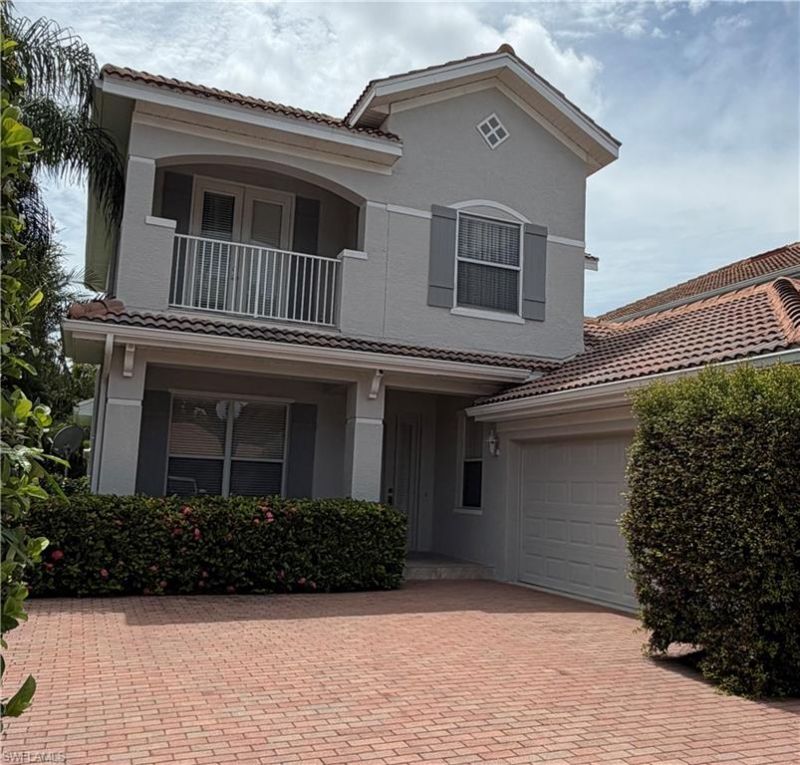
3144 Sundance Cir, Naples, FL 34109 Photo

27 Total Photos [Click to View All]

3144 Sundance Cir Naples, FL 34109
$755,000
  • Beds
    3
  • Baths
    2 full 1 partial
  • Total Square Feet
    2,376
  • Lot Size
    0.17 acre(s)

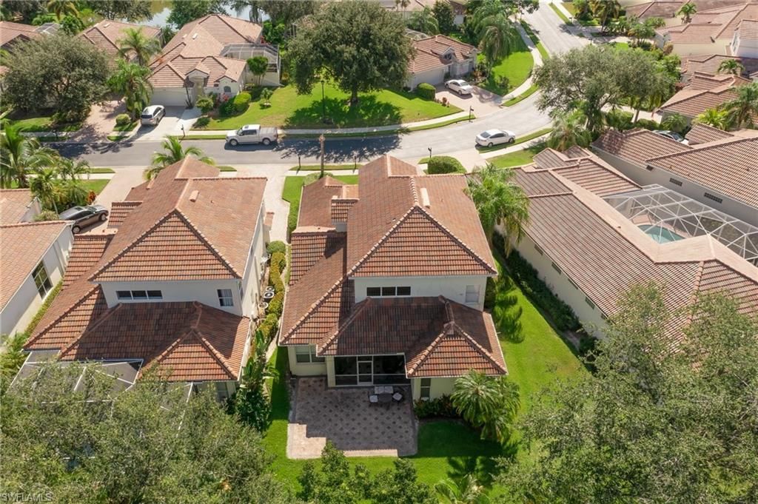
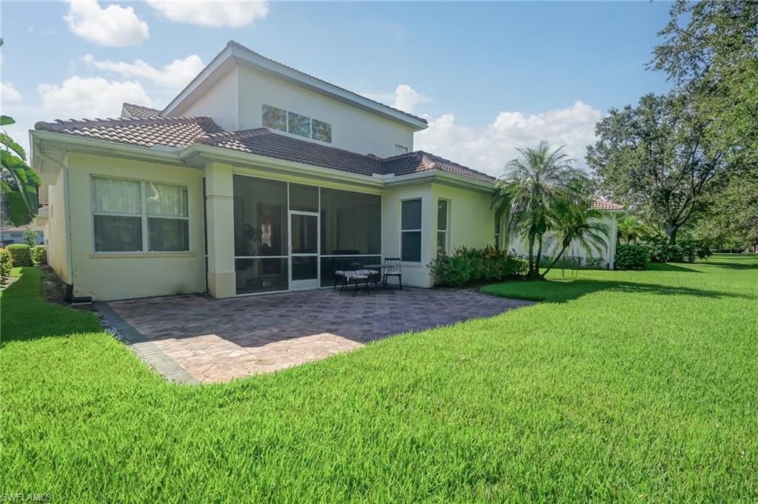
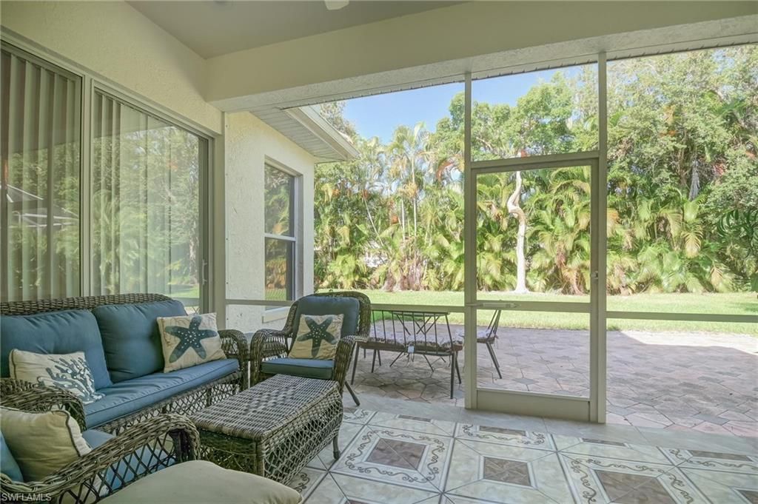
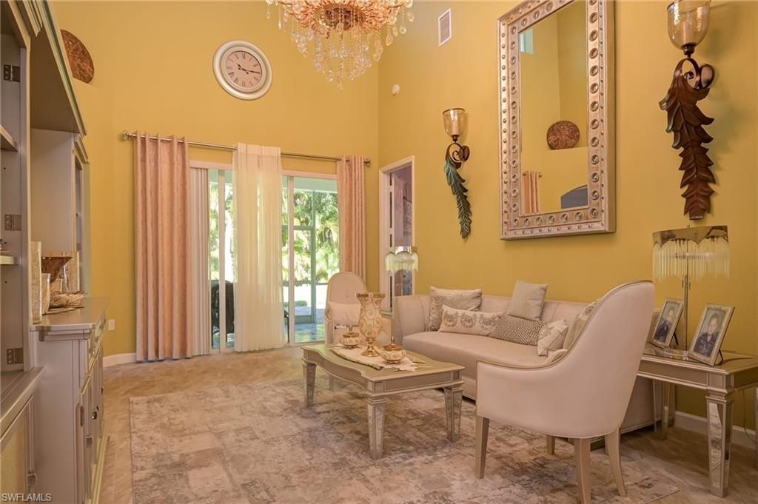
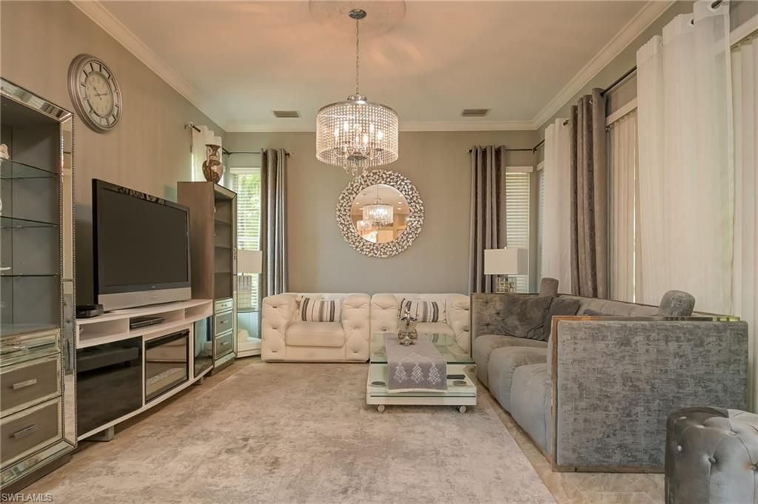
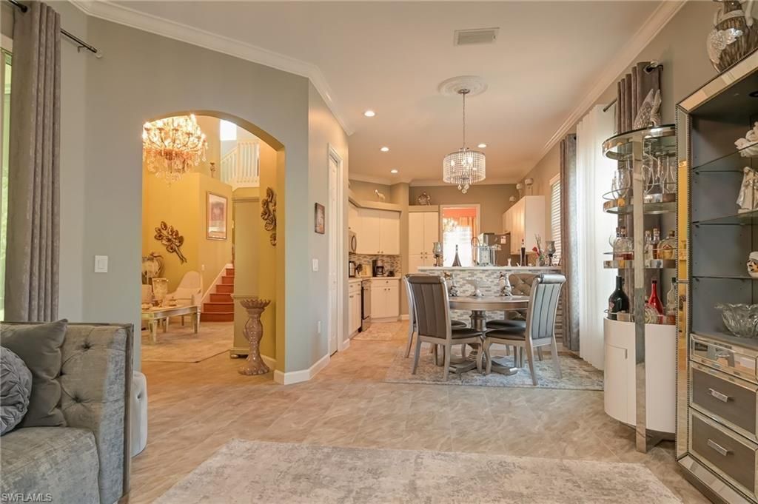
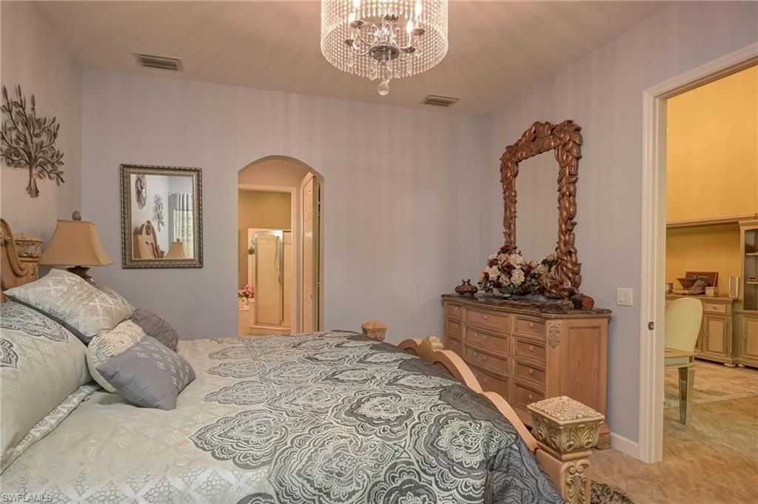

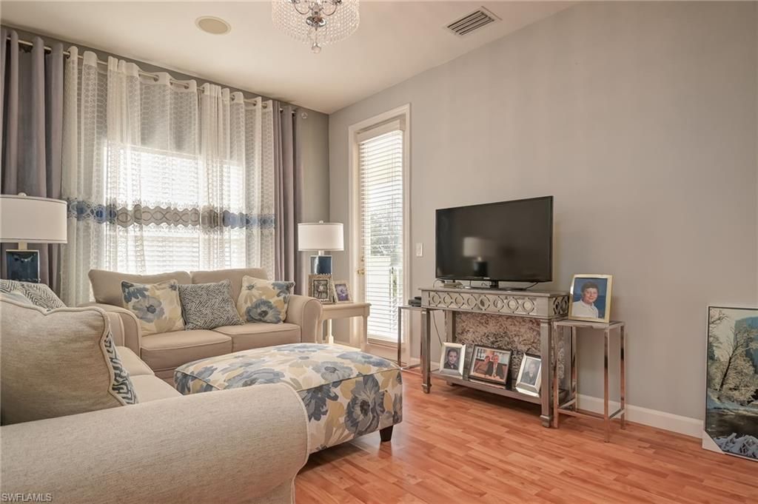
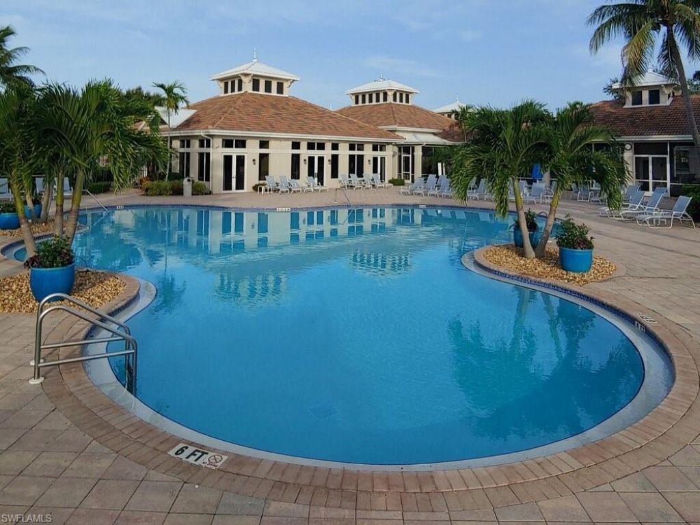
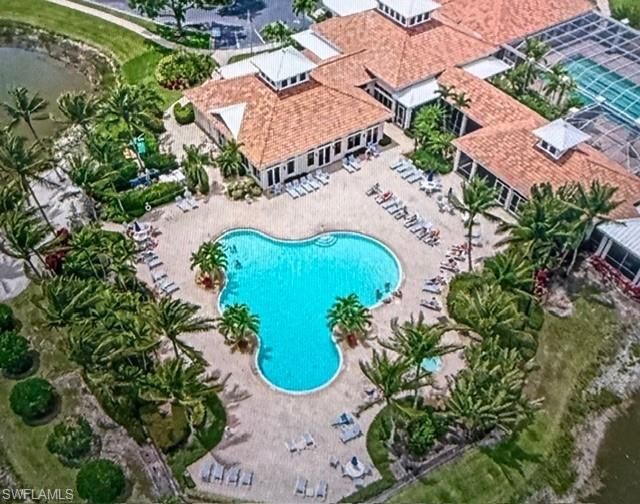
Welcome to Bridgewater Bay in North Naples. This two-story single-family home features 3 bedrooms, a den, 2.5 bathrooms, and an open floor plan. The home is offered unfurnished, with furnishings available separately by negotiation. The first-floor primary suite overlooks the screened lanai and landscaped backyard. Upstairs are two additional bedrooms and private balconies. The spacious backyard provides additional room for outdoor dining, entertaining, or relaxing. Bridgewater Bay is a gated com...

View More

Property Summary

MLS Number: 225081044
Status: Reduced
Days on Market: 268
Subdivision: BRIDGEWATER BAY
County: Collier
Bedrooms: 3
Total Square Feet: 2,376
Price Per Sq. Ft.: $318
Style: Two Story, Single Family
New Constuction: No
Waterfront: No
Property Type: Residential - Single Family
Cooling: Ceiling Fan(s), Central Electric
Garage: 2 car attached
Heating: Central Electric
Lot Size: 0.17 Acres
Roof Type: Tile
Stories: 2.0
Year Built: 2002
Taxes: $3,139
Hoa Fee: $4680

Property Details

Bedroom/Den: 3 - Den
Bedroom: 3+Den
Construction: Concrete Block
Days on Site: 268
Den: Yes
Dining: Breakfast Room, Formal
Exterior: Concrete Block
Outdoor Features: Balcony, Screened Lanai/Porch, Courtyard
Flooring: Carpet, Tile
Furnished: Unfurnished
GEO Area: BRIDGEWATER BAY
Home Style: Two Story, Single Family
Interior: Smoke Detectors, Walk-In Closet(s)
Irrigation: Lake/Canal
Laundry: Laundry in Residence
Management: Professional
Minimum Lease Days: 30
Parcel #: 24769904863
Parking: Attached
Pet Limits: two pets per unit
Pets: Limits
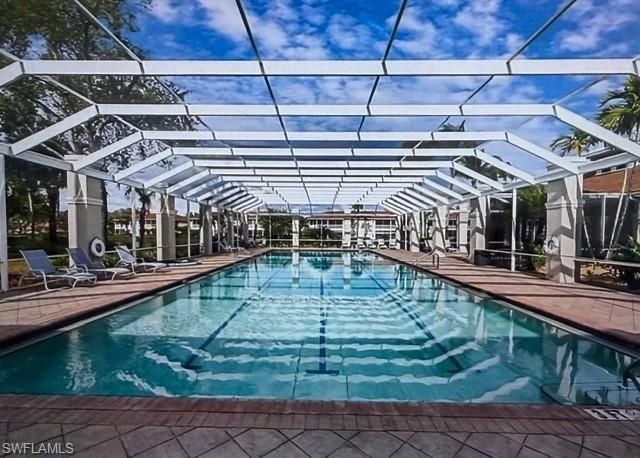
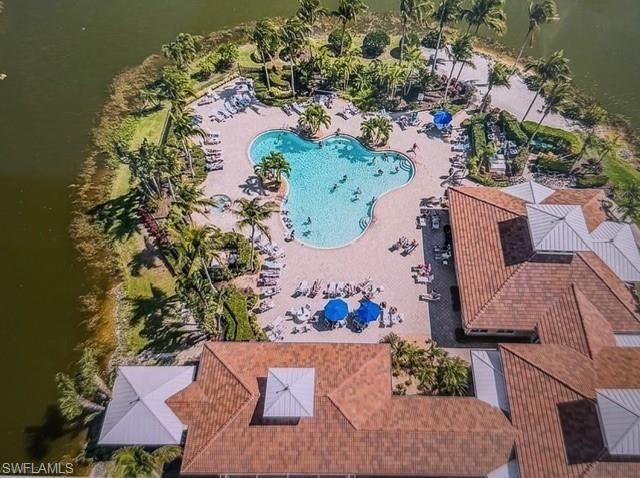
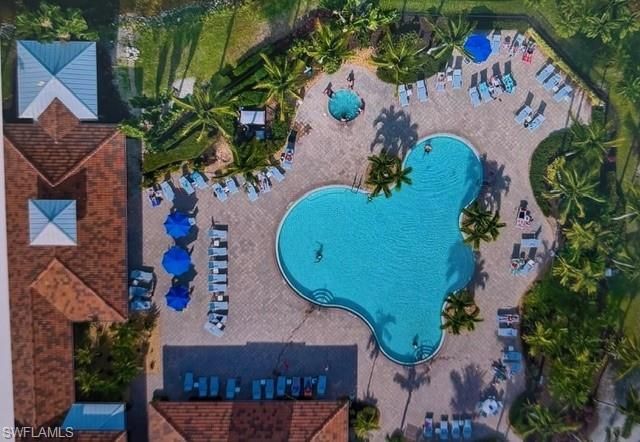
Pool: Community
Room Count: 2
Spa: Community
SQFT Total: 3254
Transfer Fee: 2750
Units: 1
Units in Building: Square Feet
View: Landscaped Area
Water: Central
Construction: Concrete Block

Local Schools

High School: BARRON COLLIER HIGH SCHOOL
Middle School: PINE RIDGE MIDDLE SCHOOL
Elementary School: OSCEOLA ELEMENTARY SCHOOL

Neighborhood Information

Neighborhood Map

Neighborhood Hero

Neighborhood Highlights

Neighborhood Characteristics

Neighborhood Market Trend

Neighborhood Schools

Courtesy of

Agency Name: Liberty Realty Group LLC
Agent Name: Liri Basha
Agency Phone: 239-572-3371

agent picture

Presented by

Agent Name: Robin Raiff
Agent Phone: 772.633.6214
Agency Title: The Keyes Company
Request Info

IDX logo

Robin Raiff
keyes.com
Agent Cell:
772.633.6214
Office Phone:
772.571.6114

Mortgage Calculator

%
years/fixed
yearly
yearly (est.)

Estimated Payment

$ 4,188.95 Principal & Interest $3,707.15 Property Tax $261.58 Homeowner's Insurance $220.21
Mortgage Logo

Login to My Keyes Account


