
100 Keyes, 1926 - 2026
SIGN UP Login/Register
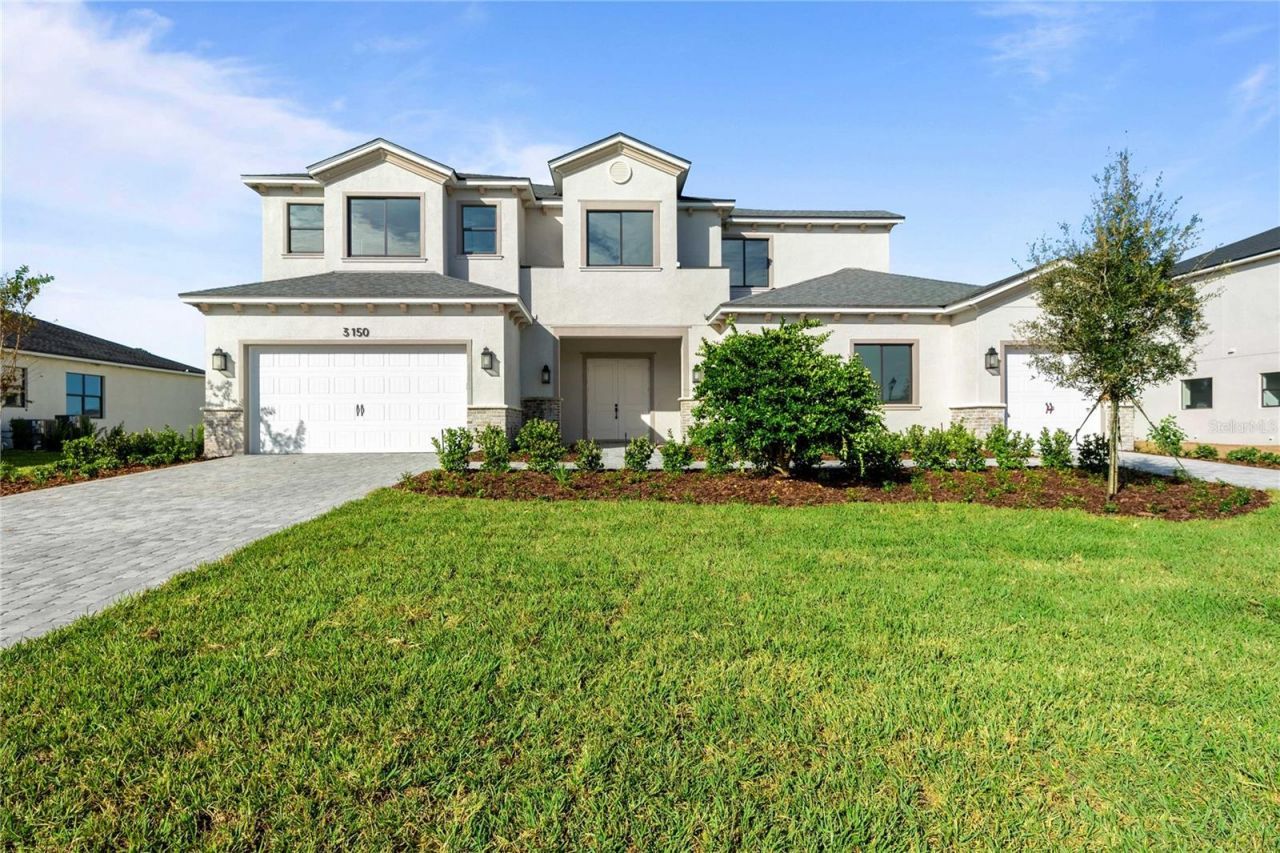
3150 Yellowleaf Circle, Orlando, FL 32820 Photo
New
3150 Yellowleaf Circle, Orlando, FL 32820 Photo
New

1 Photos

3150 Yellowleaf Circle Orlando, FL 32820
$1,475,900
  • Beds
    5
  • Baths
    4 full 2 partial
  • Total Square Feet
    5,007
  • Lot Size
    0.55 acre(s)

Welcome to the Dogwood, a quick move in home at Heartwood at Lake Louise, where thoughtful design meets easy, elegant living. Step into the spacious foyer and your eye is drawn straight through two sliding doors to the backyard view beyond, a first impression that feels like an invitation to stay.Just inside, the living and dining rooms welcome you with open, airy space. On one side, the large, well-appointed kitchen and family room create the heart of the home. The Chef's kitchen is a true show...

View More

Property Summary

MLS Number: O6453394
Status: Active
Days on Market: 5
Subdivision: HEARTWOOD AT LAKE LOUISE
County: Orange
Bedrooms: 5
Total Square Feet: 5,007
Price Per Sq. Ft.: $295
New Construction: Yes
Waterfront: Yes
Property Type: Residential - Single Family
Cooling: Central Air
Garage: 4 car attached
Heating: Baseboard, Central, Electric, Exhaust Fan
Lot Size: 0.55 Acres
Roof Type: Shingle
Stories: 2.0
Year Built: 2026
Taxes: $1,356
HOA Y/N: Yes

Featured Amenities

Coffered Ceiling(s)
High Ceilings
PrimaryBedroom Upstairs
Stone Counters
Tray Ceiling(s)
Gated
Playground

Property Details

Accessibility Features: Accessible Bedroom, Accessible Closets, Accessible Common Area, Accessible Electrical and Environmental Controls, Accessible Entrance, Accessible Full Bath, Visitor Bathroom, Accessible Hallway(s), Accessible Kitchen, Accessible Kitchen Appliances, Accessible Central Living Area, Central Living Area
Additional Rooms: Bonus Room, Den/Library/Office, Family Room, Formal Dining Room Separate, Formal Living Room Separate, Great Room
Appliances: Dishwasher, Disposal, Dryer, Electric Cooktop, Electric Water Heater, Exhaust Fan, Freezer, Ice Maker, Microwave, Range, Range Hood, Refrigerator, Washer
Body of Water: LAKE LOUISE
Builder: Home Dynamics
Community Features: Community Mailbox, Dog Park, Gated Community - No Guard, Playground, Sidewalks
Days on Site: 5
Directions: Take 408 East and continue to SR-50 East. Follow SR-50 East until you reach CR-419, then turn north onto CR-419. Continue on CR-419 North until you reach Lake Pickett Rd, then turn right (east) onto Lake Pickett Rd. Continue on Lake Pickett Rd and you'll
Exterior: Block
Outdoor Features: Balcony, Lighting, Sidewalk
Flood Zone Code: x
Flooring: Carpet, Luxury Vinyl
Foundation: Slab
Frontage Lake: 50
Home Warranty Y/N: Yes
Listing Terms: Conventional, VA Loan
Lot: Landscaped, Private, Sidewalk, Paved
Lot Dimensions: 0.55
Model: Dogwood
Number of Septics: 1
Other Equipment: Irrigation Equipment
Ownership: Fee Simple
Parking: Tandem
Parking Notes: Tandem
Patio/Porch: Covered, Front Porch, Rear Porch
Pets Allowed: Yes
Property Attached Y/N: No
Property Sub-Type: Single Family Residence
Security: Gated Community, Security System, Smoke Detector(s)
Sewer: Septic Tank
Showing Instructions: Appointment Only, Call Listing Office, Contact Call Center, Listing Agent Must Accompany
Special Sale Provisions: None
Special View Info: Water
Utilities: BB/HS Internet Available
Vegetation: Trees/Landscaped
Water: Canal/Lake For Irrigation
Water Access: Lake
Water Access Y/N: Yes
Waterfront Features: Lake Front, Boat Ramp - Private
Windows: Double Hung, ENERGY STAR Qualified Windows
Zoning: P-D
Construction: Block

Room Sizes

Primary Bedroom: 18.4x16
Primary Bathroom: 20.4x19
Bedroom 1: 12x13.8
Bedroom 2: 13.4x13
Bedroom 3: 11x12.4
Bedroom 4: 13x12.4
Balcony/Porch/Lanai: 32.4x13
Laundry: 13.8x7.8
Kitchen: 20.4x13.2
Family Room: 18x16.6
Balcony/Porch/Lanai: 29.8x16.6
Living Room: 28x20.1
Mud Room: 7.8x10.4
Bonus Room: 18.8x26.1

Local Schools

High School: East River High
Middle School: Corner Lake Middle
Elementary School: East Lake Elem

Courtesy of

Agency Name: ATLANTIC FLORIDA PROPERTIES
Agency Contact: 561-707-9933
Agent Name: Milko Castellanos

agent picture

Presented by

Agent Name: Robin Raiff
Agent Phone: 772.633.6214
Agency Title: The Keyes Company
Request Info

IDX logo

Robin Raiff
keyes.com
Agent Cell:
772.633.6214
Office Phone:
772.571.6114

Mortgage Calculator

%
years/fixed
yearly
yearly (est.)

Estimated Payment

$ 7,790.35 Principal & Interest $7,246.87 Property Tax $113.00 Homeowner's Insurance $430.47
Mortgage Logo

Login to My Keyes Account


