
100 Keyes, 1926 - 2026
SIGN UP Login/Register
3221 Bent Pine Drive, Fort Pierce, FL 34951 Photo
Virtual Tour
3221 Bent Pine Drive, Fort Pierce, FL 34951 Photo
Virtual Tour
3221 Bent Pine Drive, Fort Pierce, FL 34951 Photo

53 Photos

3221 Bent Pine Drive Fort Pierce, FL 34951
$590,000
  • Beds
    3
  • Baths
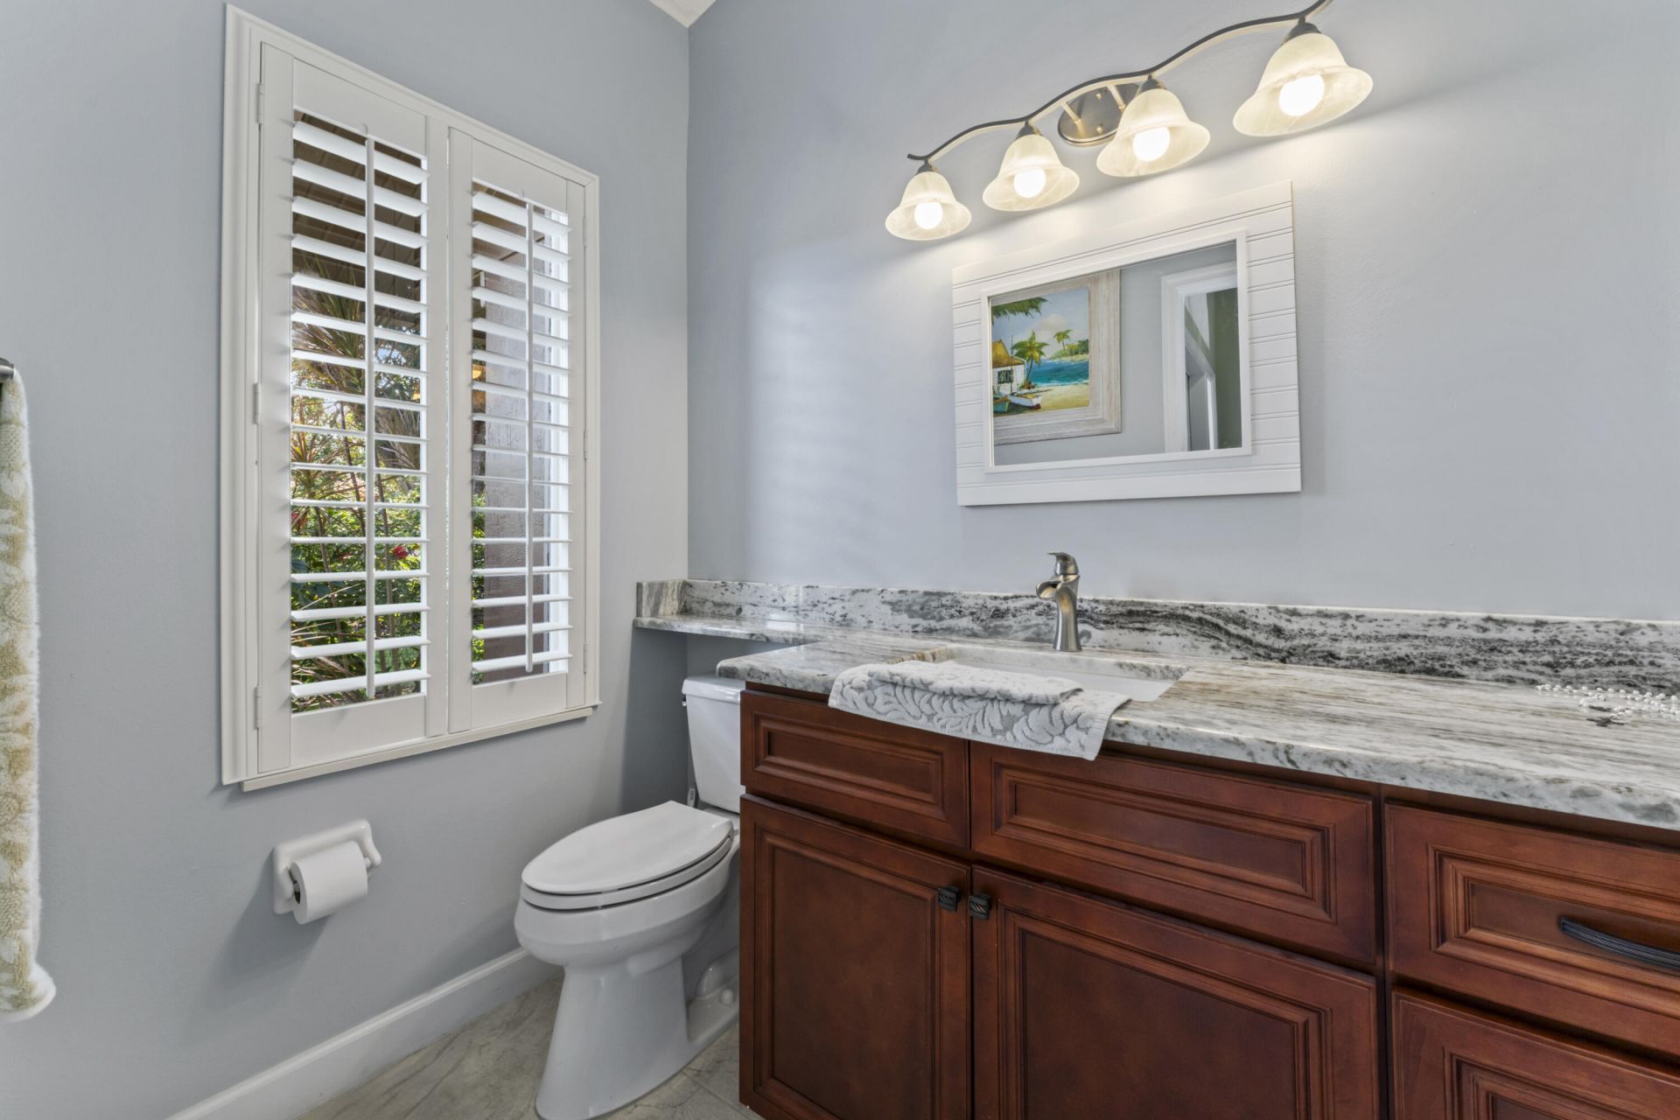
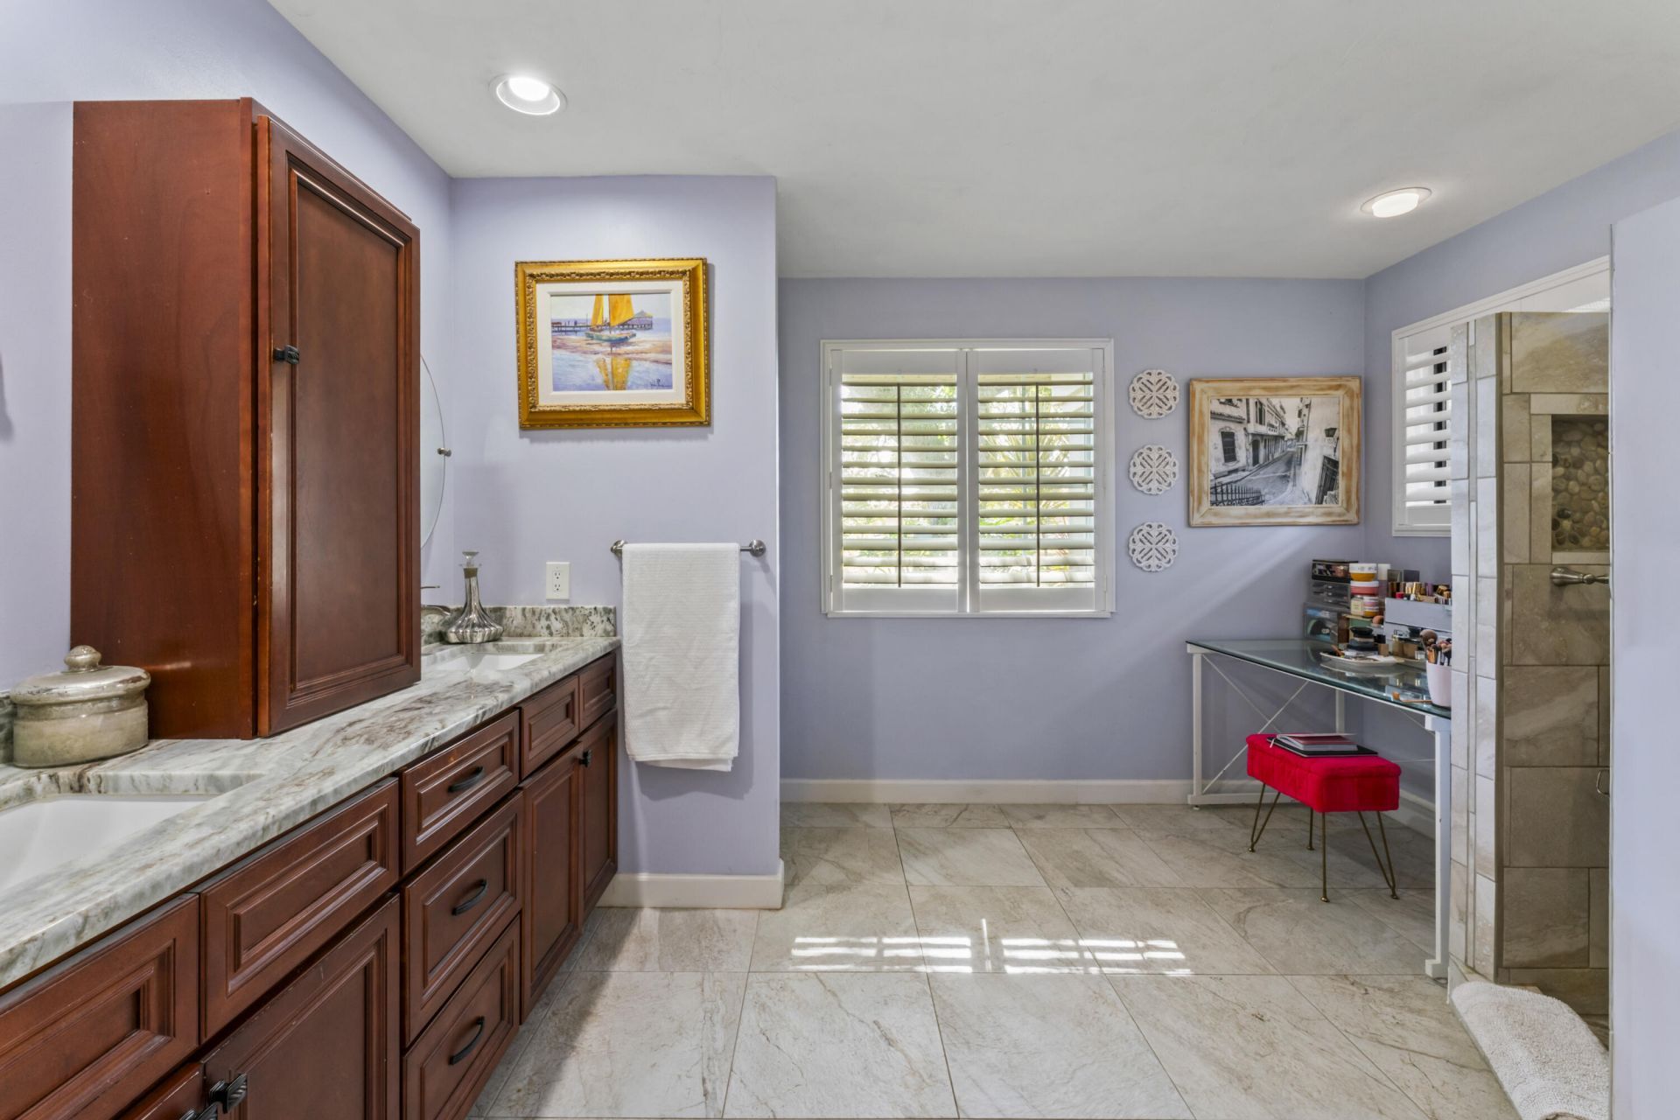
    2 full 1 partial
  • Total Square Feet
    4,221
  • Lot Size
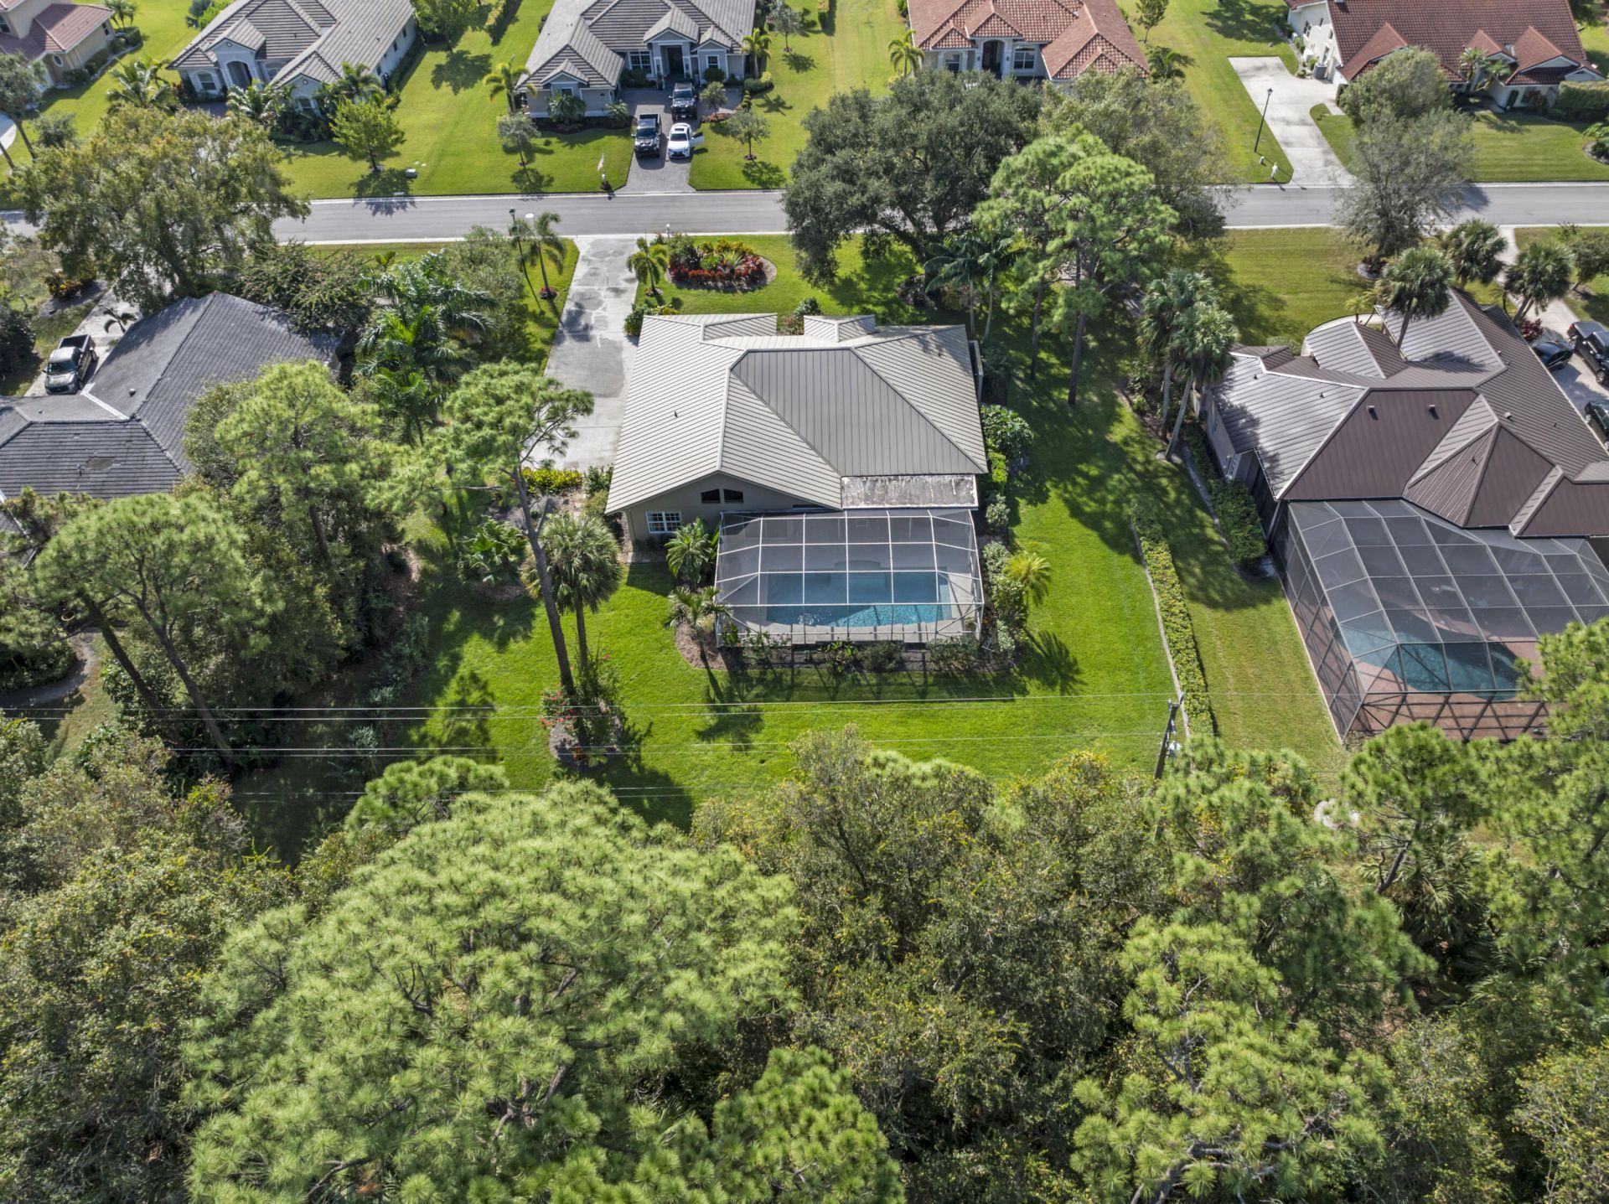
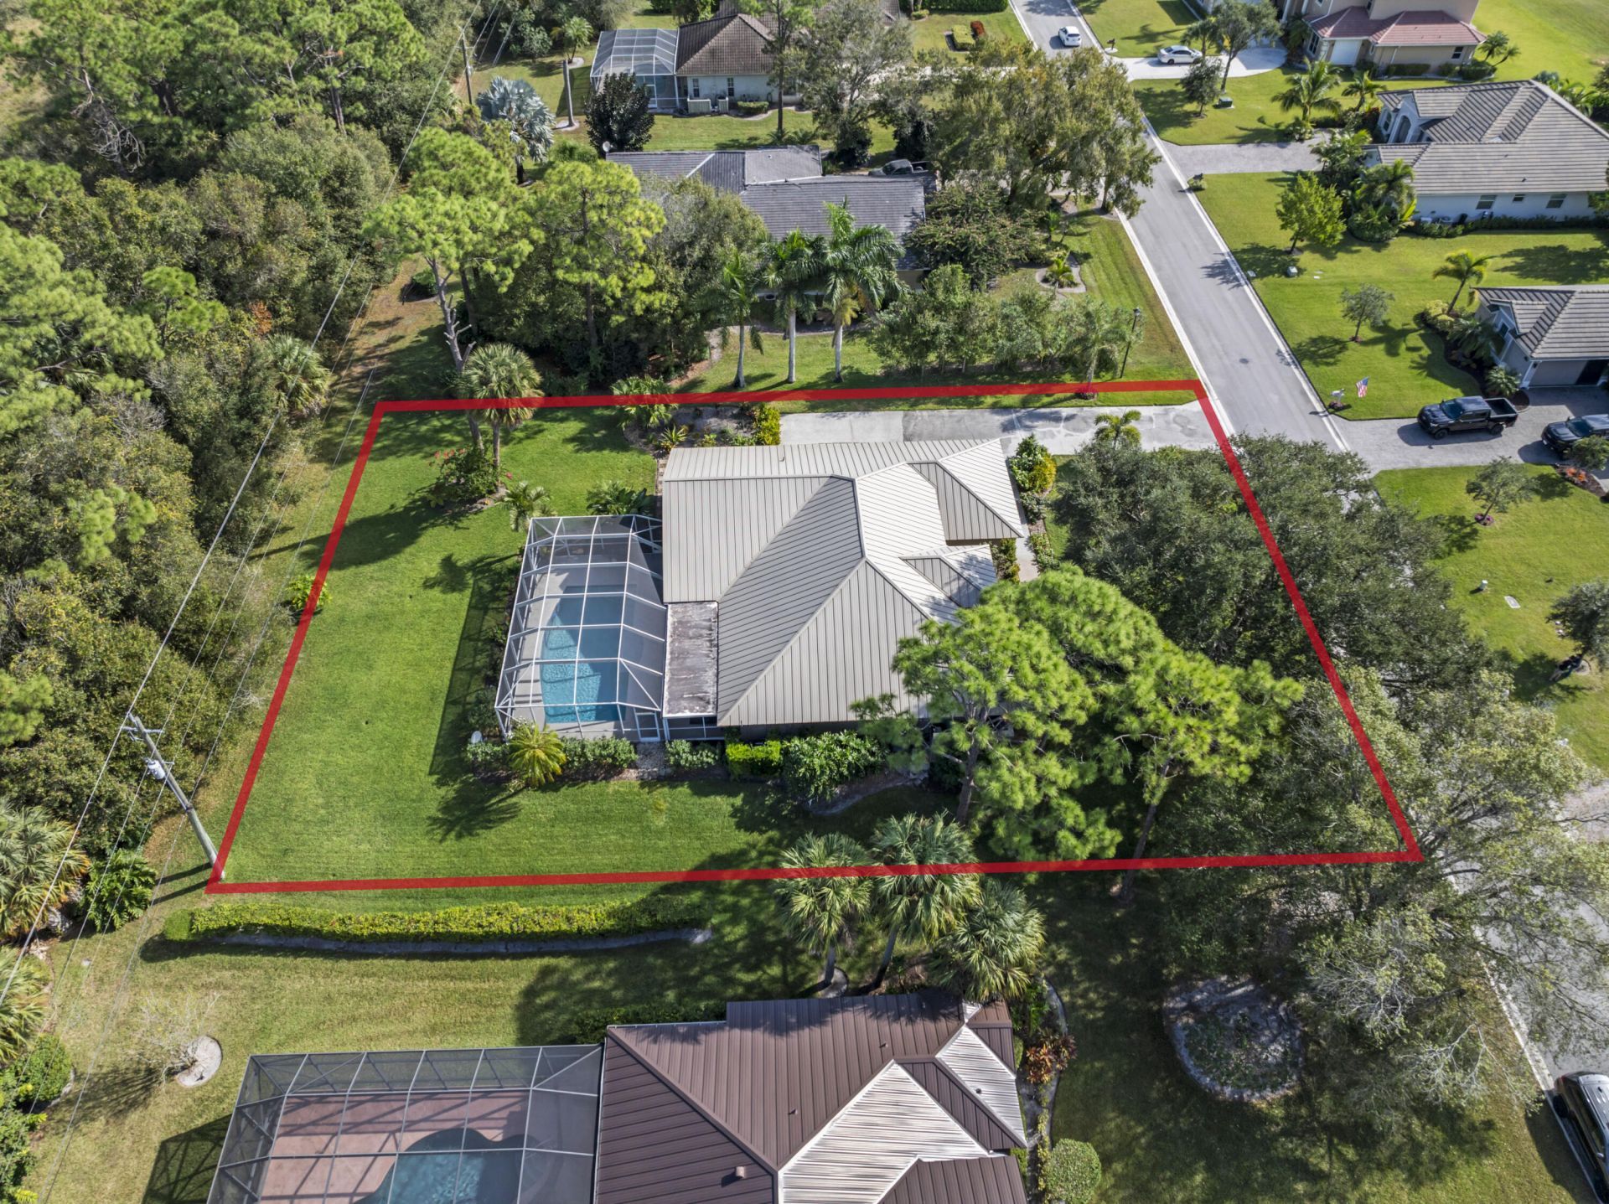
    0.44 acre(s)

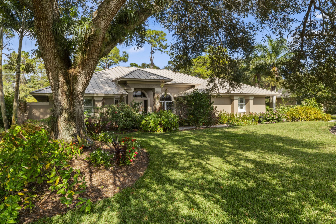
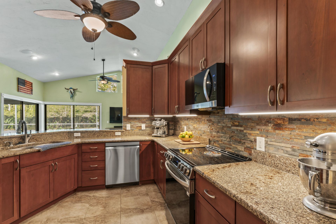
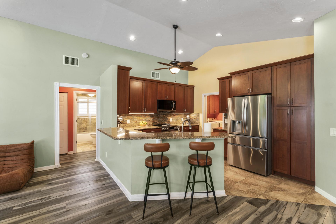
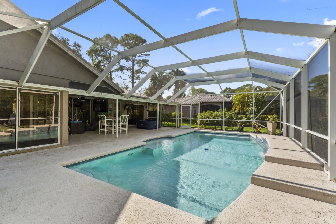
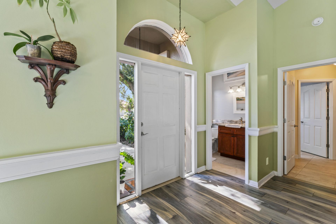
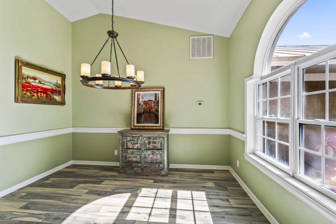
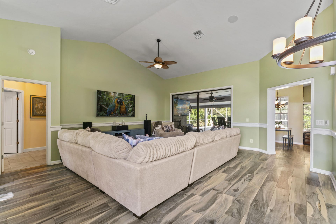
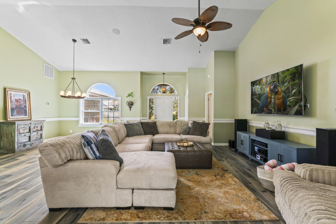
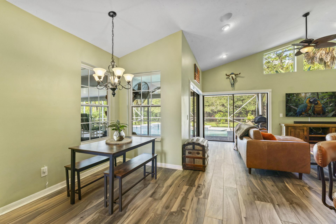
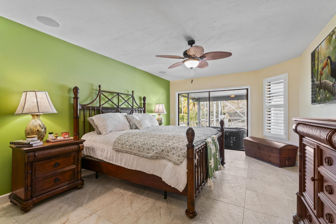
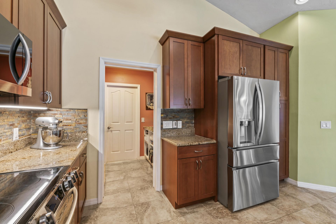
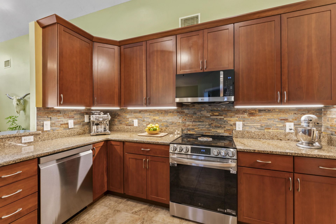
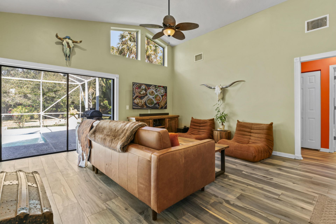
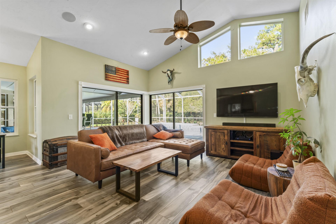
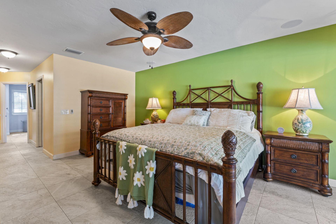
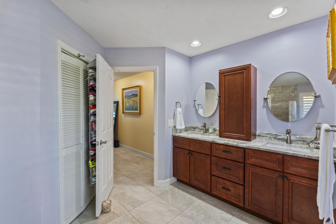
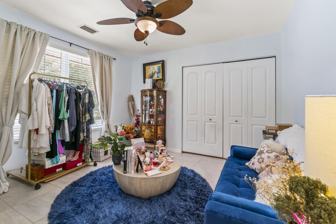
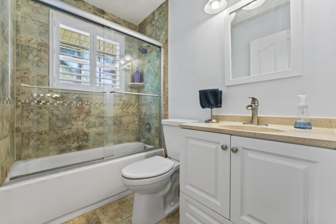
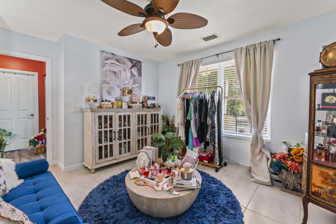
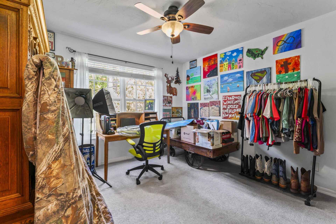
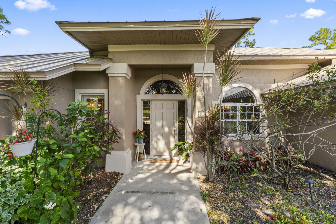
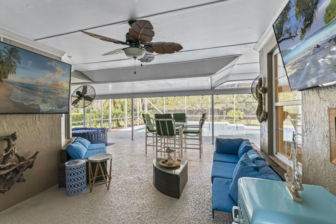
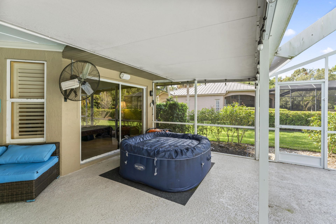
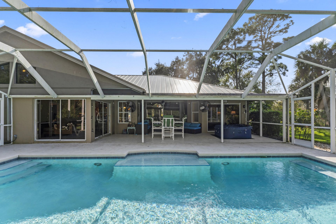
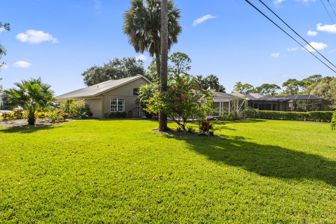
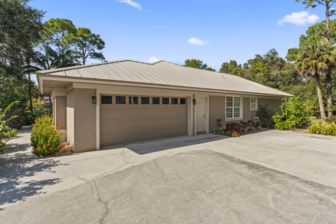
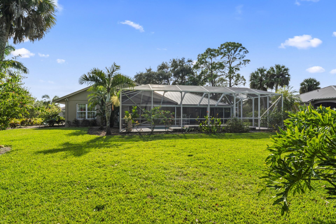
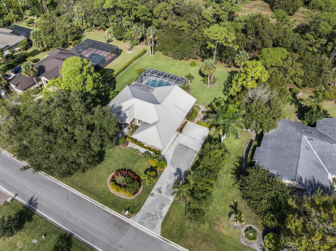
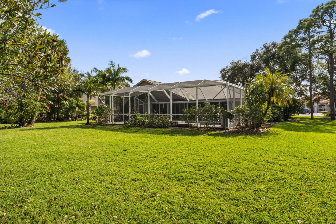
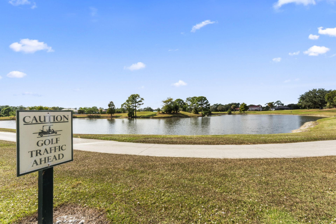
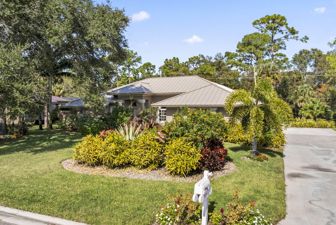
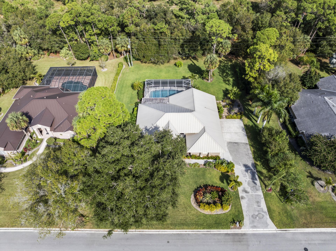
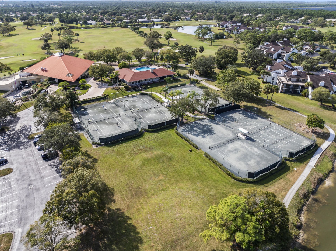
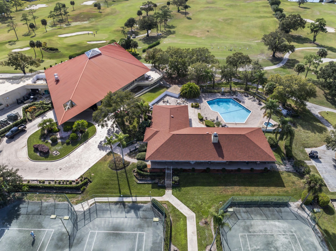
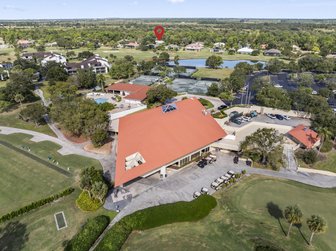
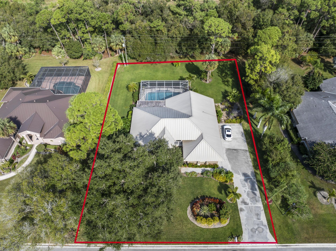
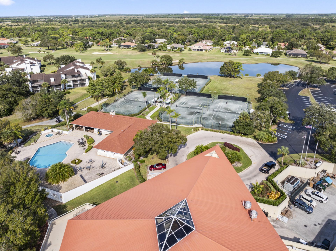
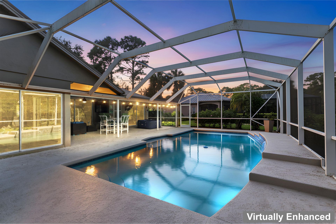
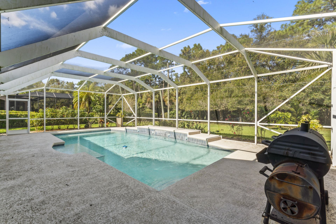
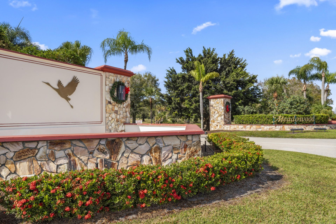
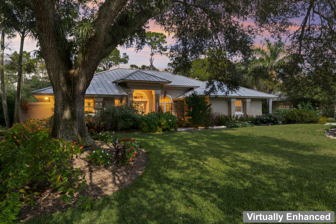
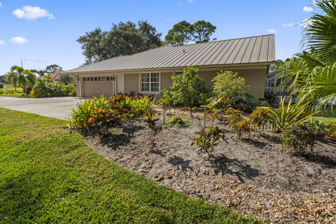
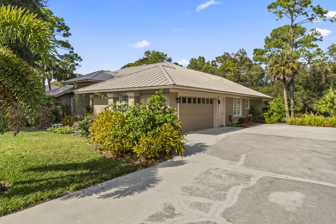
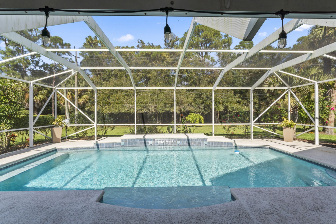
Gated-guarded Meadowood Golf & Tennis Community, this beautifully maintained 3-bedroom, 2.5-bathroom pool home offers incredible privacy on a nearly half-acre lot with no rear neighbors. Effortless indoor-outdoor living, bright open floor plan features high ceilings and four sets of disappearing glass sliders that lead straight to the spacious screened lanai and heated pool. Major updates include a metal roof (2021), water heater (2023), tile flooring (2024), and brand-new appliances (2025). Enj...

View More

Property Summary

MLS Number: R11144483
Status: Active
Days on Market: 351
Subdivision: MONTE CARLO COUNTRY CLUB UNIT 1
County: Saint Lucie
Bedrooms: 3
Total Square Feet: 4,221
Price Per Sq. Ft.: $140
Style: Ranch
New Construction: No
Waterfront: No
Property Type: Residential - Single Family
Cooling: Central Air, Ceiling Fan(s), Electric
Garage: 2 car attached
Heating: Central
Lot Size: 0.44 Acres
Roof Type: Metal
Stories: 1.0
Year Built: 1989
Taxes: $9,592
Association Fee Includes: Cable TV, Security, Sewer, Water, Common Areas
HOA Fee: $225/ Monthly

Featured Amenities

Cathedral Ceiling(s)
High Ceilings
Kitchen Island
Vaulted Ceiling(s)
Walk-In Closet(s)
Bedroom Layout - Split
Pull Down Stairs
Clubhouse
Fitness Center
Golf Course
Management
Pool
Tennis Court(s)
Manager On Site
Library
Street Lights

Property Details

Appliances: Electric Water Heater, Dryer, Dishwasher, Electric Range, Ice Maker, Microwave, Refrigerator, Water Heater, Washer, Range
Association: Meadowood Golf & Tennis
Days on Site: 351
Exterior: Stucco, CBS
Outdoor Features: Barbecue
Flooring: Carpet, Tile, Wood
Furnished: Unfurnished
Home Style: Ranch
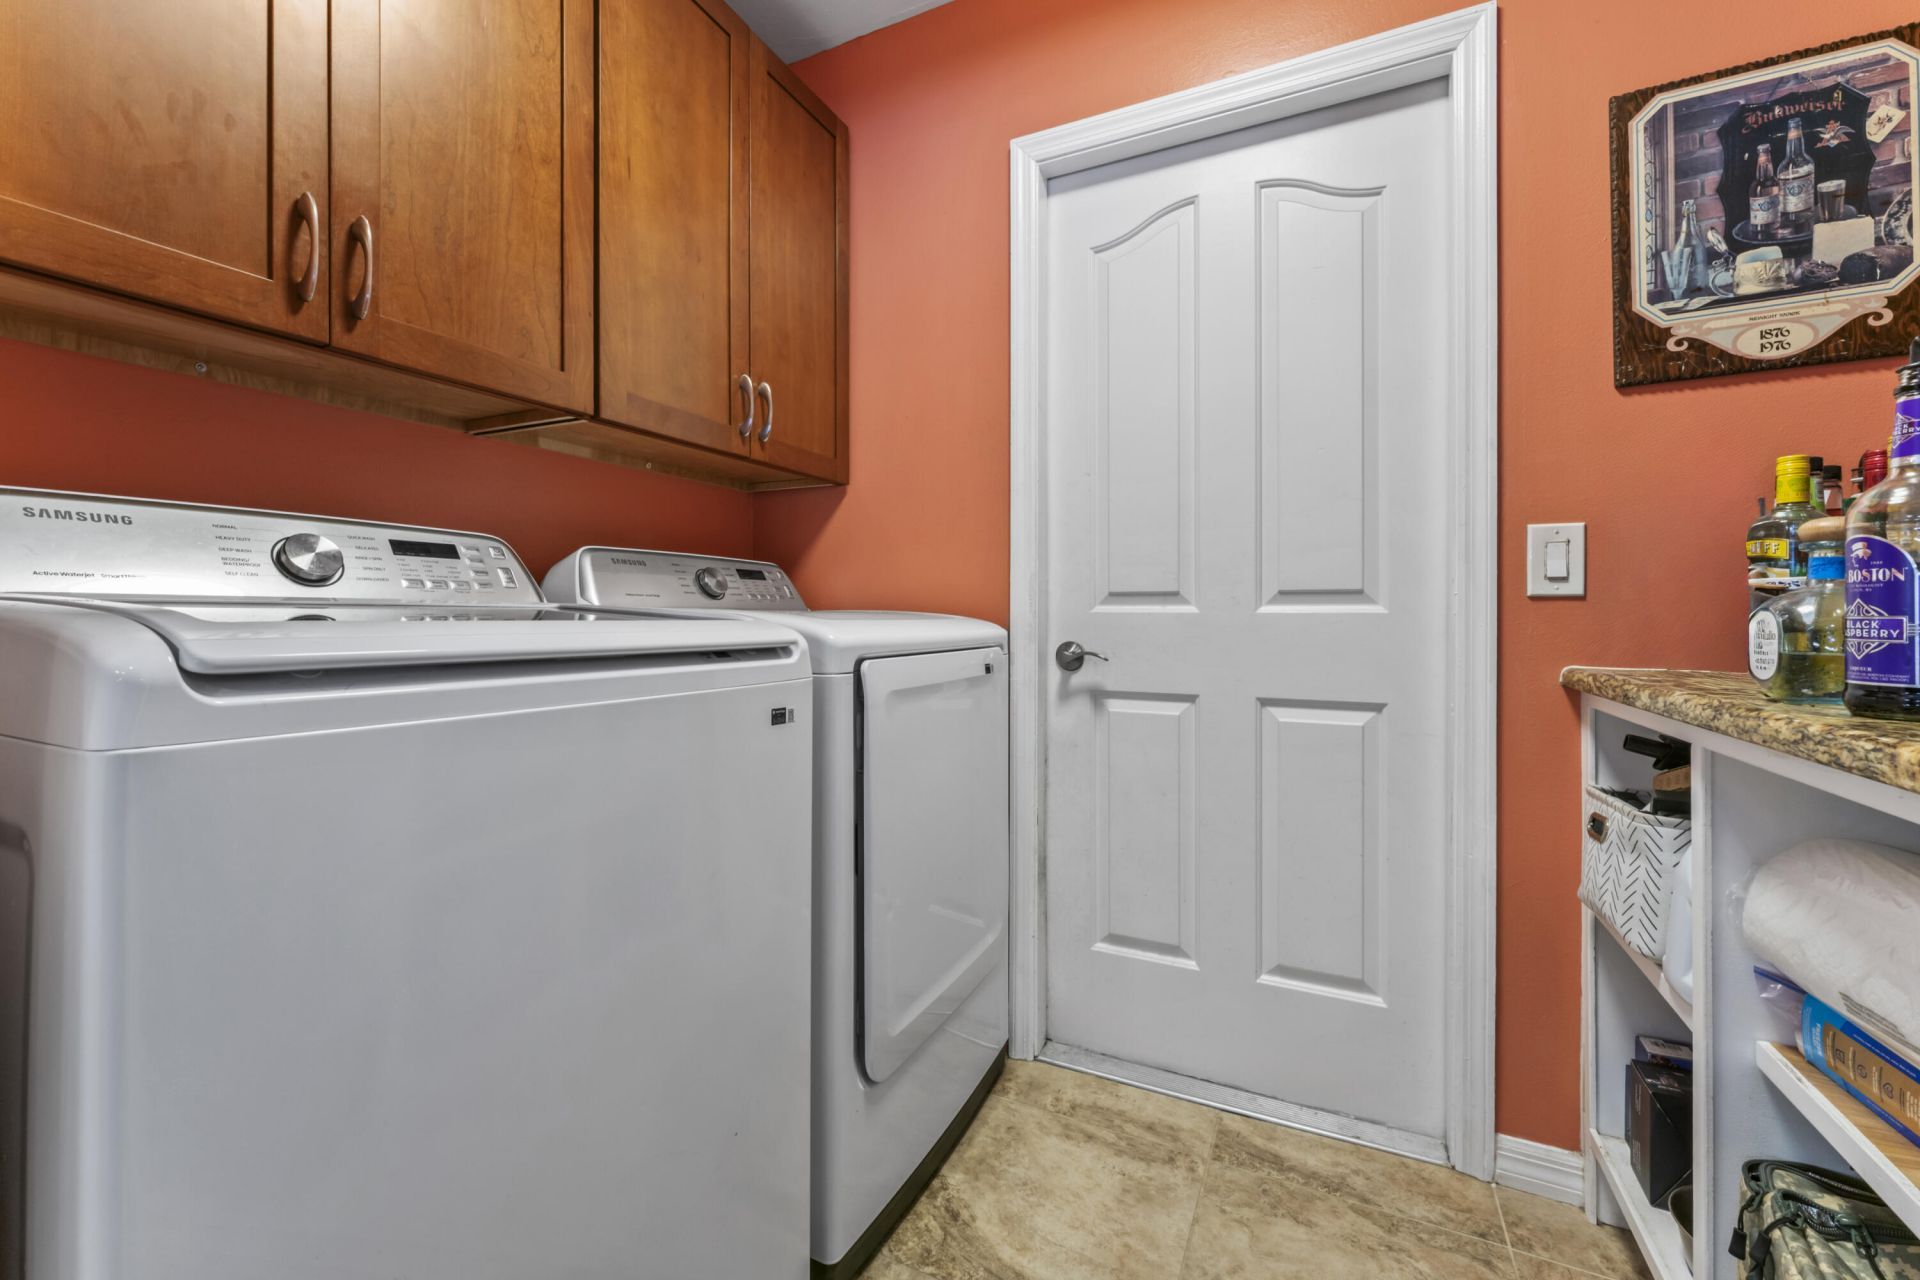
Laundry: Inside, Laundry Room
Lot: Oversized Lot
Parcel#: 132780100370004
Parking: Concrete, Driveway, Garage Door Opener, Garage, Attached Garage, Attached
Parking Notes: Concrete, Driveway, Garage Door Opener, Garage, Attach
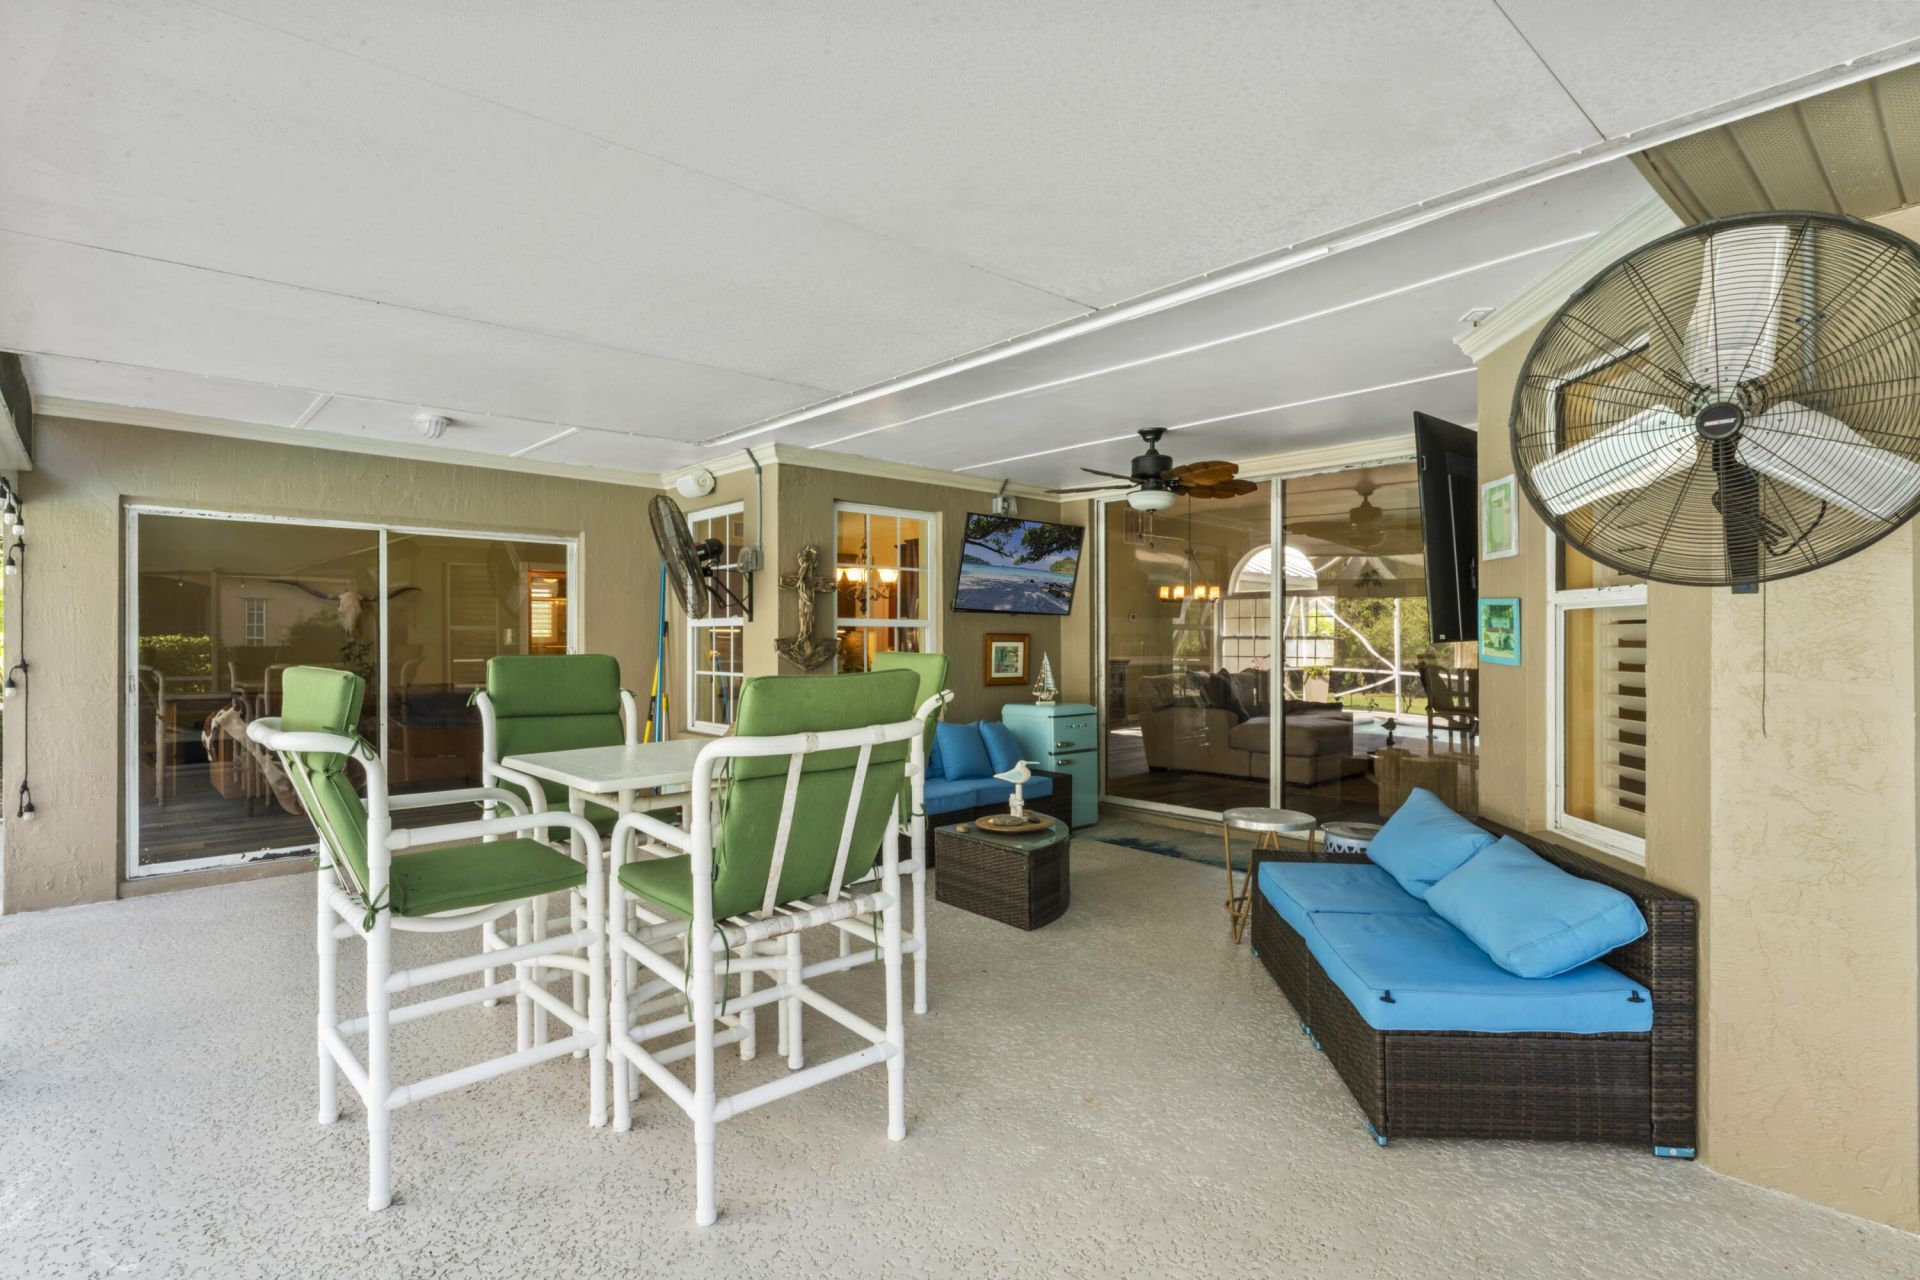
Patio/Porch: Patio - Covered, Patio - Screened, Porch - Open, Patio, Porch
Pets Allowed: Yes, No Restrictions
Pool: In Ground, Screen Enclosure, Private
Restrictions: Buyer Approval Required, Parking - No Commercial Vehicles, Parking - No RV, Parking - No Truck
Security: Gated with Guard, Smoke Detector(s), Security Patrol
Sewer: Public Sewer
Spa: Yes
Spa: Above Ground
Special View Info: Garden, Pool
Sprinkler: Well Sprinkler, Zoned Sprinkler
SQFT Living: 2071
Structure Type: House
Swimming Pool: Yes
Total Rooms: 8
Utilities: Cable Connected, Electricity Connected, Sewer Available, Water Available
Water: Public
Waterfront Features: None
Construction: Stucco,CBS

Room Sizes

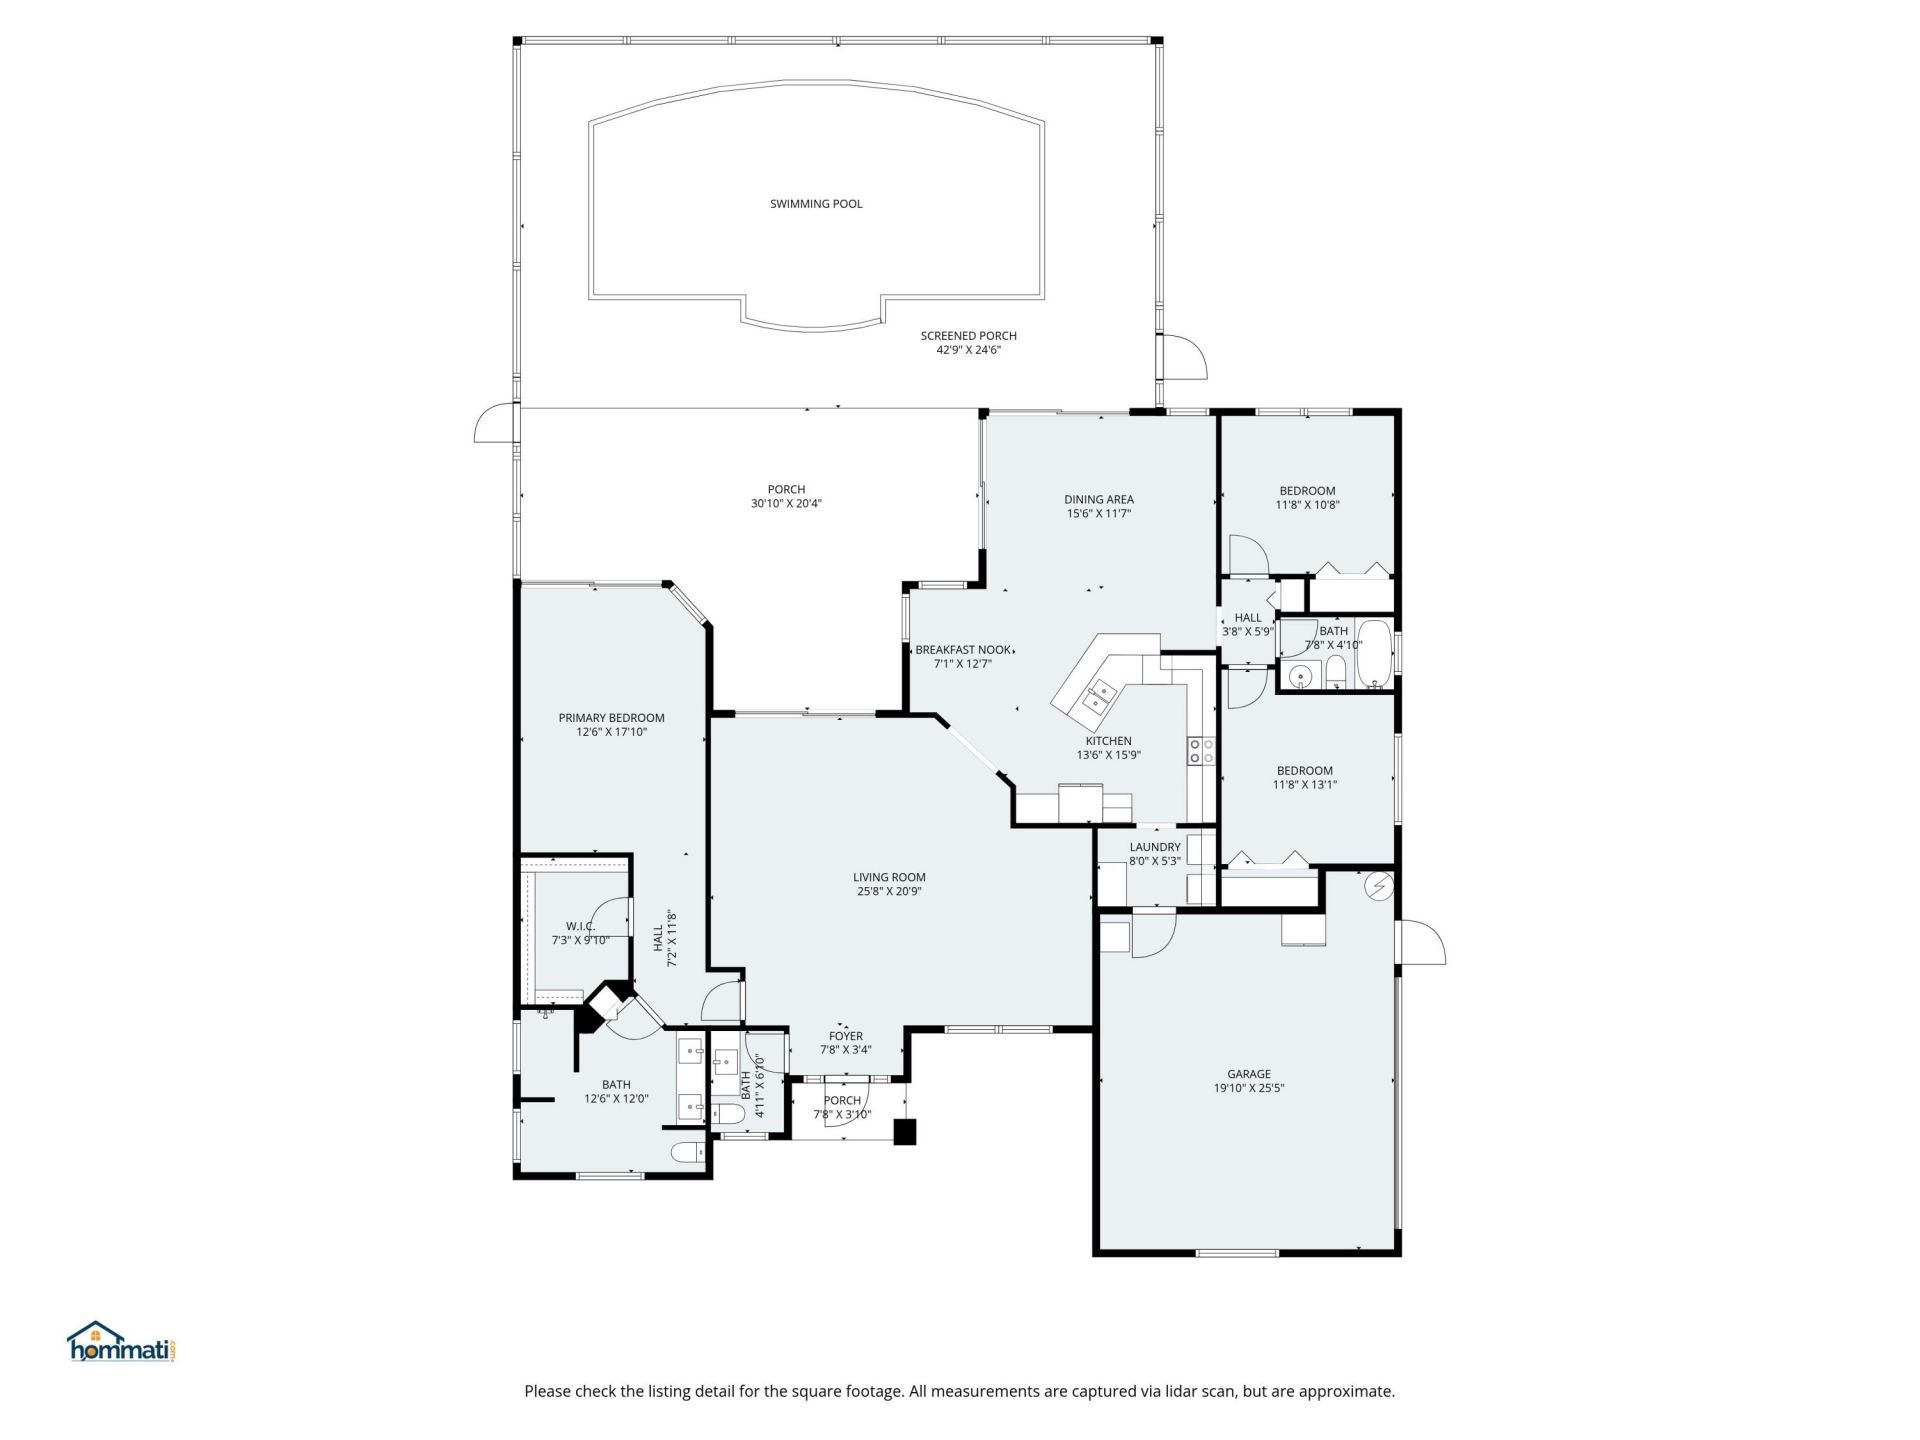
Living Room: 21 X 26 Level Main
Kitchen: 14 X 16 Level Main
Primary Bedroom: 17 X 13 Level Main
Dining Room: 12 X 16 Level Main
Bedroom 2: 13 X 12 Level Main
Bedroom 3: 11 X 12 Level Main
Other: 13 X 7 Level Main

Local Schools

High School: Fort Pierce Westwood Academy
Middle School: Dan Mccarty
Elementary School: Lakewood Park

Location

Courtesy of

Agency Name: The Keyes Company
Agent Name: Jill A Goldfarb, PA

agent picture

Presented by

Agent Name: Robin Raiff
Agent Phone: 772.633.6214
Request Info

Robin Raiff
keyes.com
Agent Cell:
772.633.6214
Office Phone:
772.571.6114

Mortgage Calculator

%
years/fixed
yearly
yearly (est.)

Estimated Payment

$ 3,868.40 Principal & Interest $2,896.98 Property Tax $799.33 Homeowner's Insurance $172.08
Mortgage Logo

Login to My Keyes Account


