
100 Keyes, 1926 - 2026
SIGN UP Login/Register

29 Total Photos [Click to View All]

3269 54th Ave Ne Naples, FL 34120
$674,900
  • Beds
    3
  • Baths
    2 full
  • Total Square Feet
    2,300
  • Lot Size
    2.27 acre(s)

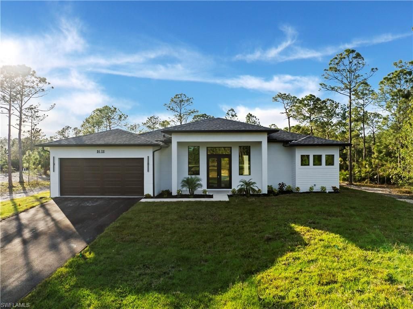
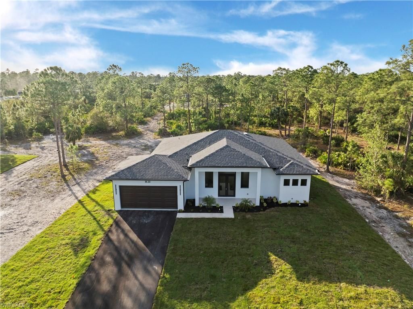
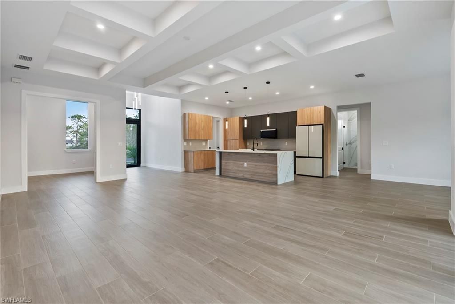
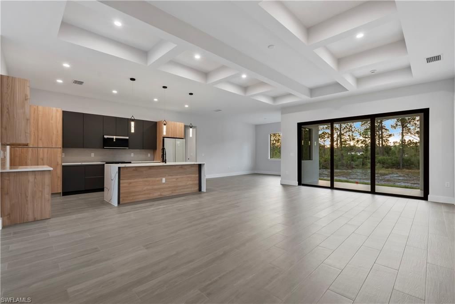
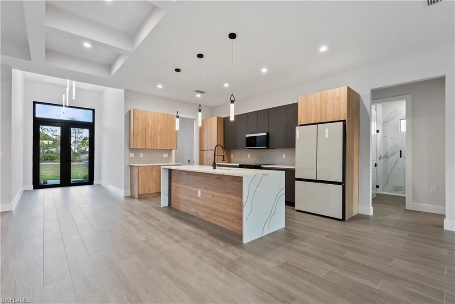
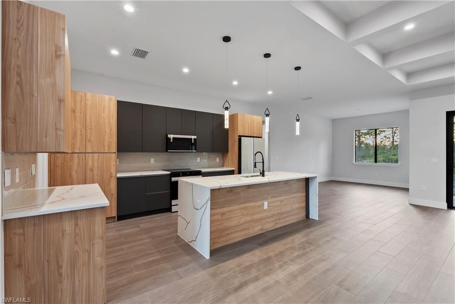
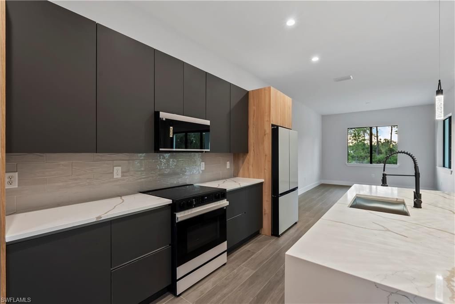
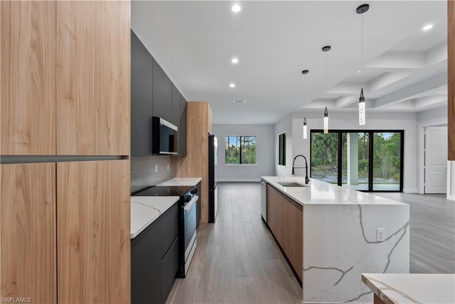
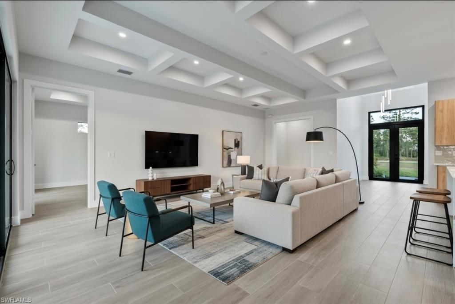
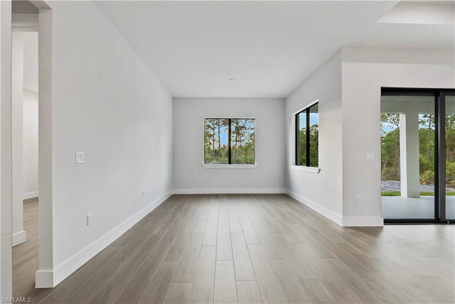
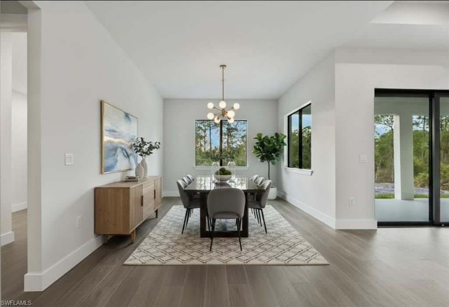
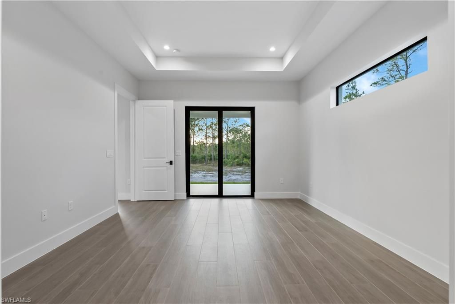
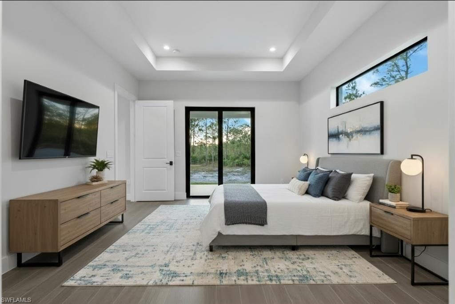
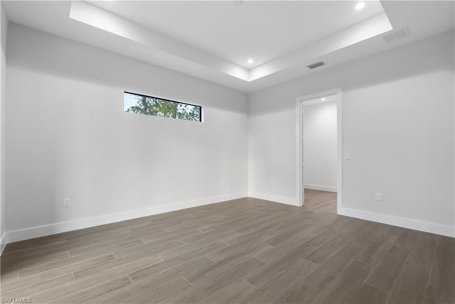
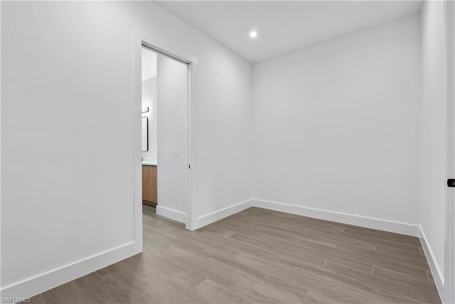
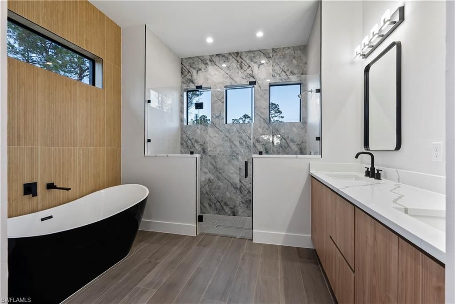
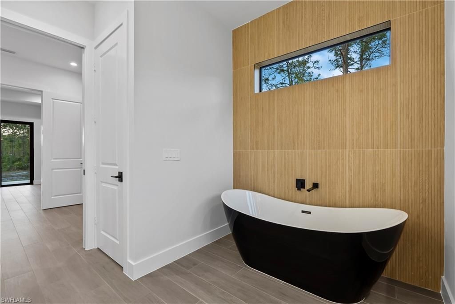
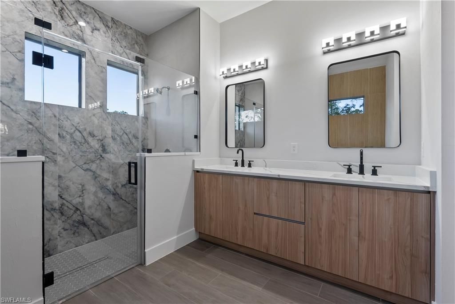
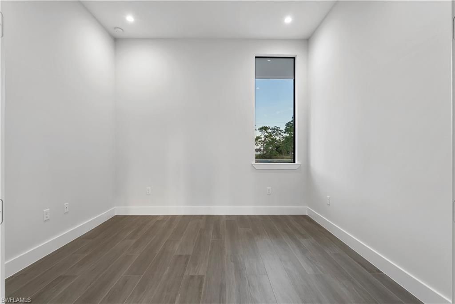
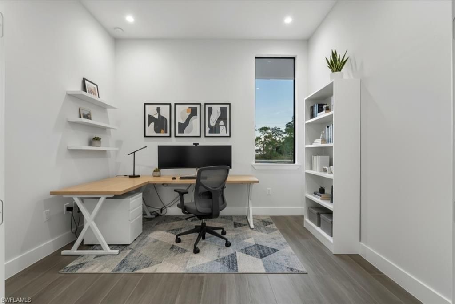
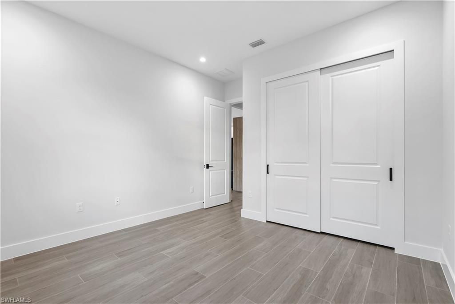
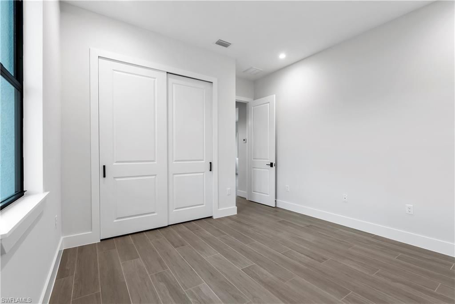
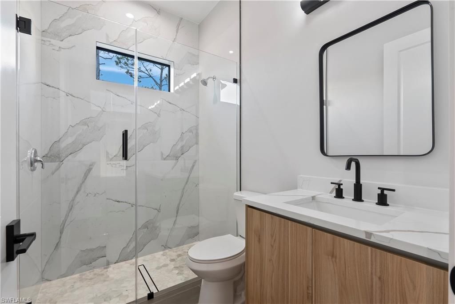
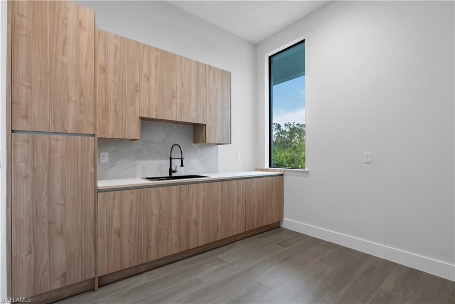
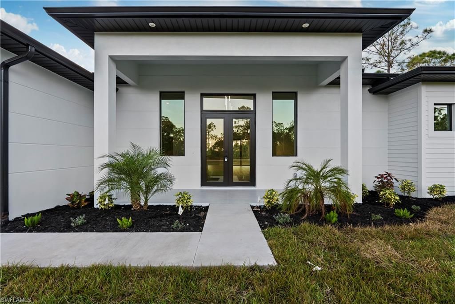
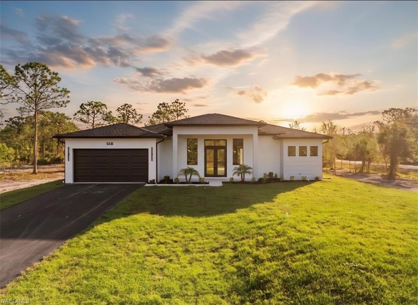
*** Move in Ready - 100% Upland Lot ***Welcome to this charming modern new residence, no restrictions, just peace of mind.This thoughtfully designed home with a magnificent 14 foot entrance. 3 spacious bedrooms, a private office, and 2 full bathrooms, combining comfort, elegance, and functionality. The open-concept floor plan is filled with abundant natural light, creating a warm and inviting atmosphere throughout the home.At the heart of the home is a custom-designed kitchen featuring premium a...

View More

Property Summary

MLS Number: 2026022536
Status: Pending
Days on Market: 94
Subdivision: GOLDEN GATE ESTATES
County: Collier
Bedrooms: 3
Total Square Feet: 2,300
Price Per Sq. Ft.: $293
Style: Contemporary, Traditional
New Constuction: Yes
Waterfront: No
Property Type: Residential - Single Family
Cooling: Central Electric
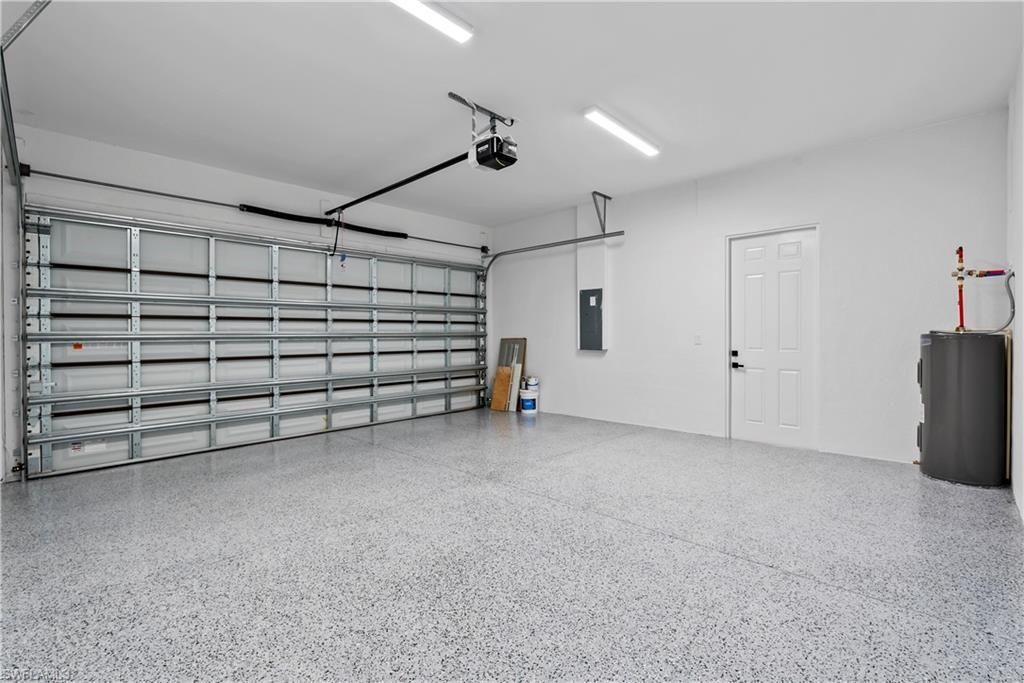
Garage: 2 car attached
Heating: Central Electric
Lot Size: 2.27 Acres
Road Surface: Paved
Roof Type: Shingle
Stories: 1.0
Year Built: 2026
Taxes: $993

Property Details

Bedroom/Den: 3 - Den
Bedroom: 3+Den
Construction: Concrete Block, Stucco
Days on Site: 94
Den: Yes
Dining: Breakfast Bar, Dining - Living, Eat-in Kitchen, Formal
Directions: Drive North on Everglades Blvd N, turn right on 54th AVE NE, house on the north side at 3269 54th AVE NE
Exterior: Concrete Block, Stucco
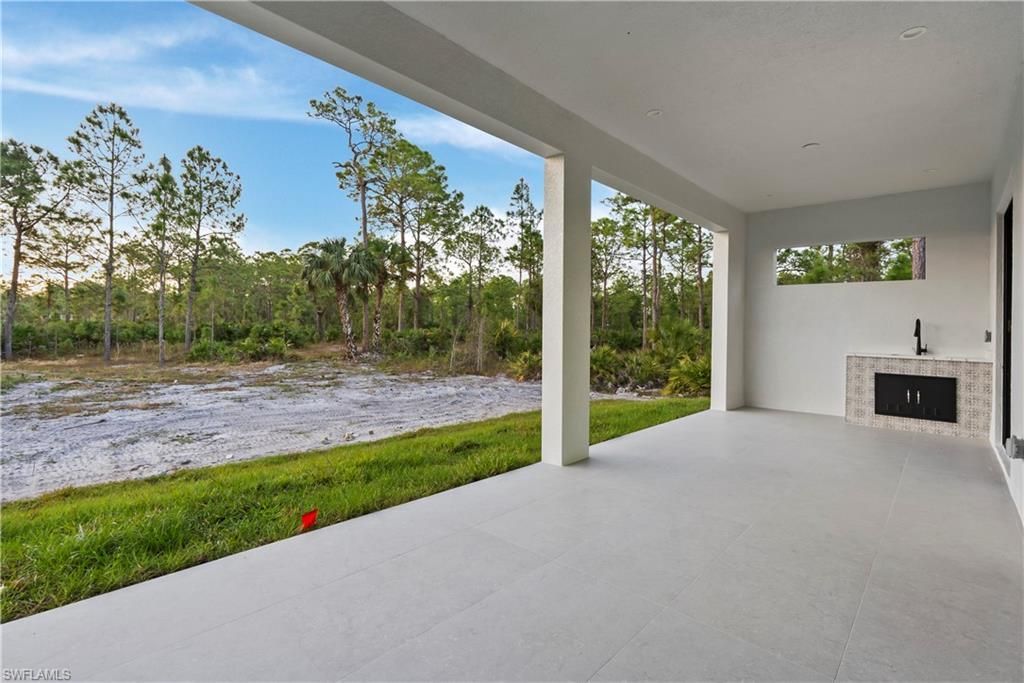
Outdoor Features: Outdoor Kitchen, Room for Pool, Sprinkler Auto
Flooring: Tile
Furnished: Unfurnished
GEO Area: NA43 - GGE 22,36,38-47,59-65
Home Style: Contemporary, Traditional
Home Warranty Y/N: No
Interior: Great Room, Den - Study, Family Room, Guest Bath, Guest Room, Home Office, Cathedral Ceiling(s), Custom Mirrors, Pantry, Vaulted Ceiling(s), Walk-In Closet(s)
Irrigation: Well
Kitchen: Kitchen Island, Pantry
Laundry: Washer/Dryer Hookup, Inside
Lease Considered Y/N: No
Listing Terms: FHA, Seller Pays Title, VA Loan
Lot: Horses Ok, Oversize
Ownership: Single Family
Parcel #: 38662440009
Parking: 2+ Spaces, Driveway Paved, Paved, Attached
Pets: No Approval Needed
Property Attached Y/N: No
Property Sub-Type: Single Family Residence
Room Count: 1
Sewer: Septic Tank
SQFT Total: 3000
Transfer Fee: 0
Units in Building: Square Feet
View: Trees/Woods
Water: Well
Windows: Casement, Impact Resistant, Picture, Single Hung, Impact Resistant Windows
Construction: Concrete Block,Stucco

Neighborhood Information

Neighborhood Map

Neighborhood Hero

Neighborhood Highlights

Neighborhood Characteristics

Neighborhood Market Trend

Neighborhood Schools

Courtesy of

Agency Name: Sun Realty
Agent Name: Rexy Sanchez
Agency Phone: 239-649-1990

agent picture

Presented by

Agent Name: Robin Raiff
Agent Phone: 772.633.6214
Agency Title: The Keyes Company
Request Info

IDX logo

Robin Raiff
keyes.com
Agent Cell:
772.633.6214
Office Phone:
772.571.6114

Mortgage Calculator

%
years/fixed
yearly
yearly (est.)

Estimated Payment

$ 3,593.45 Principal & Interest $3,313.85 Property Tax $82.75 Homeowner's Insurance $196.85
Mortgage Logo

Login to My Keyes Account


