
100 Keyes, 1926 - 2026
SIGN UP Login/Register
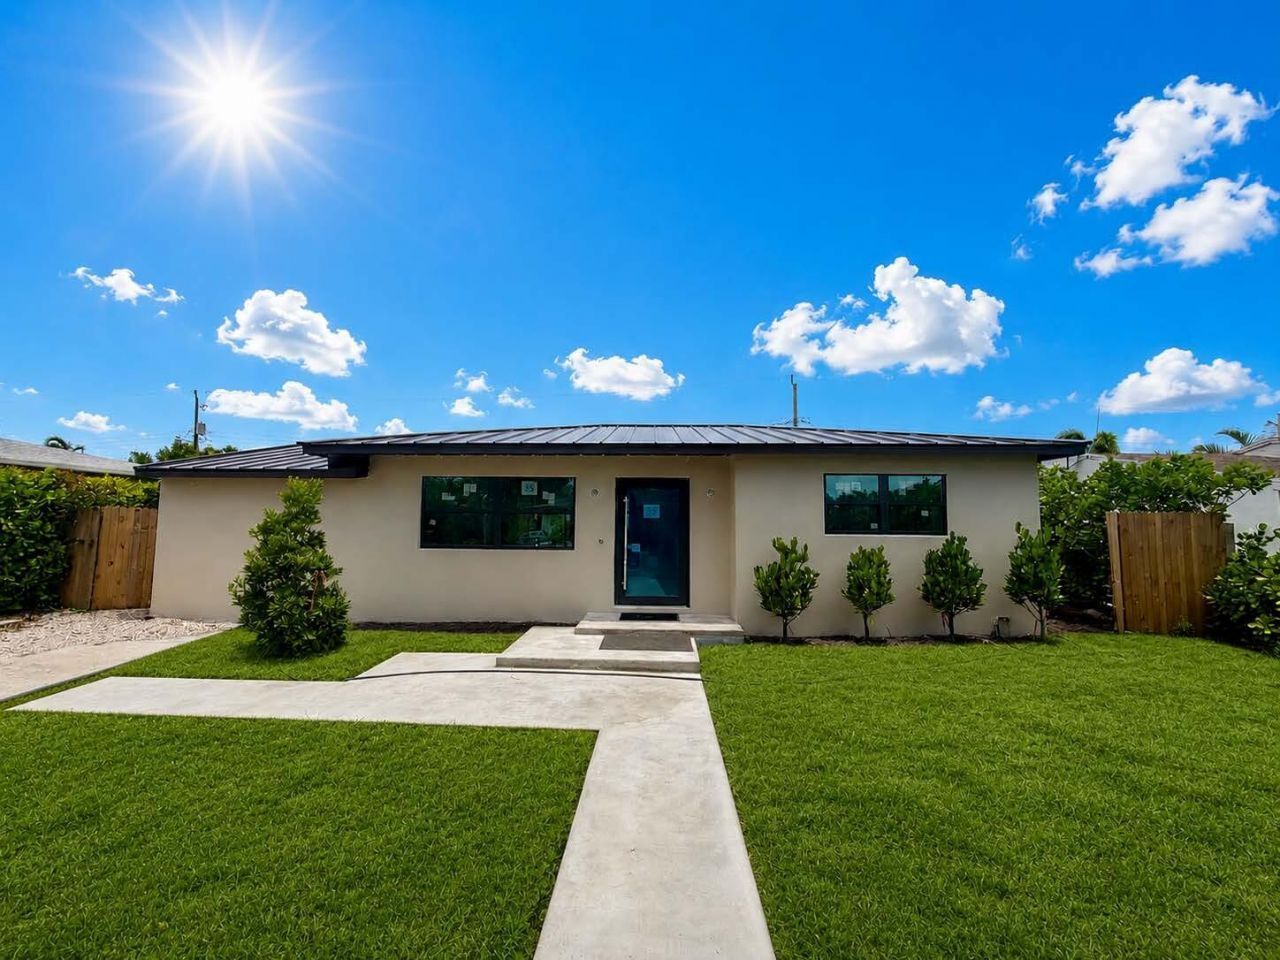
329 Laurie Road, West Palm Beach, FL 33405 Photo

9 Photos

329 Laurie Road West Palm Beach, FL 33405
$2,450,000
  • Beds
    3
  • Baths
    2 full
  • Total Square Feet
    1,444
  • Lot Size
    0.17 acre(s)

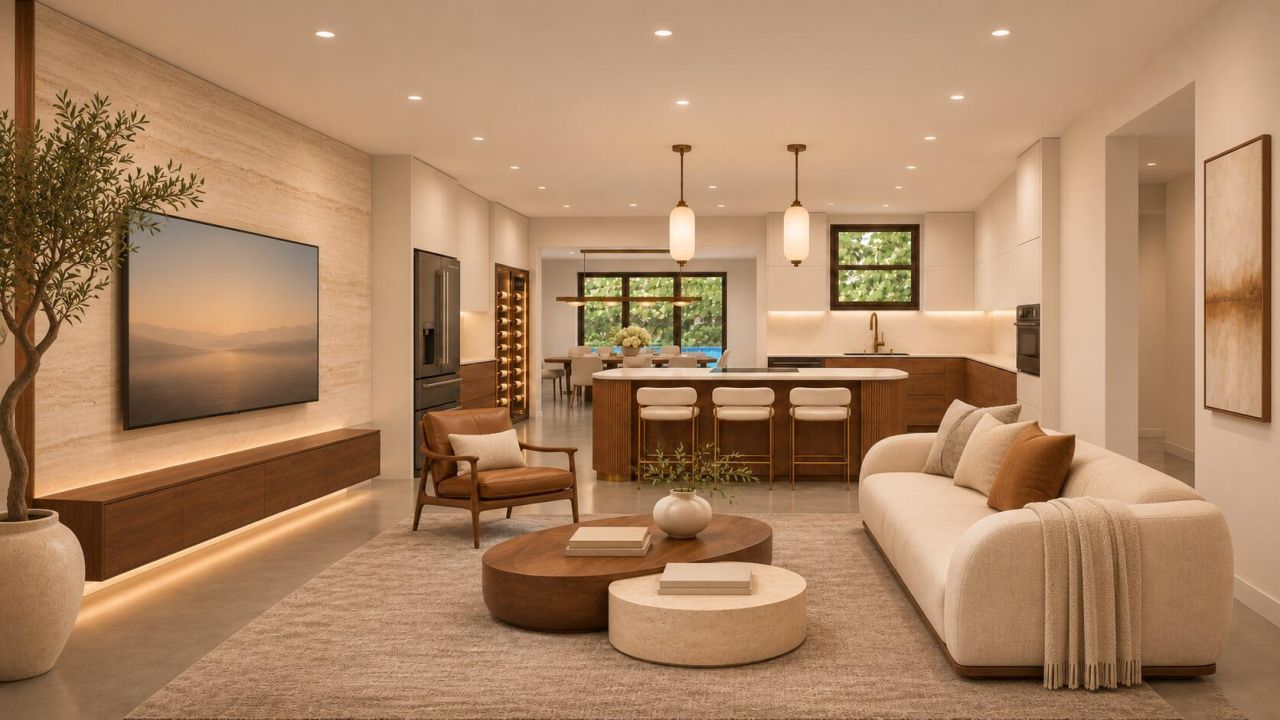
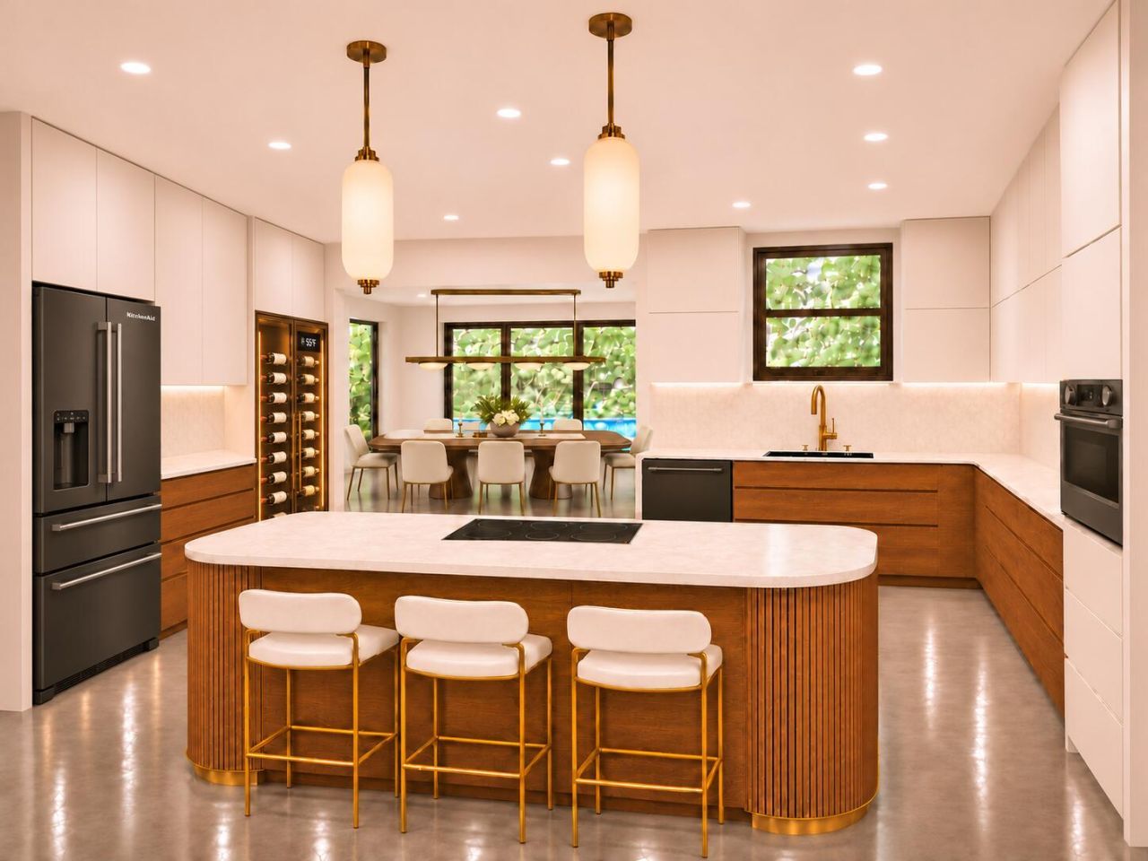
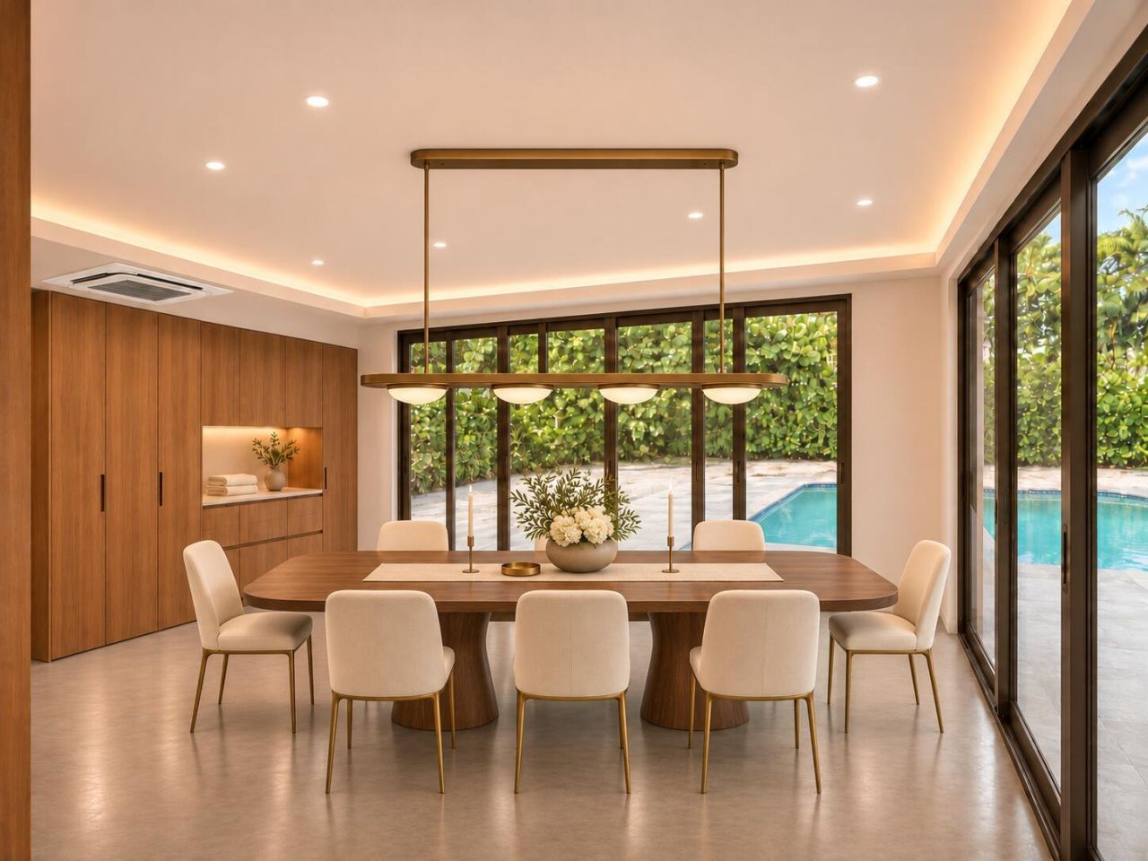
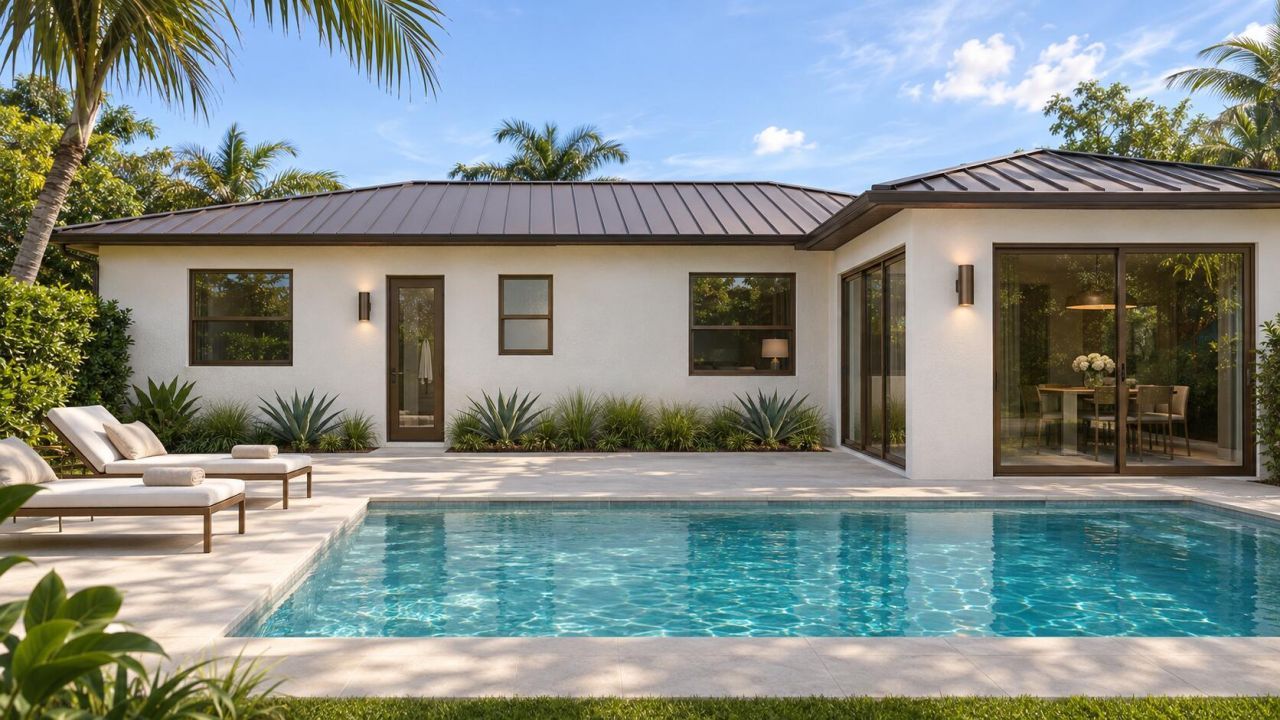
Exceptional opportunity in the highly sought-after SoSo neighborhood of West Palm Beach! This fully renovated, like-new residence offers a prime location near The Park golf course, the new Trader Joe's, pristine beaches, the Intracoastal Waterway, and I-95. Enjoy a stunning, resort-style pool and the opportunity to personalize final finishes, including colors, trim, and appliances. The property is currently unfinished, and the seller is open to considering offers based on the buyer's desired lev...

View More

Property Summary

MLS Number: B26024392
Status: Active
Days on Market: 199
Subdivision: HOMEWOOD 4TH ADD
County: Palm Beach
Bedrooms: 3
Total Square Feet: 1,444
Price Per Sq. Ft.: $1,697
New Construction: No
Waterfront: No
Property Type: Residential - Single Family
Cooling: Central Air, Electric, Zoned
Heating: Central, Electric, Zoned
Lot Size: 0.17 Acres
Roof Type: Metal
Stories: 1.0
Year Built: 1952
Taxes: $14,512

Featured Amenities

Kitchen Island
Vaulted Ceiling(s)
Bedroom Layout - Split
Cabana Bath

Property Details

Appliances: Electric Water Heater, Dryer, Dishwasher, Electric Range, Microwave, Oven, Refrigerator, Water Heater, Washer, Wine Refrigerator
Days on Site: 199
Exterior: Stucco, CBS
Outdoor Features: Outdoor Kitchen, Pool Bathroom
Fencing: Back Yard
Flooring: Concrete, Tile
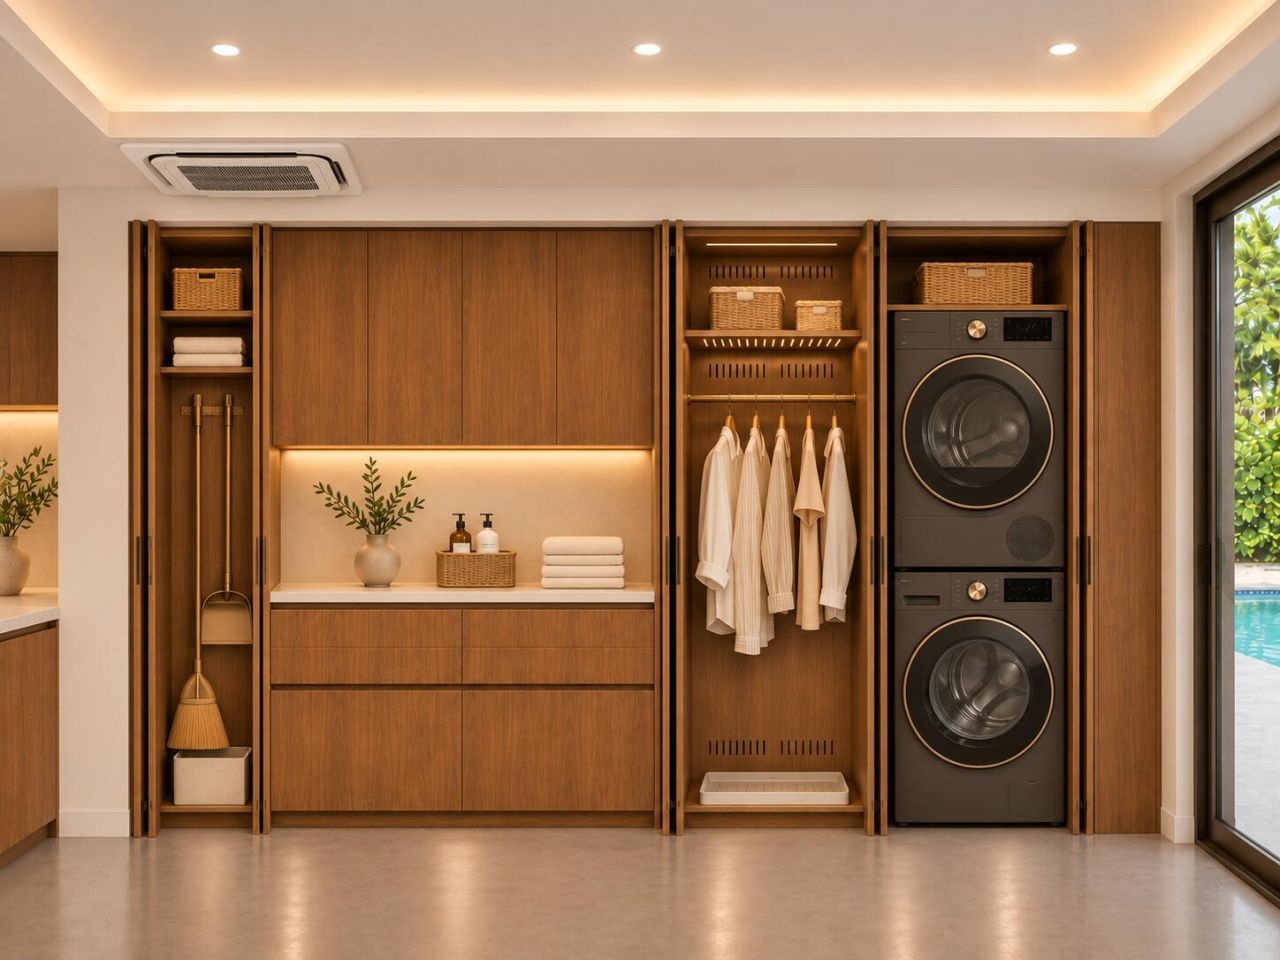
Laundry: Laundry Room, Main Level
Parcel#: 74434410100130271
Pets Allowed: Yes, Cats OK, Dogs OK, No Restrictions
Pool: In Ground, Waterfall, Private
Restrictions: No Restrictions
Sewer: Public Sewer
Sprinkler: Auto Sprinkler, Zoned Sprinkler
SQFT Living: 1444
Structure Type: House
Swimming Pool: Yes
Total Rooms: 3
Utilities: Cable Available, Electricity Available, Water Available
Water: Public
Windows: Insulated Windows, Storm Window(s)
Construction: Stucco,CBS

Local Schools

High School: Forest Hill
Middle School: Conniston Community
Elementary School: South Olive

Location

Courtesy of

Agency Name: Sycamore Realty & Investments
Agent Name: Mark Roberto
Agency Phone: 954-393-4188

agent picture

Presented by

Agent Name: Robin Raiff
Agent Phone: 772.633.6214
Agency Title: The Keyes Company
Request Info

IDX logo

Robin Raiff
keyes.com
Agent Cell:
772.633.6214
Office Phone:
772.571.6114

Mortgage Calculator

%
years/fixed
yearly
yearly (est.)

Estimated Payment

$ 13,953.76 Principal & Interest $12,029.84 Property Tax $1,209.33 Homeowner's Insurance $714.58
Mortgage Logo

Login to My Keyes Account


