
100 Keyes, 1926 - 2026
SIGN UP Login/Register

22 Total Photos [Click to View All]

3290 Shady Bend Way Fort Myers, FL 33905
$499,900
  • Beds
    3
  • Baths
    2 full
  • Total Square Feet
    2,105
  • Lot Size
    0.26 acre(s)

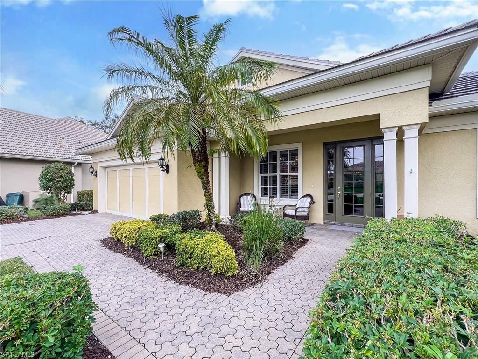
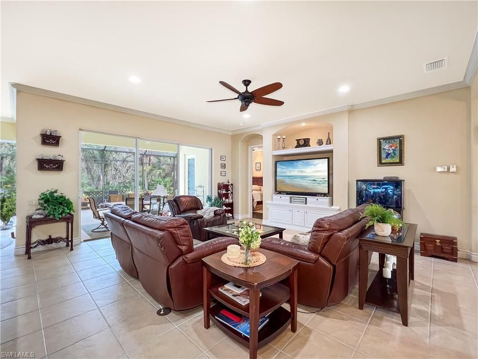
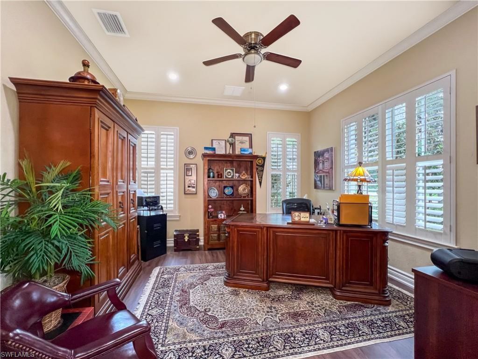
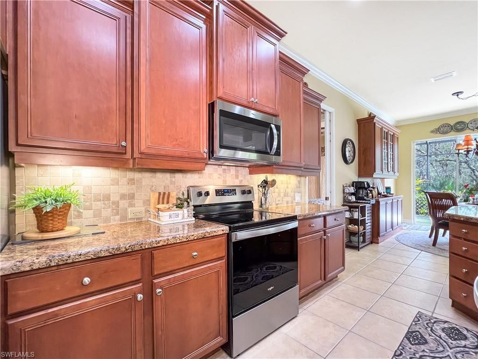
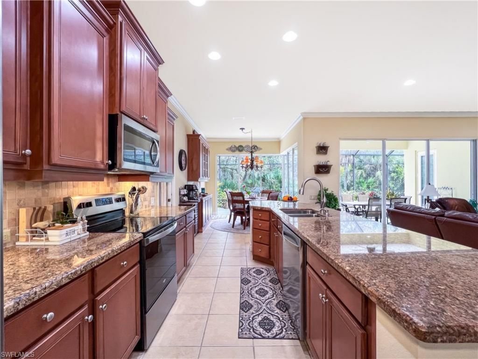
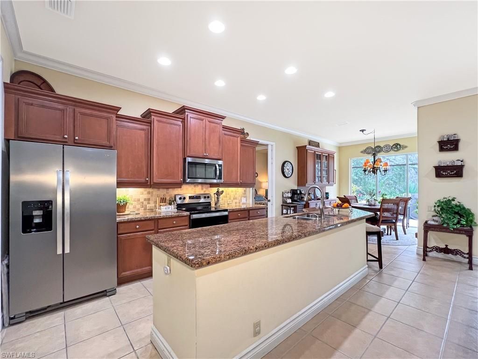
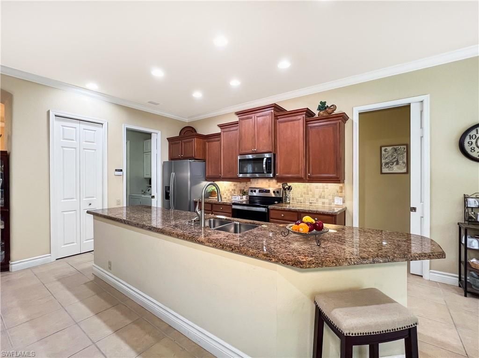
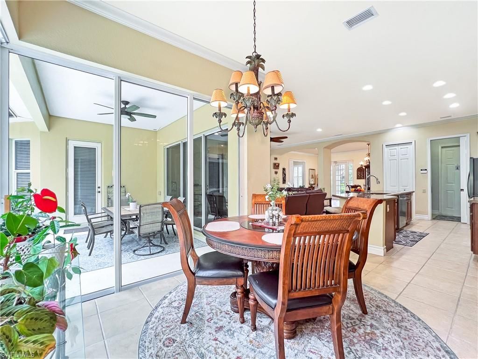
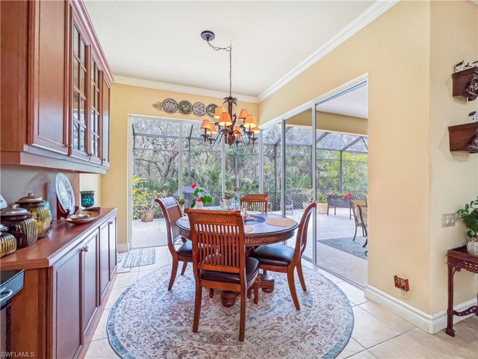
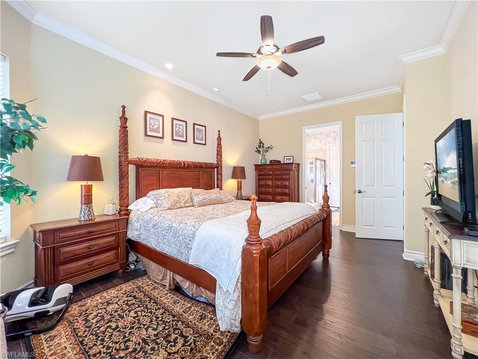
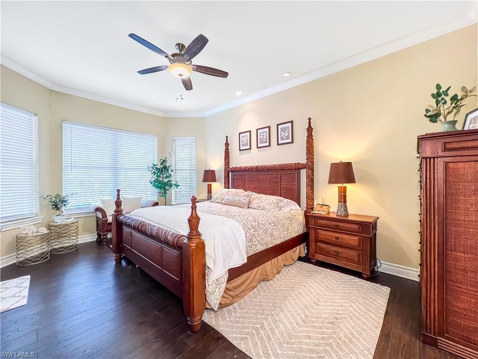
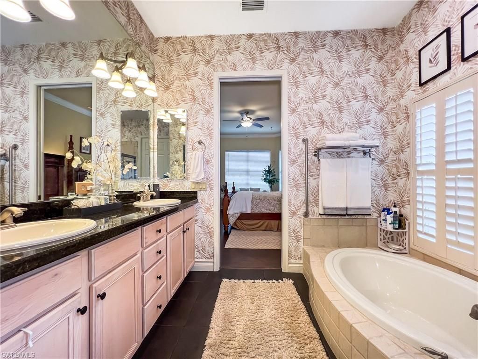
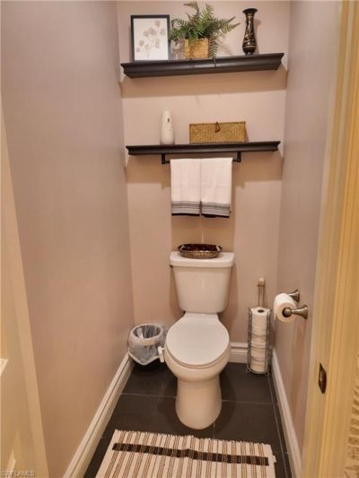
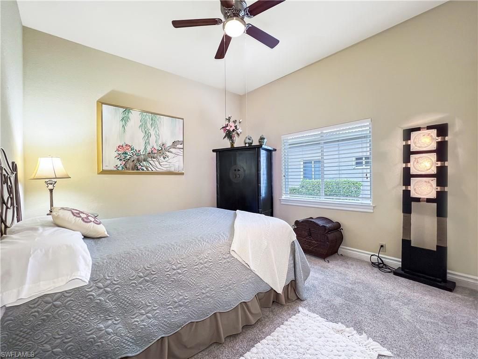
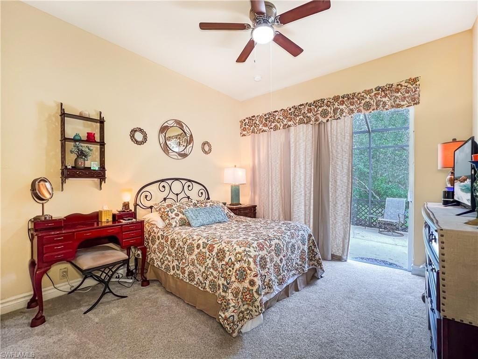
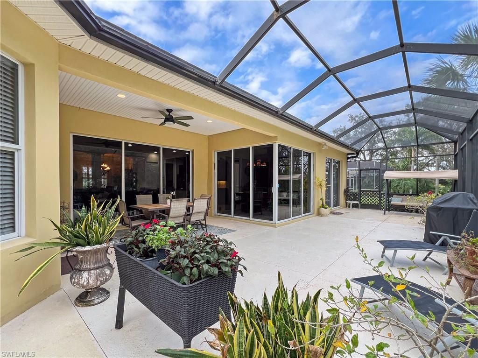
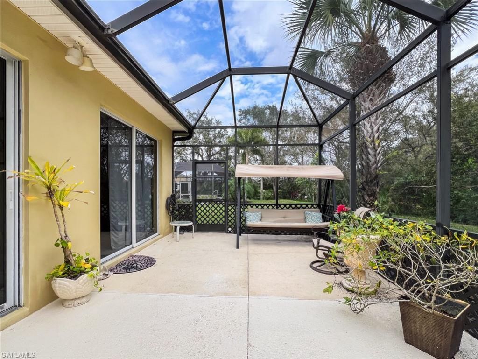
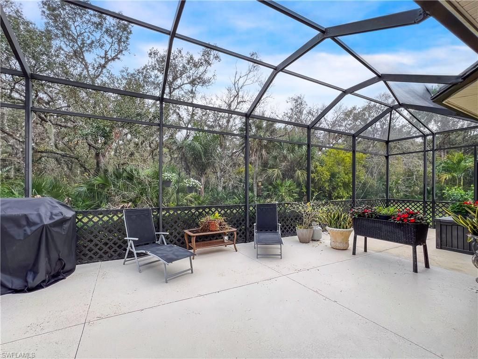
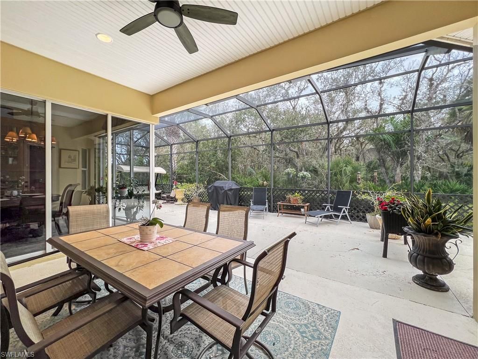
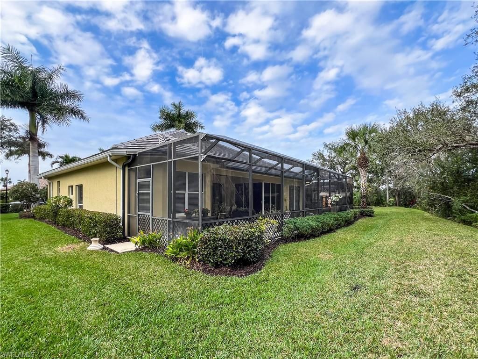
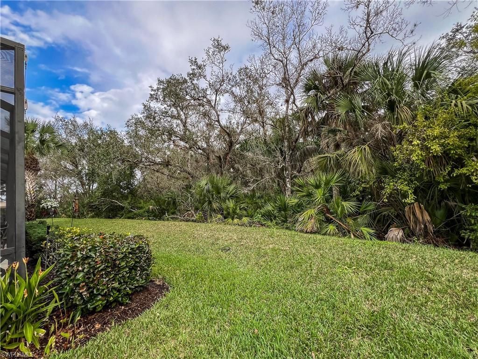
ASSUMABLE 3.25% VA LOAN!! Do not need to be a veteran to apply! *Lovely 3 bedroom plus beautiful den backing to a perserve on the quiet street of Shady Bend! You will thoroughly enjoy the established greenery and the great neighbors in this sought after neighborhood. This Arthur Rutenburg signature home comes with a fairly new roof (2021), newer 2023 Trane $13,000 high efficiency Air Conditioning system, newer water heater and kitchen appliances, and laminate in the main bedroom and den just a f...

View More

Property Summary

MLS Number: 2026033109
Status: Active
Days on Market: 13
Subdivision: SHADY BEND
County: Lee
Bedrooms: 3
Total Square Feet: 2,105
Price Per Sq. Ft.: $237
Style: Traditional
New Constuction: No
Waterfront: No
Property Type: Residential - Single Family
Cooling: Ceiling Fan(s), Central Electric
Garage: 2 car attached
Heating: Central Electric
Lot Size: 0.26 Acres
Road Surface: Paved
Roof Type: Tile
Stories: 1.0
Year Built: 2006
Taxes: $5,400
Hoa Fee: $752/Quarterly
Hoa Fee 2: $834/Quarterly

Property Details

Bedroom/Den: 3 - Den
Bedroom: 3+Den
Carport: 2
Construction: Concrete Block, Stucco
Days on Site: 13
Den: Yes
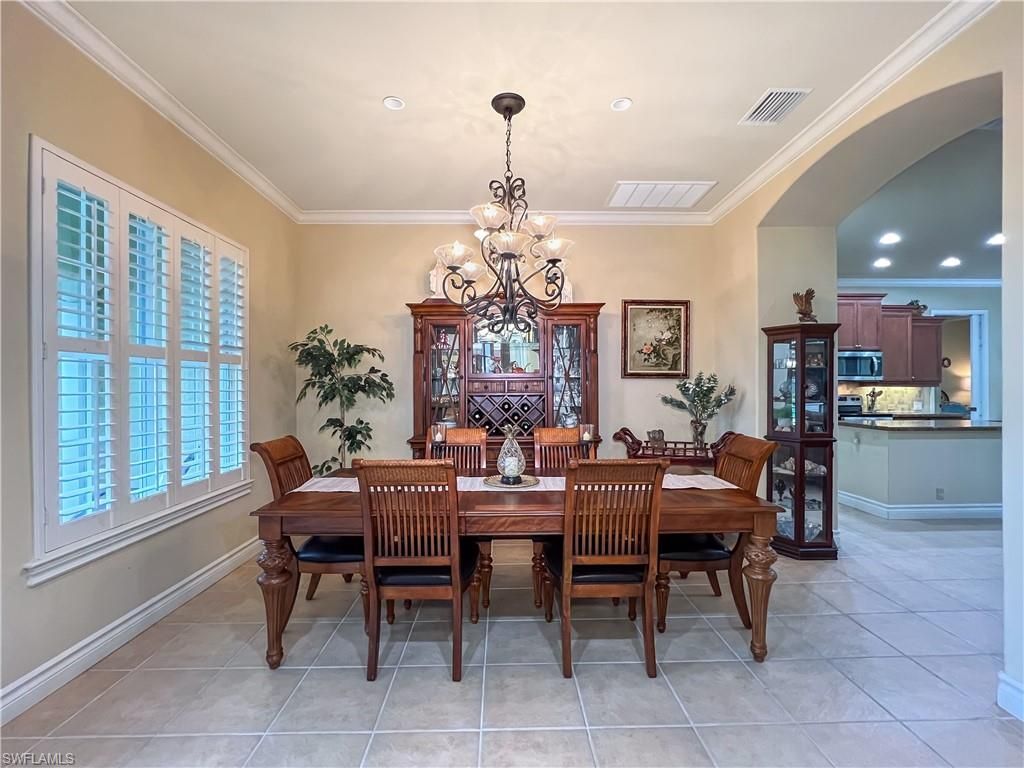
Dining: Breakfast Bar, Dining - Family, Eat-in Kitchen
Directions: East of I75 West of Rt31. South off Palm Beach Blvd. Use the West gate. The one with no stop light.
Exterior: Concrete Block, Stucco
Outdoor Features: Room for Pool, Sprinkler Auto
Flooring: Carpet, Laminate, Tile
Furnished: Unfurnished
GEO Area: FE04 - East Fort Myers Area
Home Style: Traditional
Home Warranty Y/N: No
Interior: Split Bedrooms, Great Room, Den - Study, Guest Bath, Guest Room, Home Office, Built-In Cabinets, Wired for Data, Cathedral Ceiling(s), Closet Cabinets, Pantry, Volume Ceiling
Irrigation: Reclaimed
Kitchen: Kitchen Island, Pantry
Laundry: Washer/Dryer Hookup, In Garage, Sink
Lease Considered Y/N: No
Listing Terms: Assumable, Buyer Finance/Cash, FHA, VA Loan
Lot: Dead End, Irregular Lot, Zero Lot Line
Management: Professional
Mandatory Club Fee: $274/Monthly
Minimum Lease Days: 30
One Time Mandatory Club Fee: $22365
Ownership: Single Family
Parcel #: 31-43-26-04-0000B.0350
Parking: Driveway Paved, Garage Door Opener, Attached, Attached Carport
Pets: With Approval
Pool: Community Lap Pool
Property Attached Y/N: No
Property Sub-Type: Single Family Residence
Sewer: Central
SQFT Total: 3555
Transfer Fee: 3000
Units in Building: Square Feet
View: Preserve
Water: Central
Windows: Other, Shutters - Manual
Construction: Concrete Block,Stucco

Neighborhood Information

Neighborhood Map

Neighborhood Hero

Neighborhood Highlights

Neighborhood Characteristics

Neighborhood Market Trend

Neighborhood Schools

Courtesy of

Agency Name: NHN NewHome Network Realty LLC
Agent Name: Cynthia Zimmerman
Agency Phone: 239-945-7500

agent picture

Presented by

Agent Name: Robin Raiff
Agent Phone: 772.633.6214
Agency Title: The Keyes Company
Request Info

IDX logo

Robin Raiff
keyes.com
Agent Cell:
772.633.6214
Office Phone:
772.571.6114

Mortgage Calculator

%
years/fixed
yearly
yearly (est.)

Estimated Payment

$ 3,050.38 Principal & Interest $2,454.58 Property Tax $450.00 Homeowner's Insurance $145.80
Mortgage Logo

Login to My Keyes Account


