
100 Keyes, 1926 - 2026
SIGN UP Login/Register
3291 Hilltop Circle , Lakewood Ranch, FL 34211 Photo

5 Photos

3291 Hilltop Circle Lakewood Ranch, FL 34211
$499,900
  • Beds
    4
  • Baths
    2 full 1 partial
  • Total Square Feet
    2,364
  • Lot Size
    0.15 acre(s)

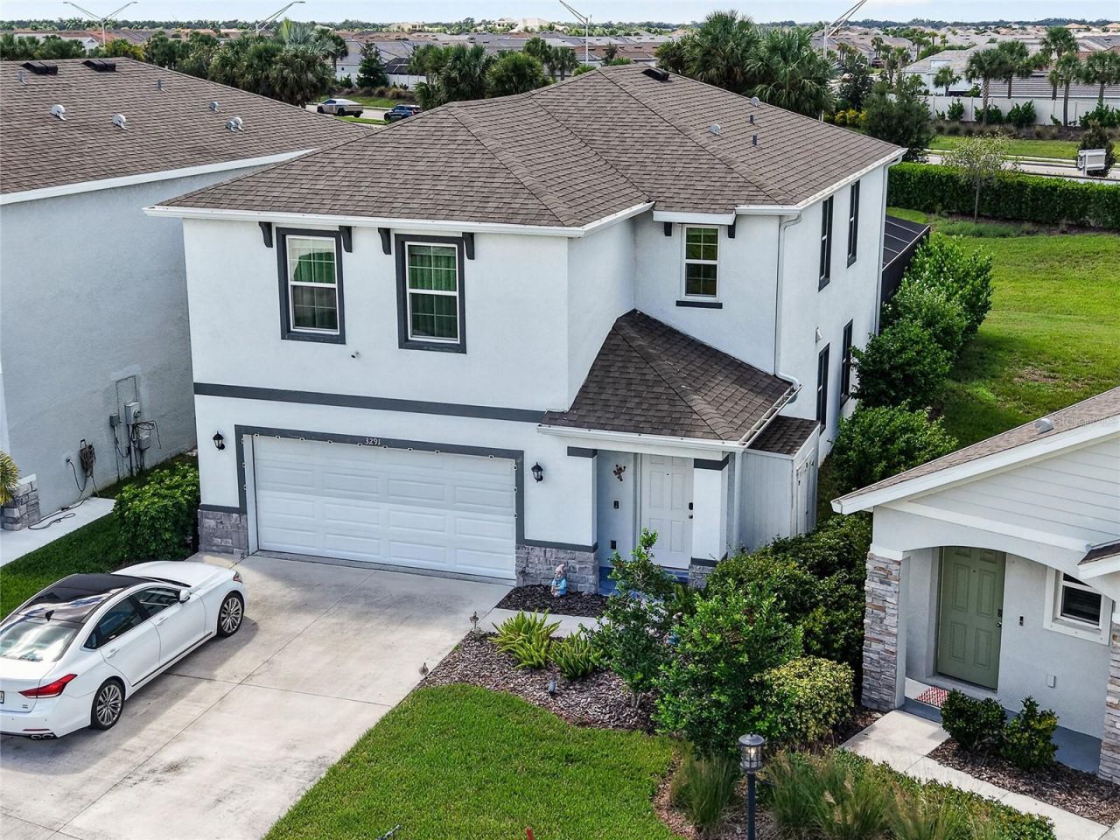
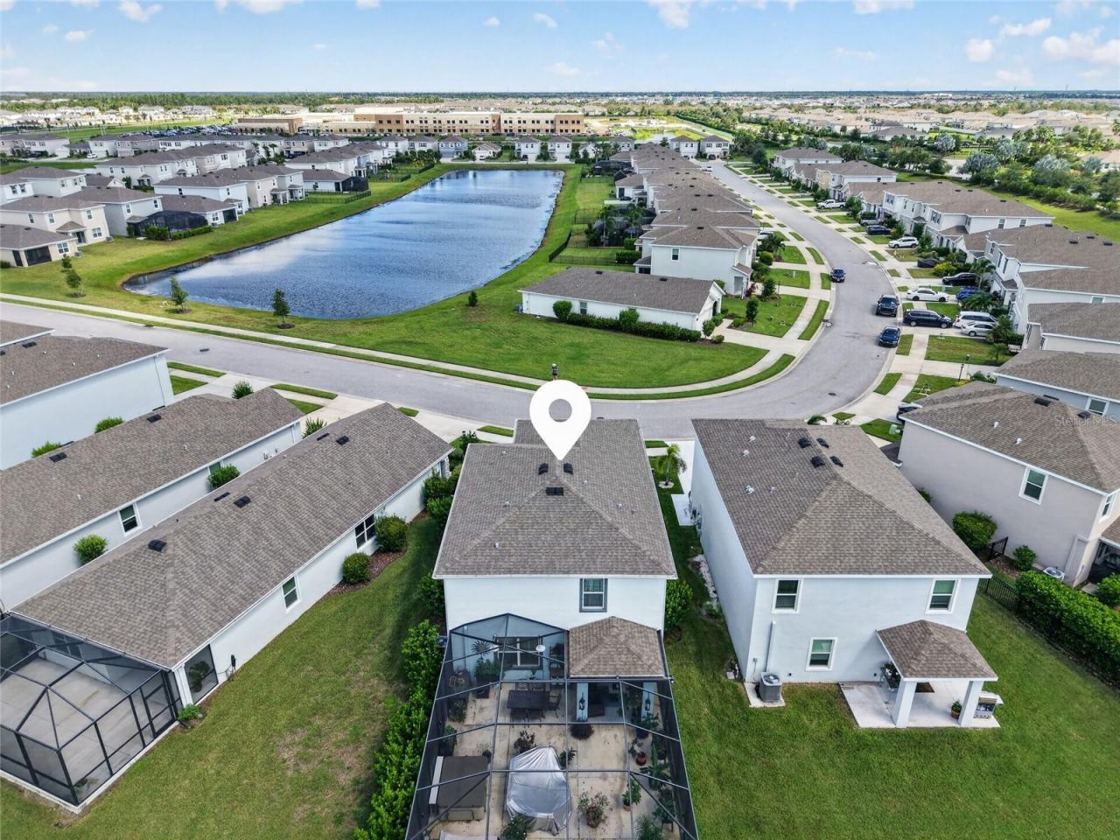
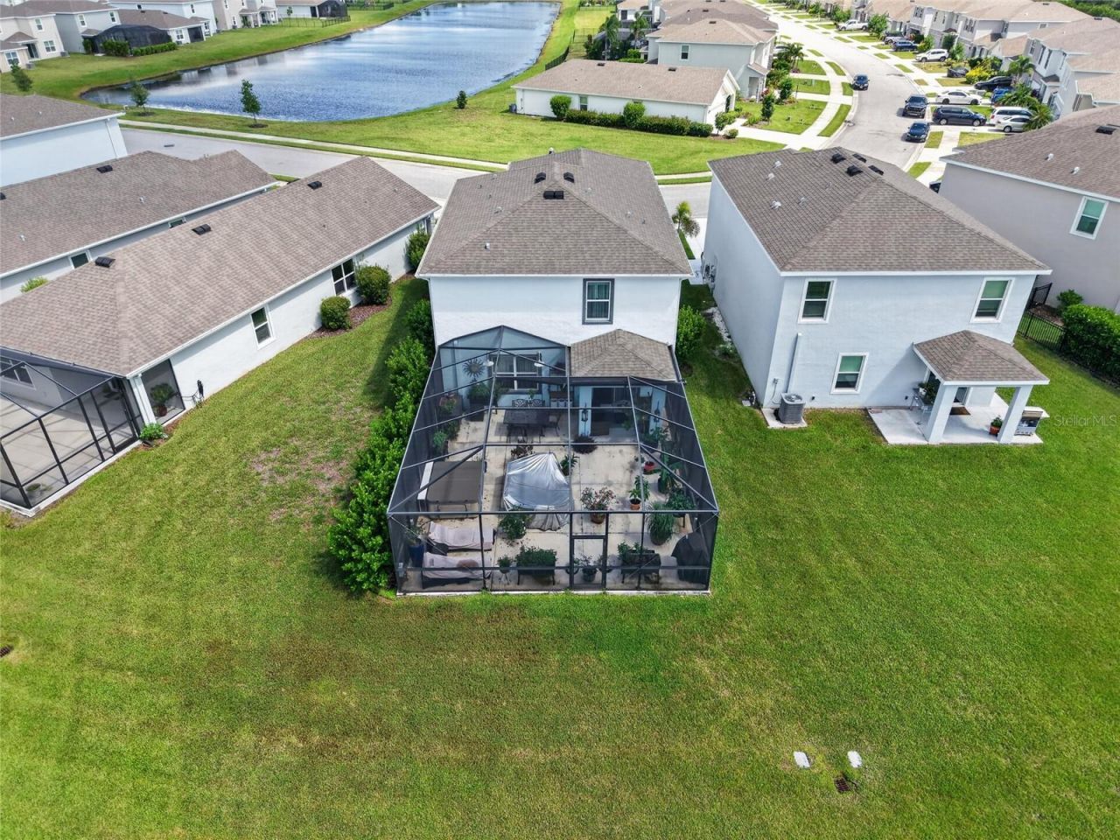
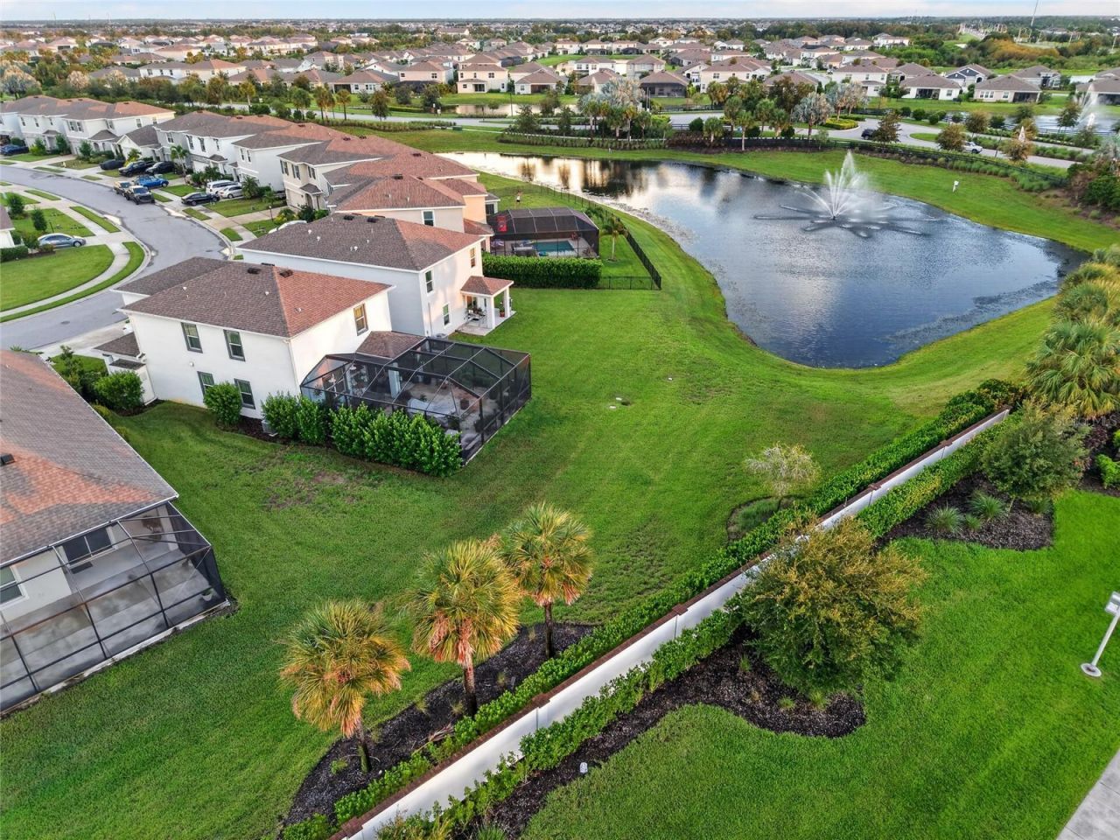
This spacious two story home all-concrete block construction has been thoughtfully upgraded and is located in the coveted Star Farms community. The home boasts 4 bedrooms and 2.5 bathrooms and 2992 sqft under roof as well as oversized 990 sqft screened lanai with a top of the line 3 person Caldera Spa, custom lighting and an expanded driveway. The home features ceramic tile and crown moldings throughout the first floor living area and kitchen. The stairs and all second floor bedroom floors were ...

View More

Property Summary

MLS Number: A4712461
Status: Active
Days on Market: 8
Subdivision: STAR FARMS
County: Manatee
Bedrooms: 4
Total Square Feet: 2,364
Price Per Sq. Ft.: $211
Style: Contemporary, Florida
New Construction: No
Waterfront: No
Property Type: Residential - Single Family
Cooling: Central Air
Heating: Central, Electric
Lot Size: 0.15 Acres
Roof Type: Shingle
Stories: 2.0
Year Built: 2022
Taxes: $7,424
HOA Y/N: Yes

Featured Amenities

Ceiling Fans(s)
Crown Molding
Eat-in Kitchen
Kitchen/Family Room Combo
Living Room/Dining Room Combo
Open Floorplan
Pest Guard System
PrimaryBedroom Upstairs
Smart Home
Solid Wood Cabinets
Split Bedroom
Stone Counters
Thermostat
Walk-In Closet(s)
Window Treatments
Clubhouse

Property Details

Additional Rooms: Storage Rooms
Appliances: Dishwasher, Disposal, Dryer, Electric Water Heater, Kitchen Reverse Osmosis System, Range, Range Hood, Refrigerator, Washer, Water Filtration System, Water Softener
Community Features: Buyer Approval Required, Clubhouse, Community Mailbox, Deed Restrictions, Fitness Center, Gated Community - Guard, Park, Playground, Pool, Restaurant, Sidewalks
Days on Site: 8
Directions: Enter Star Farms community on Uihlein Rd then on Star Farms Loop make a left at first round about to Hilltop Cir
Exterior: Block, Stucco
Outdoor Features: Rain Gutters, Sidewalk
Flood Zone Code: X
Flooring: Ceramic Tile, Wood
Foundation: Slab
Home Style: Contemporary, Florida
Home Warranty Y/N: No
Lot: Cleared, Landscaped, Level, Oversized Lot, Private, Sidewalk
Lot Dimensions: 0.15
Other Equipment: Irrigation Equipment
Ownership: Fee Simple
Parking: Driveway, Garage Door Opener
Parking Notes: Driveway, Garage Door Opener
Patio/Porch: Covered, Enclosed, Rear Porch, Screened
Pets Allowed: Yes
Property Attached Y/N: No
Property Sub-Type: Single Family Residence
Security: Fire Alarm, Gated Community, Security System, Smoke Detector(s)
Sewer: Public Sewer
Showing Instructions: ShowingTime
Special Sale Provisions: None
Utilities: Cable Connected, Electricity Connected, Public, Sewer Connected, Sprinkler Well, Underground Utilities, Water Connected
Vegetation: Trees/Landscaped
Water: Public
Water Access Y/N: No
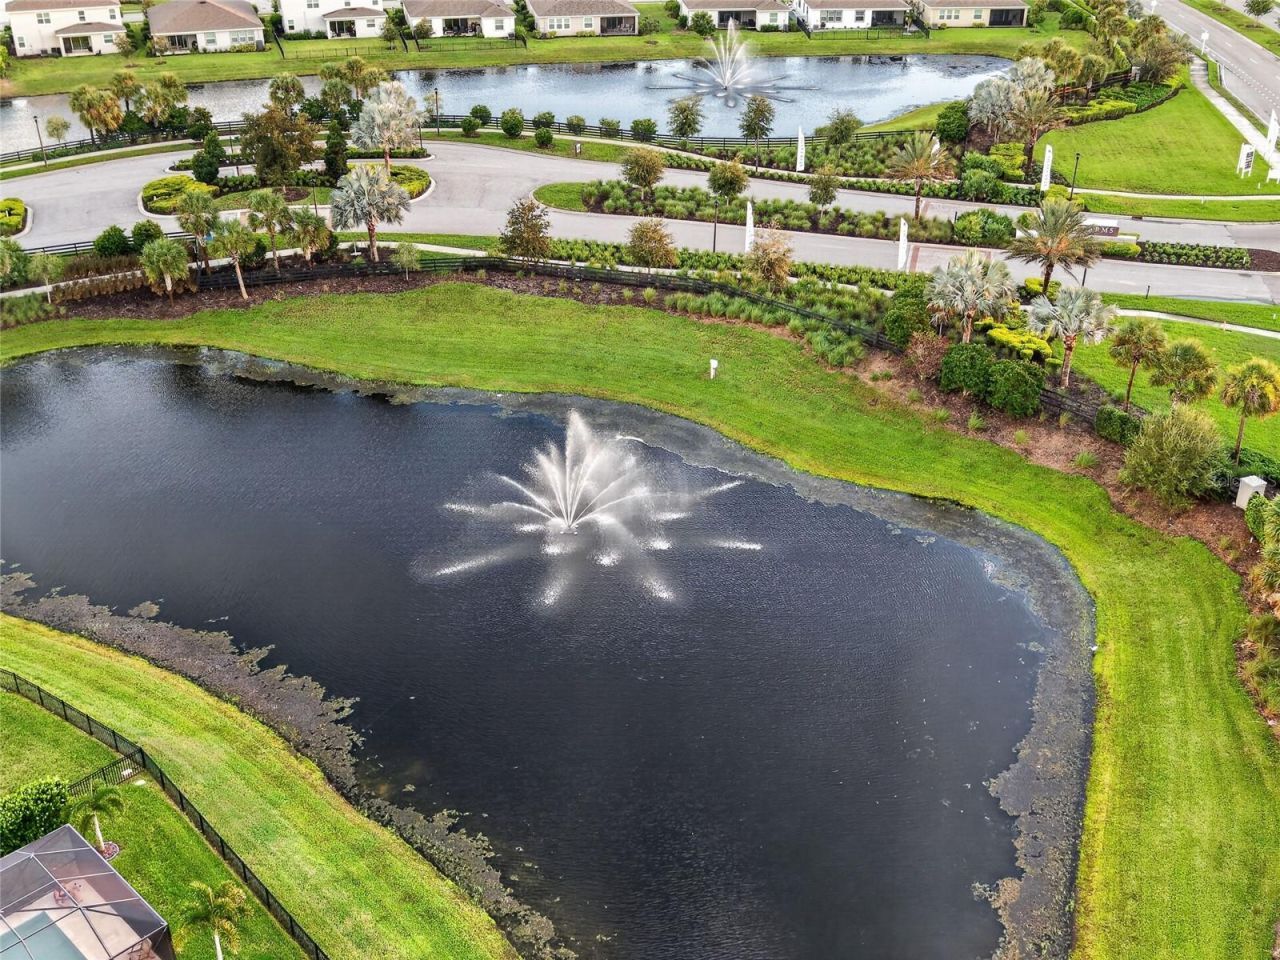
Water View: Pond
Zoning: 0100
Construction: Block,Stucco

Room Sizes

Primary Bedroom: 13x14
Bedroom 2: 10x13
Bedroom 3: 10x13
Bedroom 4: 12x11
Great Room: 28x15
Kitchen: 15x10

Local Schools

High School: Lakewood Ranch High
Middle School: Dr Mona Jain Middle
Elementary School: Freedom Elementary

Location

Courtesy of

Agency Name: BRIGHT REALTY
Agency Contact: 941-552-6036
Agent Name: Walter Perkowski, PA

agent picture

Presented by

Agent Name: Robin Raiff
Agent Phone: 772.633.6214
Agency Title: The Keyes Company
Request Info

IDX logo

Robin Raiff
keyes.com
Agent Cell:
772.633.6214
Office Phone:
772.571.6114

Mortgage Calculator

%
years/fixed
yearly
yearly (est.)

Estimated Payment

$ 3,219.05 Principal & Interest $2,454.58 Property Tax $618.67 Homeowner's Insurance $145.80
Mortgage Logo

Login to My Keyes Account


