
100 Keyes, 1926 - 2026
SIGN UP Login/Register
3295 Tahoe Ct, Naples, FL 34119 Photo
Pending
3295 Tahoe Ct, Naples, FL 34119 Photo
Pending
3295 Tahoe Ct, Naples, FL 34119 Photo

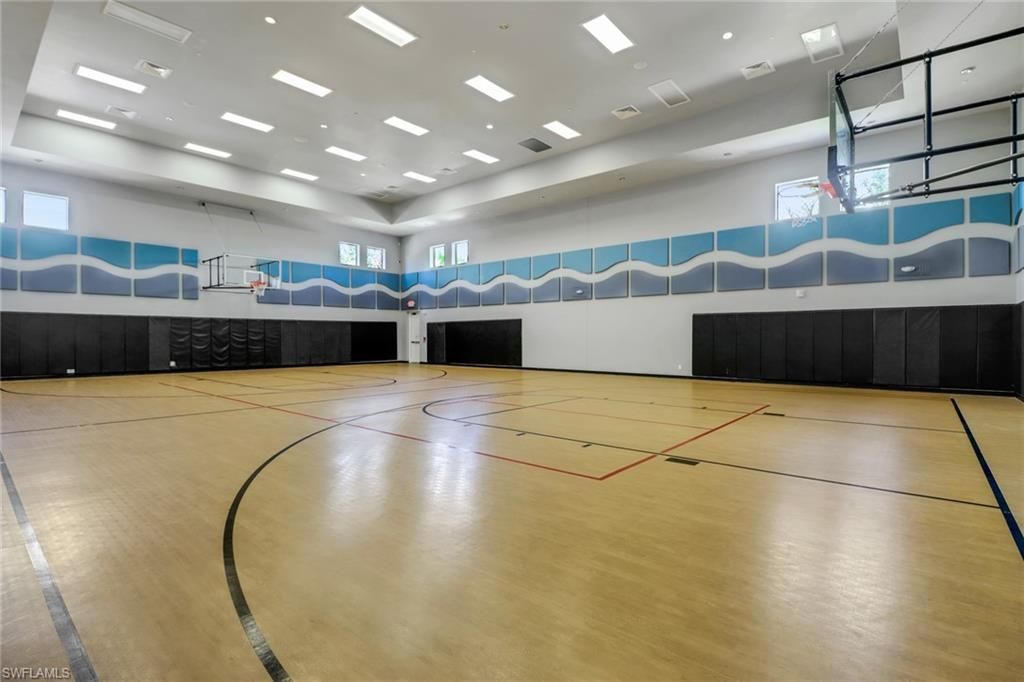
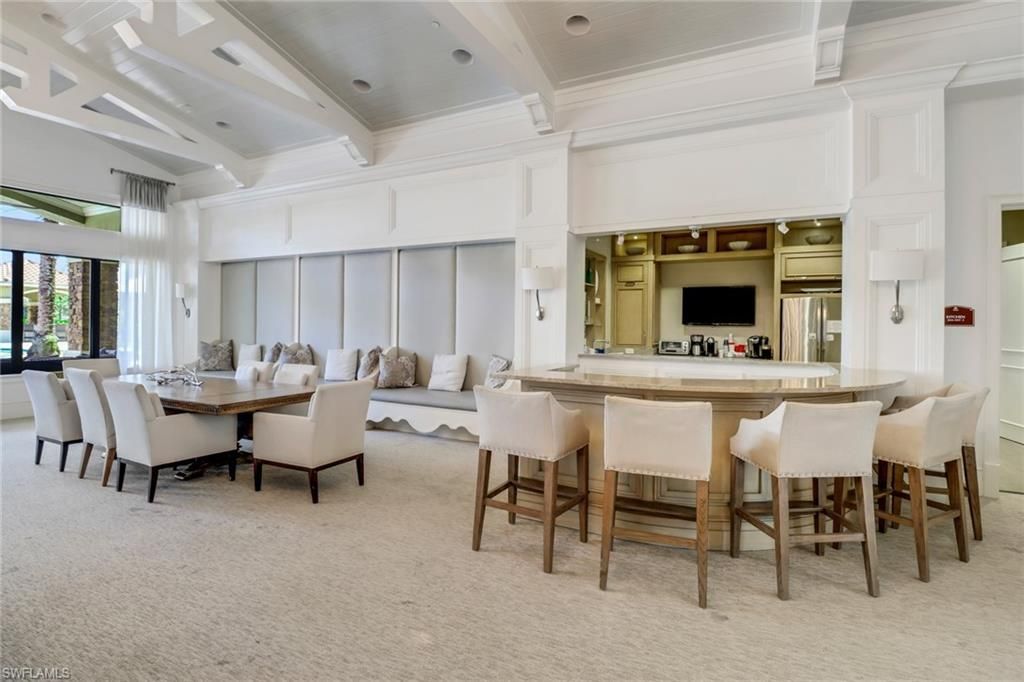
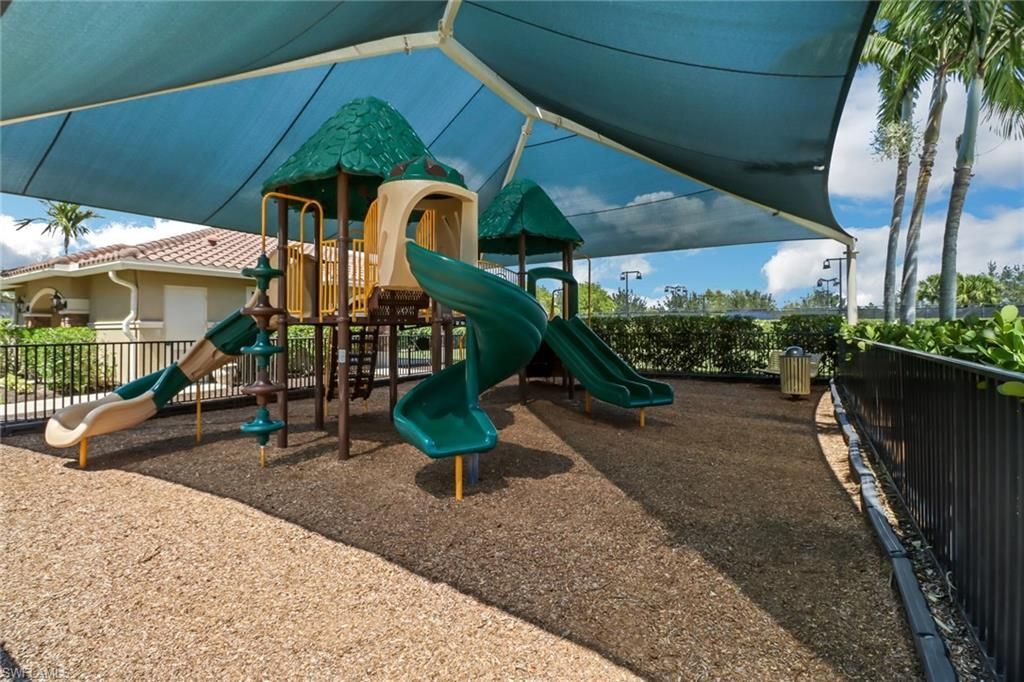
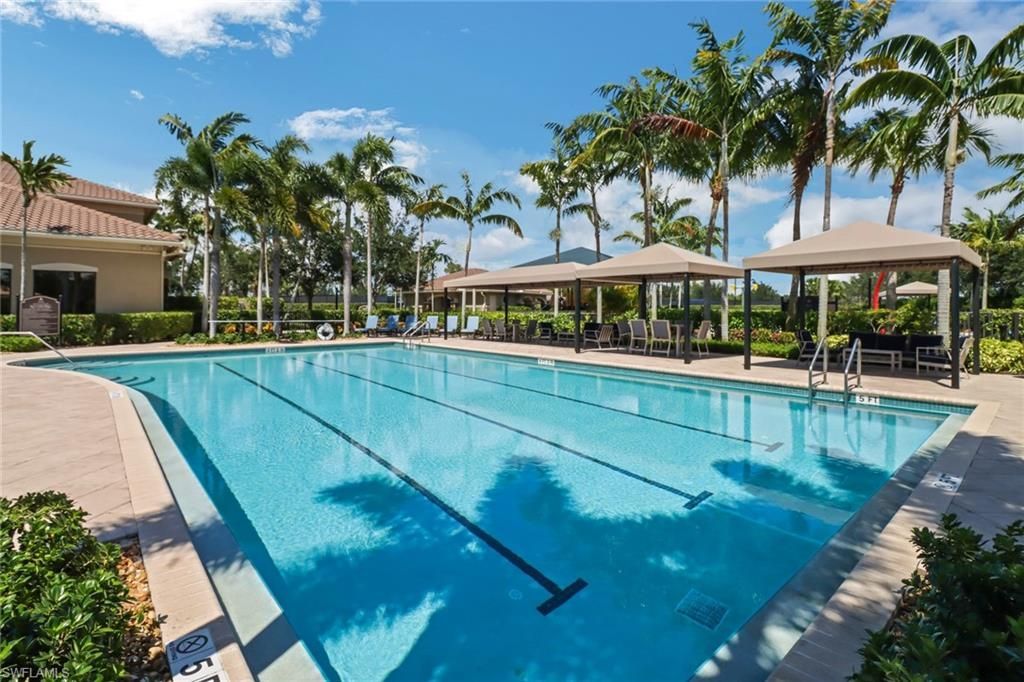
33 Total Photos [Click to View All]

3295 Tahoe Ct Naples, FL 34119
$10,000/Month
  • Beds
    5
  • Baths
    4 full
  • Total Square Feet
    3,359
  • Lot Size
    0.31 acre(s)

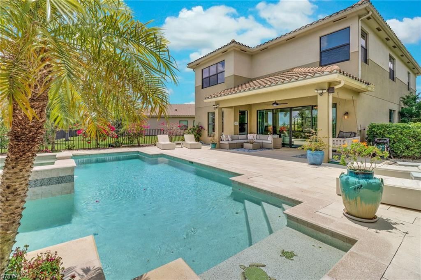
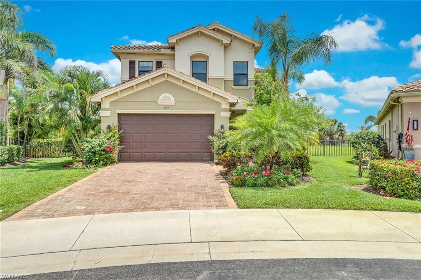
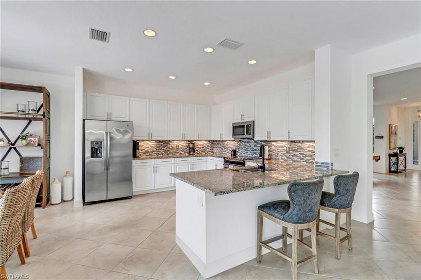
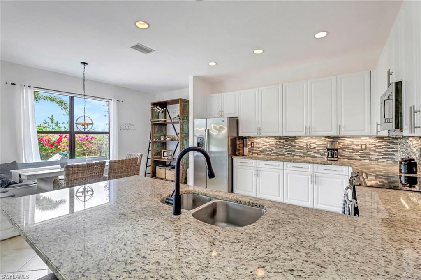
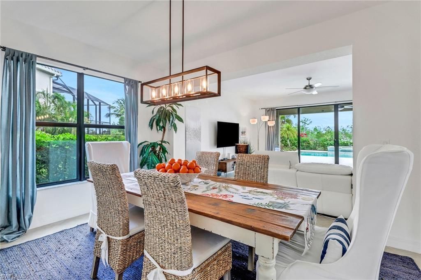
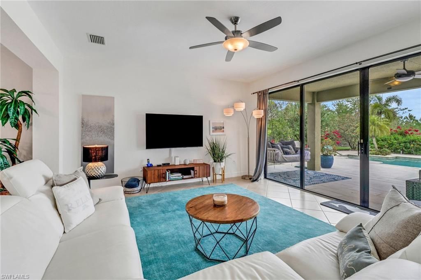
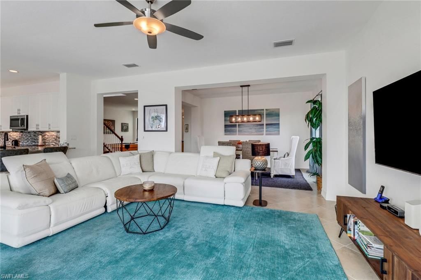
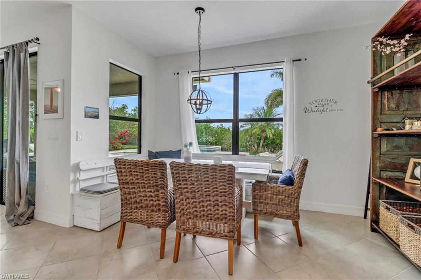
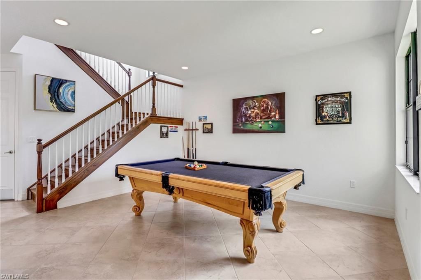
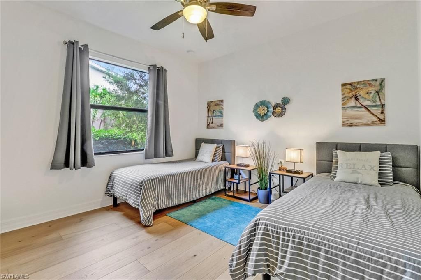
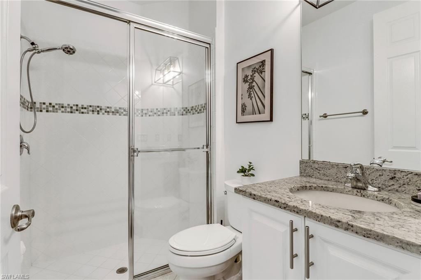
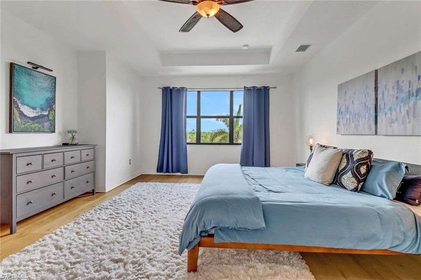
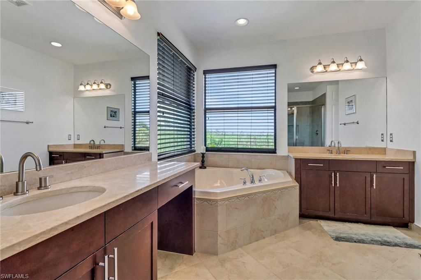
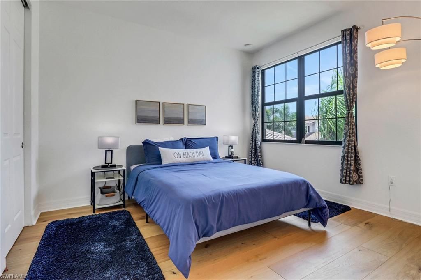
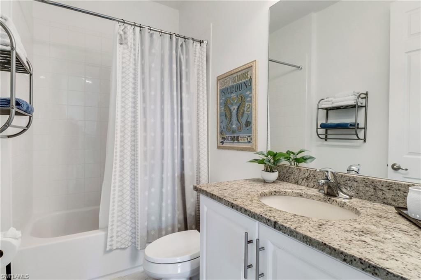
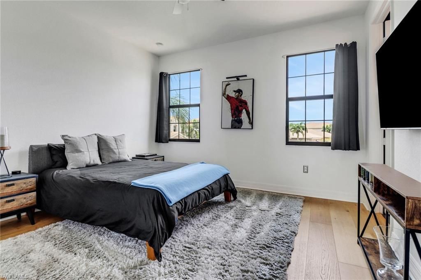
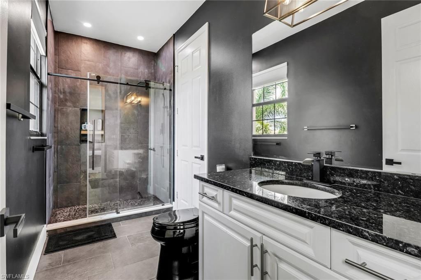
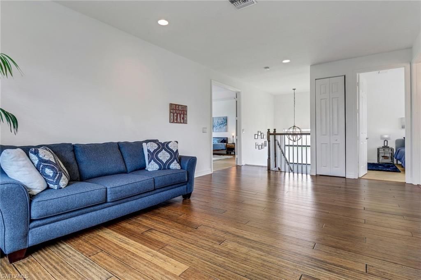
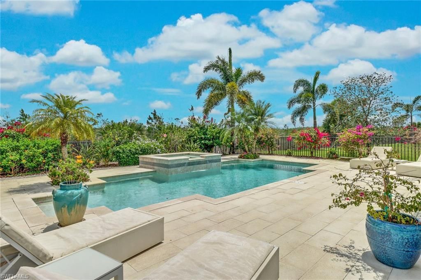
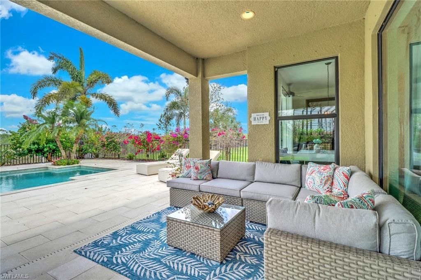
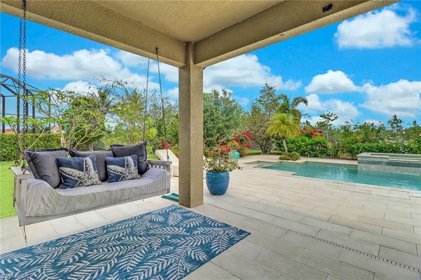
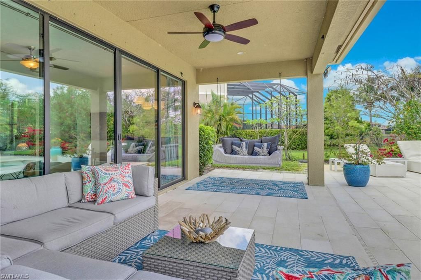
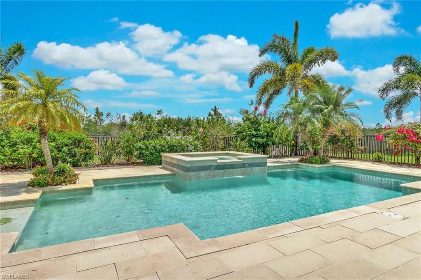
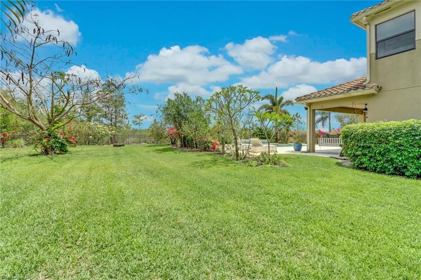
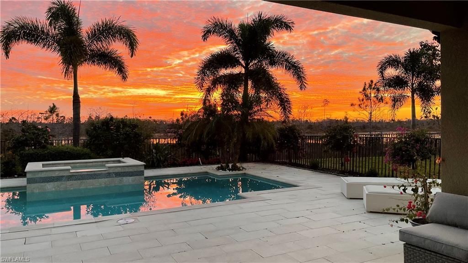
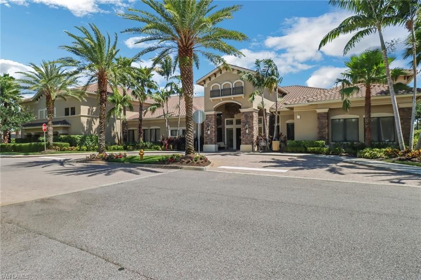
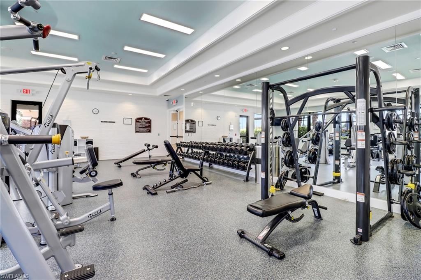
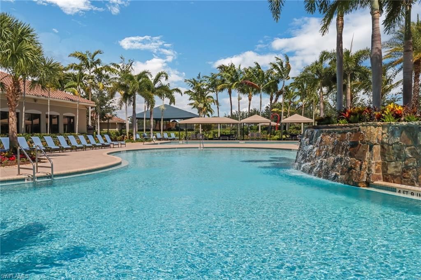
Live, work, and play in style in this 5-bedroom, 4-bath Conrad model in North Naples. Nestled on an oversized, fully fenced backyard at the end of a quiet cul-de-sac in the resort-style Riverstone community, this home offers room for everyone, flexible spaces, and lifestyle-driven living.Sunlight floods the open, airy floor plan, seamlessly connecting the living, dining, and kitchen with breakfast nook???perfect for entertaining, family time, or relaxing evenings. A main-level bedroom and full b...

View More

Property Summary

MLS Number: 225077355
Status: Pending
Days on Market: 275
Subdivision: RIVERSTONE
County: Collier
Bedrooms: 5
Total Square Feet: 3,359
Style: Two Story, Single Family
New Constuction: No
Waterfront: No
Property Type: Rental - Single Family
Cooling: Central Electric
Garage: 2 car attached
Heating: Central Electric
Lot Size: 0.31 Acres
Stories: 2.0
Year Built: 2014

Property Details

Bedroom: 5 Bed
Construction: Concrete Block
Days on Site: 275
Exterior: Concrete Block
Outdoor Features: Open Porch/Lanai
Flooring: Tile, Wood
Furnished: Furnished, Turnkey
GEO Area: RIVERSTONE
Home Style: Two Story, Single Family
Interior: Built-In Cabinets, Foyer, Volume Ceiling, Walk-In Closet(s), Window Coverings
Laundry: Laundry in Residence
Minimum Lease Days: 90
Parking: Driveway Paved, Paved, Attached
Pets: With Approval
Pool: Community, Electric Heat
Spa: Yes
Spa: Heated Electric
SQFT Total: 4160
Swimming Pool: Yes
Units: 1
Units in Building: Square Feet
View: Preserve
Windows: Window Coverings
Construction: Concrete Block

Local Schools

High School: AUBREY ROGERS HIGH SCHOOL
Middle School: OAKRIDGE MIDDLE SCHOOL
Elementary School: LAUREL OAK ELEMENTARY SCHOOL

Neighborhood Information

Neighborhood Map

Neighborhood Hero

Neighborhood Highlights

Neighborhood Characteristics

Neighborhood Market Trend

Neighborhood Schools

Courtesy of

Agency Name: Serhant-Naples
Agent Name: Jean Dery
Agency Phone: 786-296-8626

agent picture

Presented by

Agent Name: Robin Raiff
Agent Phone: 772.633.6214
Agency Title: The Keyes Company
Request Info

IDX logo

Robin Raiff
keyes.com
Agent Cell:
772.633.6214
Office Phone:
772.571.6114

Login to My Keyes Account


