
100 Keyes, 1926 - 2026
SIGN UP Login/Register
333 Sedgwick Ct , Naples, FL 34108 Photo

48 Photos

333 Sedgwick Ct Naples, FL 34108
$11,395,000
  • Beds
    6
  • Baths
    6 full 2 partial
  • Total Square Feet
    6,622
  • Lot Size
    0.40 acre(s)

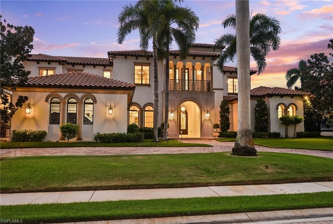
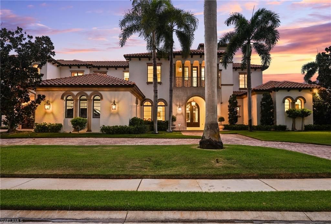
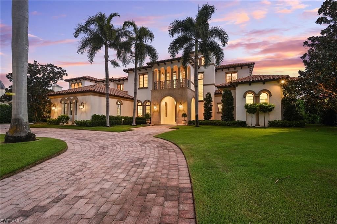
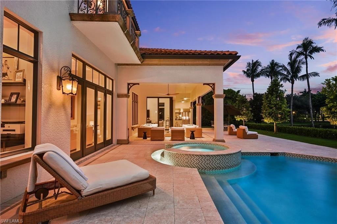
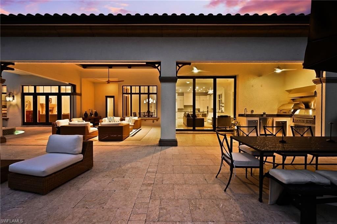
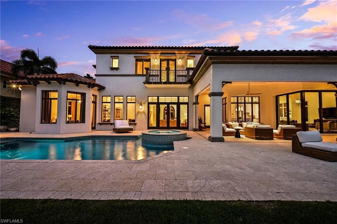
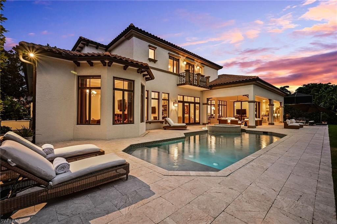
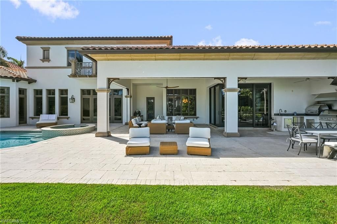
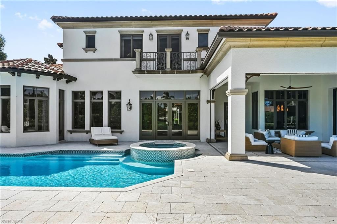
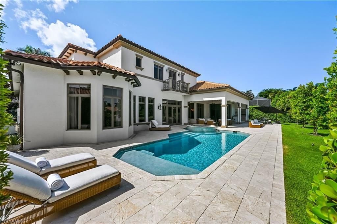
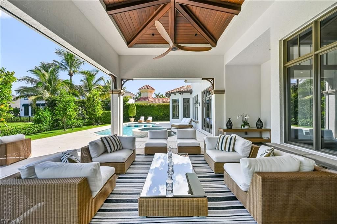
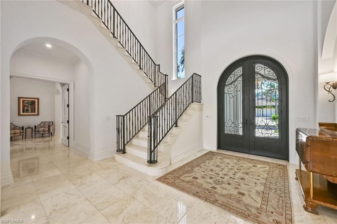
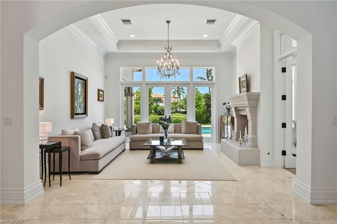
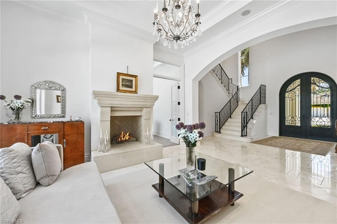
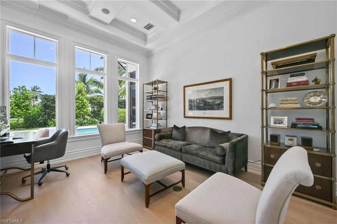
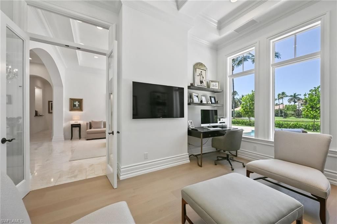
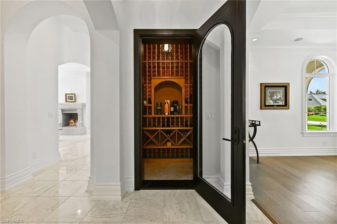
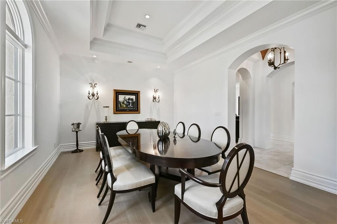
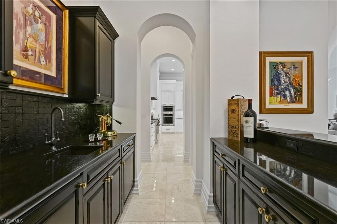
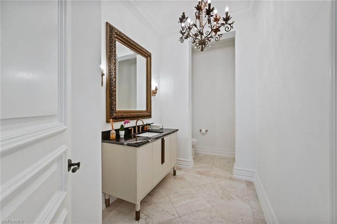
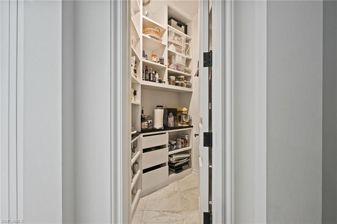
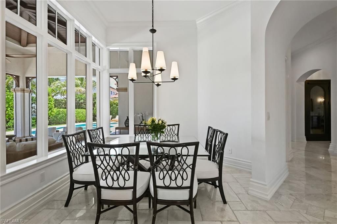
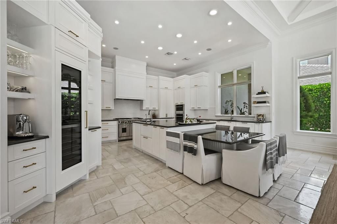
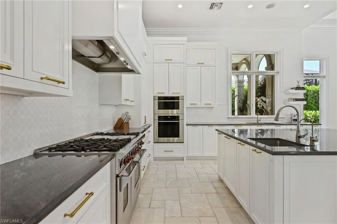
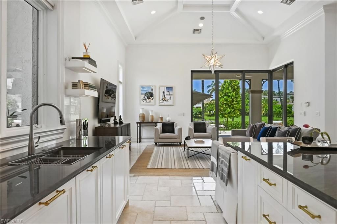
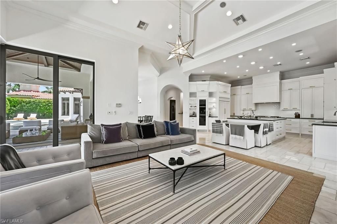
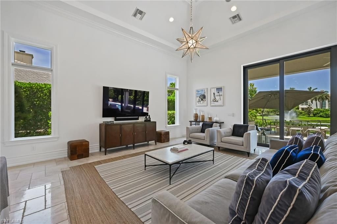
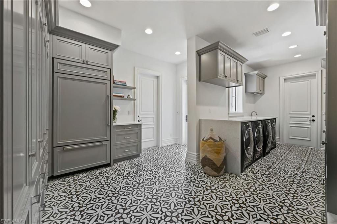
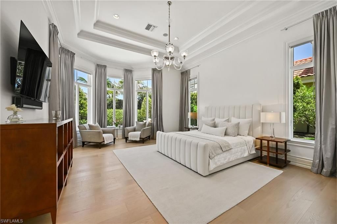
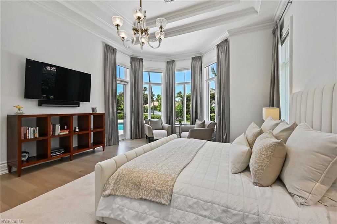
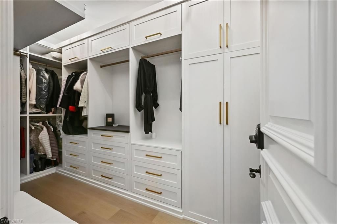
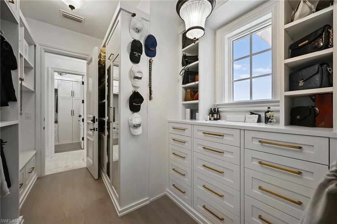
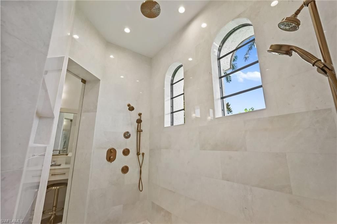
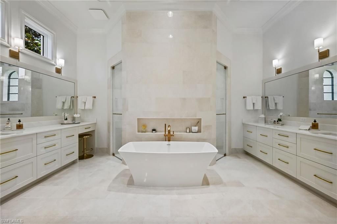
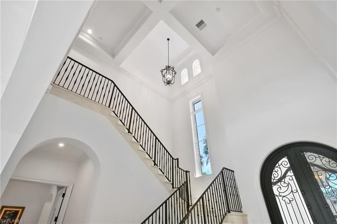
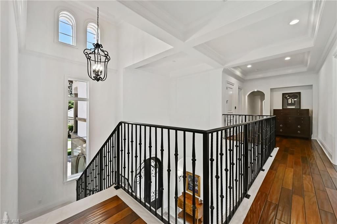
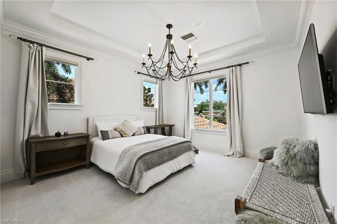
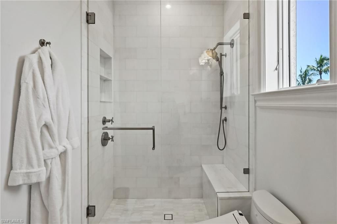
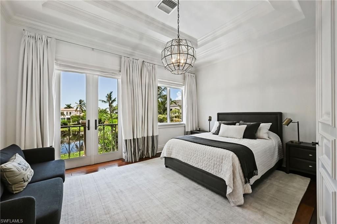
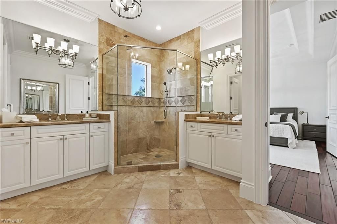
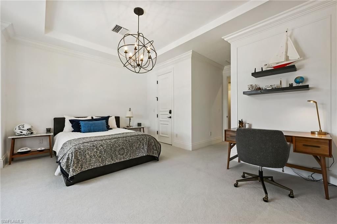
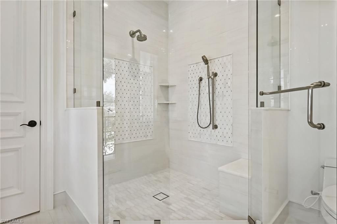
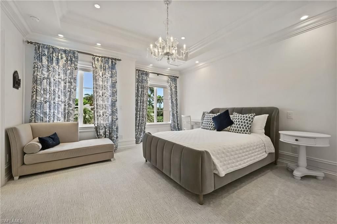
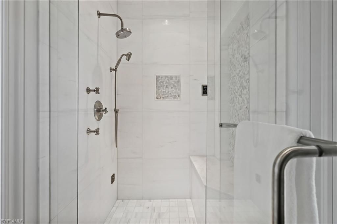
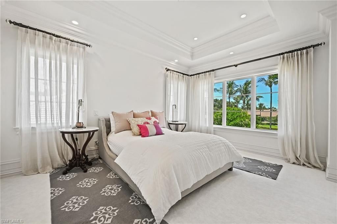
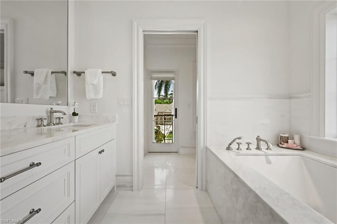
(PRICE DECREASE 11/06/2026: $11,995,000-> $11,395,000) || Behind the gates of Bay Colony Shores, this lakefront BCB Homes estate has been expanded and reimagined to rival the best new construction in Naples. Covelli Construction built a seamless 1,600-square-foot addition in 2016, and a long list of recent improvements followed. Today the home offers six bedrooms, six full baths, and two half baths.Inside, soaring custom ceilings and walls of glass bring light into rooms that feel grand in scale...

View More

Property Summary

MLS Number: 226040300
Status: Active
Days on Market: 13
Subdivision: BAY COLONY SHORES
County: Collier
Bedrooms: 6
Total Square Feet: 6,622
Price Per Sq. Ft.: $1,721
Style: Two Story, Single Family
New Construction: No
Waterfront: Yes
Property Type: Residential - Single Family
Cooling: Ceiling Fan(s), Central Electric
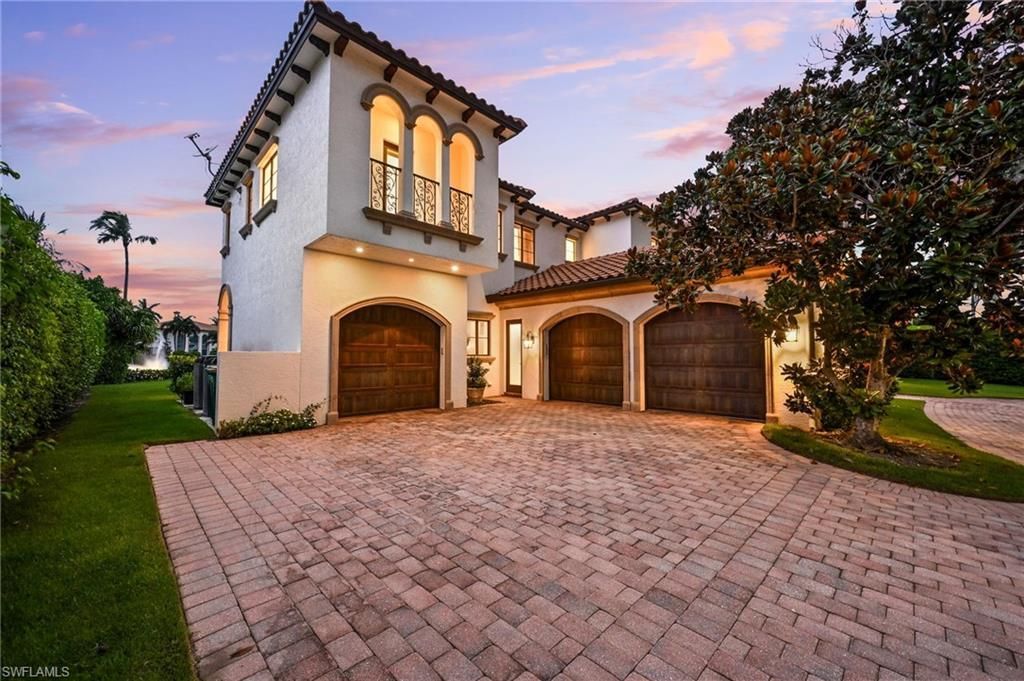
Garage: 3 car attached
Heating: Central Electric
Lot Size: 0.40 Acres
Road Surface: Paved
Roof Type: Tile
Year Built: 2006
Taxes: $33,632
Hoa Fee: $21512

Property Details

Bedroom: 6 or More
Construction: Concrete Block, Stucco
Days on Site: 13
Dining: Breakfast Bar, Eat-in Kitchen, Formal
Exterior: Concrete Block, Stucco
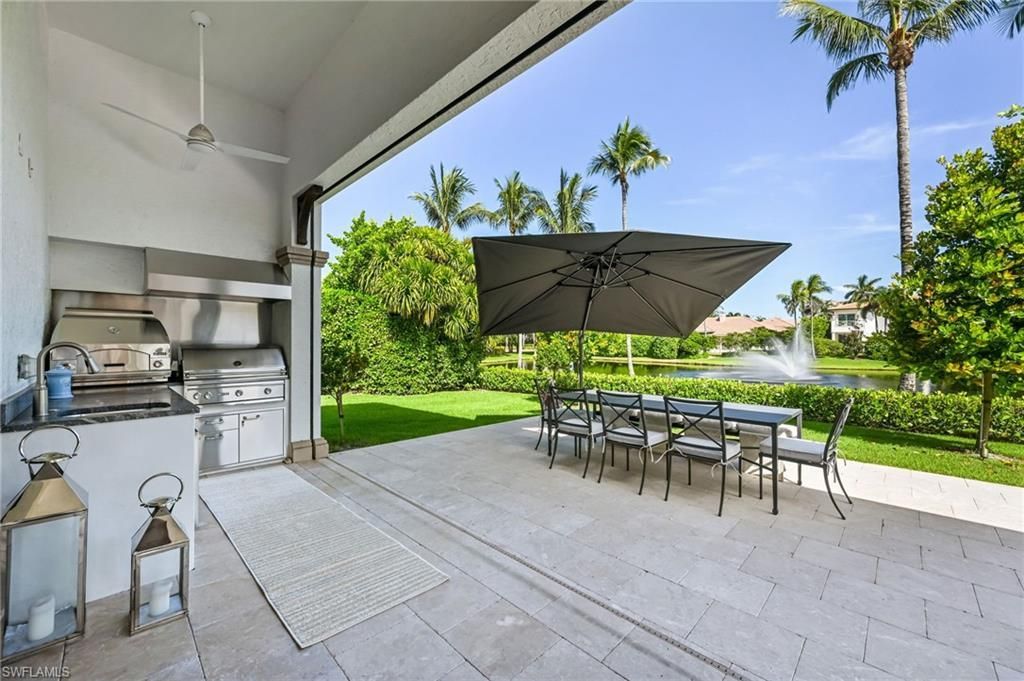
Outdoor Features: Balcony, Open Porch/Lanai, Screened Balcony, Built In Grill, Outdoor Kitchen
Flooring: Carpet, Marble, Wood
Furnished: Partially
GEO Area: PELICAN BAY
Home Style: Two Story, Single Family
Interior: Bar, Built-In Cabinets, Cathedral Ceiling(s), Closet Cabinets, Coffered Ceiling(s), Custom Mirrors, Fireplace, Foyer, French Doors, Laundry Tub, Pantry, Smoke Detectors, Wired for Sound, Walk-In Closet(s), Wet Bar
Irrigation: Central
Laundry: Laundry in Residence, Laundry Tub
Lot: Regular
Management: Professional
Minimum Lease Days: 90
One Time Special Assessment Fee: $10000
Parcel #: 66674378102
Parking: Attached
Pets: Yes
Pool: Community, Below Ground, Concrete, Gas Heat
Spa: Yes
Spa: Community, Below Ground, Concrete, Heated Gas, Jetted Tub
SQFT Total: 8714
Swimming Pool: Yes
Transfer Fee: 10000
Units in Building: Square Feet
View: Lake
Water: Central, Reverse Osmosis - Partial House
Waterfront: Lake
Construction: Concrete Block,Stucco

Local Schools

High School: BARRON COLLIER HIGH SCHOOL
Middle School: PINE RIDGE MIDDLE SCHOOL
Elementary School: SEAGATE ELEMENTARY SCHOOL

Location

Courtesy of

Agency Name: William Raveis Real Estate
Agent Name: John Allen
Agency Phone: 239-231-3380

agent picture

Presented by

Agent Name: Robin Raiff
Agent Phone: 772.633.6214
Agency Title: The Keyes Company
Request Info

IDX logo

Robin Raiff
keyes.com
Agent Cell:
772.633.6214
Office Phone:
772.571.6114

Mortgage Calculator

%
years/fixed
yearly
yearly (est.)

Estimated Payment

$ 62,077.24 Principal & Interest $55,951.03 Property Tax $2,802.67 Homeowner's Insurance $3,323.54
Mortgage Logo

Login to My Keyes Account


