
100 Keyes, 1926 - 2026
SIGN UP Login/Register

50 Total Photos [Click to View All]

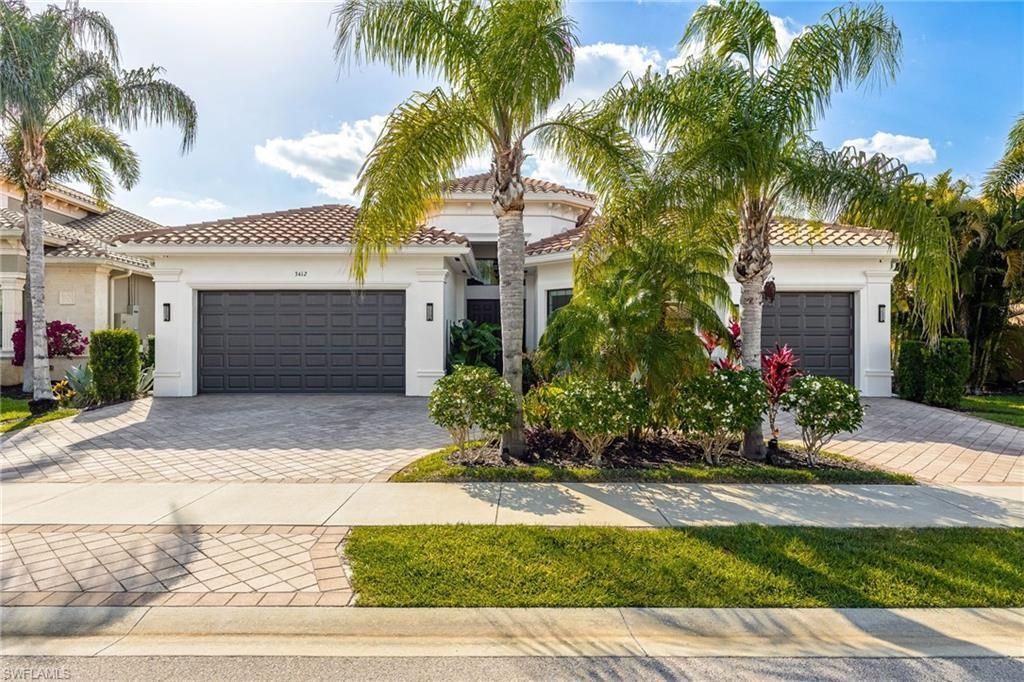
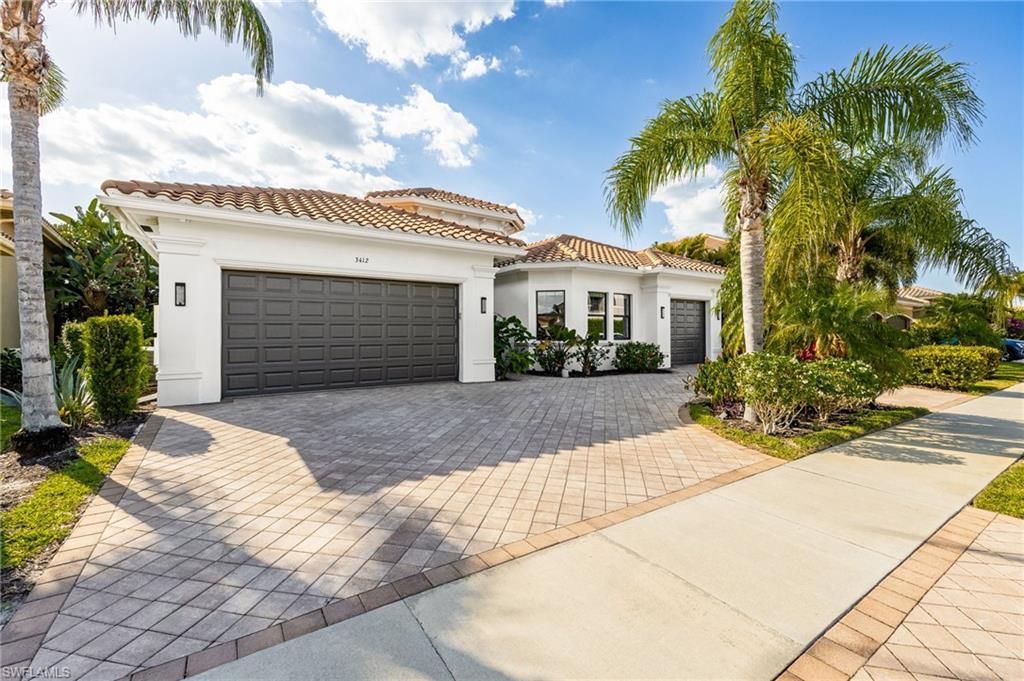
3412 Atlantic Cir Naples, FL 34119
$1,299,000
  • Beds
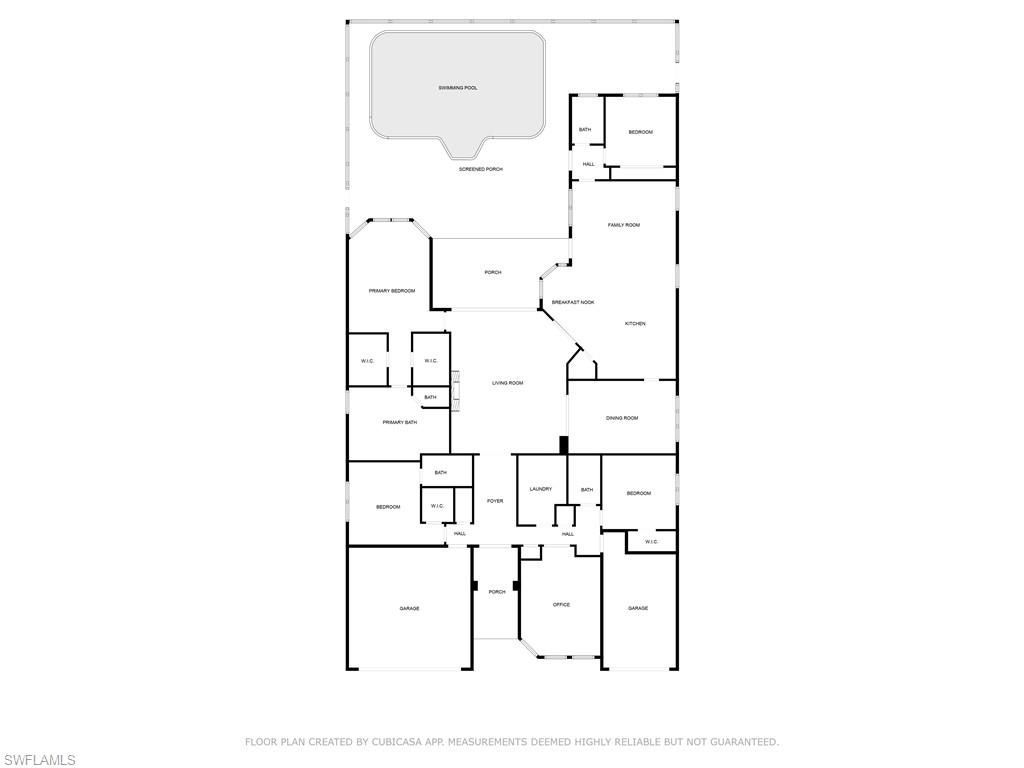
    4
  • Baths
    4 full
  • Total Square Feet
    3,359
  • Lot Size
    0.22 acre(s)

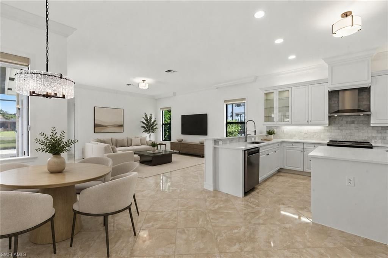
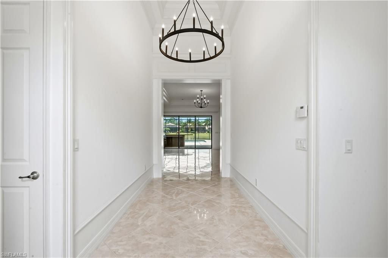
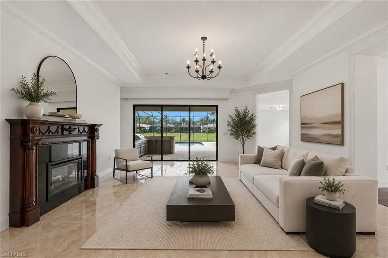
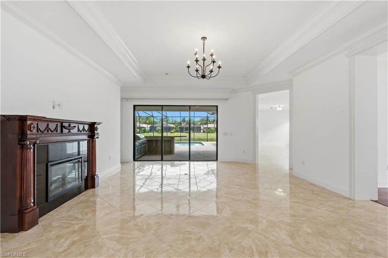
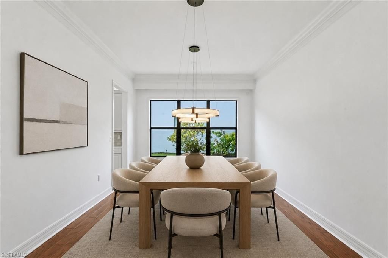
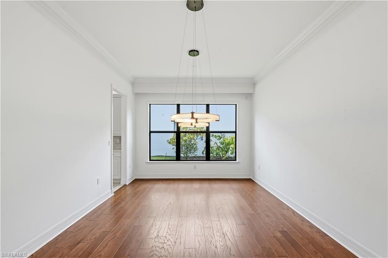
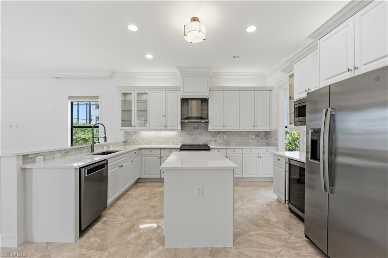
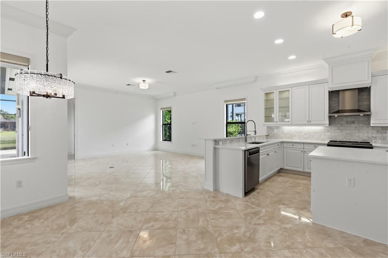
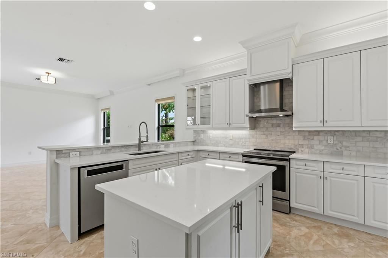
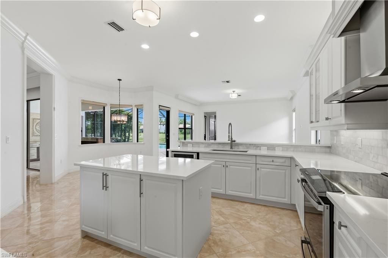
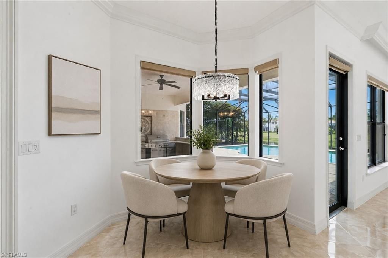
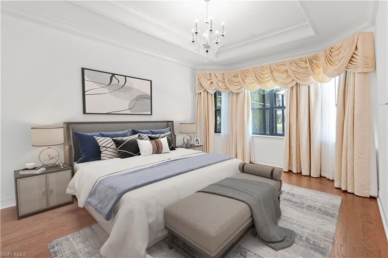
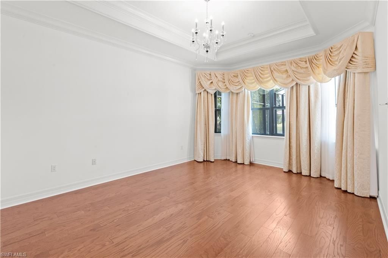
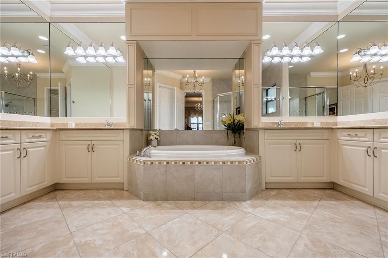
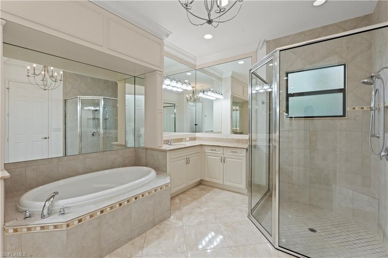
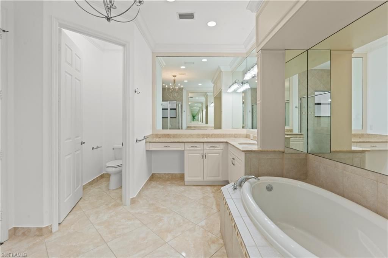
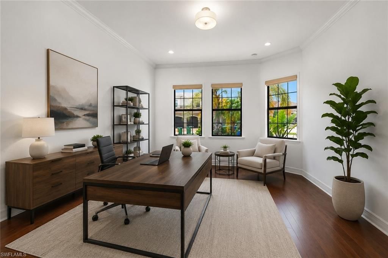
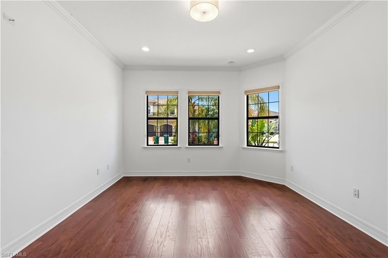
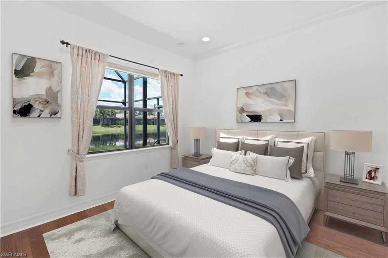
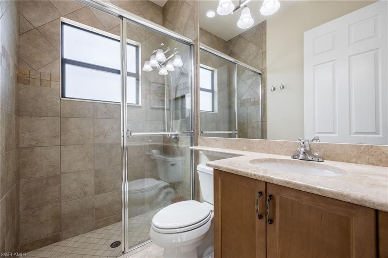
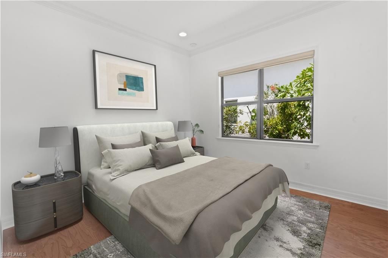
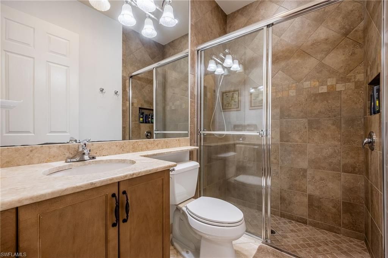
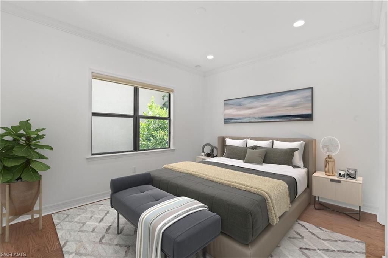
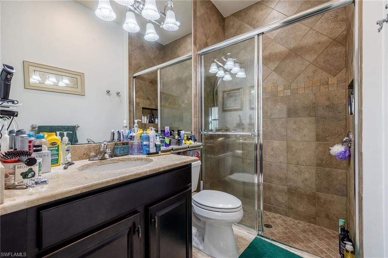
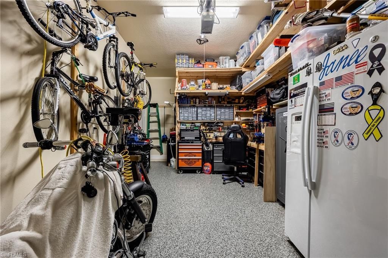
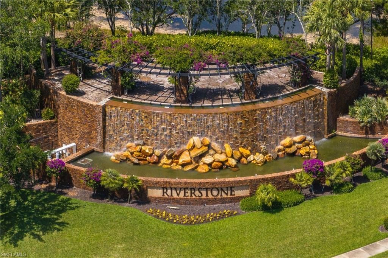
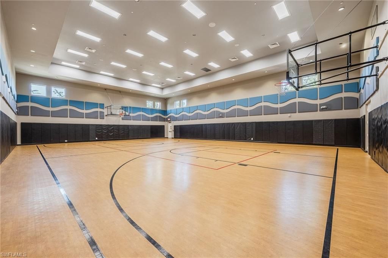
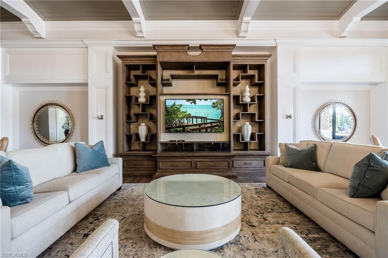
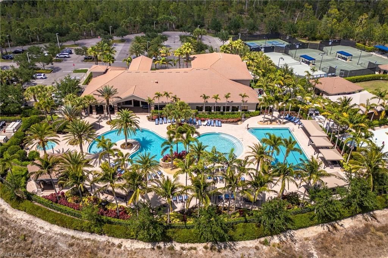
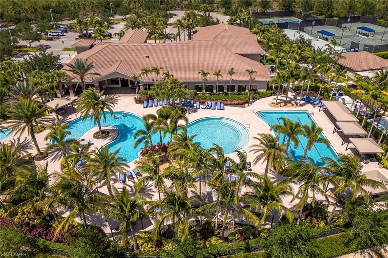
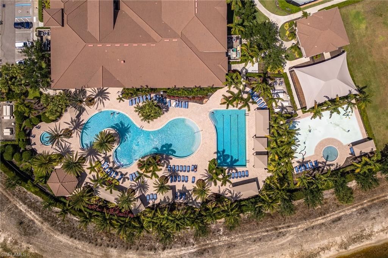
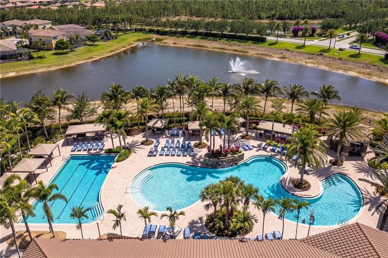

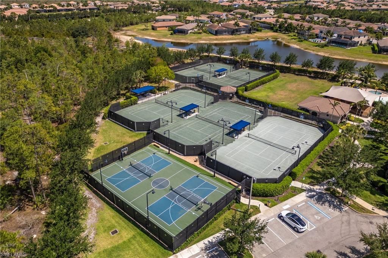
FRESHLY UPDATED and better than ever, this impressive Riverstone residence has recently undergone a stunning kitchen refresh featuring newly painted cabinetry, updated countertops, and a beautiful new backsplash, giving the heart of the home a bright, modern look that today's buyers are seeking. Combined with a full interior and exterior repaint, the home feels fresh, stylish, and truly move-in ready.Spacious living meets resort-style amenities in the highly sought-after Riverstone community. Th...

View More

Property Summary

MLS Number: 225043462
Status: Active
Days on Market: 476
Subdivision: RIVERSTONE
County: Collier
Bedrooms: 4
Total Square Feet: 3,359
Price Per Sq. Ft.: $387
New Constuction: No
Waterfront: Yes
Property Type: Residential - Single Family
Cooling: Ceiling Fan(s), Central Electric
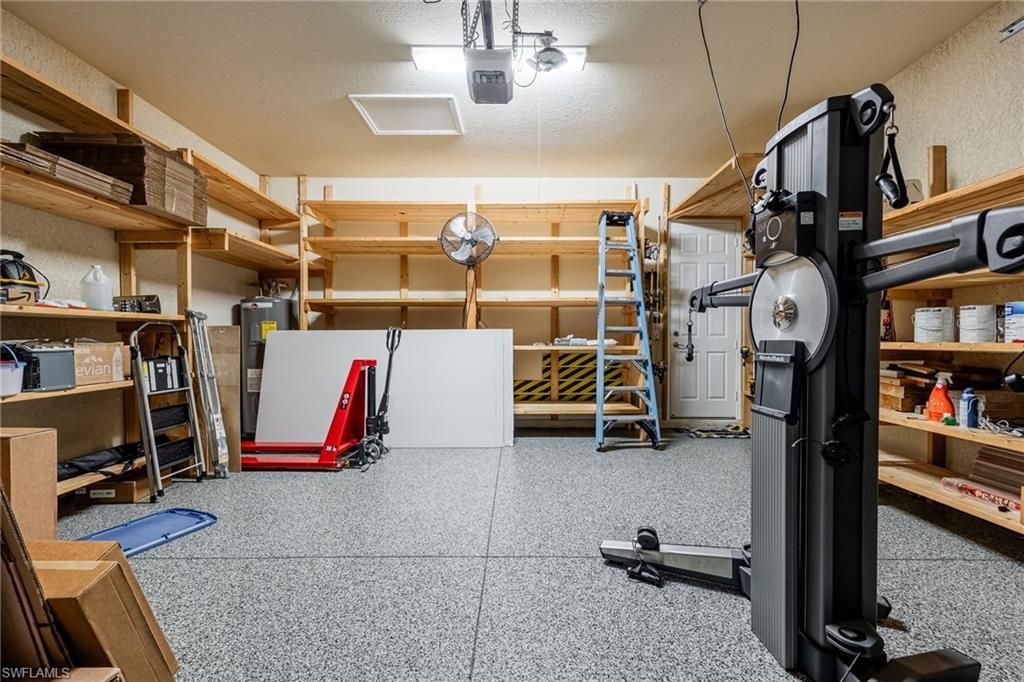
Garage: 3 car attached
Heating: Central Electric, Fireplace(s)
Lot Size: 0.22 Acres
Roof Type: Tile
Stories: 1.0
Year Built: 2015
Taxes: $10,062
Hoa Fee 2: $1450/Quarterly

Property Details

Bedroom/Den: 4 - Den
Bedroom: 4+Den
Construction: Concrete Block, Stucco
Days on Site: 476
Den: Yes
Dining: Breakfast Bar, Dining - Living, Formal
Directions: Turn onto Seven Seas Blvd to enter the Riverstone community. After passing through the gate, take a right onto Seven Seas Drive. Then, turn right onto Atlantic Circle, and make another immediate right. The home will be on your right-hand side.
Exterior: Concrete Block, Stucco
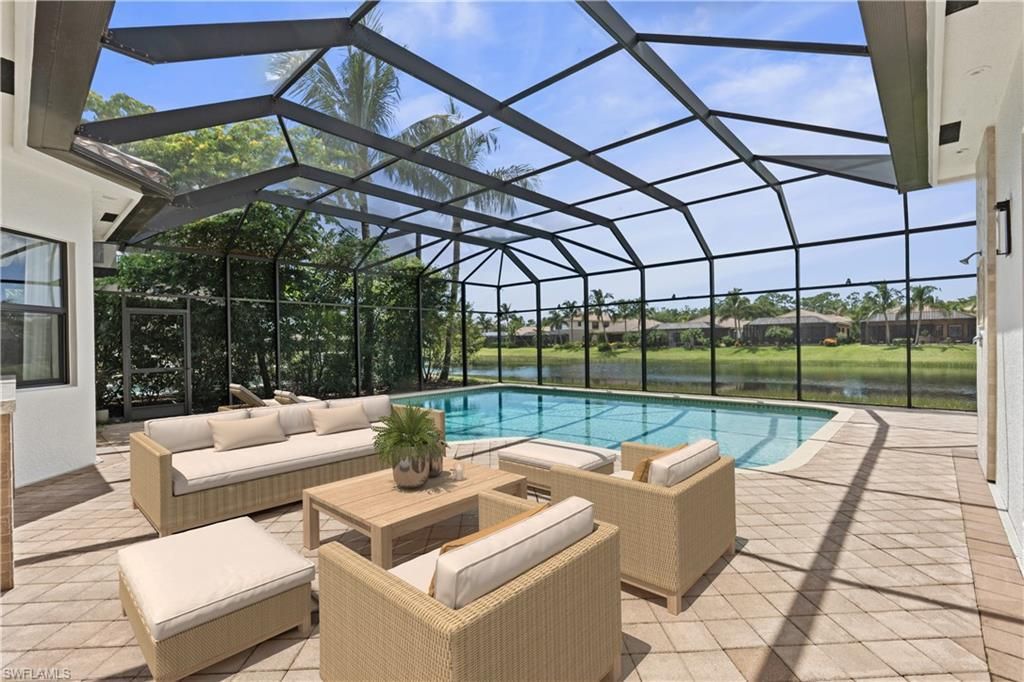
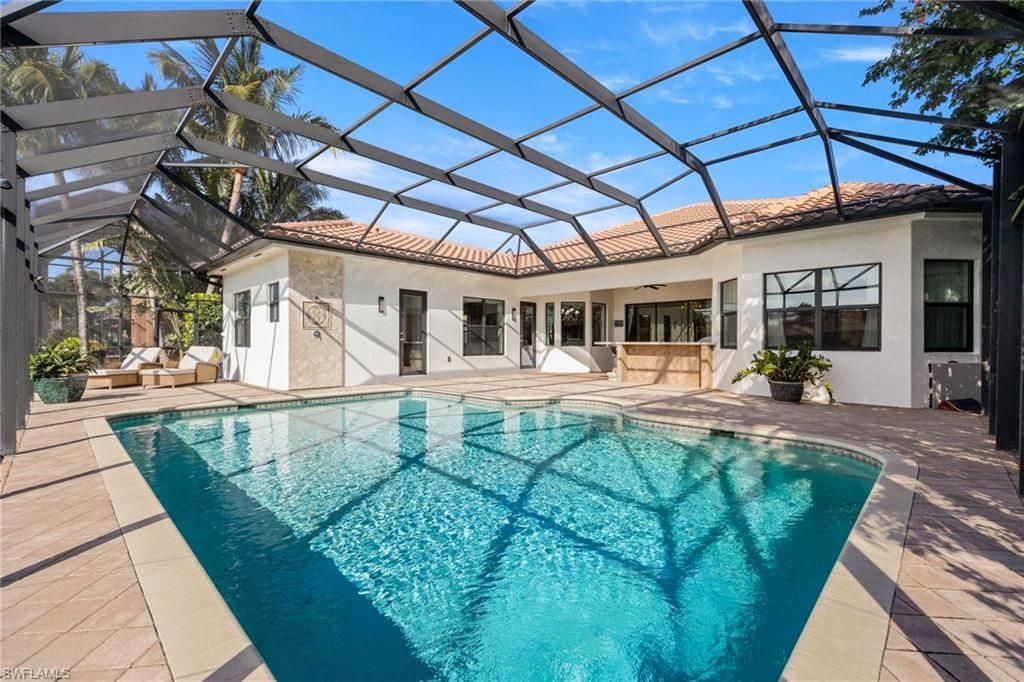
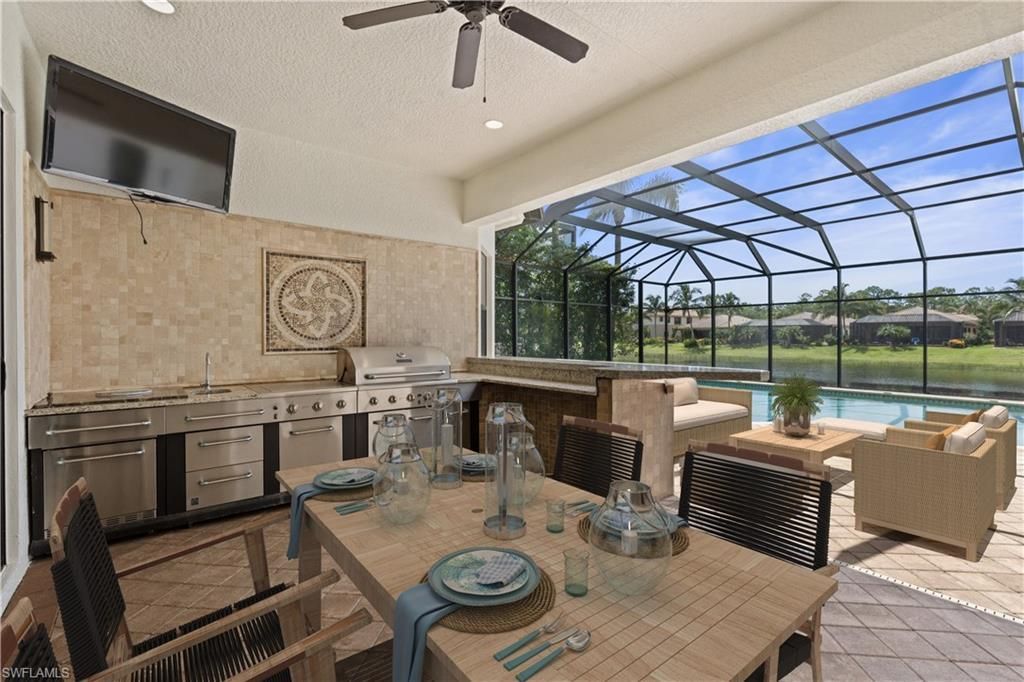
Outdoor Features: Gas Grill, Outdoor Kitchen, Outdoor Shower
Flooring: Tile, Wood
Furnished: Unfurnished
GEO Area: NA21 - N/O Immokalee Rd E/O 75
Home Warranty Y/N: No
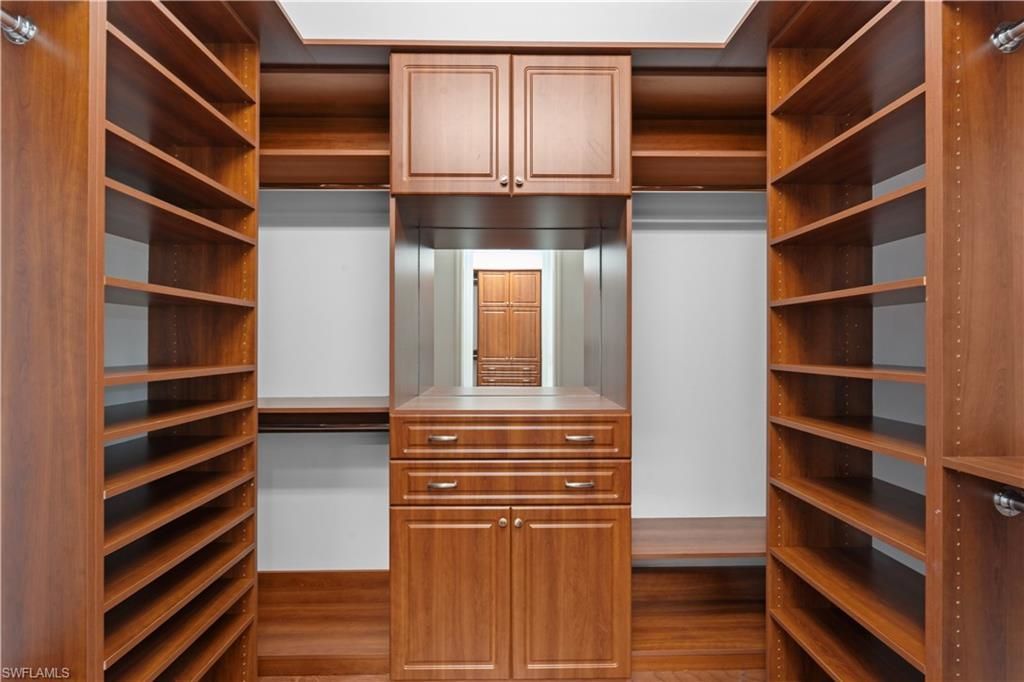
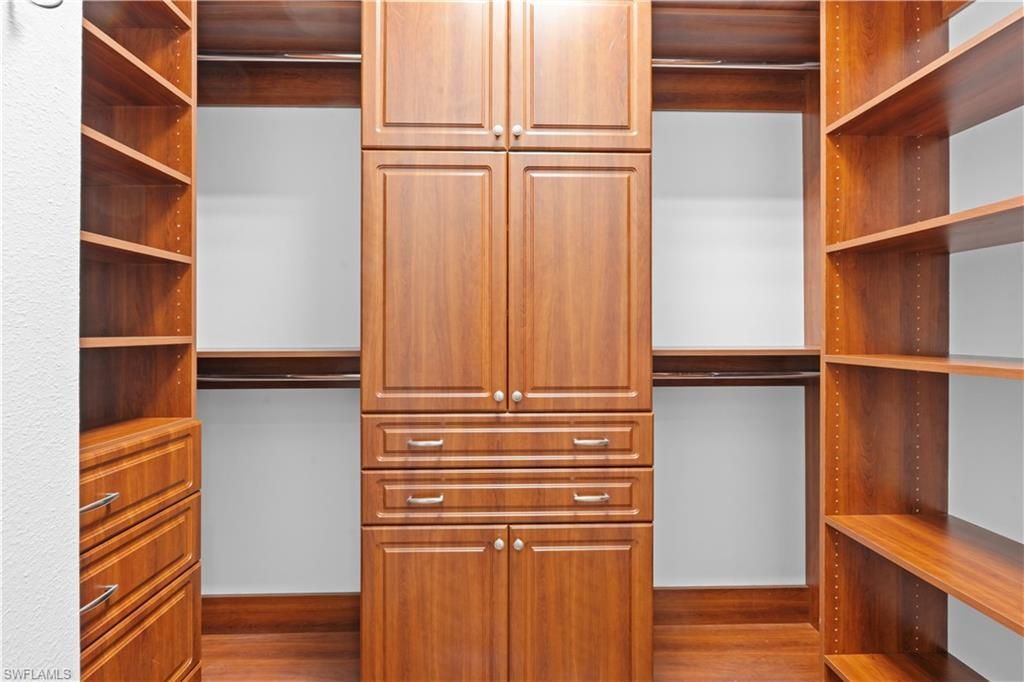
Interior: Split Bedrooms, Great Room, Den - Study, Guest Bath, Guest Room, Home Office, Wired for Data, Closet Cabinets, Pantry, Volume Ceiling, Walk-In Closet(s)
Irrigation: Central, Reclaimed
Kitchen: Walk-In Pantry
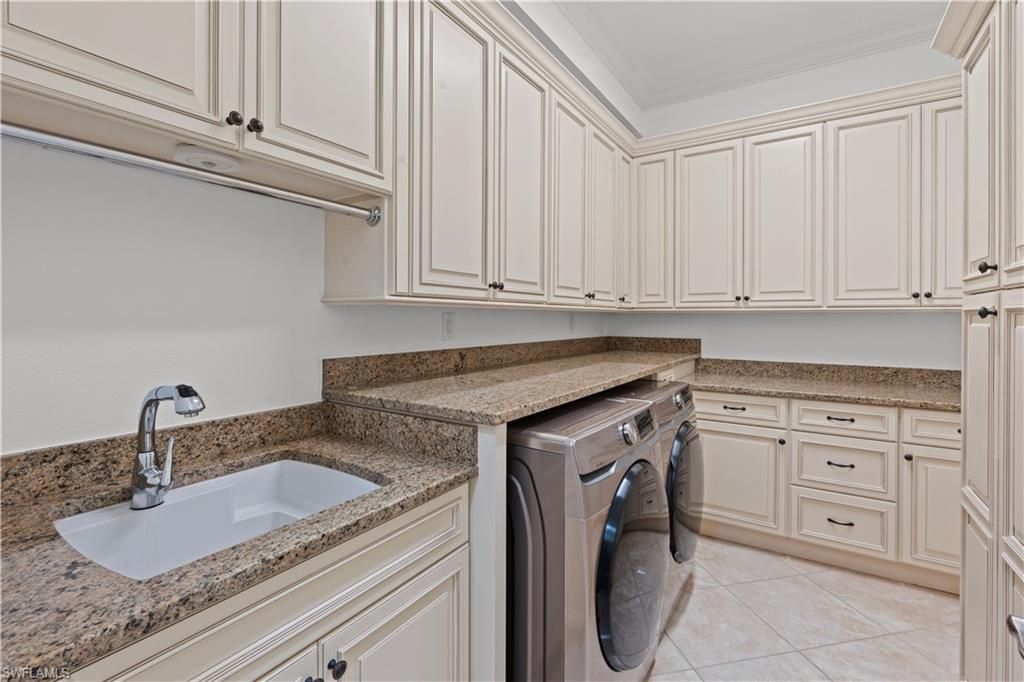
Laundry: Inside
Lease Considered Y/N: No
Listing Terms: Buyer Finance/Cash
Lot: Regular
Management: Professional
Minimum Lease Days: 30
Ownership: Single Family
Parcel #: 69770000326
Parking: Garage Door Opener, Attached
Pet Limits: Only ordinary house pets are permitted
Pets: Number Limit
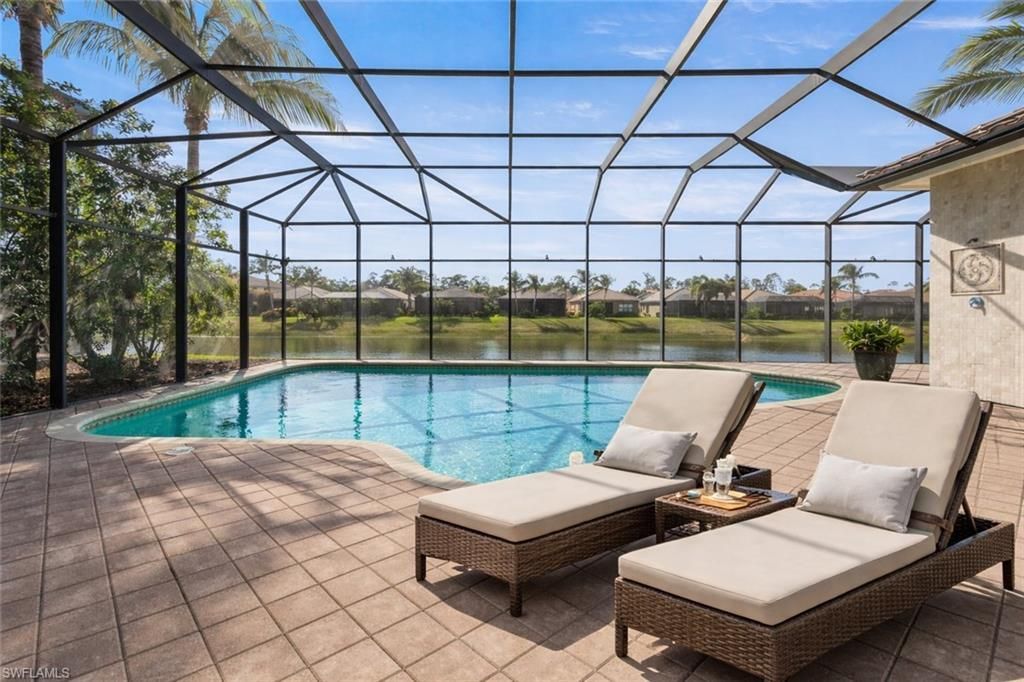
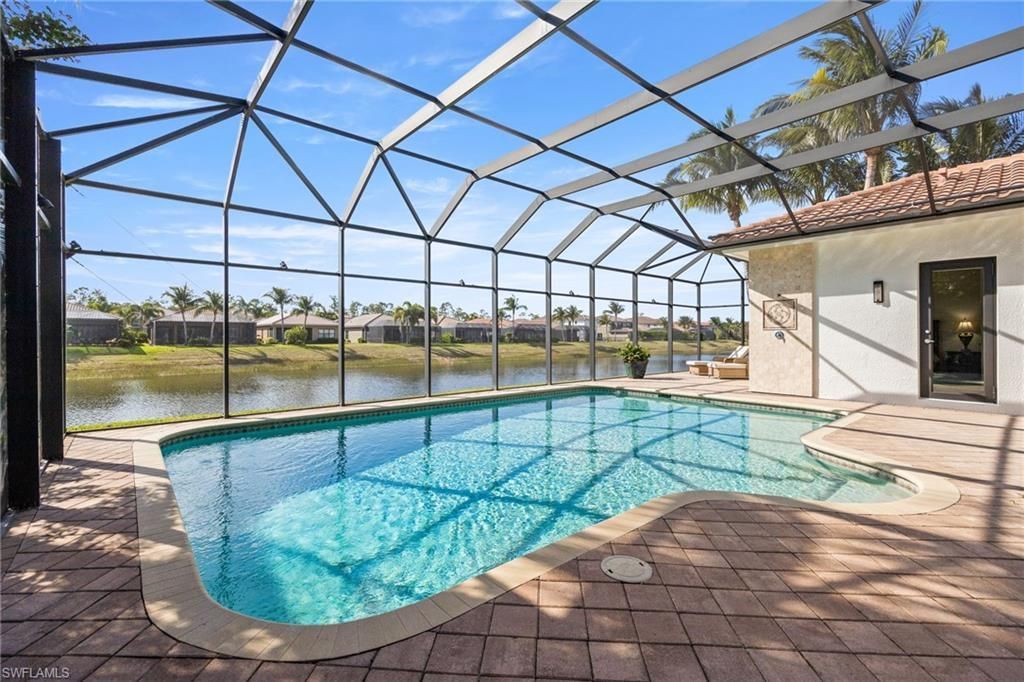
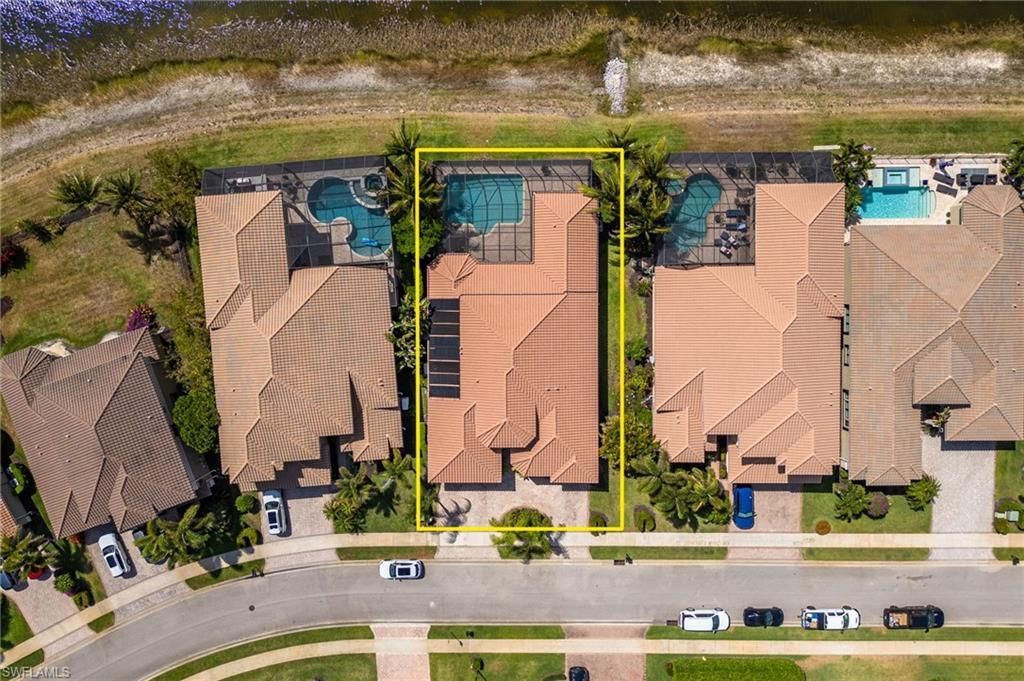
Pool: Community Lap Pool, In Ground, Concrete, Solar Heat, Screen Enclosure
Property Attached Y/N: No
Property Sub-Type: Single Family Residence
Sewer: Central
SQFT Total: 3947
Swimming Pool: Yes
Transfer Fee: 3030
Units in Building: Square Feet
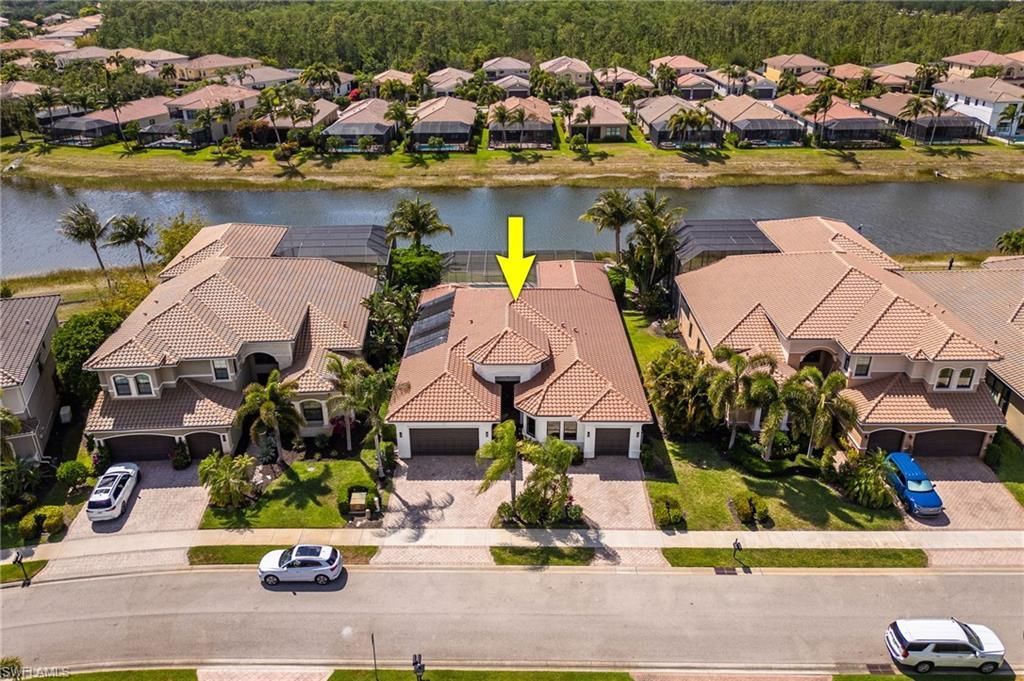
View: Lake, Landscaped Area, Water
Water: Central
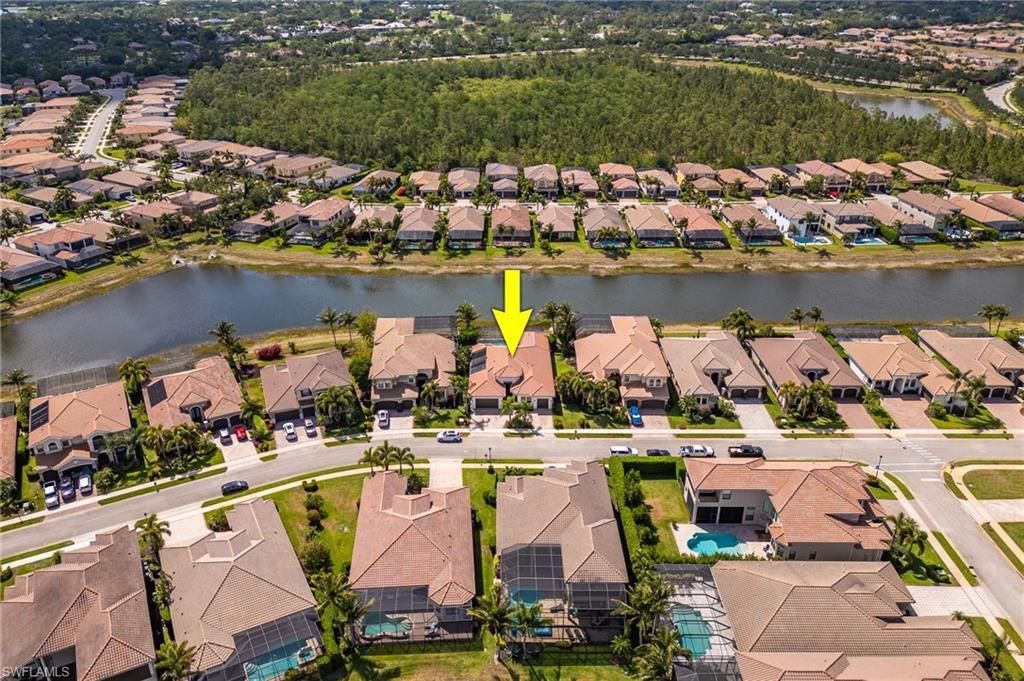
Waterfront: Lake Front
Windows: Impact Resistant, Sliding, Impact Resistant Windows
Construction: Concrete Block,Stucco

Neighborhood Information

Neighborhood Map

Neighborhood Hero

Neighborhood Highlights

Neighborhood Characteristics

Neighborhood Market Trend

Neighborhood Schools

Courtesy of

Agency Name: DomainRealty.com LLC
Agent Name: Christyna Stires
Agency Phone: 239-301-4301

agent picture

Presented by

Agent Name: Robin Raiff
Agent Phone: 772.633.6214
Agency Title: The Keyes Company
Request Info

IDX logo

Robin Raiff
keyes.com
Agent Cell:
772.633.6214
Office Phone:
772.571.6114

Mortgage Calculator

%
years/fixed
yearly
yearly (est.)

Estimated Payment

$ 7,595.65 Principal & Interest $6,378.27 Property Tax $838.50 Homeowner's Insurance $378.88
Mortgage Logo

Login to My Keyes Account


