
-
Total Square Feet2,611
-
Lot Size0.14 acre(s)
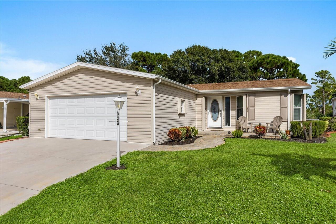
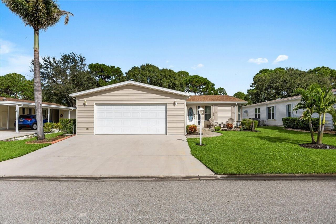
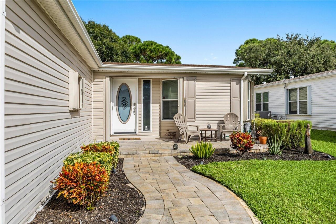
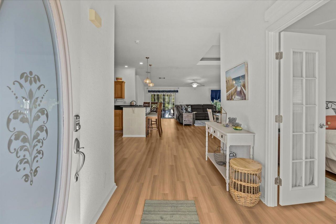
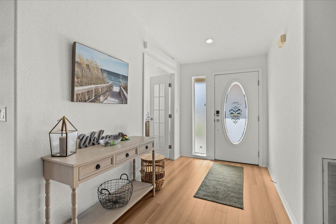
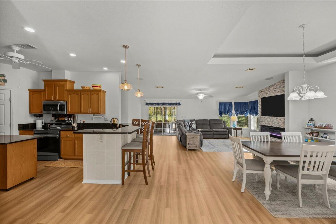
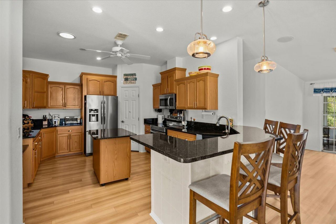
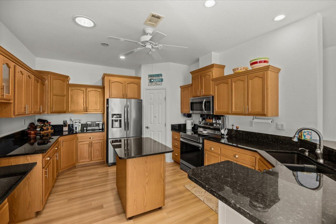
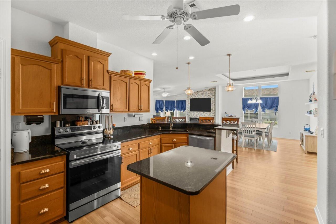
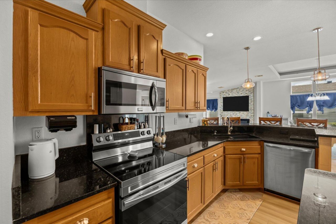
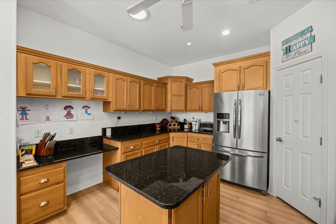
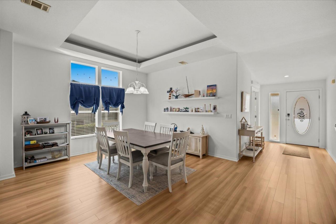
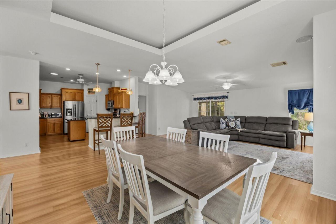
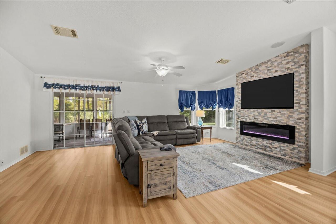
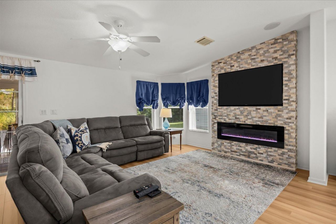
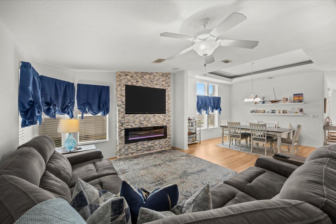
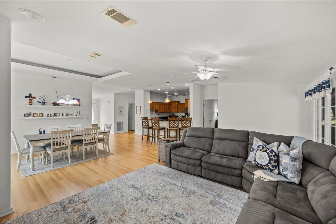
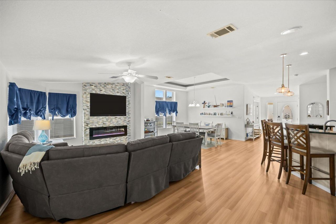
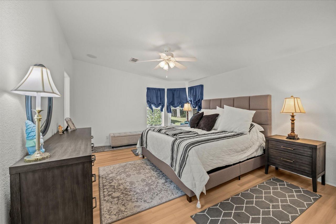
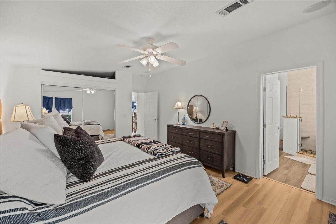
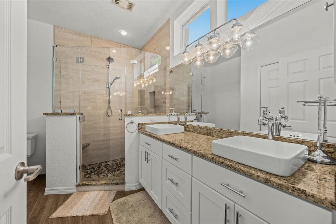
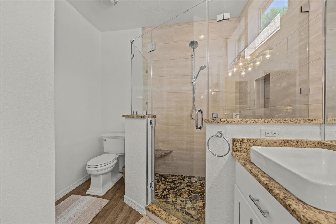
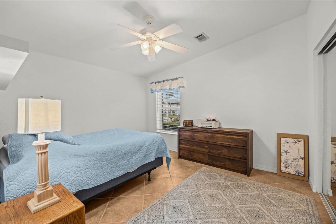
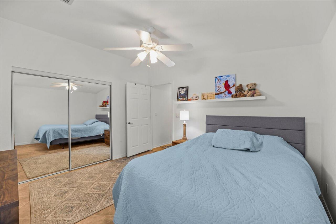
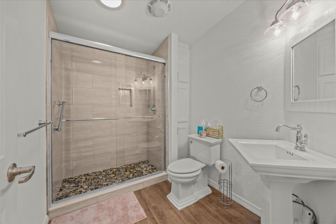
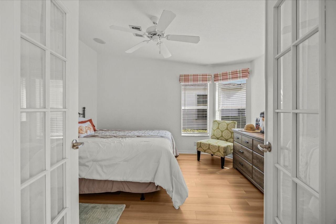
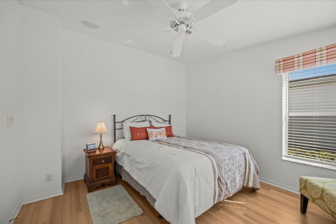
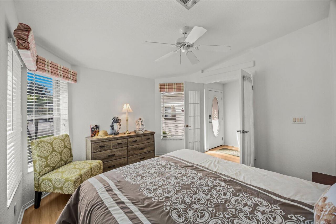
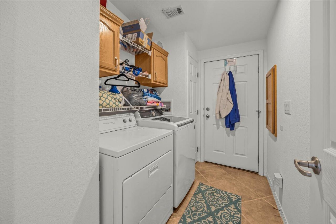
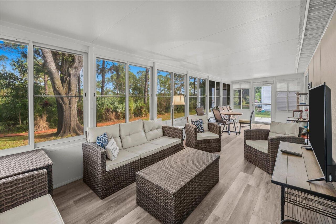
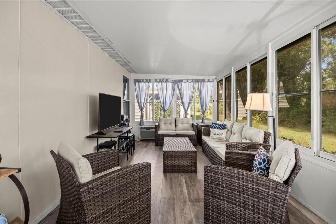
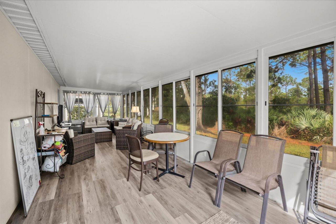
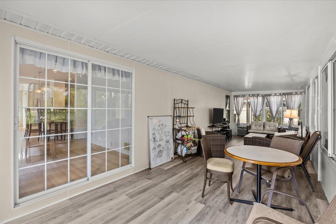
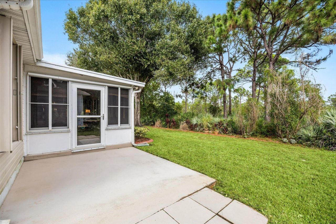
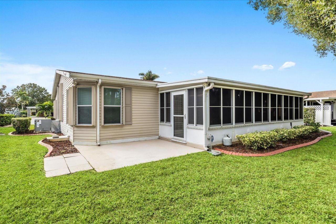
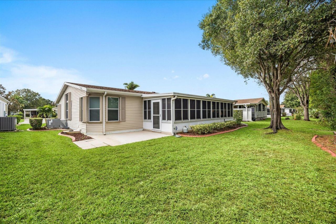
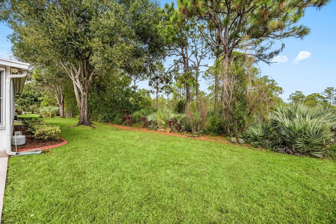
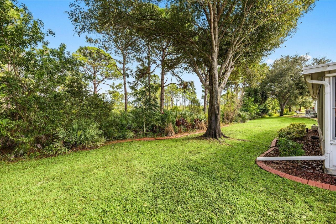
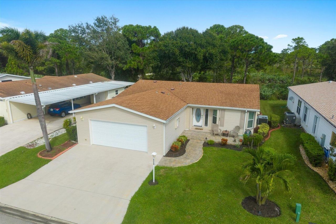
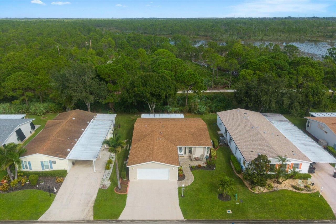
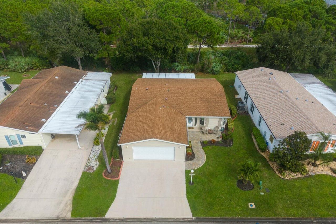
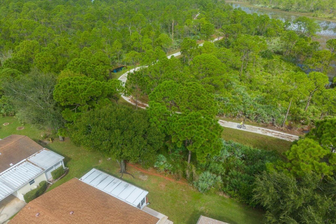
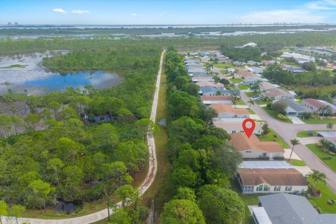
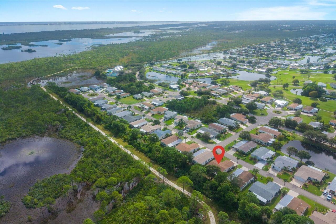
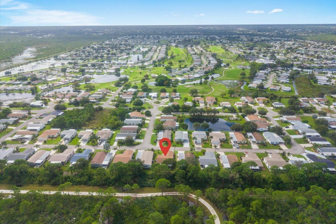
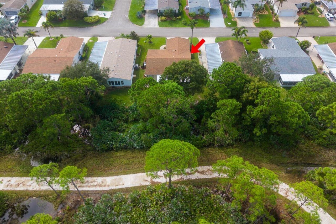
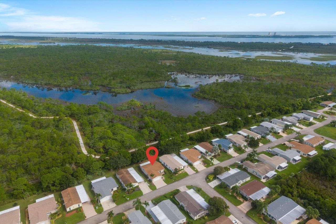
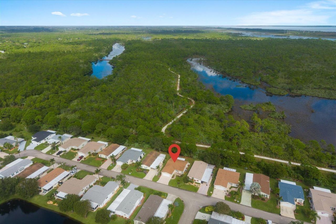
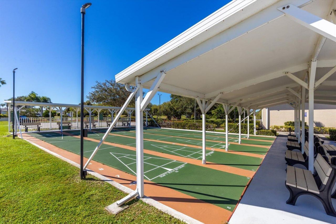
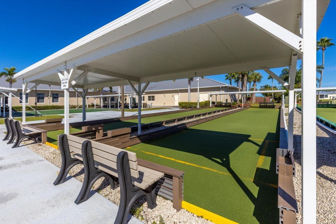
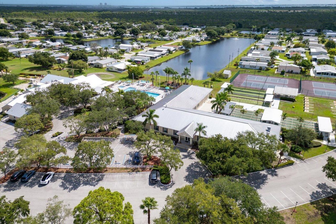
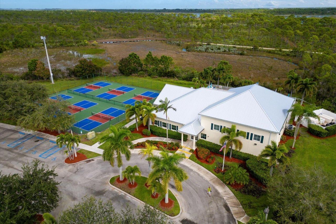
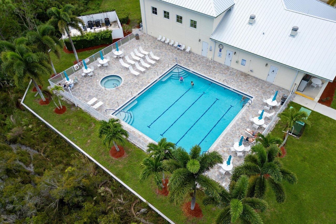
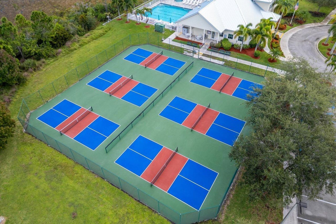
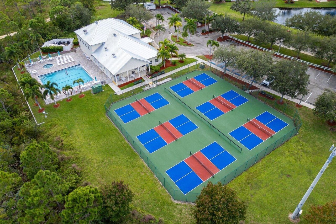
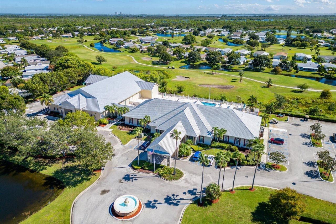
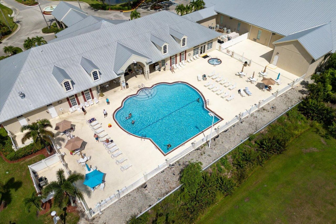
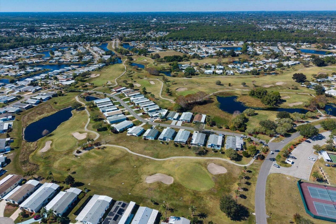
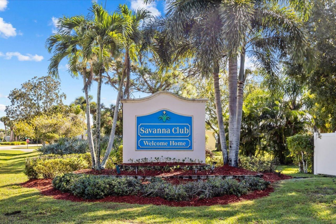
Backing to the Savannah's Park Preserve... this Crane model in Savanna Club 55+ offers 1,690 SF of updated, customized living with 2 bedrooms, 2 baths, + a den/office or optional 3rd bedroom and an oversized 2-car garage. The split floor plan offers privacy while the gourmet kitchen features a walk-in pantry, movable island, granite counters, SS appliances, lazy susans, under-cabinet lighting and abundant counter space. Enjoy a remote-controlled electric fireplace with custom stonework, laminate...
View MoreProperty Summary
Featured Amenities
Property Details
Room Sizes
Location
Courtesy of
Agency Name: Select Properties/Treas Coast
Agent Name: Tara Lynn Edwards
Agency Phone: 772-801-9187

Presented by
Agent Name: Robin Raiff
Agent Phone: 772.633.6214
Agency Title: The Keyes Company
Request Info

Mortgage Calculator
Share by Email
Send an email with a link to
3428 Red Tailed Hawk Drive, Port Saint Lucie, FL 34952.
Email 3428 Red Tailed Hawk Drive, Port Saint Lucie, FL 34952
Print This Listing
Select a format below, new window will open and will prompt you to print.


