
100 Keyes, 1926 - 2026
SIGN UP Login/Register
3456 Fairway Lane, Orlando, FL 32804 Photo

37 Photos

3456 Fairway Lane Orlando, FL 32804
$1,649,000
  • Beds
    6
  • Baths
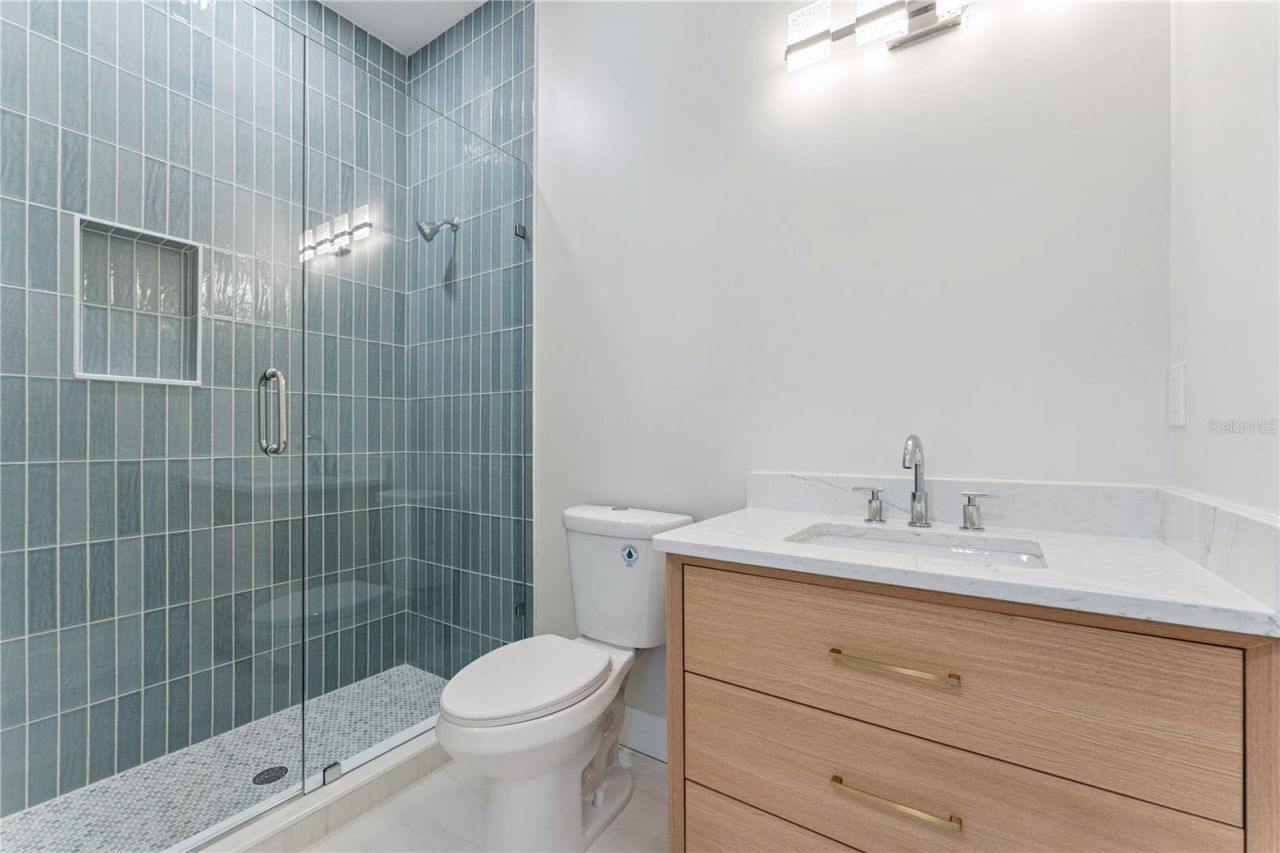
    4 full 1 partial
  • Total Square Feet
    3,723
  • Lot Size
    0.34 acre(s)

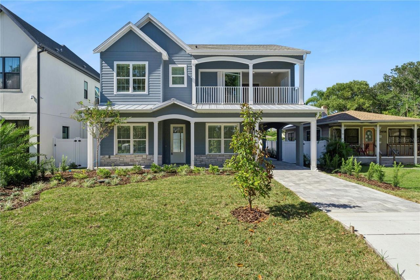
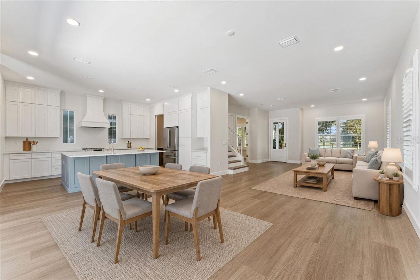
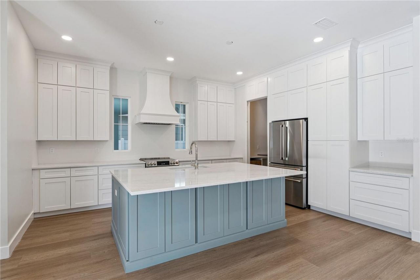
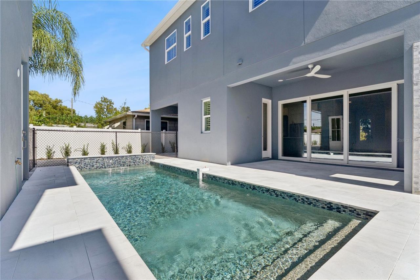
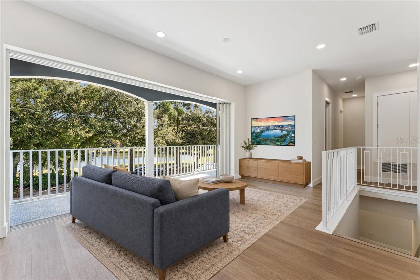
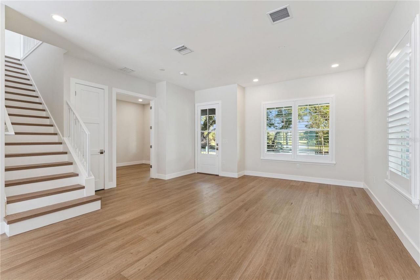
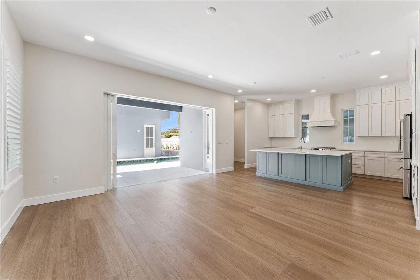
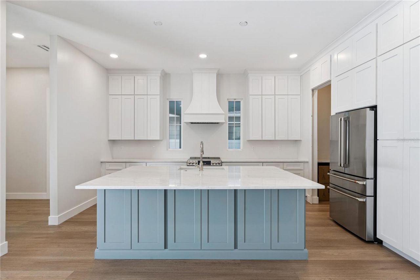
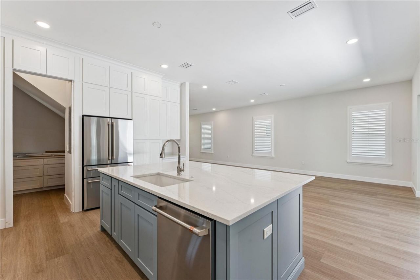
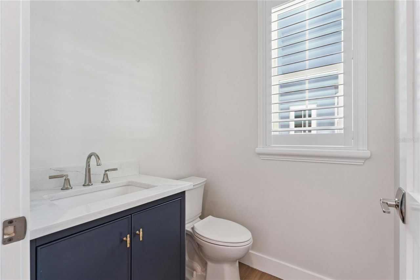
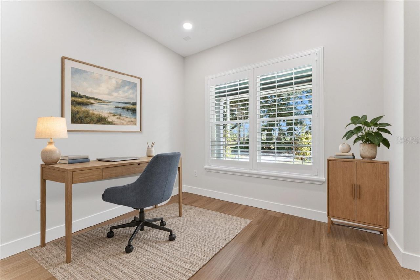
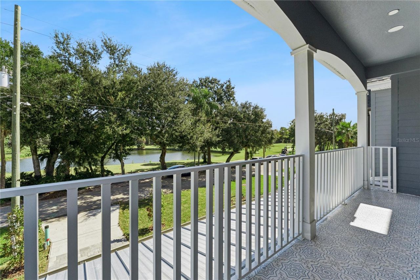
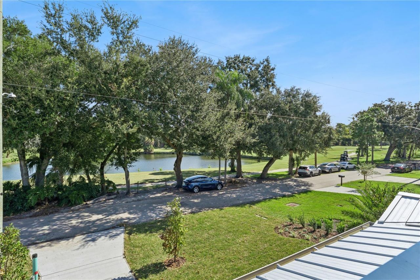
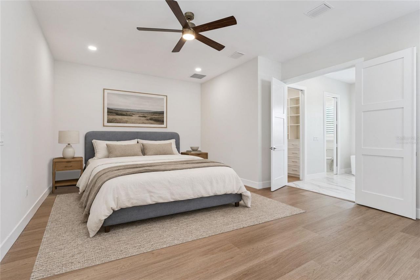
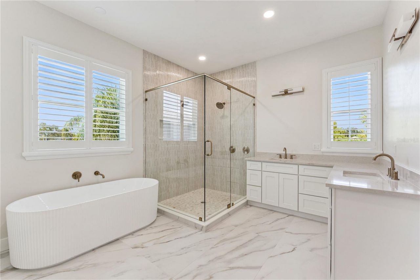
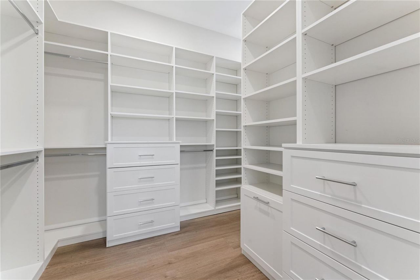
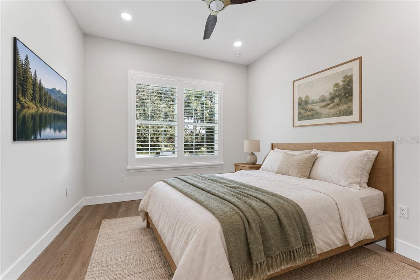
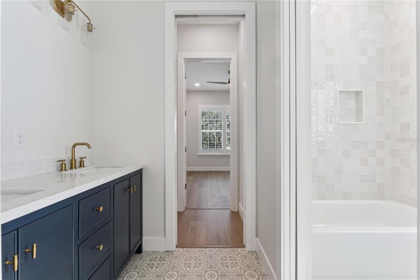
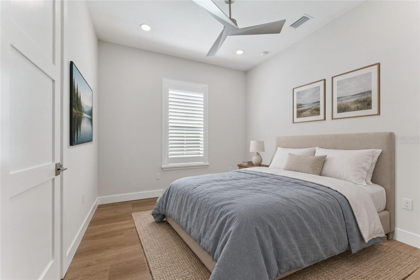
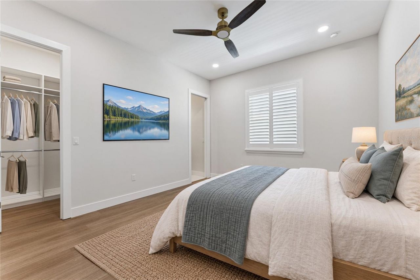
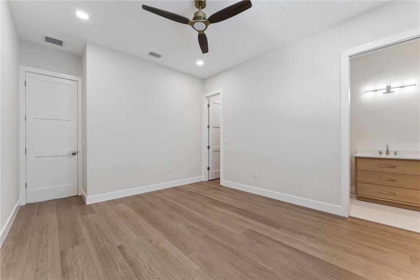
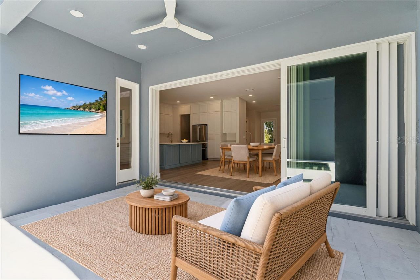
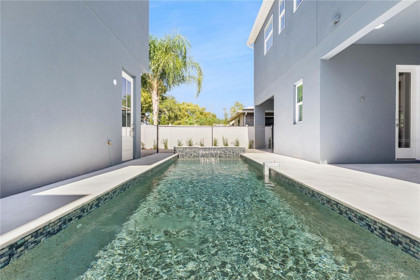
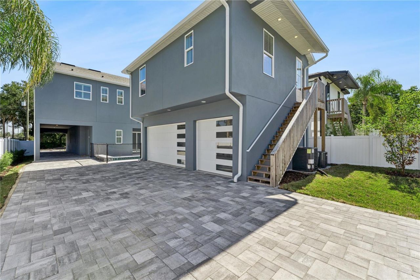
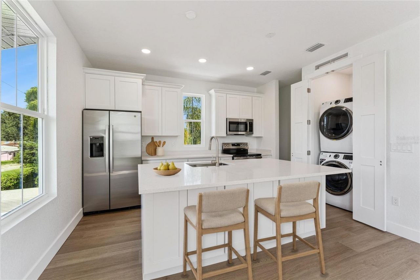
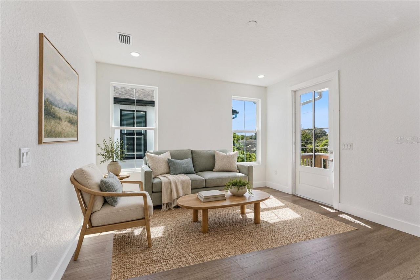
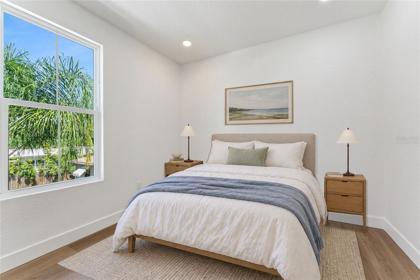
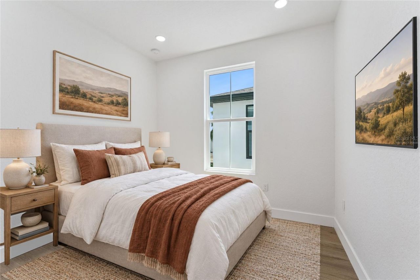
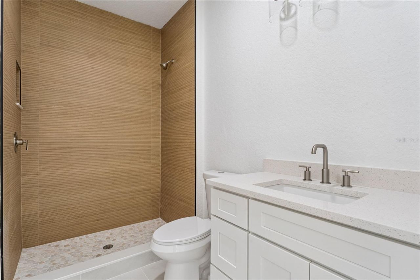
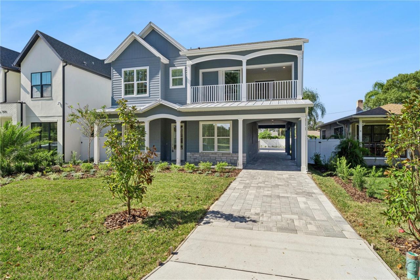
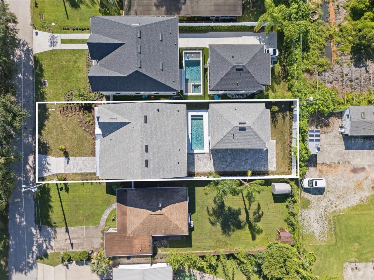
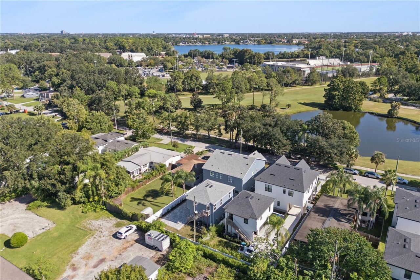
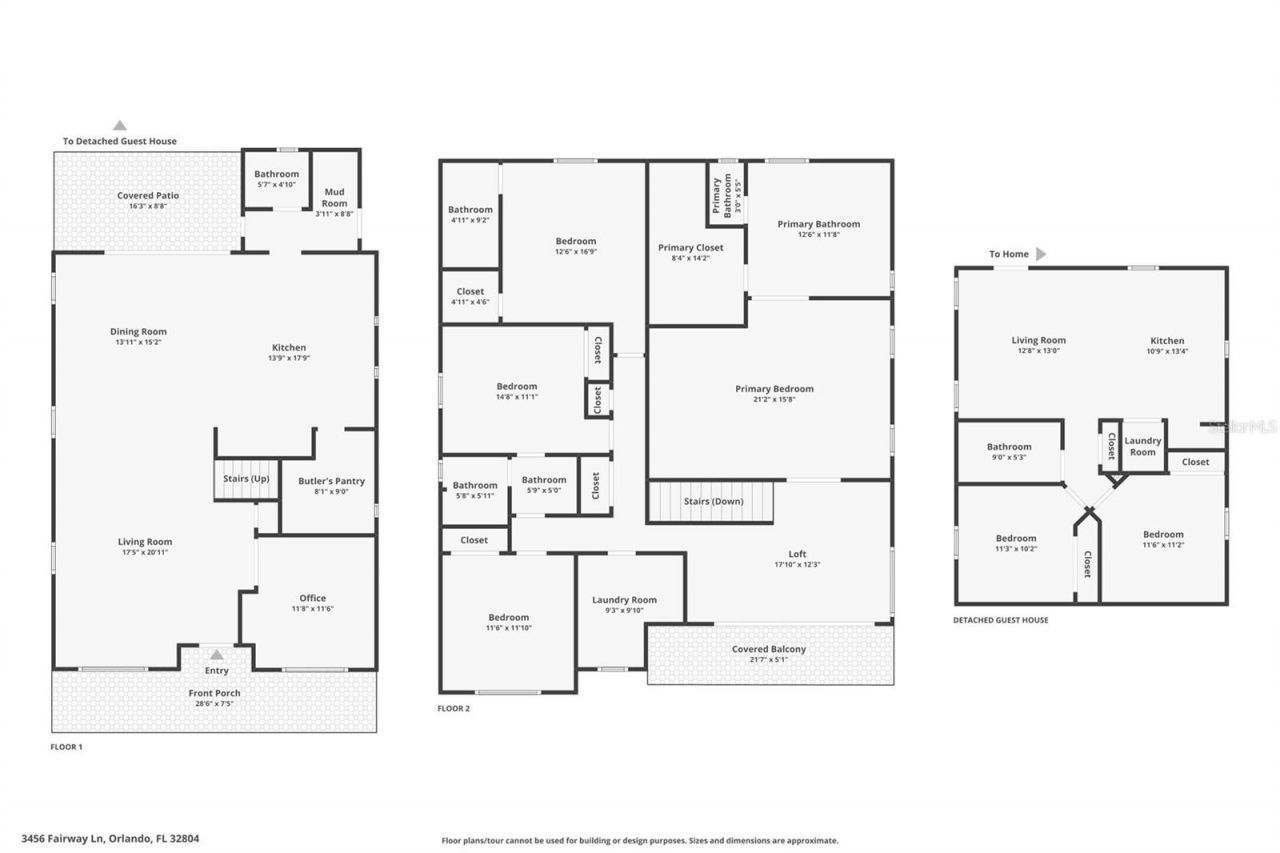
Virtually Staged. Under Construction. Overlooking Dubsdread Golf Course in Orlando's desirable College Park neighborhood, 3456 Fairway Lane presents a distinctive combination of custom-built luxury, private outdoor living, and a separate guest residence. Set on an oversized lot, this brand-new property offers a combined 6 bedrooms, 4.5 bathrooms, and 3,723 square feet across the main home and its two-bedroom guest house above the detached 3-car garage.An inviting front porch sets the tone for a ...

View More

Property Summary

MLS Number: O6446984
Status: Active
Days on Market: 31
Subdivision: GOLFVIEW
County: Orange
Bedrooms: 6
Total Square Feet: 3,723
Price Per Sq. Ft.: $443
New Construction: Yes
Waterfront: No
Property Type: Residential - Single Family
Cooling: Central Air
Garage: 3
Heating: Central
Lot Size: 0.34 Acres
Roof Type: Shingle
Stories: 2.0
Year Built: 2026
Taxes: $3,816

Featured Amenities

Ceiling Fans(s)
Eat-in Kitchen
High Ceilings
Kitchen/Family Room Combo
Living Room/Dining Room Combo
Open Floorplan
PrimaryBedroom Upstairs
Thermostat
Walk-In Closet(s)
Window Treatments

Property Details

Additional Rooms: Family Room, Garage Apartment, Great Room, Loft
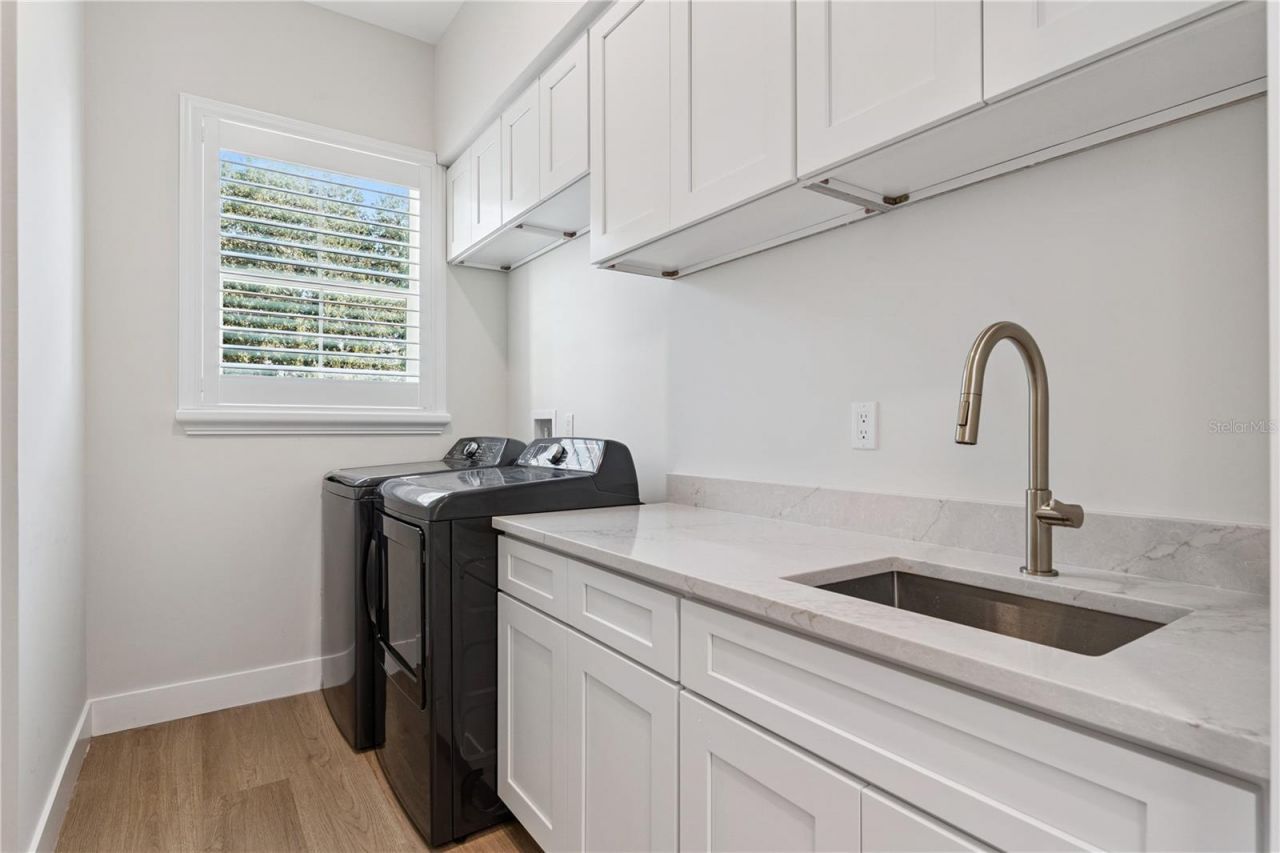
Appliances: Built-In Oven, Cooktop, Dishwasher, Disposal, Dryer, Exhaust Fan, Microwave, Range Hood, Refrigerator, Washer
Builder: JM Bartlett Construction
Days on Site: 31
Directions: Traveling on N Orlando Ave., turn right onto W Fairbanks Ave., turn left onto Edgewater Dr., turn left onto Dowd Ave., continue onto Fairway Ln., the home is on the right.
Exterior: Block, Stucco
Flood Zone Code: X
Flooring: Luxury Vinyl, Tile
Foundation: Slab
Home Warranty Y/N: No
Listing Terms: Cash, Conventional
Lot: In County, Near Golf Course, Oversized Lot, Paved
Lot Dimensions: 0.34
Model: 3456 Fairway, Orlando, FL
Other Structures: Guest House
Ownership: Fee Simple
Parking: Driveway, Garage Door Opener, Garage Faces Side, Portico
Parking Notes: Driveway, Garage Door Opener, Garage Faces Side, Port
Patio/Porch: Front Porch
Pets Allowed: Yes
Pets Restrictions: Buyer to confirm restrictions with City/County.
Pool: In Ground
Property Attached Y/N: No
Property Sub-Type: Single Family Residence
Sewer: Public Sewer
Showing Instructions: Call Listing Agent
Special Sale Provisions: None
Swimming Pool: Yes
Utilities: Cable Available
Water: Public
Water Access Y/N: No
Water View: Pond
Windows: Double Pane Windows
Zoning: R-2A/W
Construction: Block,Stucco

Room Sizes

Living Room: 18x21
Office: 12x12
Dining Room: 14x15
Kitchen: 14x18
Loft: 18x12
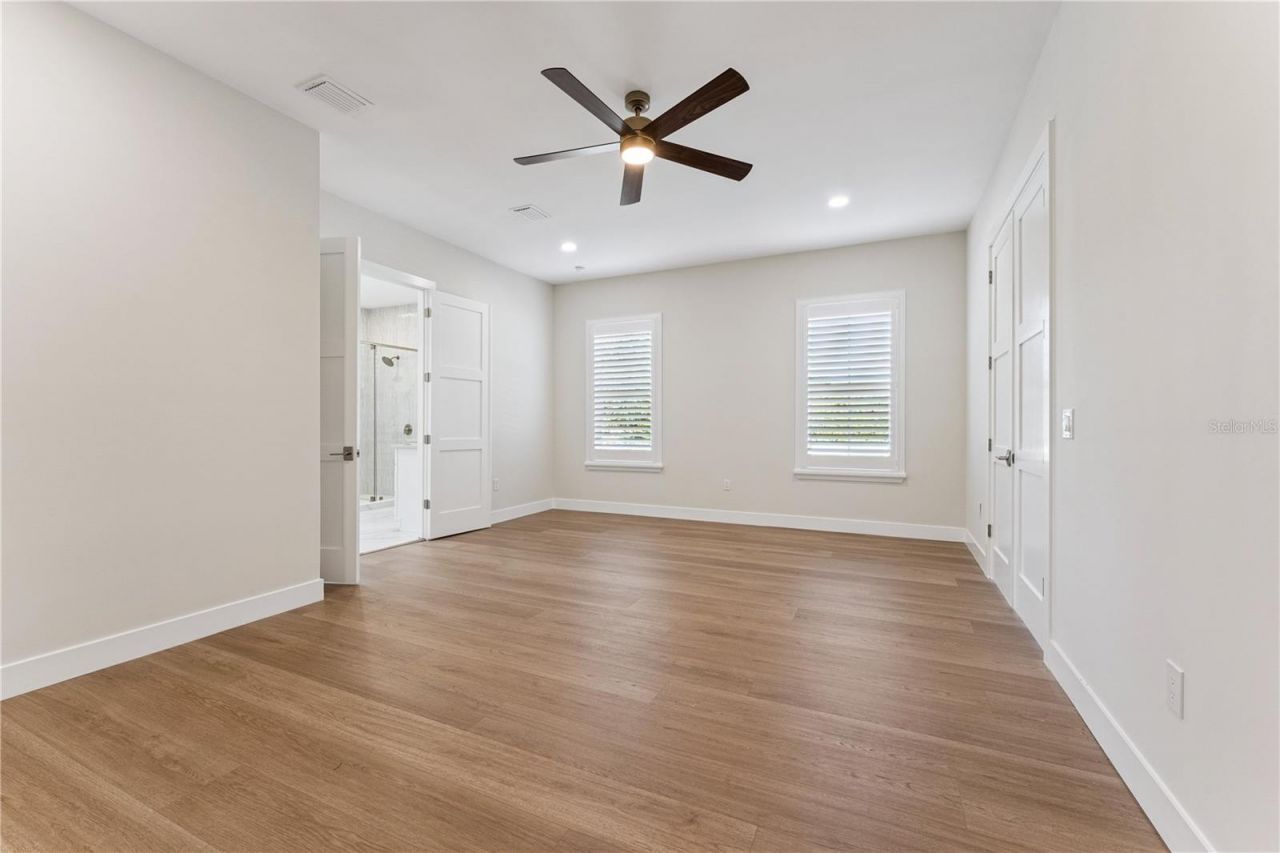
Primary Bedroom: 21x16
Bedroom 2: 12x12
Bedroom 3: 15x11
Bedroom 4: 13x17

Courtesy of

Agency Name: RE/MAX 200 REALTY
Agency Contact: 407-629-6330
Agent Name: Brian Mitnik

agent picture

Presented by

Agent Name: Robin Raiff
Agent Phone: 772.633.6214
Agency Title: The Keyes Company
Request Info

IDX logo

Robin Raiff
keyes.com
Agent Cell:
772.633.6214
Office Phone:
772.571.6114

Mortgage Calculator

%
years/fixed
yearly
yearly (est.)

Estimated Payment

$ 8,895.78 Principal & Interest $8,096.82 Property Tax $318.00 Homeowner's Insurance $480.96
Mortgage Logo

Login to My Keyes Account


