
100 Keyes, 1926 - 2026
SIGN UP Login/Register
3504 Big Sky Way , Bradenton, FL 34211 Photo
New
3504 Big Sky Way , Bradenton, FL 34211 Photo
New
3504 Big Sky Way , Bradenton, FL 34211 Photo

43 Photos

3504 Big Sky Way Bradenton, FL 34211
$699,950
  • Beds
    4
  • Baths
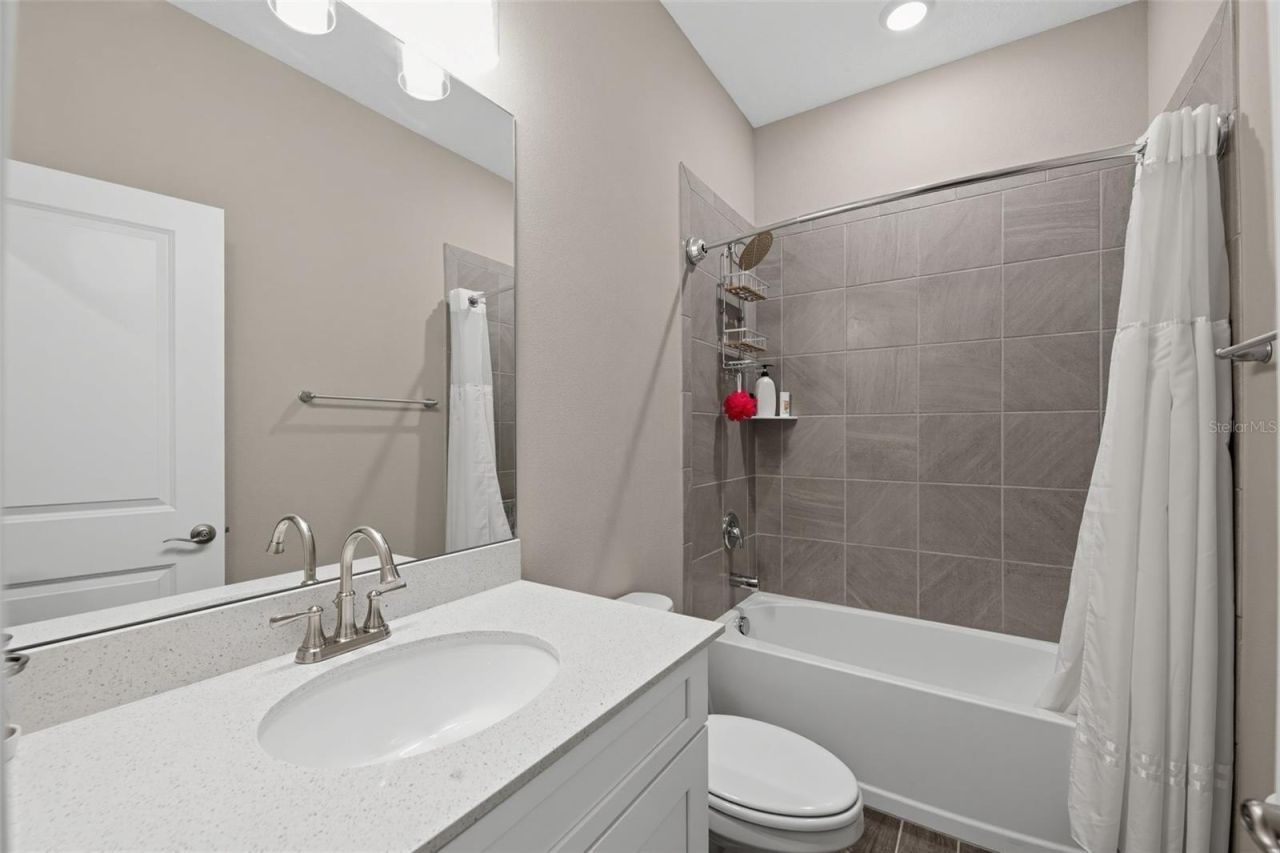
    3 full
  • Total Square Feet
    2,192
  • Lot Size
    0.25 acre(s)

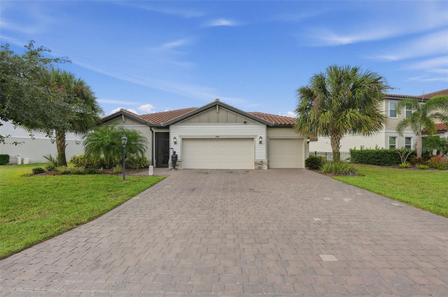
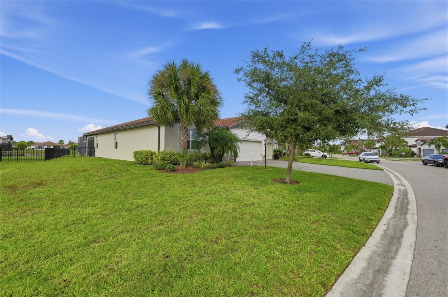
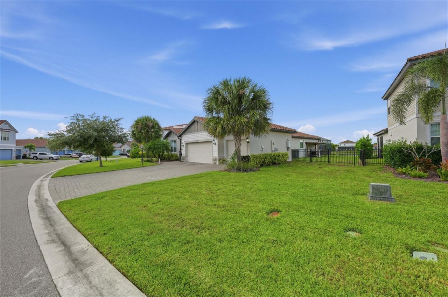
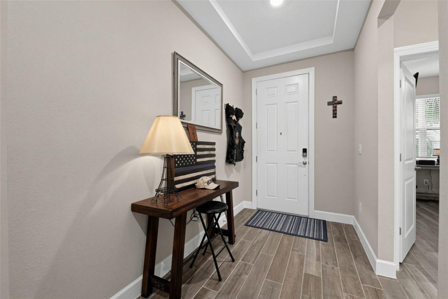
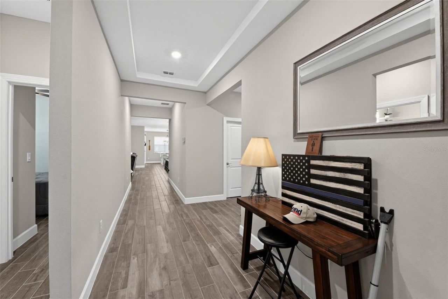
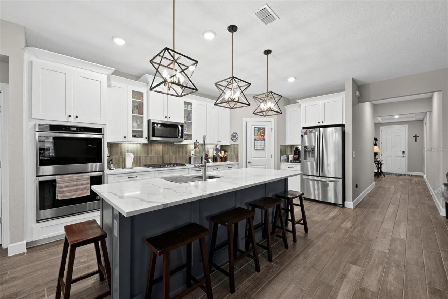
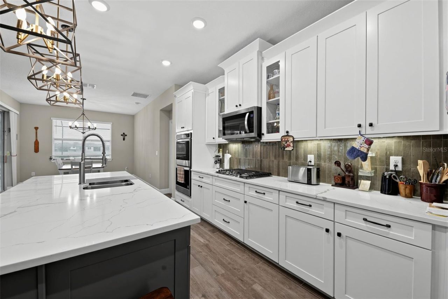
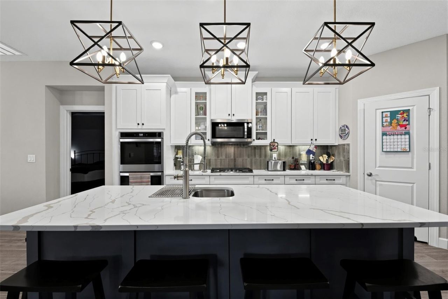
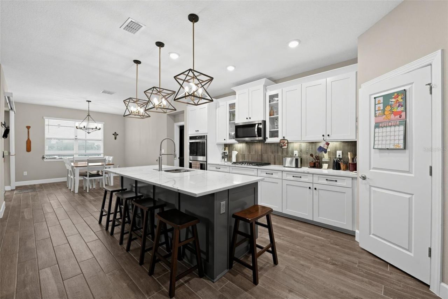
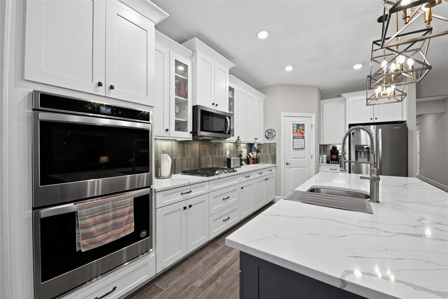
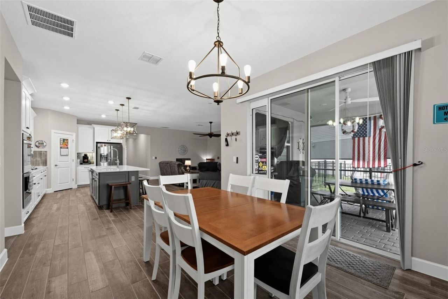
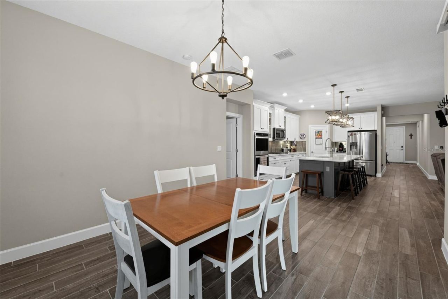
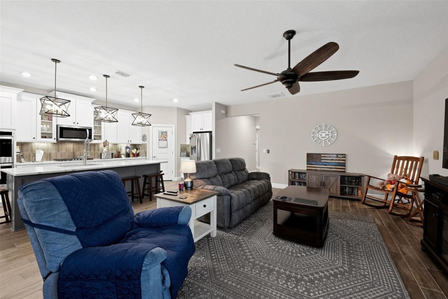
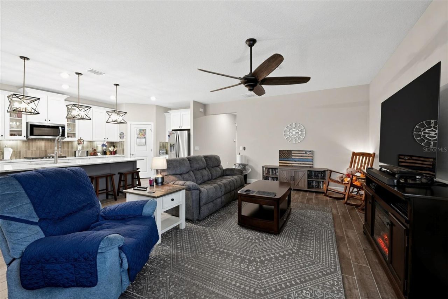
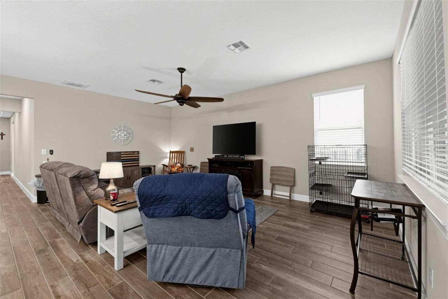
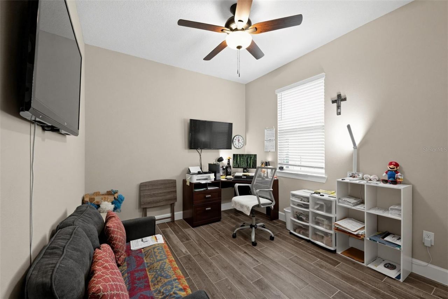
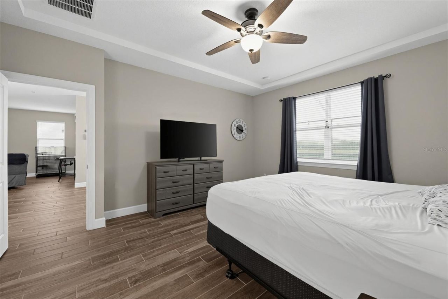
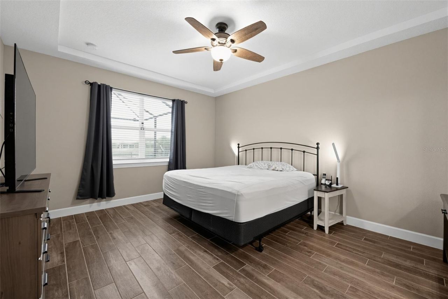
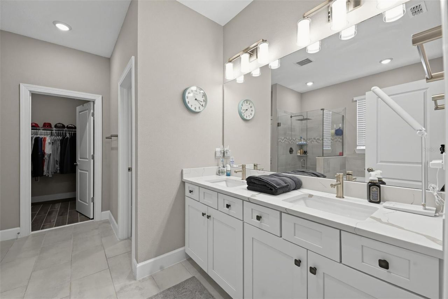
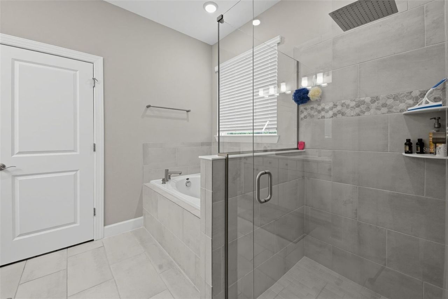
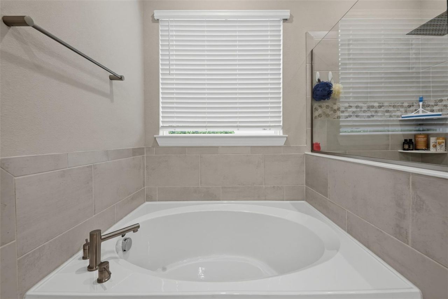
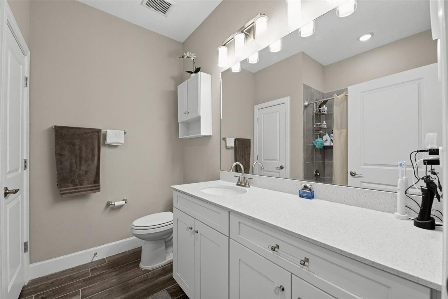
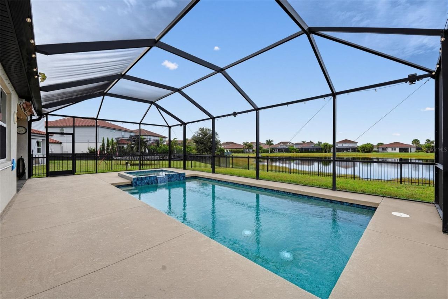
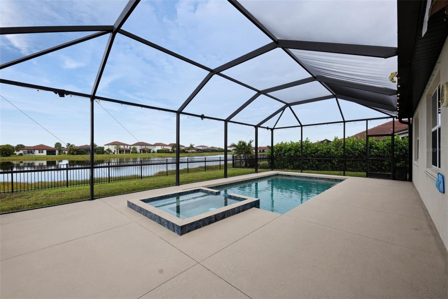
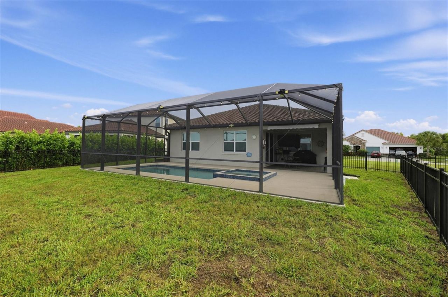
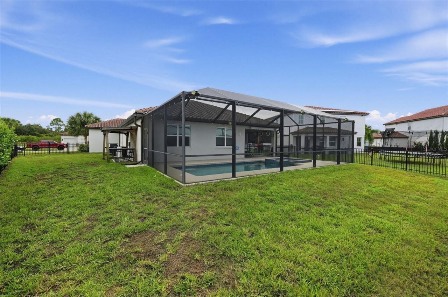
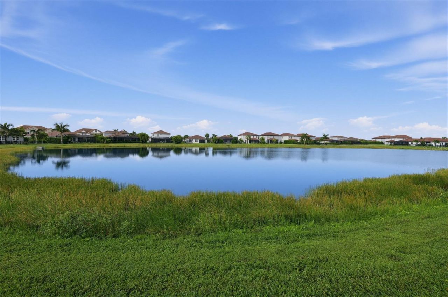
Experience Florida living at its finest in this beautifully appointed 4-bedroom, 3-bathroom pool home, located in the highly desirable, gated Savanna community of Lakewood Ranch! Built in 2021, this meticulously maintained, single-story residence offers 2,192 square feet of thoughtfully designed living space, an oversized fenced lot, breathtaking water views, and an impressive collection of upgrades throughout. VA ASSUMABLE MORTGAGE AT 4.99 WITH AN APPROXIMATE $646,000 REMAINING BALANCE! Step in...

View More

Property Summary

MLS Number: O6456981
Status: Active
Days on Market: 6
Subdivision: SAVANNA AT LAKEWOOD RANCH
County: Manatee
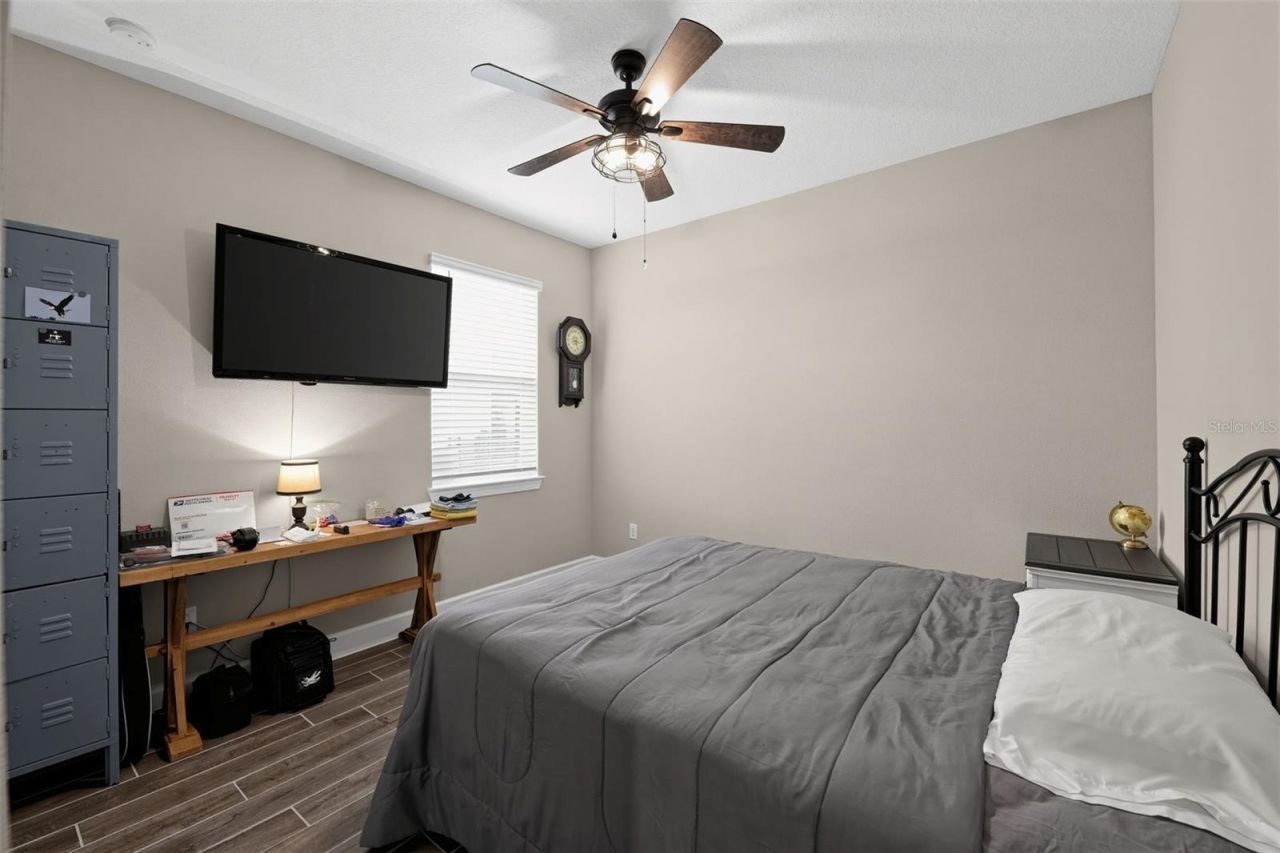
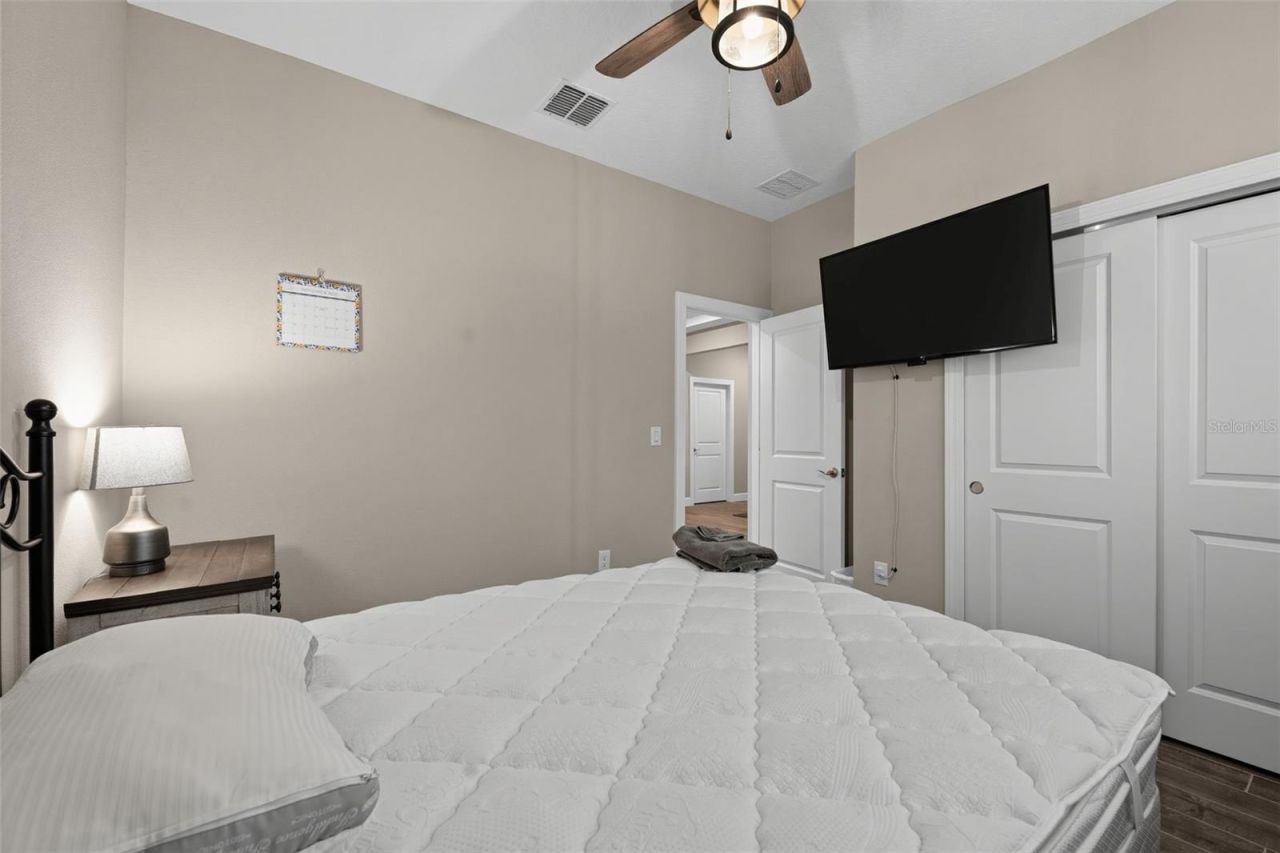
Bedrooms: 4
Total Square Feet: 2,192
Price Per Sq. Ft.: $319
New Construction: No
Waterfront: Yes
Property Type: Residential - Single Family
Cooling: Central Air
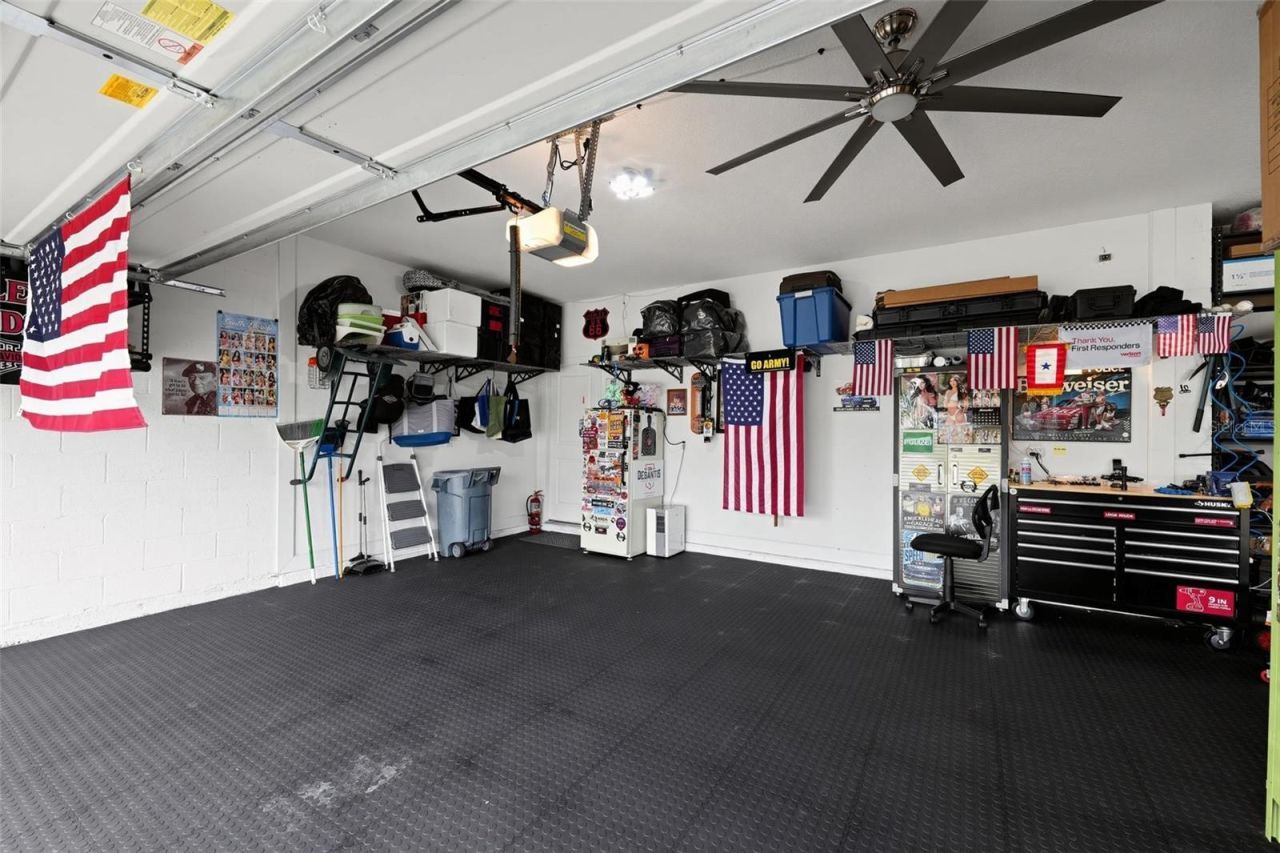
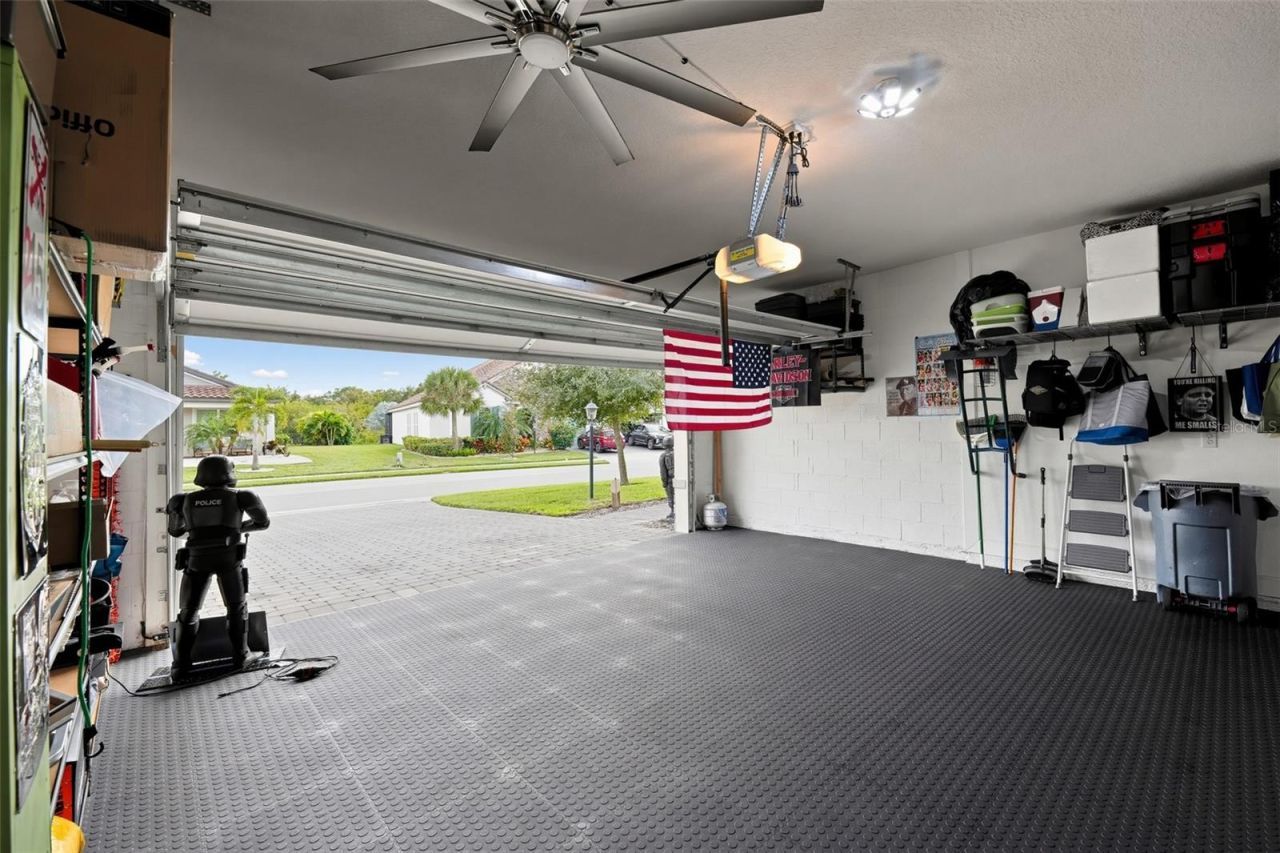
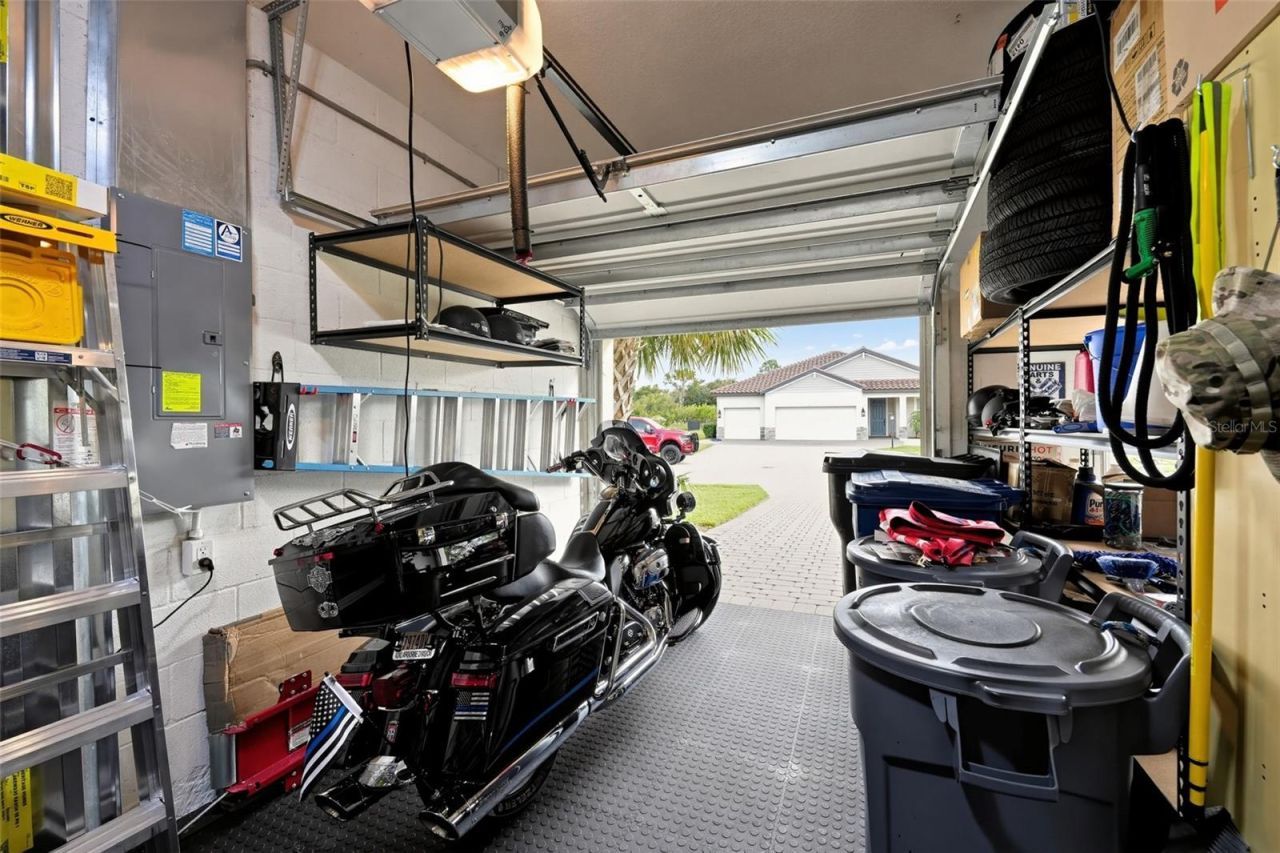
Garage: 3 car attached
Heating: Central
Lot Size: 0.25 Acres
Roof Type: Tile
Stories: 1.0
Year Built: 2026
HOA Y/N: Yes

Featured Amenities

Attic Ventilator
Built-in Features
Ceiling Fans(s)
Crown Molding
Eat-in Kitchen
High Ceilings
In Wall Pest System
Open Floorplan
Solid Surface Counters
Solid Wood Cabinets
Stone Counters
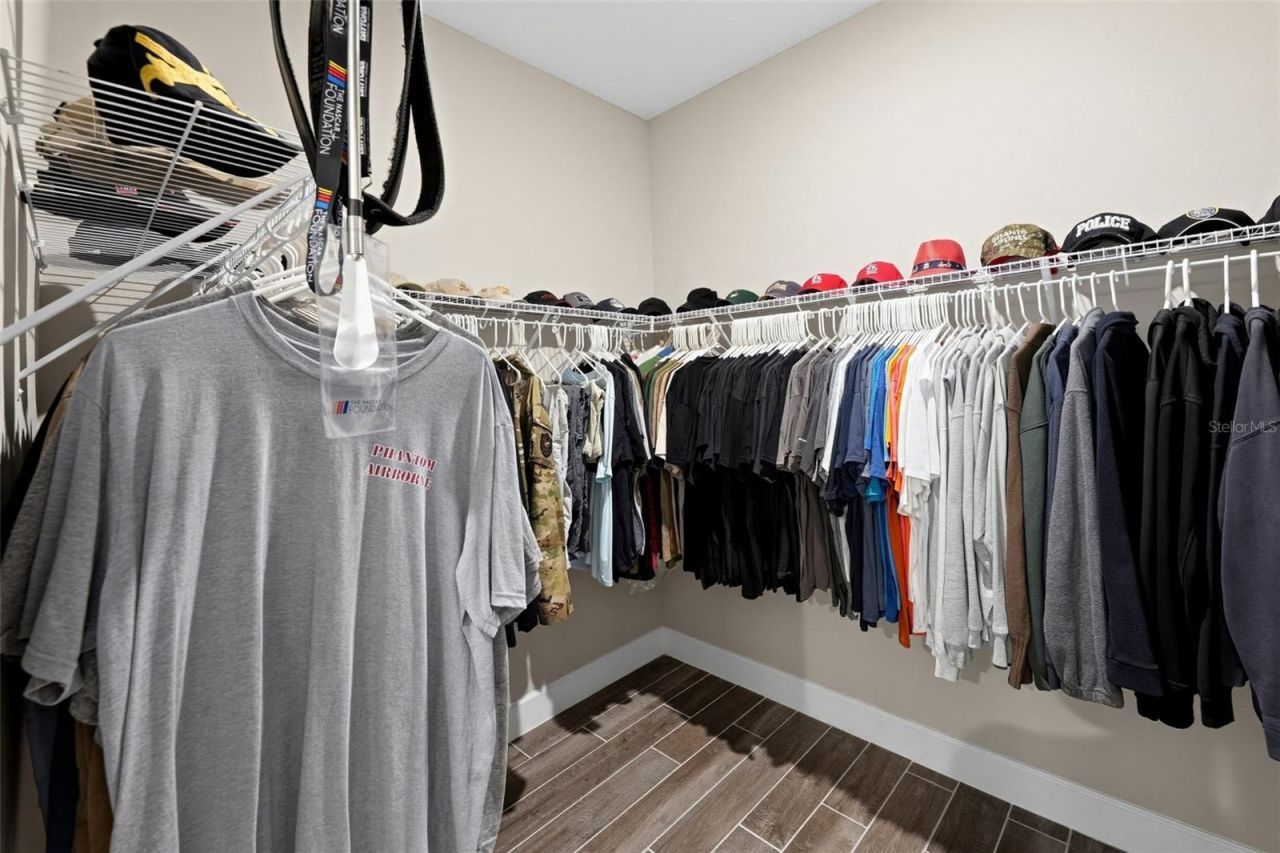
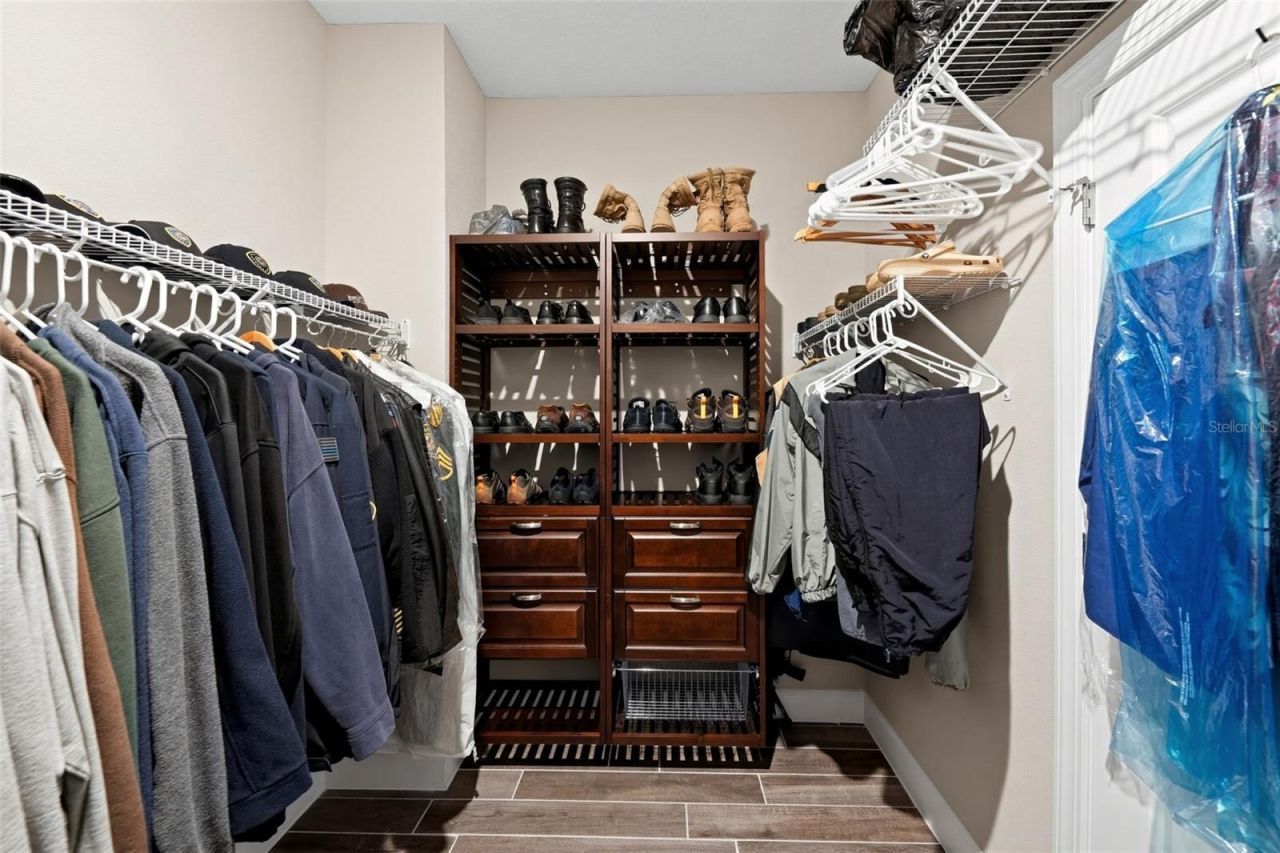
Walk-In Closet(s)
Basketball Court
Cable TV
Clubhouse
Fitness Center
Gated
Handicap Modified
Lobby Key Required
Maintenance
Park
Pool
Recreation Facilities
Security
Vehicle Restrictions
Wheelchair Access

Property Details

Appliances: Built-In Oven, Cooktop, Dishwasher, Exhaust Fan, Ice Maker, Microwave, Range Hood, Refrigerator, Tankless Water Heater
Community Features: Association Recreation - Owned, Deed Restrictions, Fitness Center, Gated Community - No Guard, Golf, Handicap Modified, Irrigation-Reclaimed Water, Park, Pool, Sidewalks, Tennis Court(s), Wheelchair Access, Street Lights
Days on Site: 6
Directions: From I-75, take Exit 220 east on SR 64, continue approximately 4.5 miles, turn right into Savanna, continue through the roundabout, turn right onto Flat Woods Terrace, then turn left onto Big Sky Way; the home will be on the right.
Exterior: Block, Concrete
Outdoor Features: Hurricane Shutters, Lighting, Sprinkler Metered, Storage
Flood Zone Code: X
Flooring: Ceramic Tile
Foundation: Slab
Frontage Pond: 45
Home Warranty Y/N: No
Listing Terms: Cash, Conventional, FHA, VA Loan
Lot: Oversized Lot
Lot Dimensions: 0.25
Other Equipment: Irrigation Equipment
Other Structures: Storage
Ownership: Fee Simple
Parking: Driveway, Garage Door Opener, Oversized
Parking Notes: Driveway, Garage Door Opener, Oversized
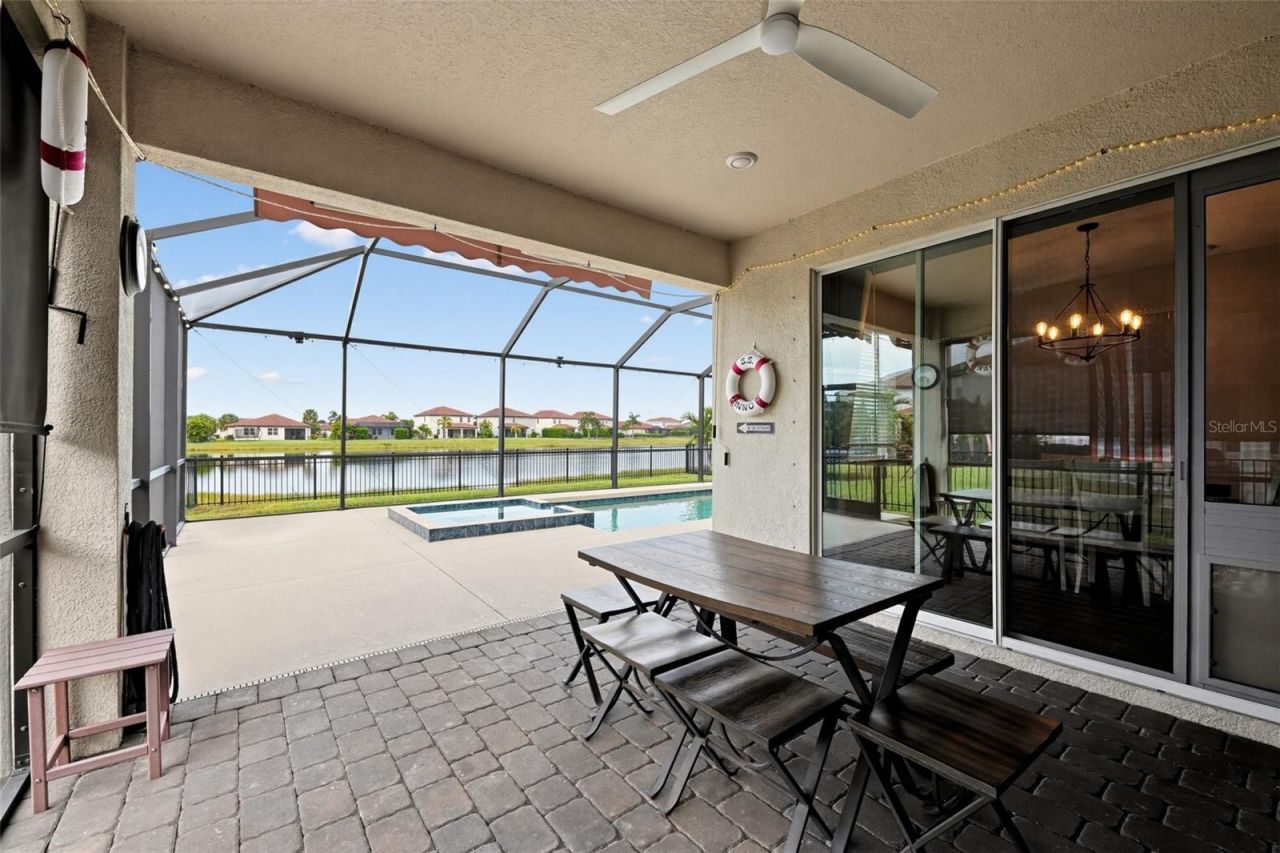
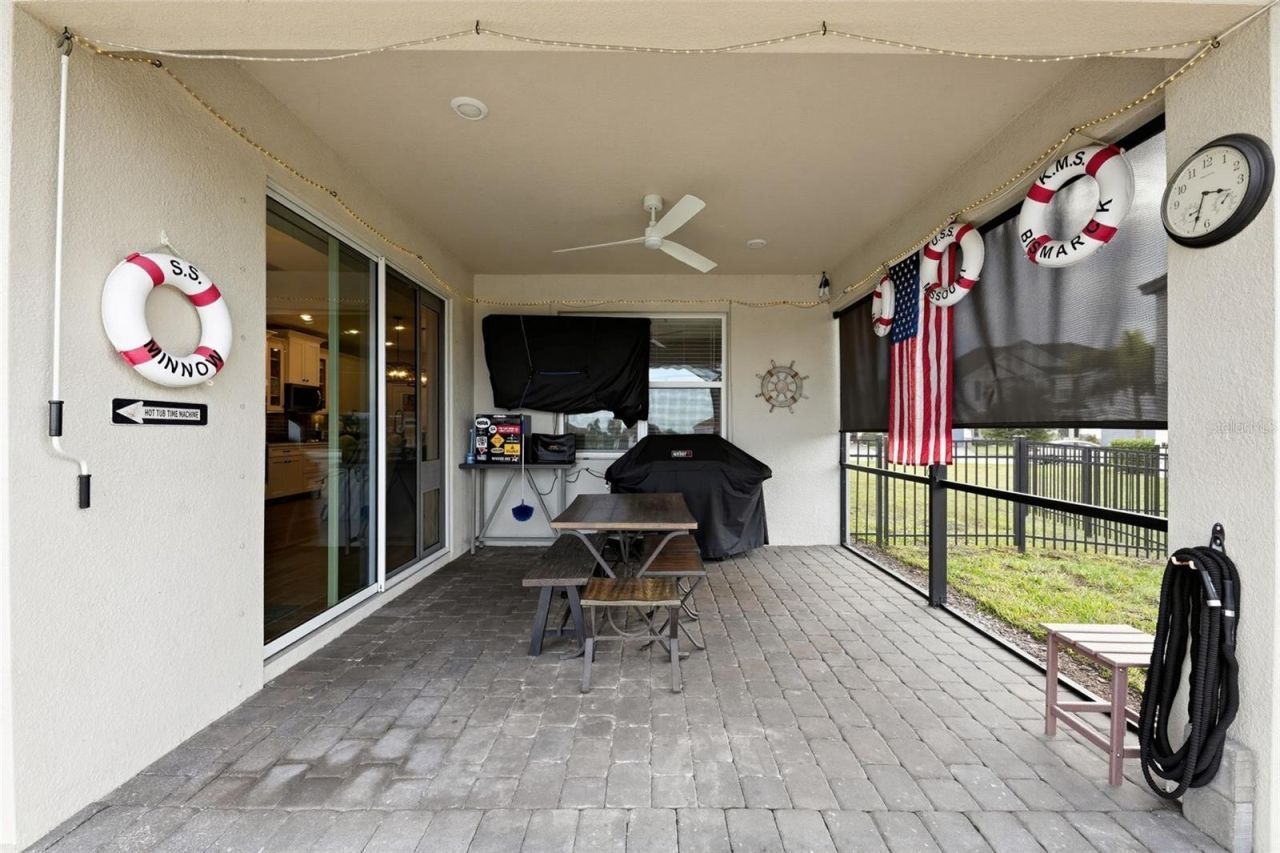
Patio/Porch: Covered, Enclosed, Patio, Screened
Pets Allowed: Cats OK, Dogs OK, Yes
Pets Restrictions: ***Buyer to verify any and all pet restrictions with association.
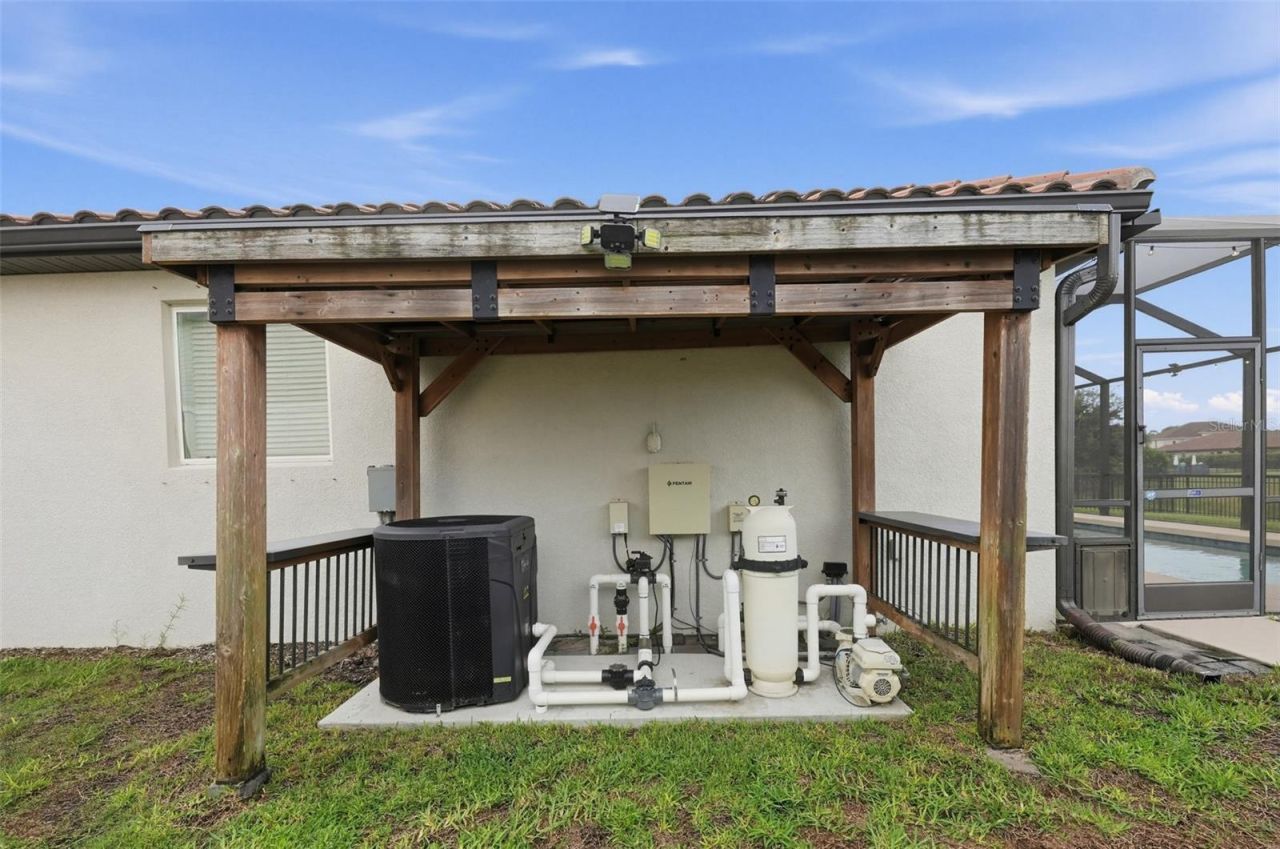
Pool: In Ground, Gunite, Heated, Lighting, Pool Alarm, Salt Water, Screen Enclosure
Property Attached Y/N: No
Property Sub-Type: Single Family Residence
Security: Closed Circuit Camera(s), Gated Community, Key Card Entry, Security Fencing/Lighting/Alarms, Secured Garage/Parking, Security Gate, Security Lights, Smoke Detector(s)
Sewer: Public Sewer
Showing Instructions: Combination Lock Box, Gate Code Required, Lockbox, See Remarks, ShowingTime
Spa: Heated, In Ground
Special Sale Provisions: None
Swimming Pool: Yes
Utilities: BB/HS Internet Available, Cable Available, Electricity Connected, Fiber Optics, Fire Hydrant, Natural Gas Connected, Public, Sewer Connected, Sprinkler Meter, Sprinkler Recycled, Sprinkler Well, Underground Utilities, Water Connected
Water: Public
Water Access Y/N: No
Waterfront Features: Pond
Water View: Pond
Windows: ENERGY STAR Qualified Windows, Shutters
Zoning: PDR
Construction: Block,Concrete

Room Sizes

Kitchen: 11x13
Living Room: 16x21
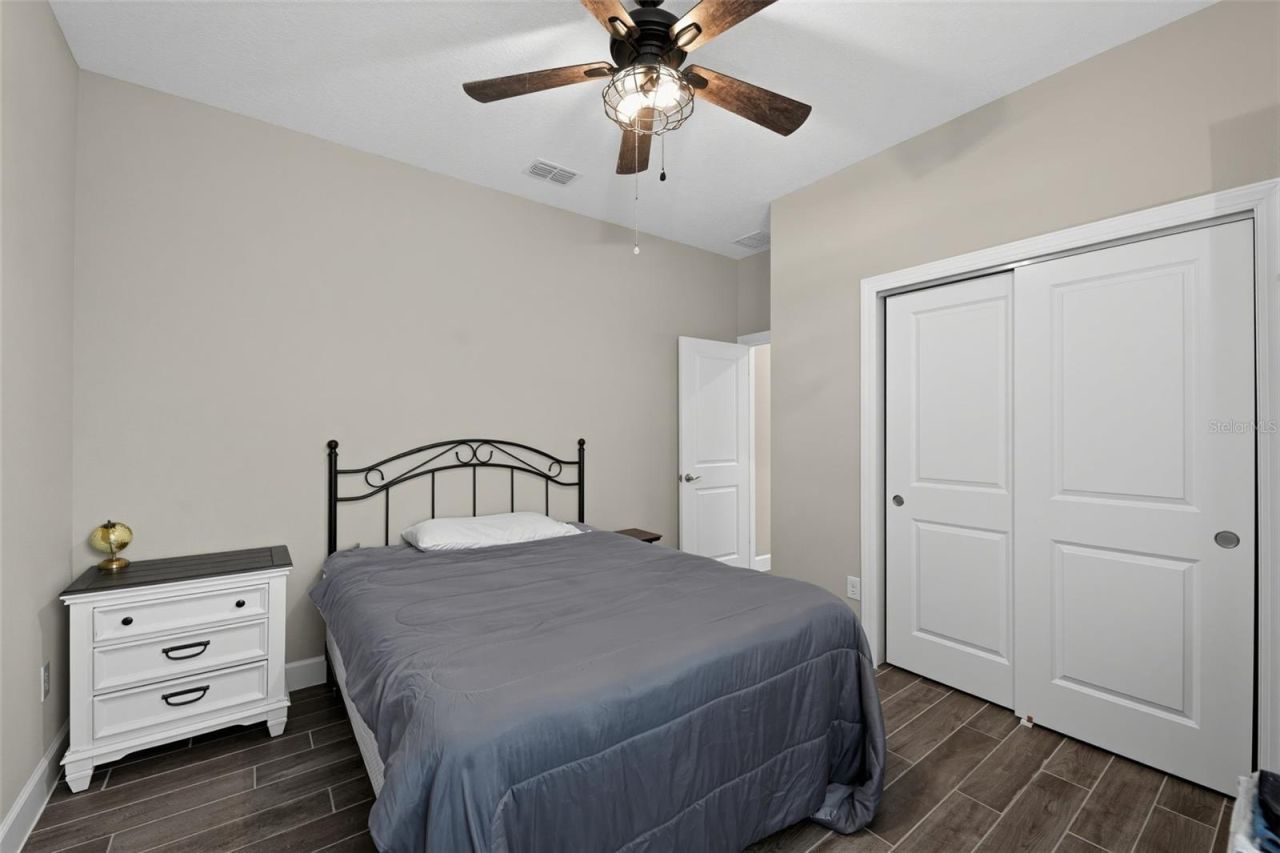
Primary Bedroom: 16x13
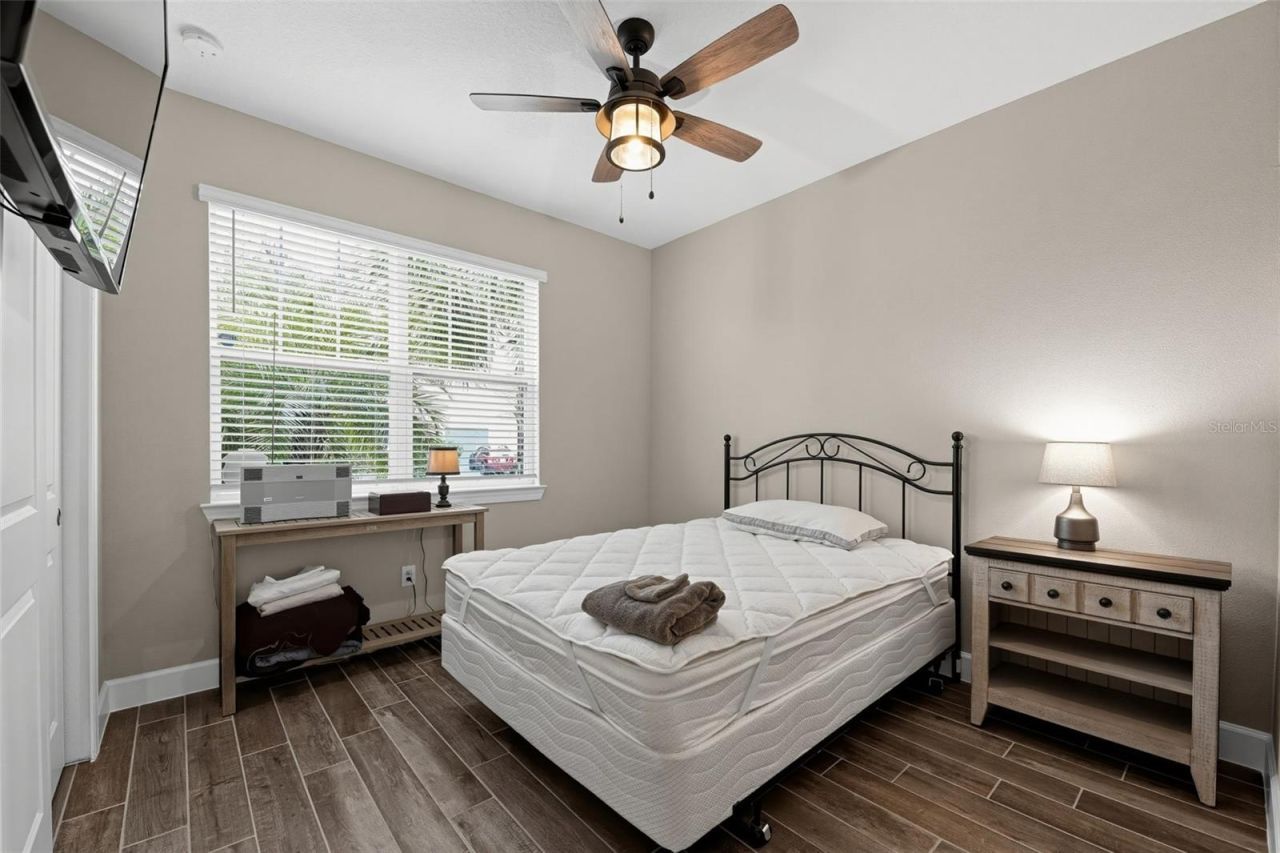
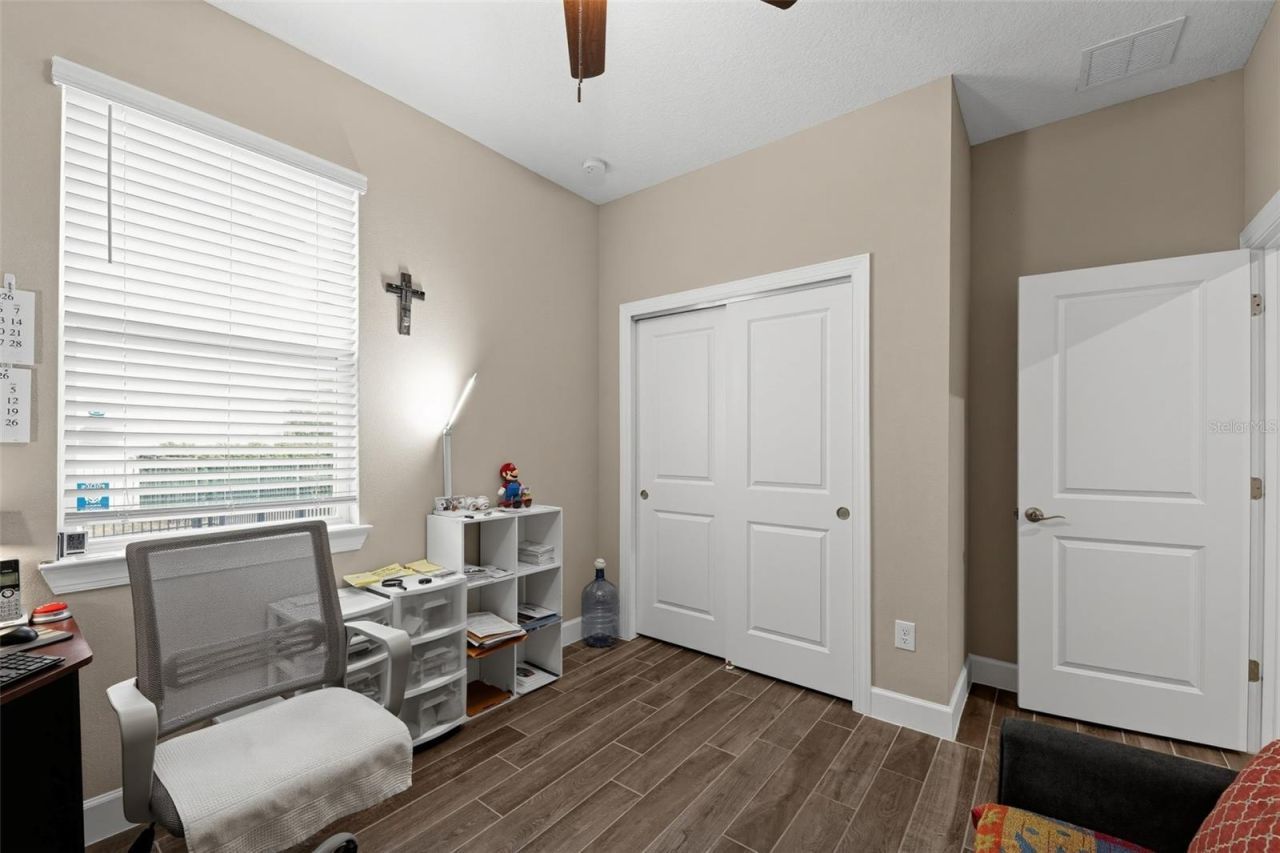
Bedroom 2: 11x10
Bedroom 3: 10x11
Bedroom 4: 10x11

Local Schools

High School: Lakewood Ranch High
Middle School: Dr Mona Jain Middle
Elementary School: Gullett Elementary

Location

Courtesy of

Agency Name: HOUWZER INC
Agency Contact: 267-765-2080
Agent Name: Daniel Robinson

agent picture

Presented by

Agent Name: Robin Raiff
Agent Phone: 772.633.6214
Agency Title: The Keyes Company
Request Info

IDX logo

Robin Raiff
keyes.com
Agent Cell:
772.633.6214
Office Phone:
772.571.6114

Mortgage Calculator

%
years/fixed
yearly
yearly (est.)

Estimated Payment

$ 3,641.00 Principal & Interest $3,436.85 Property Tax (data not provided by mls) $0.00 Homeowner's Insurance $204.15
Mortgage Logo

Login to My Keyes Account


