
100 Keyes, 1926 - 2026
SIGN UP Login/Register
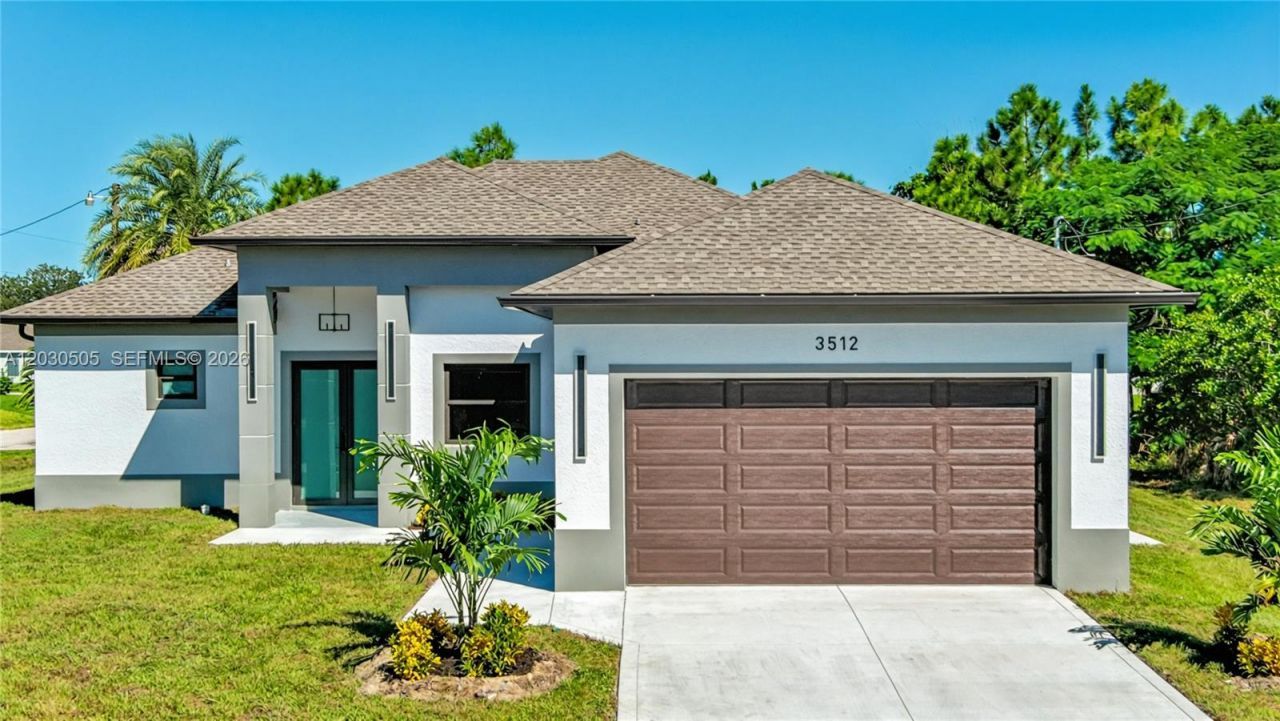
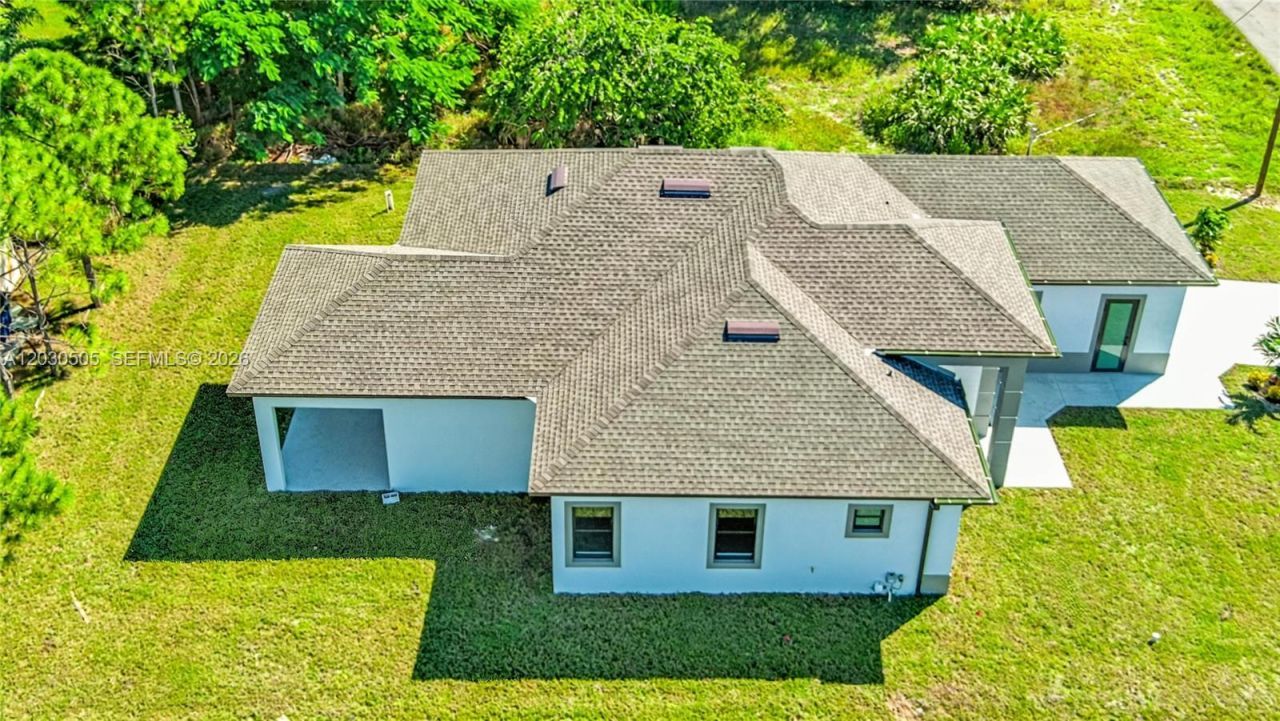
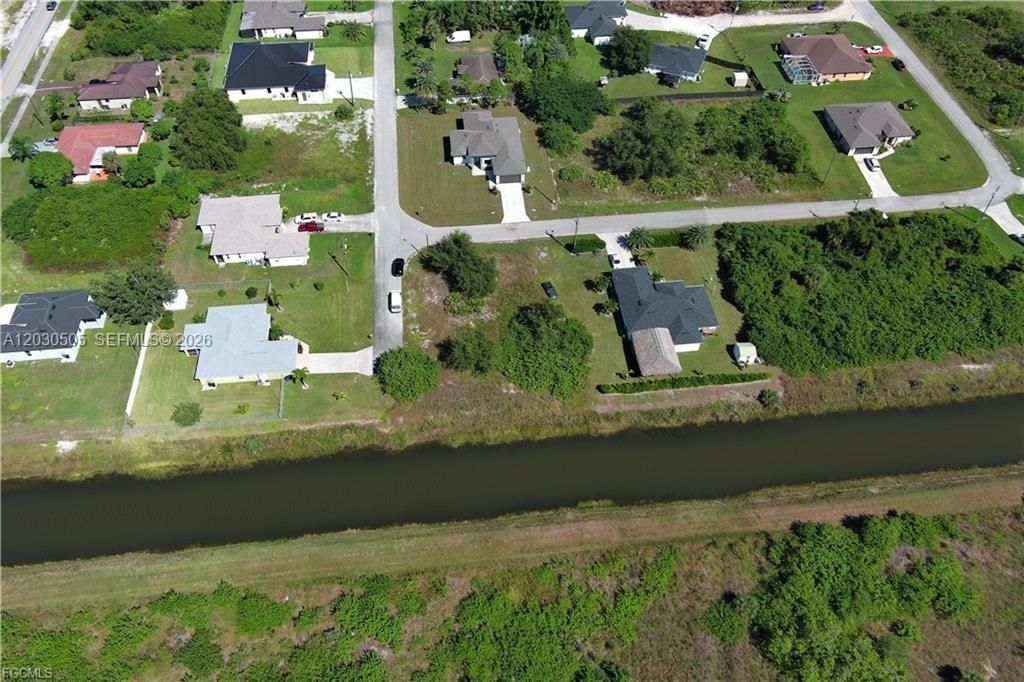
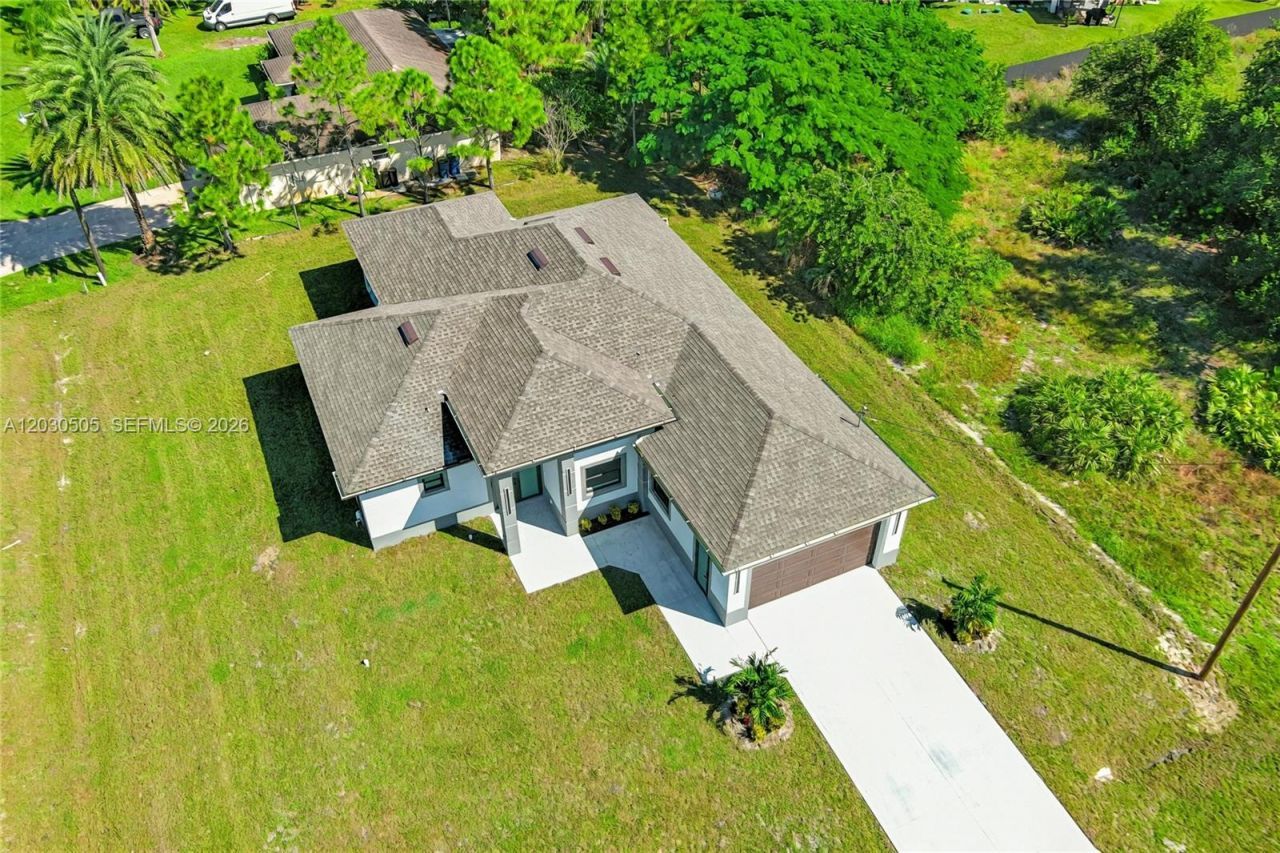
3512 9th Street W, Lehigh Acres, FL 33971 Photo

31 Total Photos [Click to View All]

3512 9th Street W Lehigh Acres, FL 33971
$543,300
  • Beds
    5
  • Baths
    4 full

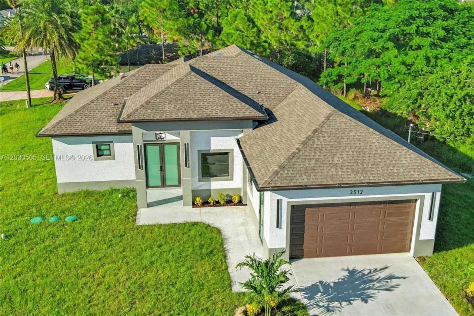
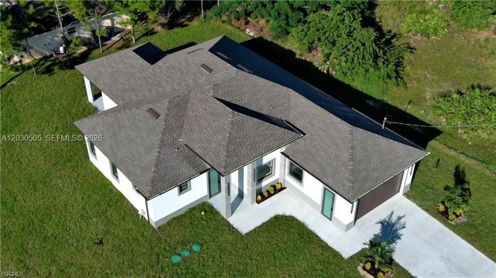
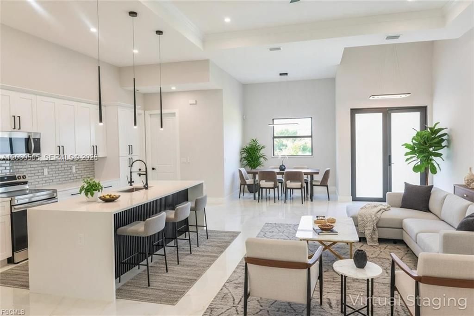
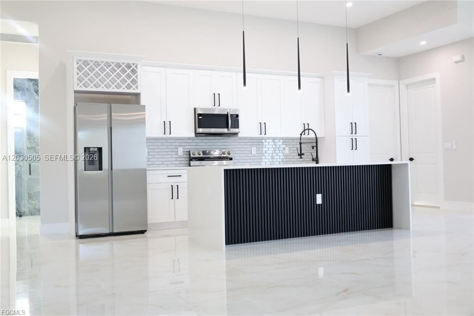
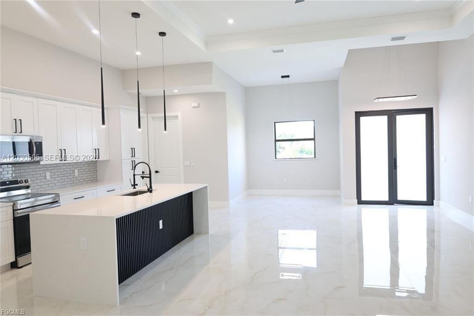
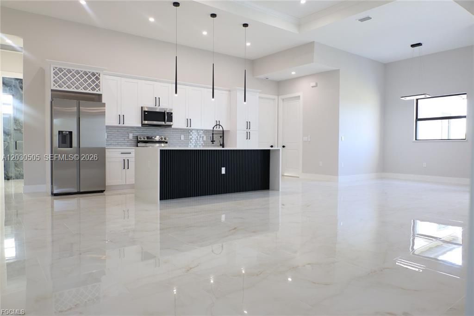
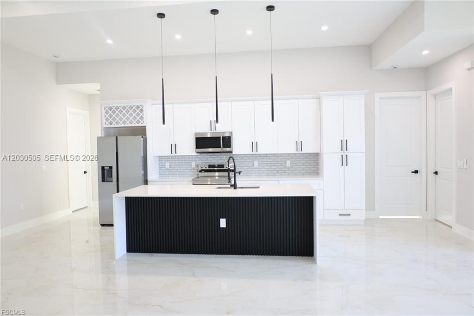
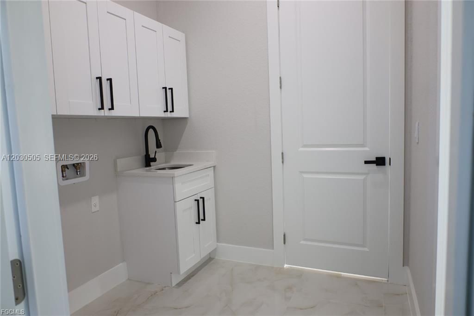
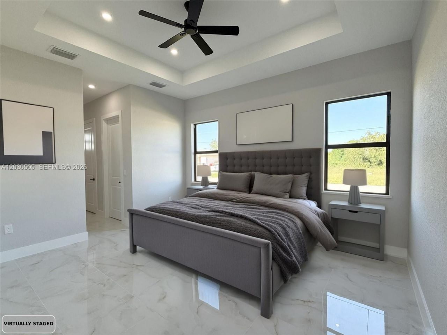
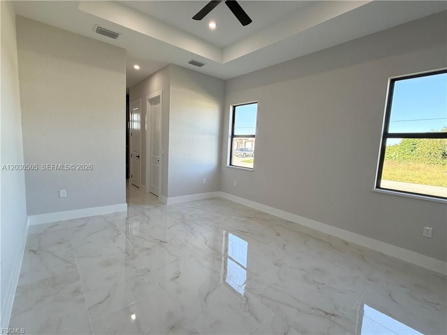
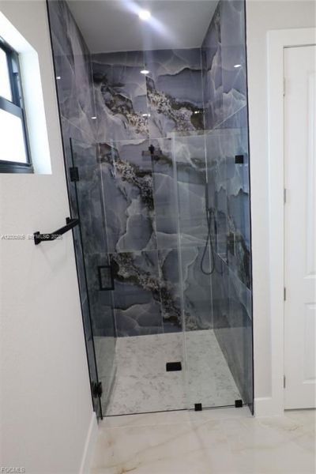
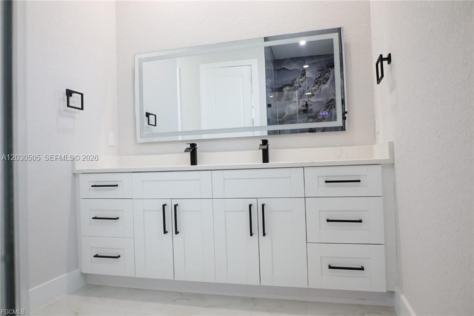
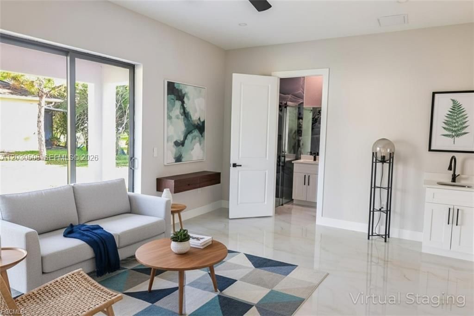
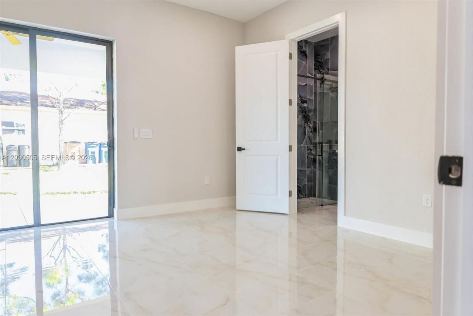
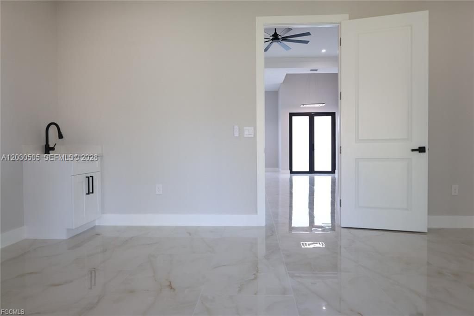
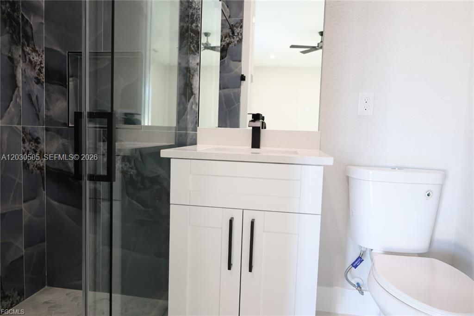
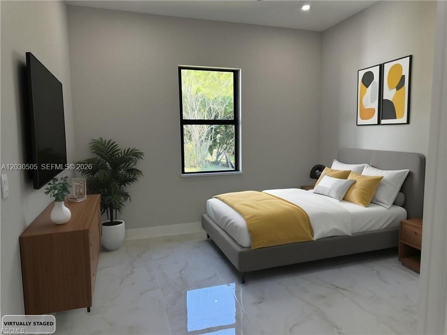
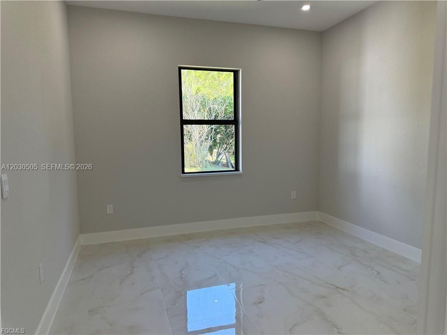
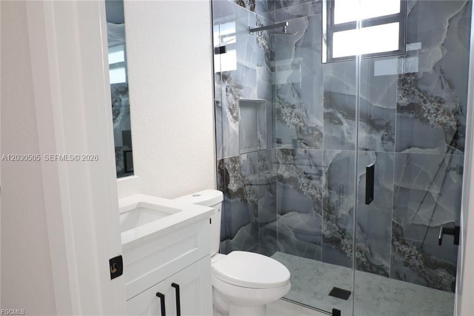
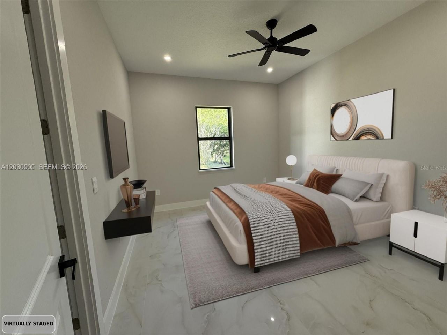
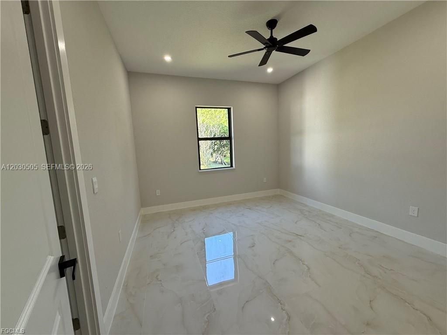
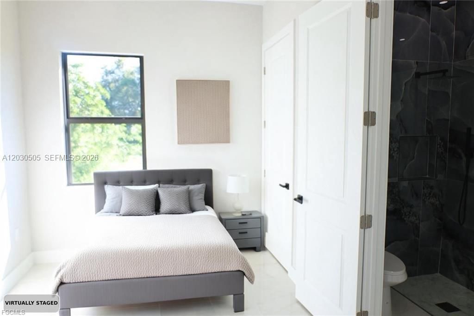
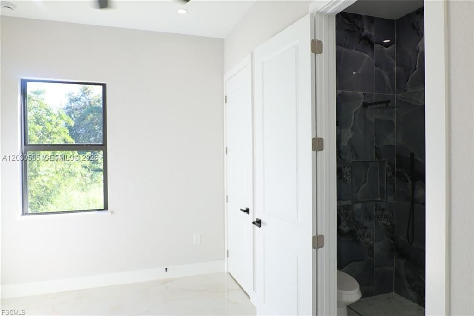
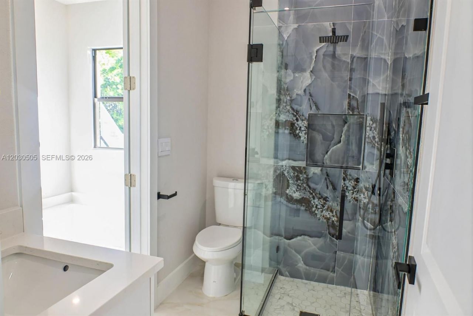
Discover this beautifully designed 5-bedroom, 4-bathroom corner home featuring 2,218 sq. ft. of living space and impressive high ceilings that fill the home with natural light and a sense of openness. The spacious layout offers comfort and flexibility for modern living. Each bedroom is generously sized, and the bathrooms are tastefully updated with modern finishes. Situated on a desirable corner lot, this property offers added privacy, curb appeal, and extra outdoor space. Perfect for families o...

View More

Property Summary

MLS Number: A12030505
Status: Active
Days on Market: 76
Subdivision: ISLAND OF HAPPINESS
County: Lee
Bedrooms: 5
Total Square Feet: 0
Style: Attached, One Story
New Constuction: Yes
Waterfront: No
Property Type: Residential - Single Family
Cooling: Ceiling Fan(s), Central Air
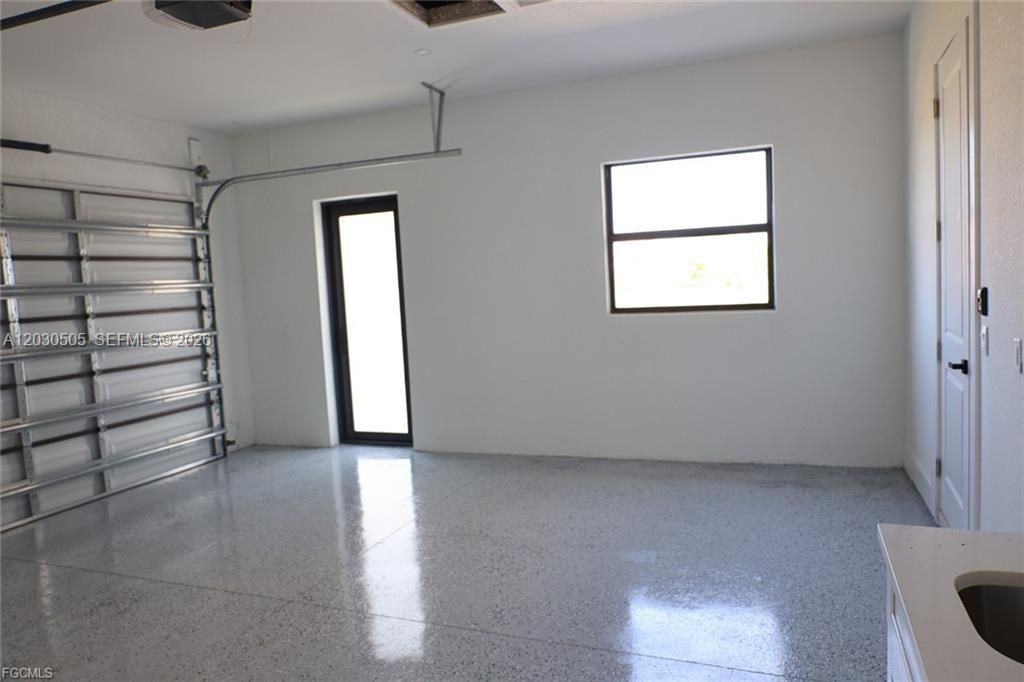
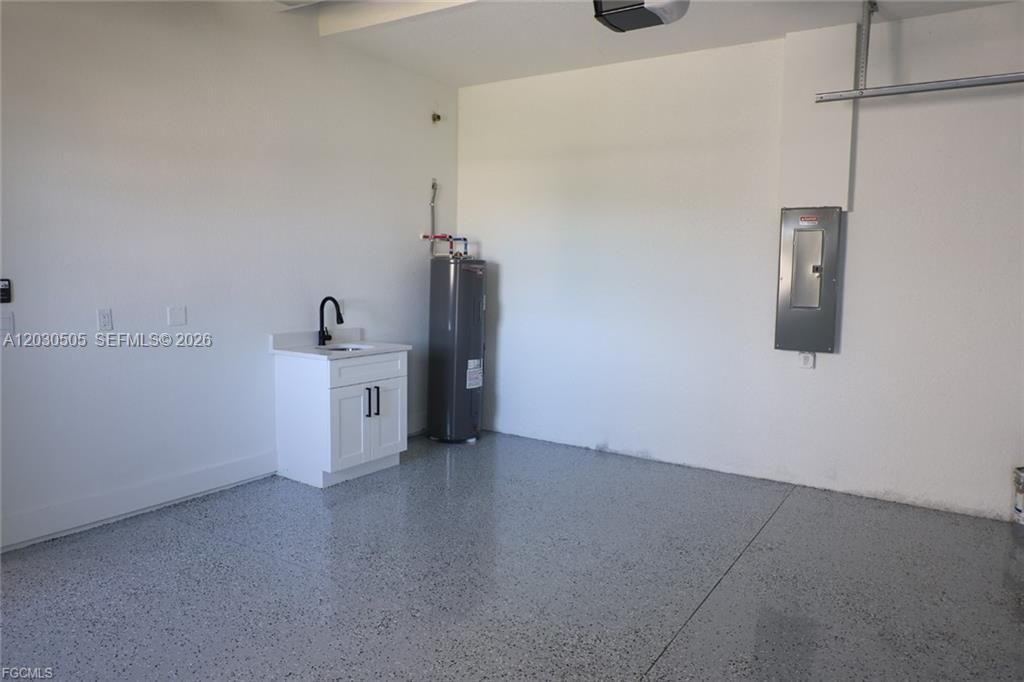
Garage: 2
Heating: Central
Roof Type: Shingle
Year Built: 2026
Taxes: $452

Featured Amenities

First Floor Entry
Entrance Foyer
French Doors
Other
Split Bedroom
Volume Ceilings
Walk-In Closet(s)
Family Room

Property Details

Appliances: Dishwasher, Electric Range, Microwave, Refrigerator
Community Features: None
Crops Included Y/N: No
Days on Site: 76
Directions: GPS
Door Features: French Doors
Exterior: Concrete Block Construction, Stucco
Outdoor Features: Room For Pool
Home Style: Attached, One Story
Home Warranty Y/N: No
Lease Considered Y/N: No
Listing Terms: All Cash, Conventional, FHA, FHA-Va Approved
Lot: 1/4 To Less Than 1/2 Acre Lot
Other Equipment: Automatic Garage Door Opener
Parcel#: 26-44-26-13-00013.0230
Parking: Driveway
Parking Notes: Driveway
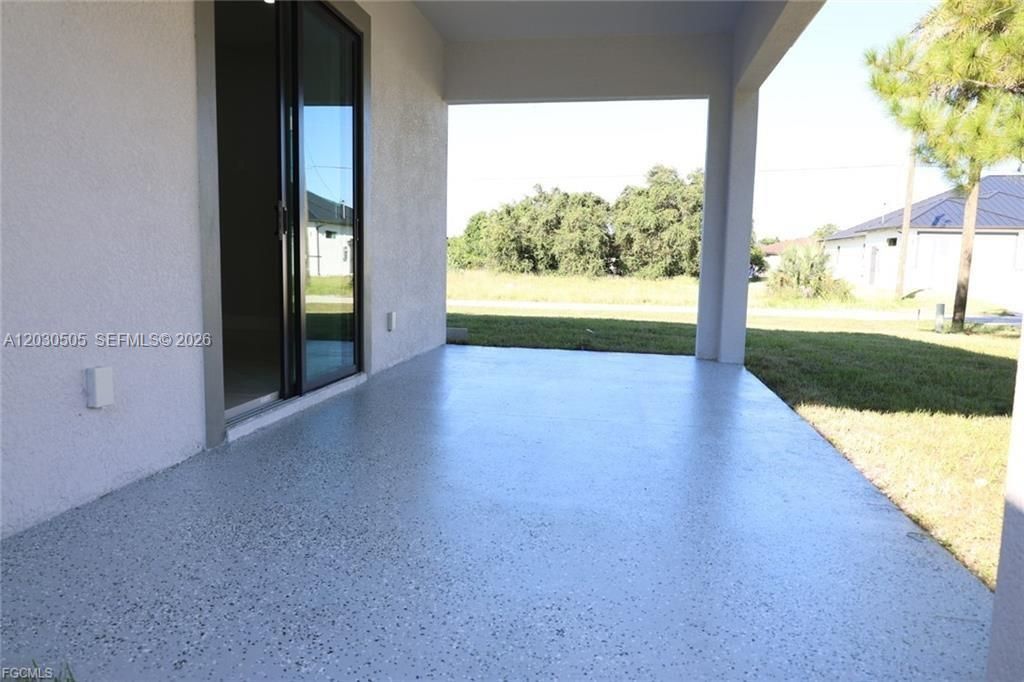
Patio/Porch: Open Porch, Patio
Property Attached Y/N: No
Property Sub-Type: Single Family Residence
Sewer: Septic Tank
Special View Info: None, Other
Water: Well
Construction: Concrete Block Construction,Stucco

Neighborhood Information

Neighborhood Map

Neighborhood Hero

Neighborhood Highlights

Neighborhood Characteristics

Neighborhood Market Trend

Neighborhood Schools

Courtesy of

Agency Name: LPT Realty, LLC
Agent Name: Melissa Rincon
Agency Phone: 877-366-2213

agent picture

Presented by

Agent Name: Robin Raiff
Agent Phone: 772.633.6214
Agency Title: The Keyes Company
Request Info

IDX logo

Robin Raiff
keyes.com
Agent Cell:
772.633.6214
Office Phone:
772.571.6114

Mortgage Calculator

%
years/fixed
yearly
yearly (est.)

Estimated Payment

$ 2,863.81 Principal & Interest $2,667.68 Property Tax $37.67 Homeowner's Insurance $158.46
Mortgage Logo

Login to My Keyes Account


