
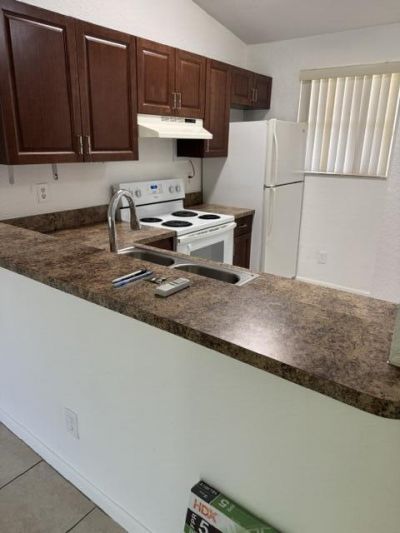
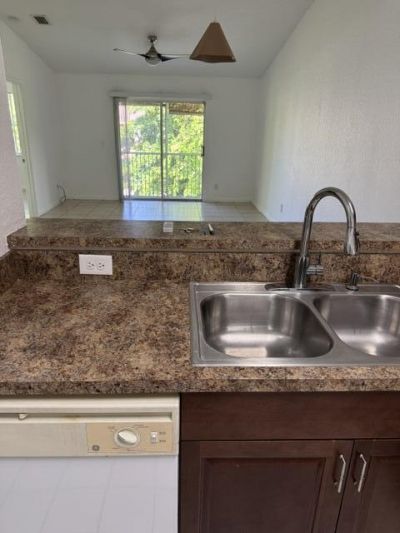
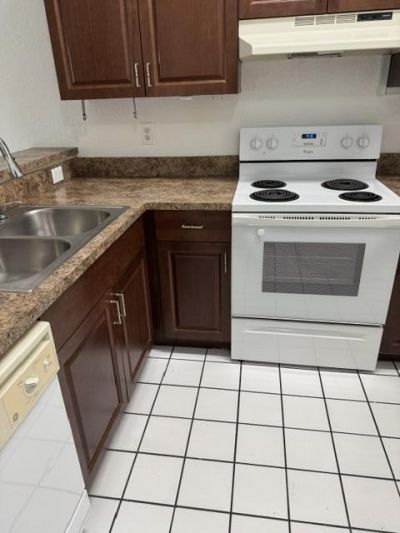
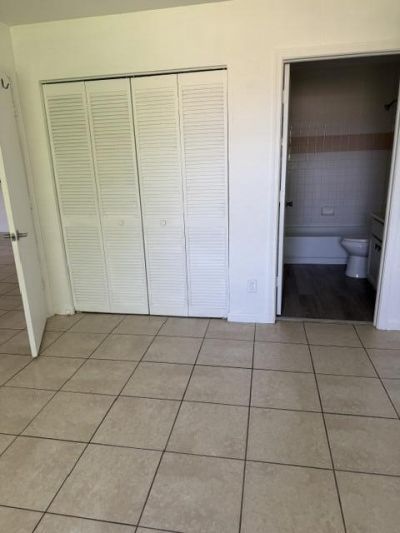
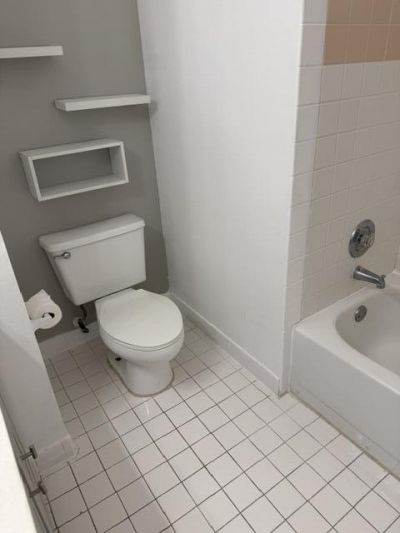
3562 NW 91st Lane, 3562 Sunrise, FL 33351
-
Beds2
-
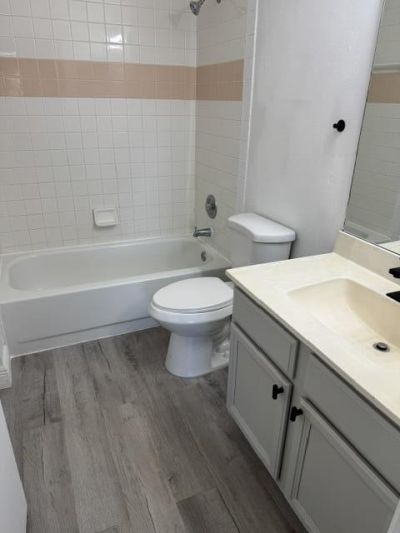
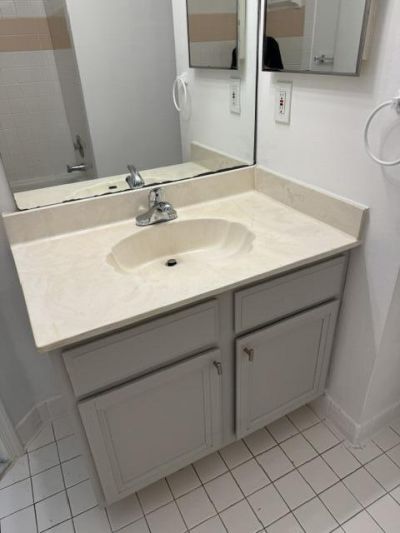
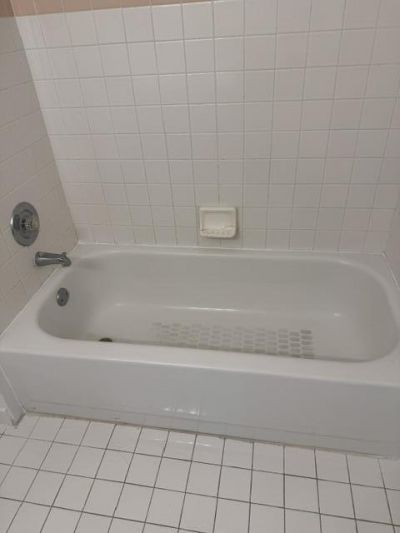
Baths2 full
-
Total Square Feet886
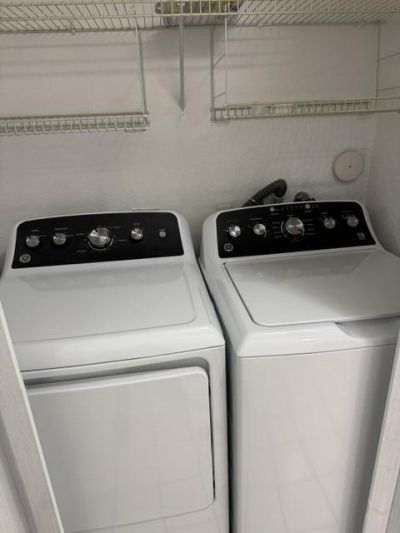
Spacious 2 Br 2 Ba unit with ample closet space. New full-size washer and dryer in unit.
Property Summary
MLS Number: B26096783
Status: Active
Days on Market: 16
Subdivision: GARDENS OF SUNRISE CONDO
County: Broward
Bedrooms: 2
Total Square Feet: 886
Price Per Sq. Ft.: $233
New Construction: No
Waterfront: No
Property Type: Residential - Condominium
Cooling: Central Air
Heating: Central
Roof Type: Concrete
Stories: 1.0
Year Built: 1994
Taxes: $3,757
Association Fee Includes: Insurance, Maintenance Structure, Sewer, Trash, Water, Common Areas, Roof Repairs
HOA Fee: $380/ Monthly
Featured Amenities
Other
Clubhouse
Pool
Maintained Community
Property Details
Appliances: Dryer, Dishwasher, Electric Range, Refrigerator, Washer
Association: Grant MGT
Days on Site: 16
Exterior: CBS
Flooring: Tile
Furnished: Unfurnished
Laundry: Inside, In Unit
Parcel#: 494120af0040
Parking: Assigned, Guest
Parking Notes: Assigned, Guest
Patio/Porch: Patio - Open, Patio
Pets Allowed: Yes, No Restrictions
Restrictions: Parking - No Trailer, Parking - No Truck
Sewer: Public Sewer
SQFT Living: 886
Structure Type: Multi Family
Total Rooms: 3
Utilities: Cable Available, Electricity Available, Sewer Connected, Water Connected
Water: Public
Waterfront Features: None
Windows: Blinds
Construction: CBS
Local Schools
High School: Piper
Middle School: Westpine
Elementary School: Welleby
Location
Courtesy of
Agency Name: LPT Realty, LLC
Agent Name: Joseph Verga
Agency Phone: 877-366-2213

Presented by
Agent Name: Robin Raiff
Agent Phone: 772.633.6214
Agency Title: The Keyes Company
Request Info

Robin Raiff
keyes.com
Agent Cell:
772.633.6214
Office Phone:
772.571.6114
Mortgage Calculator
Share by Email
Send an email with a link to
3562 NW 91st Lane, Unit 3562, Sunrise, FL 33351.
Email 3562 NW 91st Lane, Unit 3562, Sunrise, FL 33351
Print This Listing
Select a format below, new window will open and will prompt you to print.


