
100 Keyes, 1926 - 2026
SIGN UP Login/Register
36 Harbour Isle Drive W, Unit 106, Fort Pierce, FL 34949 Photo
New
36 Harbour Isle Drive W, Unit 106, Fort Pierce, FL 34949 Photo
New
36 Harbour Isle Drive W, Unit 106, Fort Pierce, FL 34949 Photo

44 Photos

36 Harbour Isle Drive W, 106 Fort Pierce, FL 34949
$399,900
  • Beds
    2
  • Baths
    2 full
  • Total Square Feet
    1,989

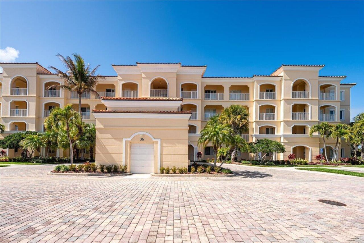
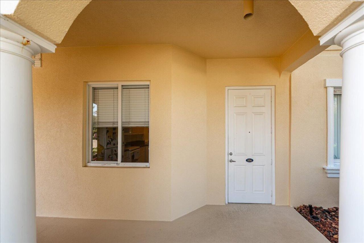
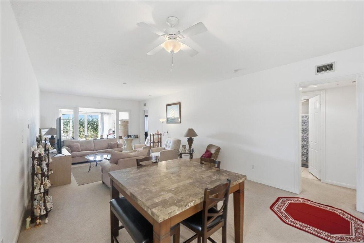
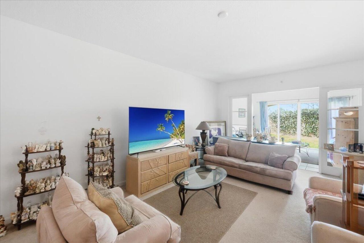
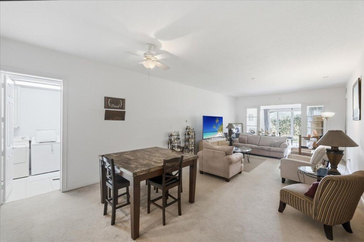
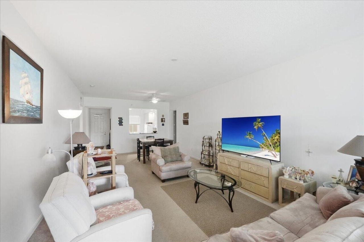
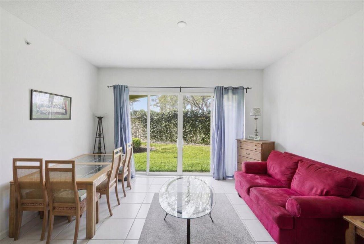
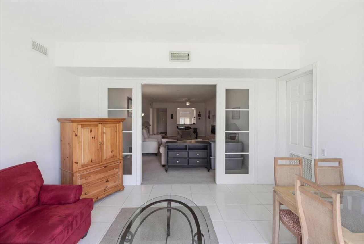
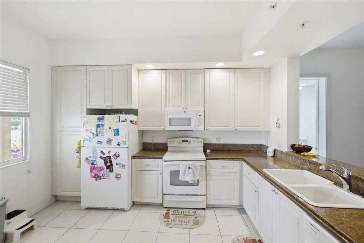
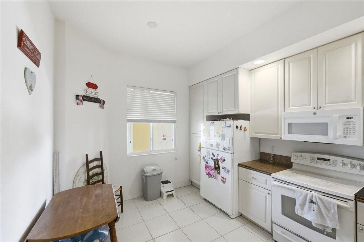
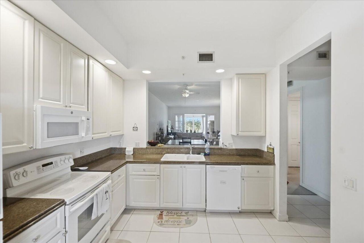
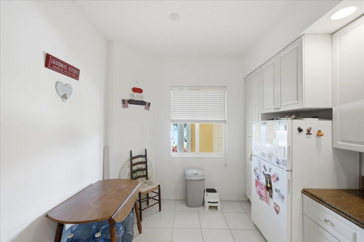
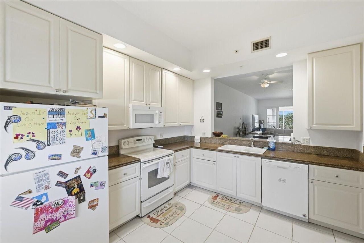
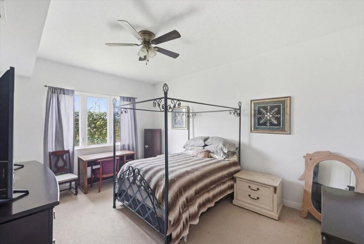
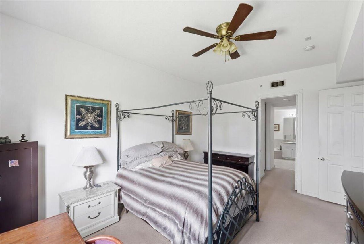
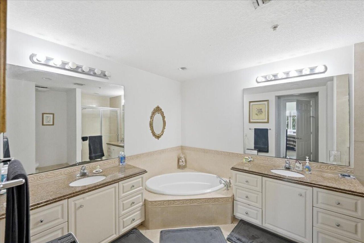
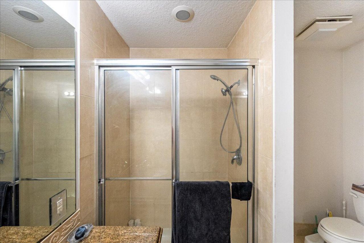
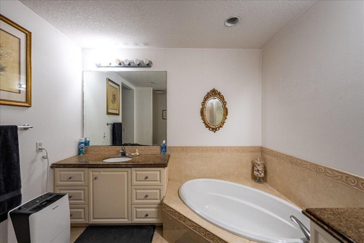
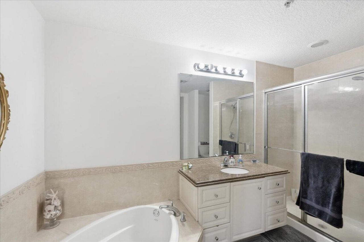
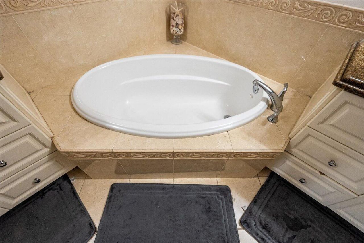
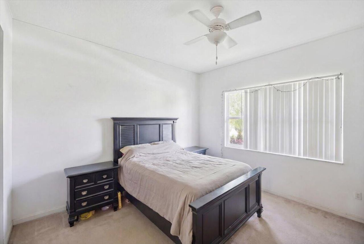
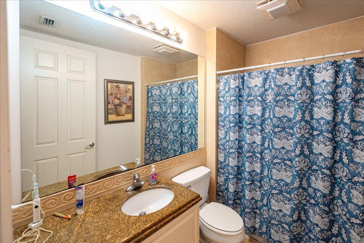
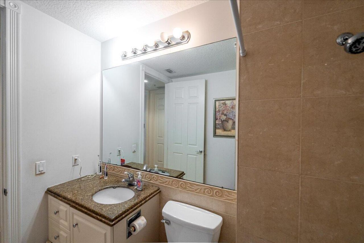
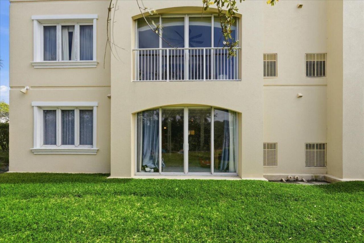
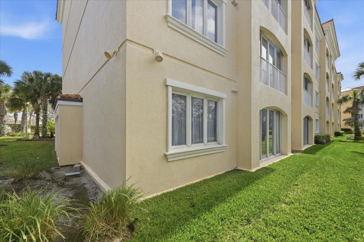
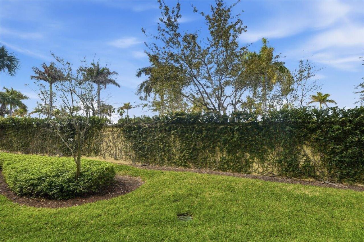
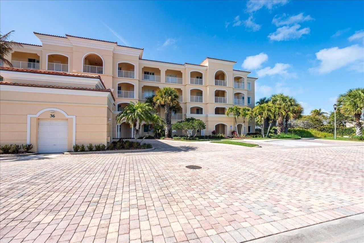
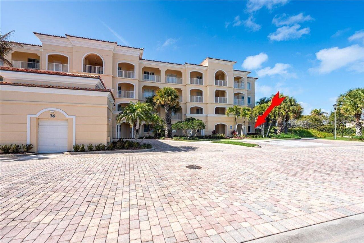
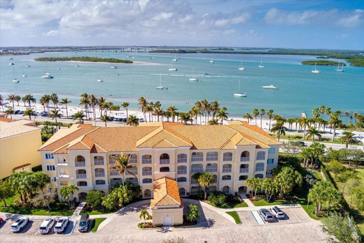
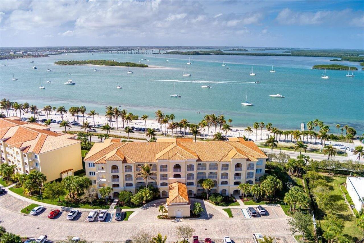
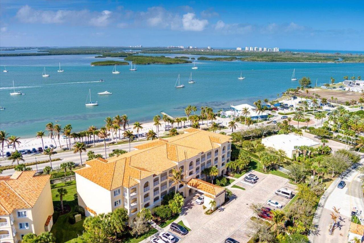
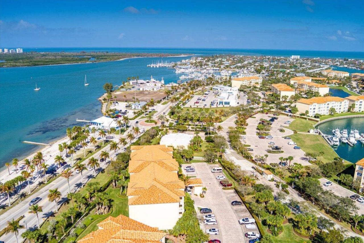
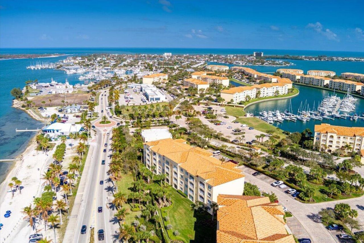
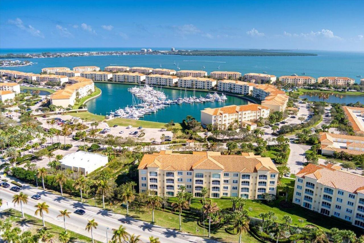
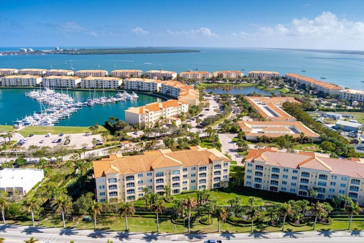
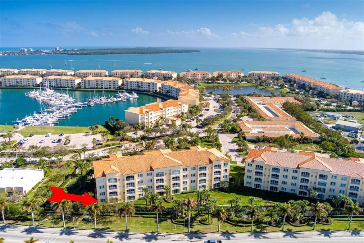
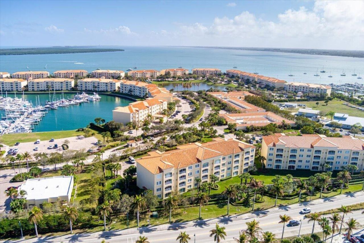
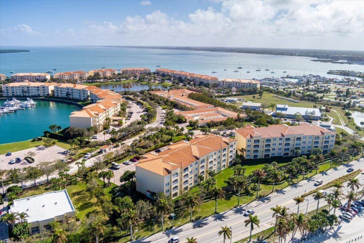
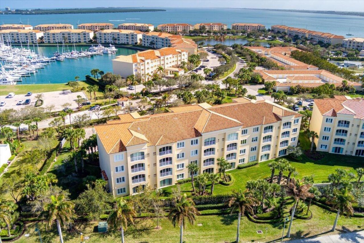
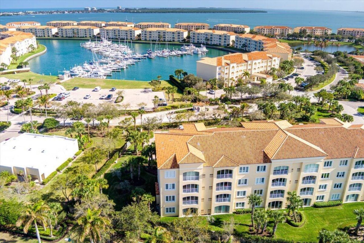
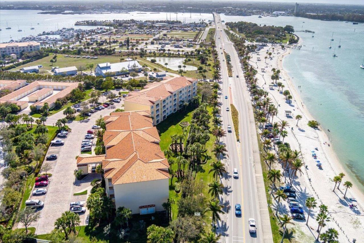
Beautiful corner end-unit condo on the ground floor, ideally located on the east side of the building. The home overlooks a peaceful park-like setting that enhances privacy and tranquility. This spacious 2-bedroom, 2-bath residence offers just under 2,000 square feet of living space with soaring 10-foot ceilings, creating an open and airy feel throughout.The kitchen and bathrooms feature granite countertops, adding both style and durability. As an end unit, the condo enjoys extra natural light a...

View More

Property Summary

MLS Number: B26099846
Status: Active
Days on Market: 6
Subdivision: HARBOUR ISLE AT HUTCHINSON ISLAND
County: Saint Lucie
Bedrooms: 2
Total Square Feet: 1,989
Price Per Sq. Ft.: $201
Style: Contemporary
New Construction: No
Waterfront: Yes
Property Type: Residential - Condominium
Cooling: Ceiling Fan(s), Electric, Central Individual
Heating: Electric, Central Individual
Roof Type: Barrel
Stories: 4.0
Year Built: 2006
Taxes: $6,306
Association Fee Includes: Cable TV, Maintenance Grounds, Pest Control, Security, Sewer, Trash, Water, Common Areas, Common Real Estate
HOA Fee: $897/ Monthly

Featured Amenities

Entrance Foyer
High Ceilings
Pantry
Walk-In Closet(s)
Bedroom Layout - Split
Clubhouse
Dog Park
Fitness Center
Game Room
Management
Picnic Area
Pool
Spa/Hot Tub
Tennis Court(s)
Manager On Site
Bocce Ball
Community Room
Internet Included
Sidewalks

Property Details

Appliances: Electric Water Heater, Dryer, Disposal, Dishwasher, Electric Range, Microwave, Refrigerator, Water Heater, Washer, Range
Association: Harbour Isle West Association
Days on Site: 6
Exterior: Stucco, CBS
Flooring: Carpet, Concrete, Tile
Furnished: Partially
Home Style: Contemporary
Hot Tub: Yes
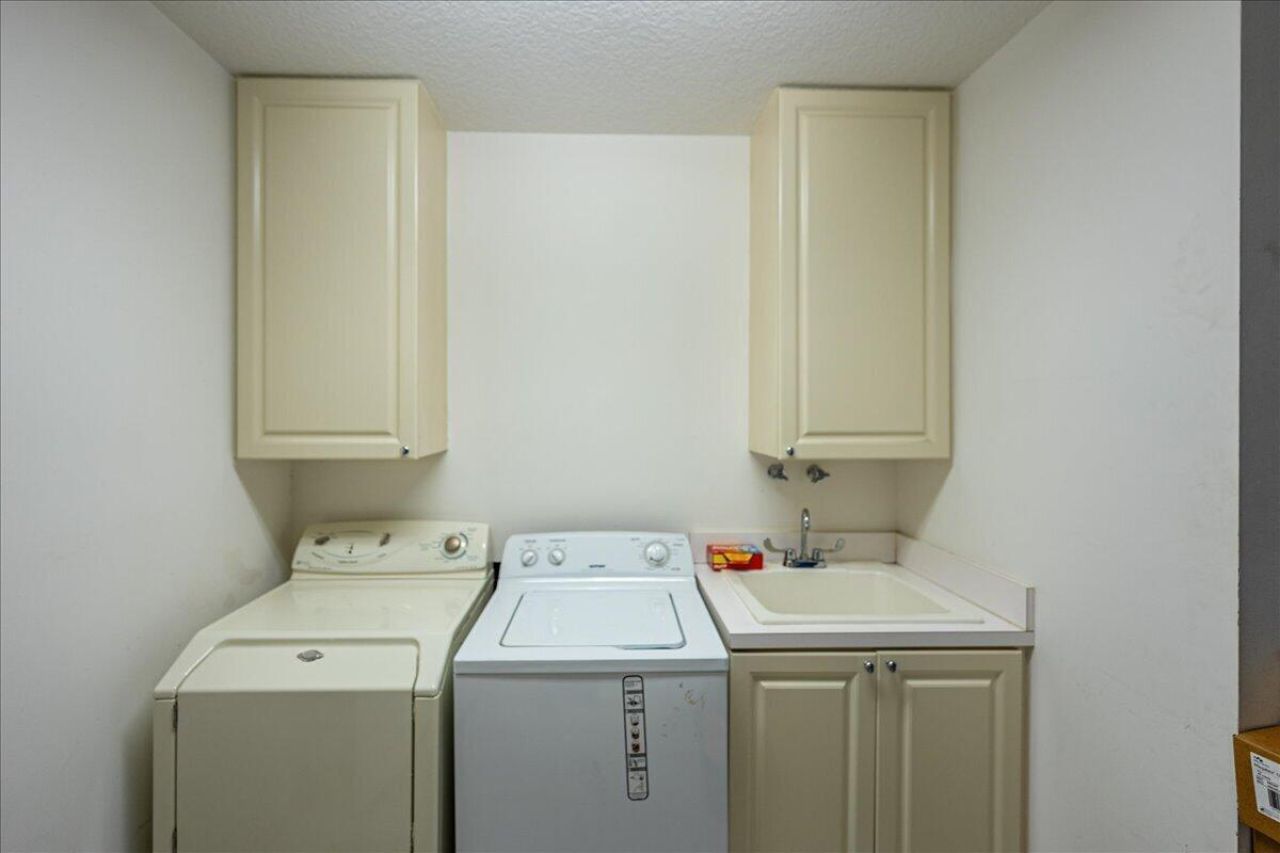
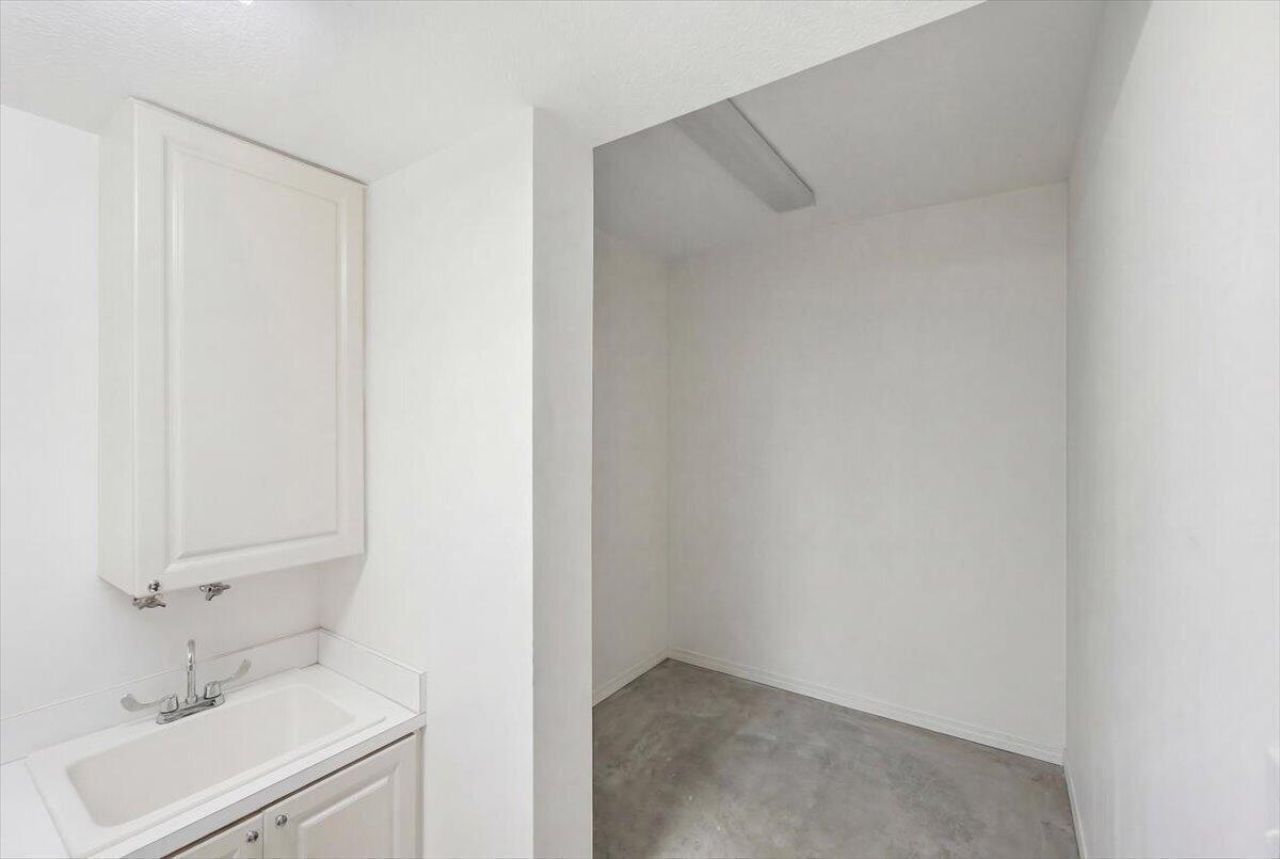
Laundry: Inside, Laundry Room, Sink
Other Equipment: Dehumidifier
Parcel#: 240250306060002
Parking: Driveway, Guest, Garage, Detached Garage
Parking Notes: Driveway, Guest, Garage, Detached Garage
Patio/Porch: Patio - Open, Patio
Pets Allowed: Yes, Number Limit
Restrictions: Buyer Approval Required, Parking - No Commercial Vehicles
Security: Fire Alarm, Fire Sprinkler System, Gated with Guard, Smoke Detector(s), Security Patrol
Sewer: Public Sewer
Special View Info: Garden
Sprinkler: Auto Sprinkler
SQFT Living: 1989
Structure Type: Multi Family
Total Rooms: 7
Utilities: Cable Available, Sewer Available, Water Available
Water: Public
Waterfront Features: None
Windows: Storm Window(s), Sliding
Construction: Stucco,CBS

Room Sizes

Living Room: 15 X 32 Level Main
Kitchen: 10 X 13 Level Upper
Primary Bedroom: 13 X 17 Level Main
Bedroom 2: 12 X 13

Local Schools

High School: Fort Pierce Westwood Academy
Middle School: Dan Mccarty
Elementary School: Weatherbee

Location

Courtesy of

Agency Name: Coldwell Banker Paradise
Agent Name: Joseph Walsh
Agency Phone: 772-778-2029

agent picture

Presented by

Agent Name: Robin Raiff
Agent Phone: 772.633.6214
Agency Title: The Keyes Company
Request Info

IDX logo

Robin Raiff
keyes.com
Agent Cell:
772.633.6214
Office Phone:
772.571.6114

Mortgage Calculator

%
years/fixed
yearly
yearly (est.)

Estimated Payment

$ 2,605.70 Principal & Interest $1,963.56 Property Tax $525.50 Homeowner's Insurance $116.64
Mortgage Logo

Login to My Keyes Account


