
100 Keyes, 1926 - 2026
SIGN UP Login/Register
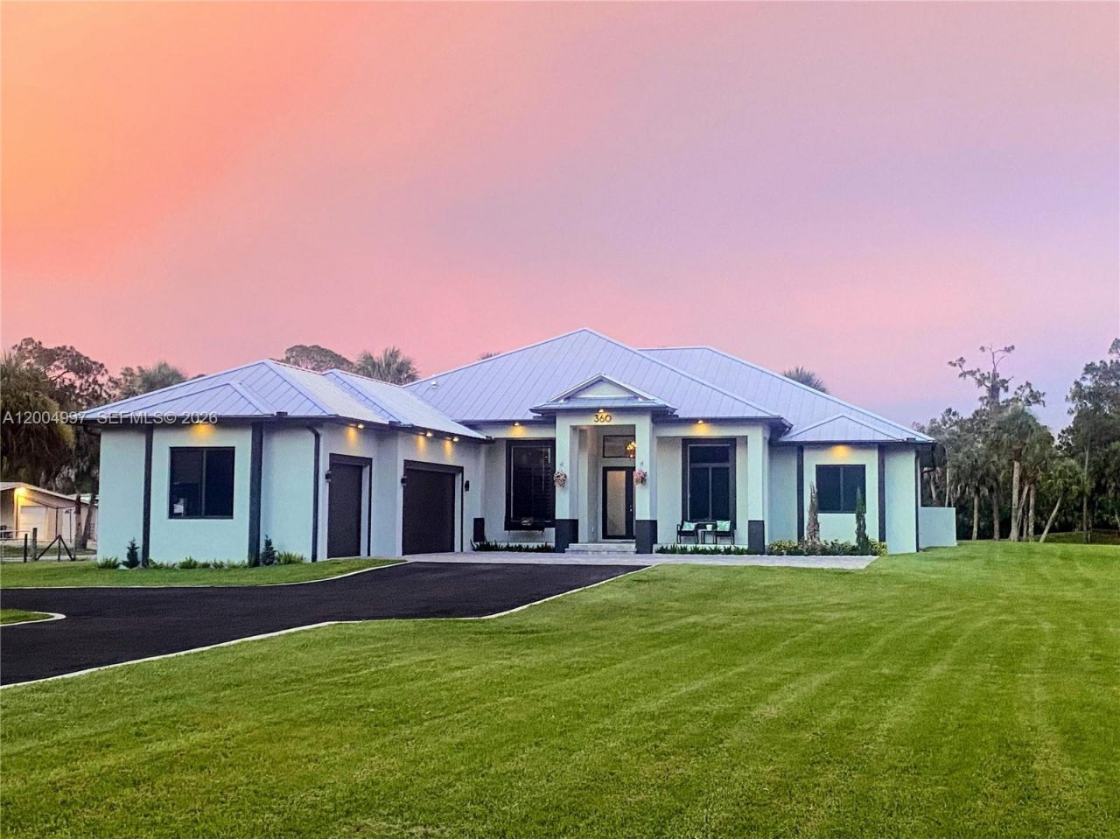
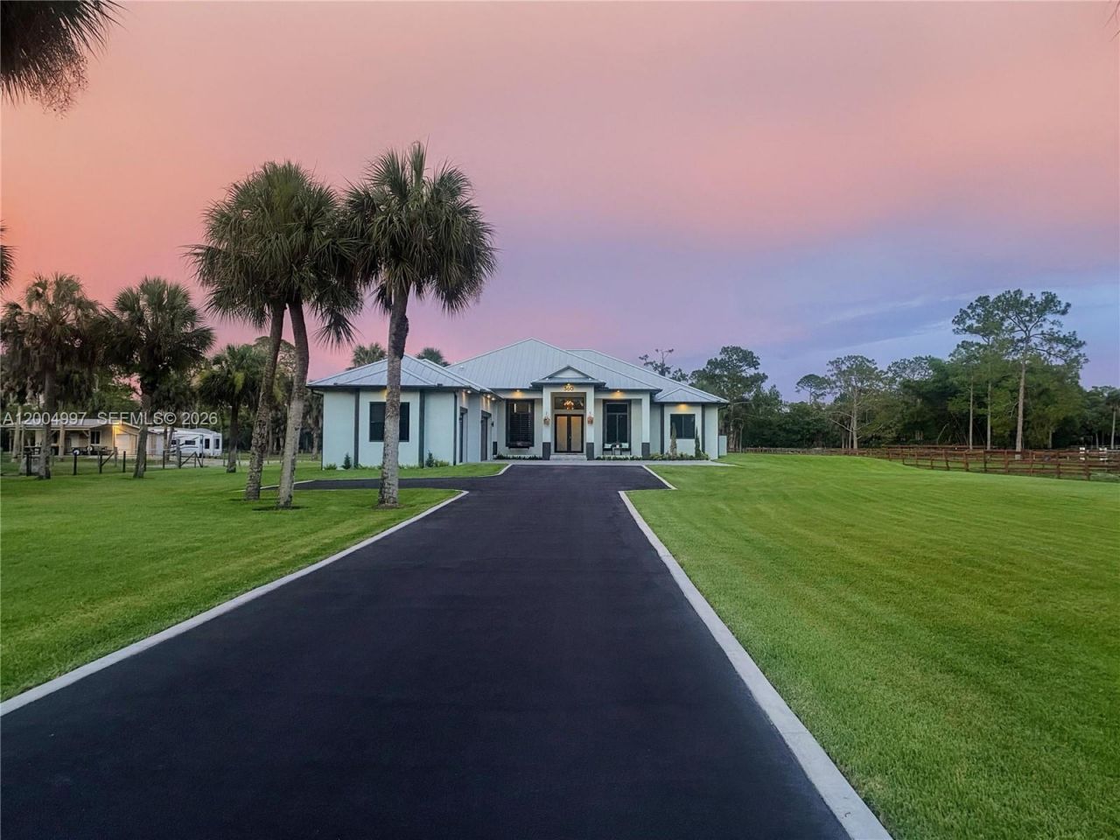
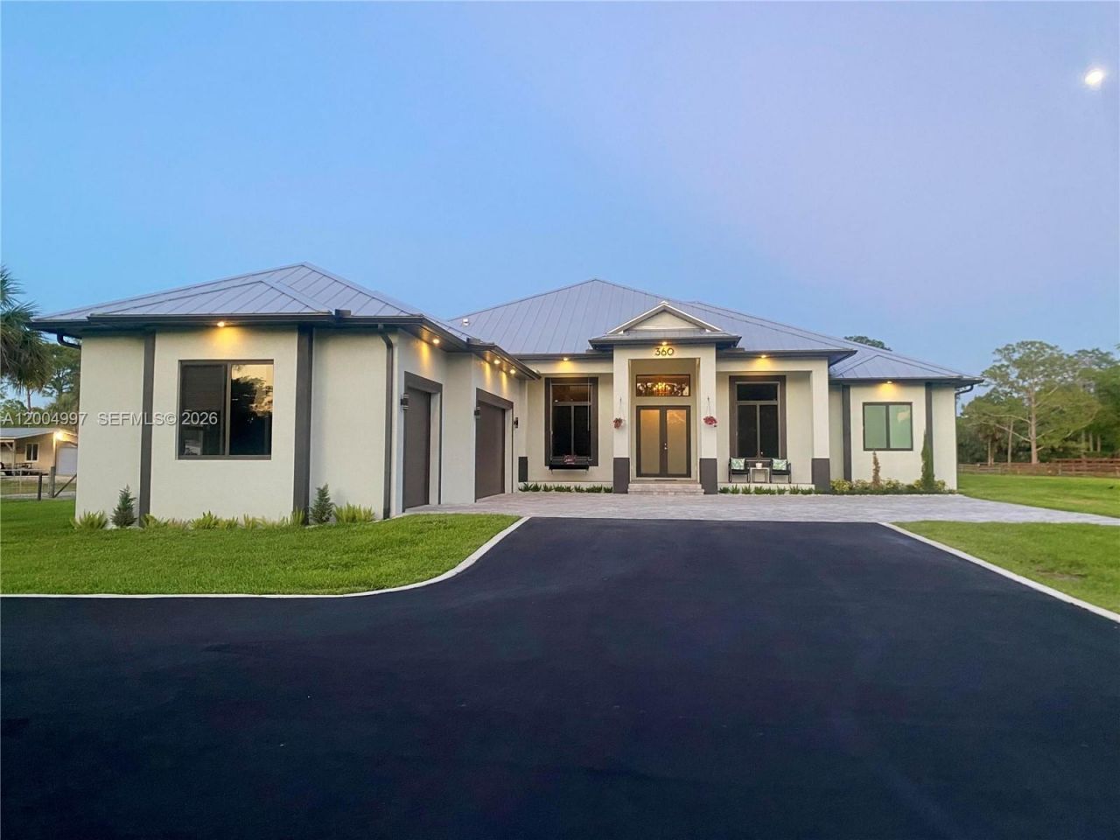
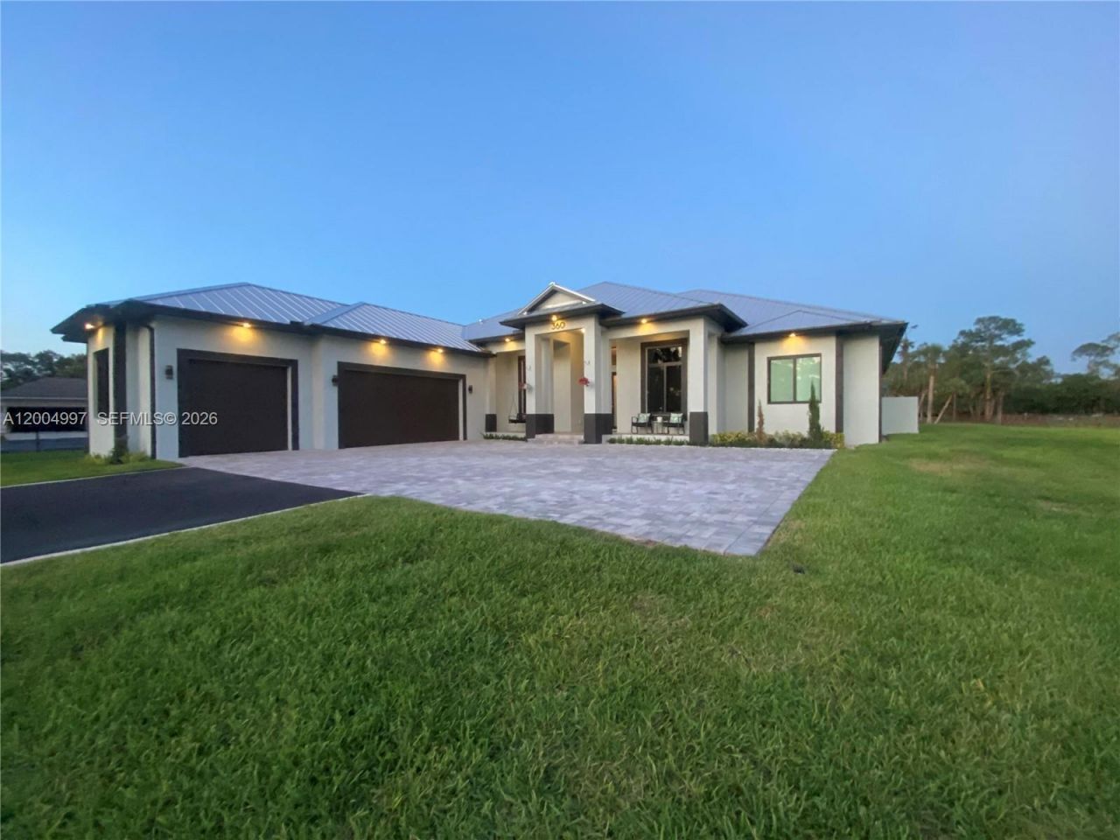
360 13th St Sw, Naples, FL 34117 Photo

46 Total Photos [Click to View All]

360 13th St Sw Naples, FL 34117
$1,550,000
  • Beds
    4
  • Baths
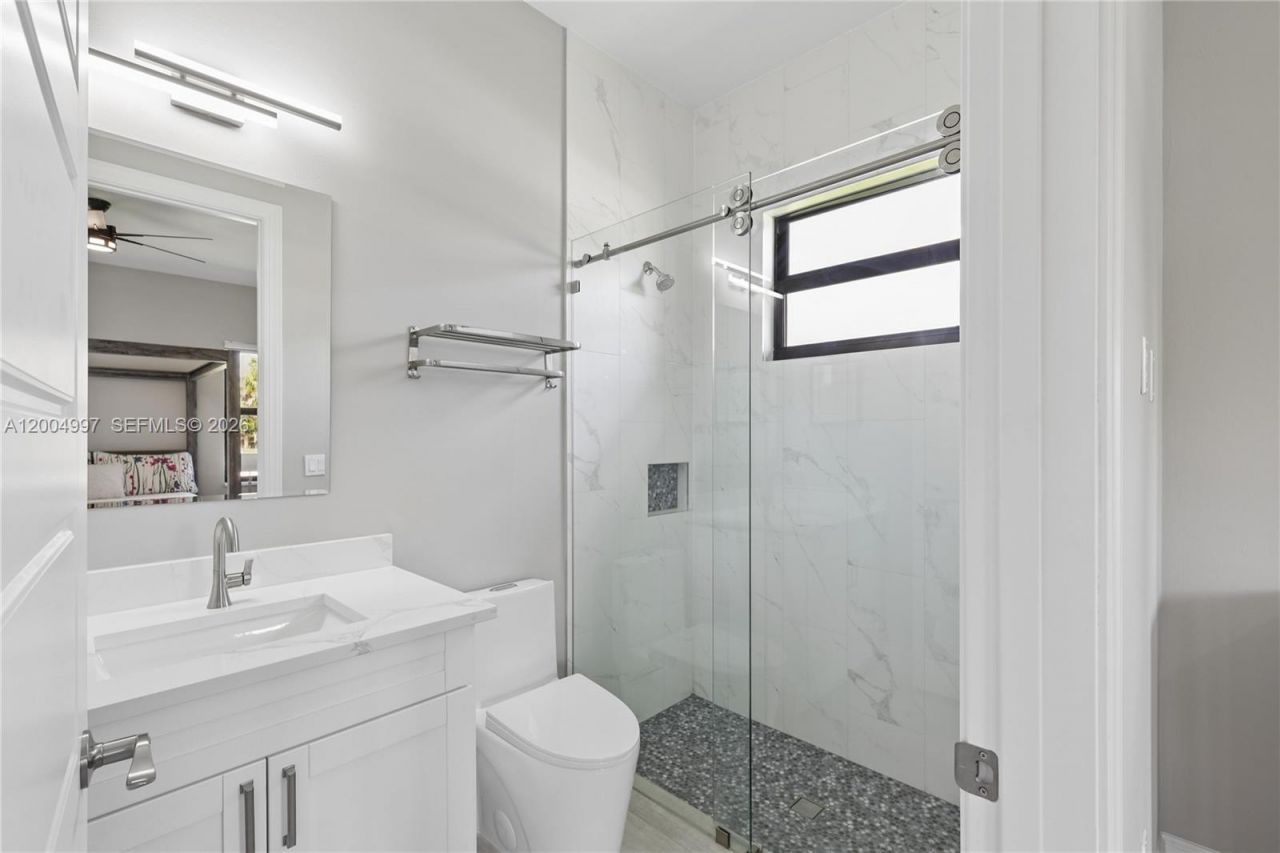
    3 full 1 partial
  • Total Square Feet
    3,039
  • Lot Size
    2.50 acre(s)

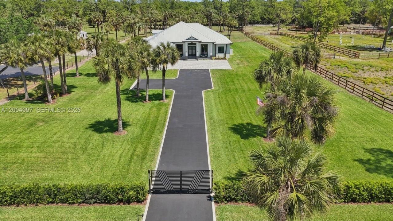
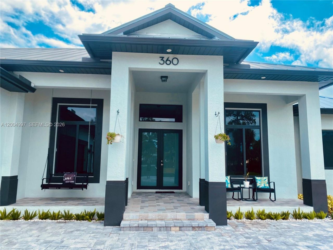
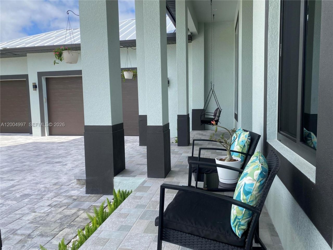
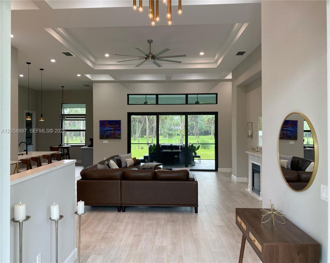
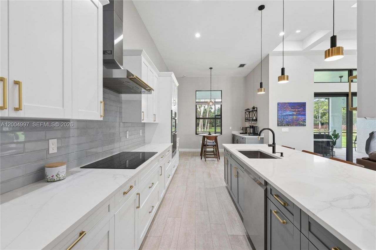
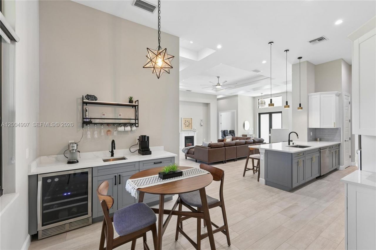
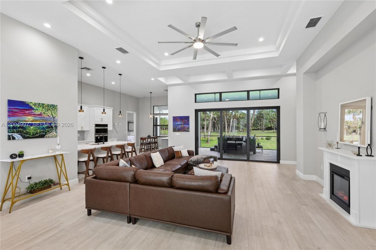
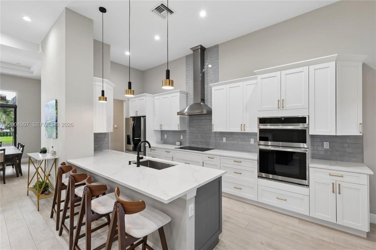
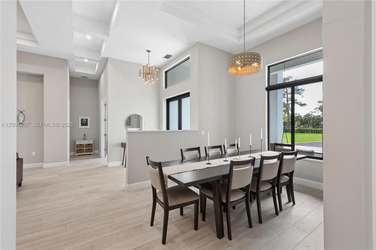
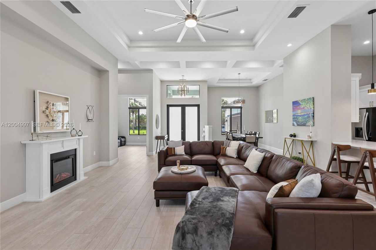
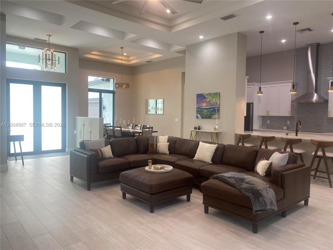
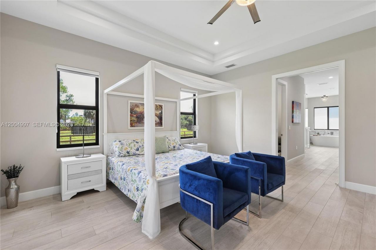
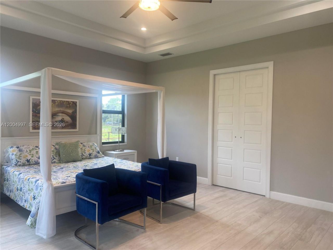
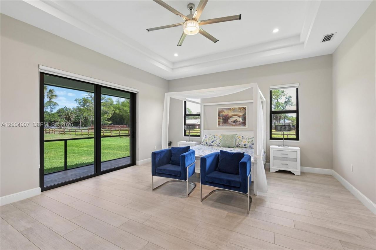
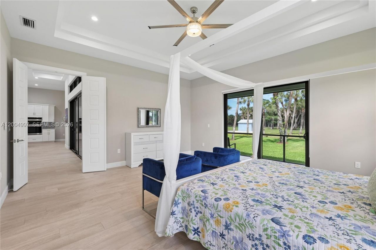
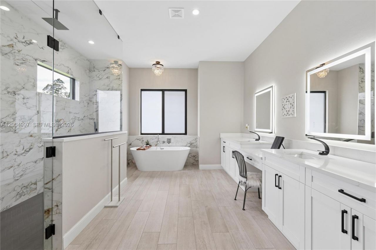
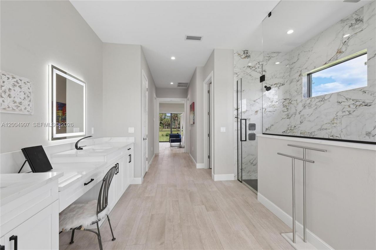
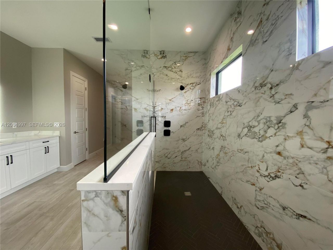
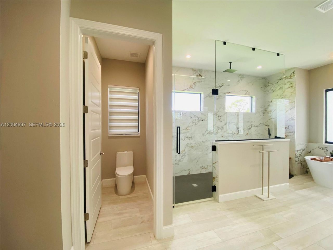
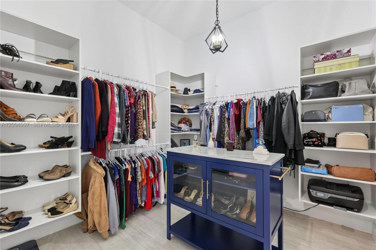
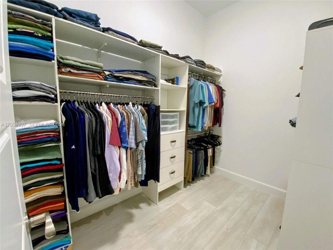
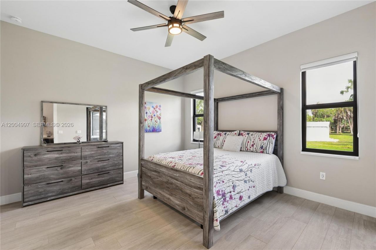
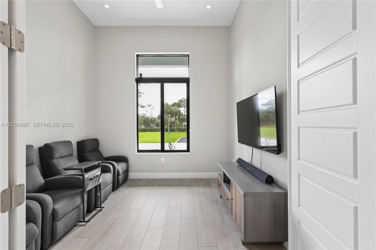
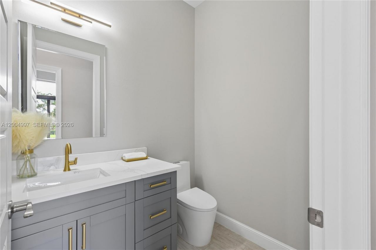
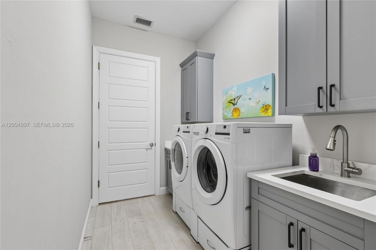
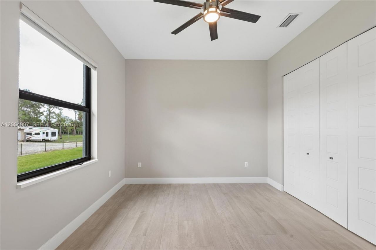
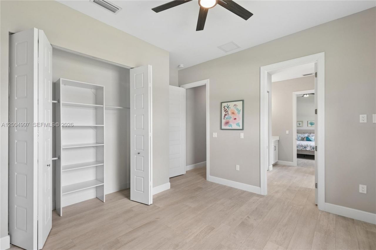
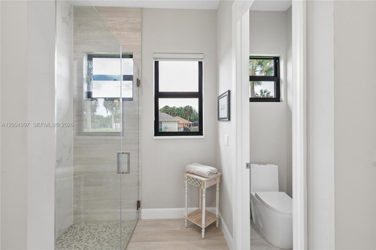
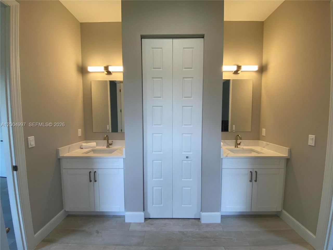
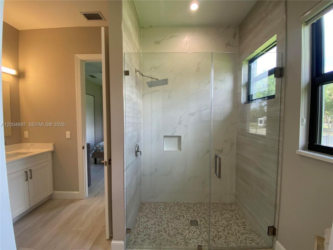
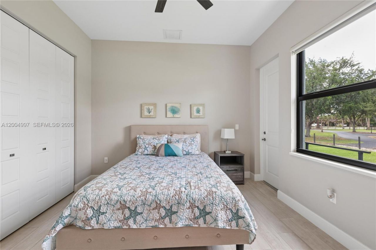
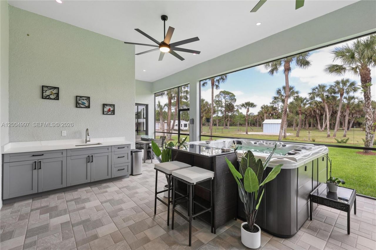
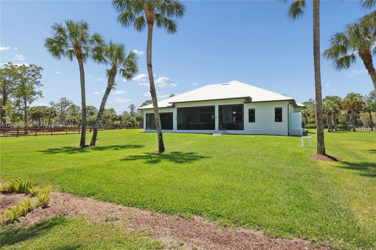
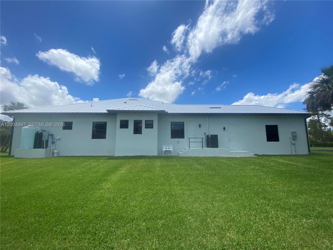
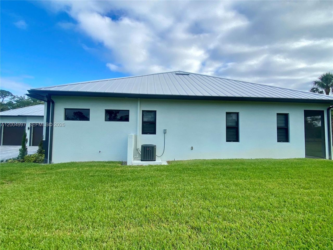
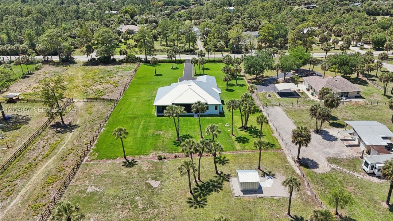
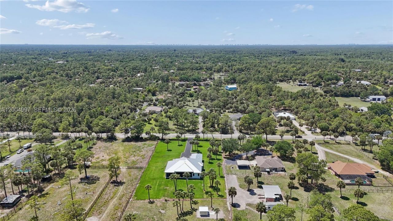
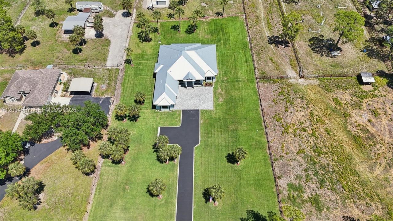
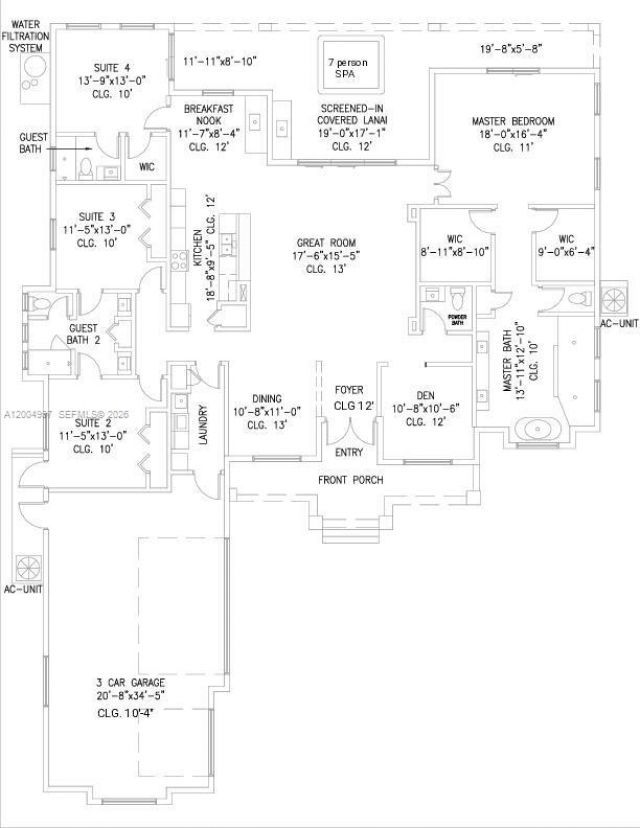
Welcome to this custom-built masterpiece offering a total of 4,585 square feet on 100% upland acres in Golden Gate Estates with NO HOA, NO CDD fees, and NO flood insurance required (Zoned X500). Free of borrow pits, this expansive property affords maximum usability of its 2.5 acres. Designed to last, the home features solid stem-wall construction, a premium standing-seam metal roof, impact-rated windows and doors, and a whole-house reverse osmosis system. The grand interior showcases soaring ...

View More

Property Summary

MLS Number: A12004997
Status: Active
Days on Market: 122
Subdivision: Golden Gate Estate Unit 9
County: Collier
Bedrooms: 4
Total Square Feet: 3,039
Price Per Sq. Ft.: $510
Style: Detached, One Story
New Constuction: No
Waterfront: No
Property Type: Residential - Single Family
Cooling: Ceiling Fan(s), Central Air, Electric, Zoned
Garage: 3 car attached
Heating: Central, Electric, Zoned
Lot Size: 2.50 Acres
Roof Type: Metal Roof
Year Built: 2024
Taxes: $7,776

Featured Amenities

Entrance Foyer
Other
Pantry
Pull Down Stairs
Volume Ceilings
Wet Bar
Attic
Den/Library/Office
Family Room
Great Room
Utility Room/Laundry
WasherDryerHookup

Property Details

Appliances: Dishwasher, Dryer, Ice Maker, Microwave, Other Equipment/Appliances, Refrigerator, Free-Standing Freezer, Wall Oven, Washer
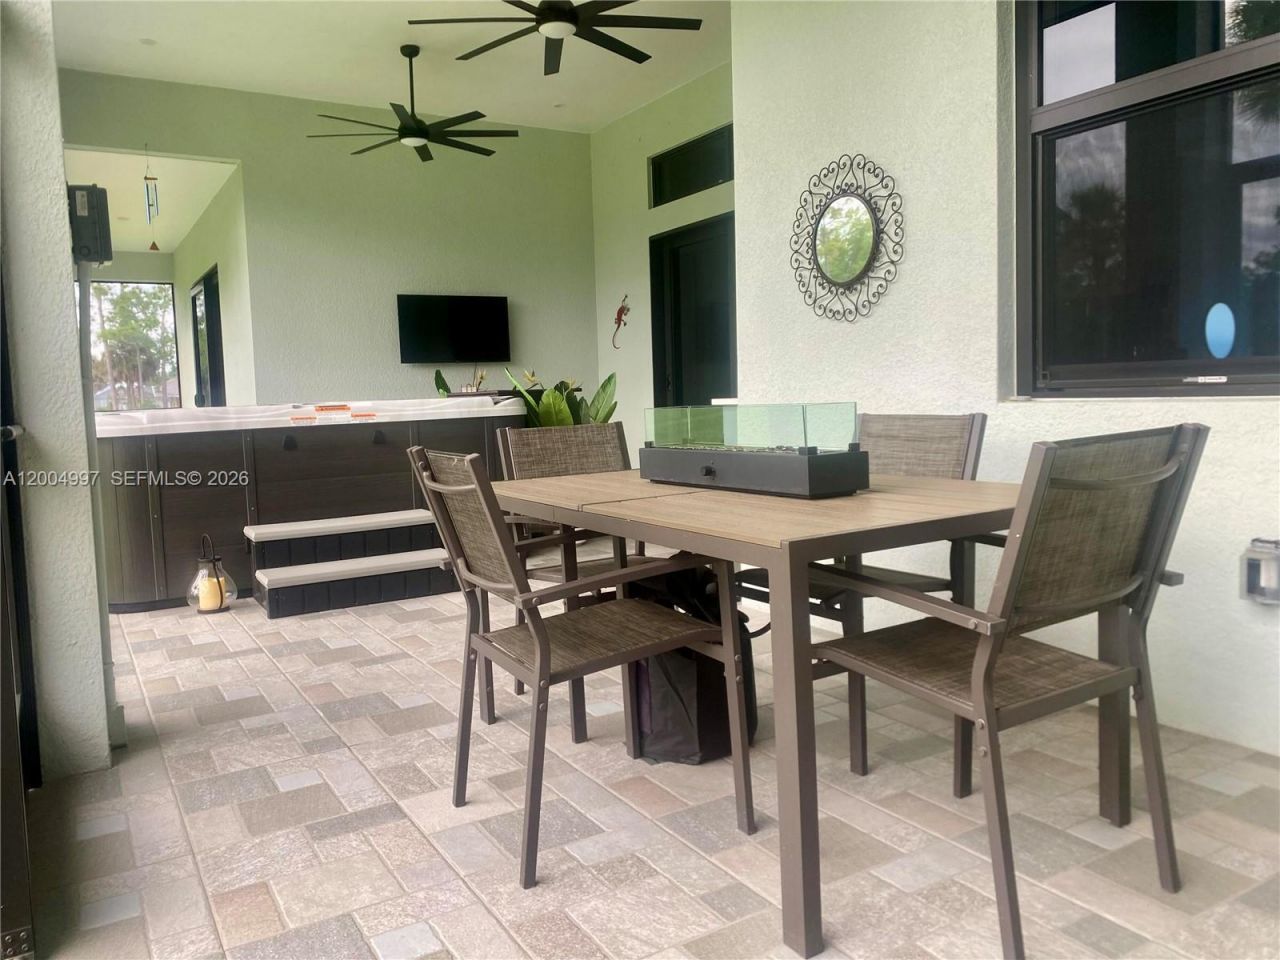
Community Features: Horses Permitted, None, Spa/Hot Tub
Crops Included Y/N: No
Days on Site: 122
Directions: Drive north on Collier Bld/CR 951. Right to Golden Gate Bld West. Right to 13th St SW. Turn left. Property is on the left.
Exterior: Concrete Block Construction, Other, Stucco
Outdoor Features: Lighting, Other, Room For Pool
Flooring: Tile
Home Style: Detached, One Story
Home Warranty Y/N: No
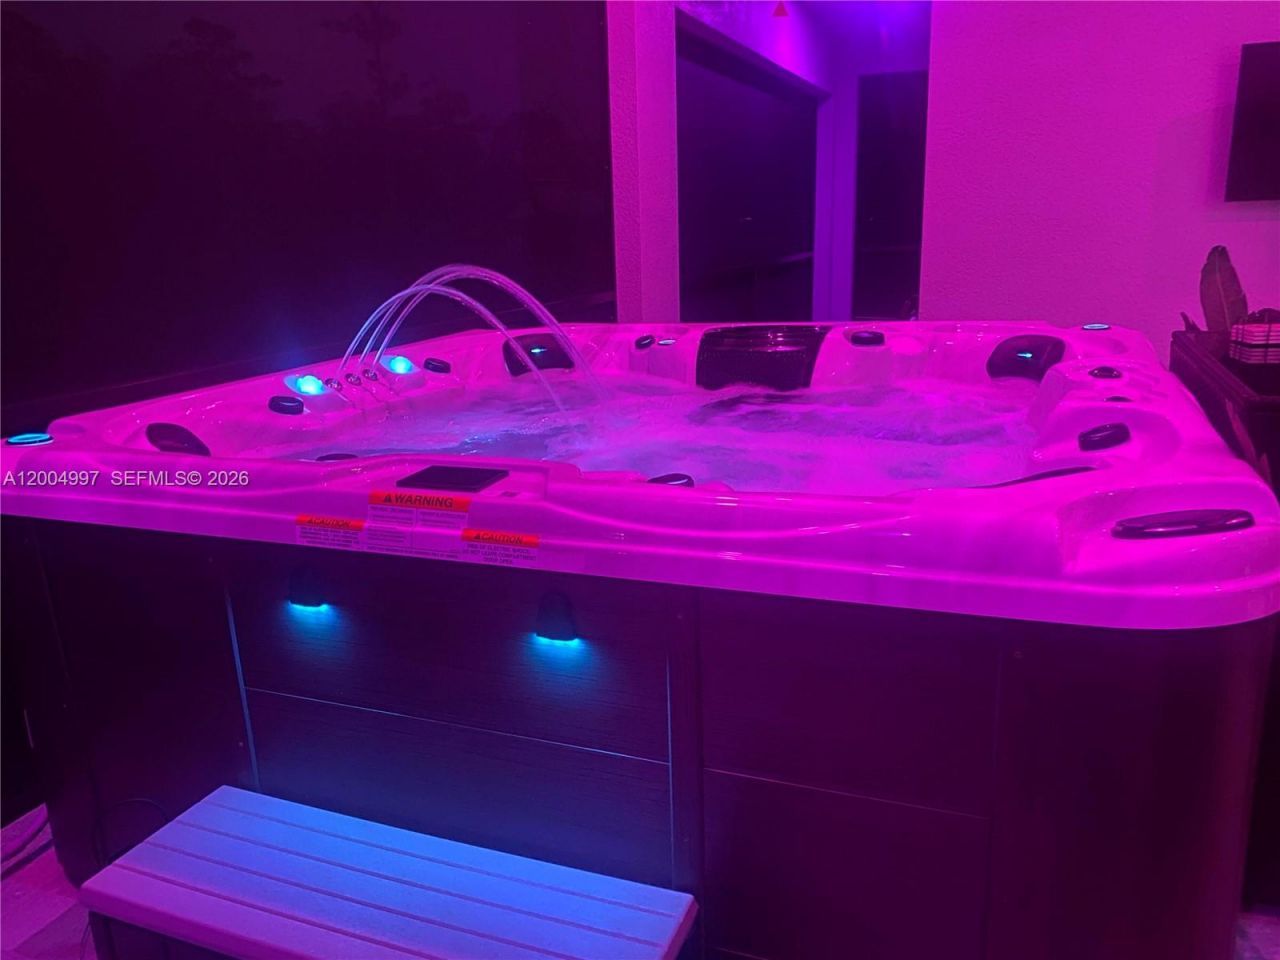
Hot Tub: Yes
Laundry: Utility Room/Laundry, Washer/Dryer Hook-Up
Lease Considered Y/N: No
Listing Terms: Cash
Lot: 2 To Less Than 3 Acre Lot
Other Equipment: Automatic Garage Door Opener
Parcel#: 37013960003
Parking: Driveway, Guest, Other, Rv/Boat Parking
Parking Notes: Driveway, Guest, Other, Rv/Boat Parking
Patio/Porch: Open Porch, Screened Porch
Pets Allowed: Dogs OK
Property Attached Y/N: No
Property Sub-Type: Single Family Residence
Sewer: Septic Tank
Spa: Yes
Spa: Community
Special View Info: Garden, None
Water: Well
Window: Clear Impact Glass, Blinds
Construction: Concrete Block Construction,Other,Stucco

Neighborhood Information

Neighborhood Map

Neighborhood Hero

Neighborhood Highlights

Neighborhood Characteristics

Neighborhood Market Trend

Neighborhood Schools

Courtesy of

Agency Name: Beycome of Florida LLC
Agent Name: Steven Koleno
Agency Phone: 804-656-5007

agent picture

Presented by

Agent Name: Robin Raiff
Agent Phone: 772.633.6214
Agency Title: The Keyes Company
Request Info

IDX logo

Robin Raiff
keyes.com
Agent Cell:
772.633.6214
Office Phone:
772.571.6114

Mortgage Calculator

%
years/fixed
yearly
yearly (est.)

Estimated Payment

$ 8,710.80 Principal & Interest $7,610.72 Property Tax $648.00 Homeowner's Insurance $452.08
Mortgage Logo

Login to My Keyes Account


