

100 Keyes, 1926 - 2026
SIGN UP Login/Register
3704 Swans Landing Drive, Land O Lakes, FL 34639 Photo

23 Total Photos [Click to View All]

3704 Swans Landing Drive Land O Lakes, FL 34639
$995,000
  • Beds
    4
  • Baths
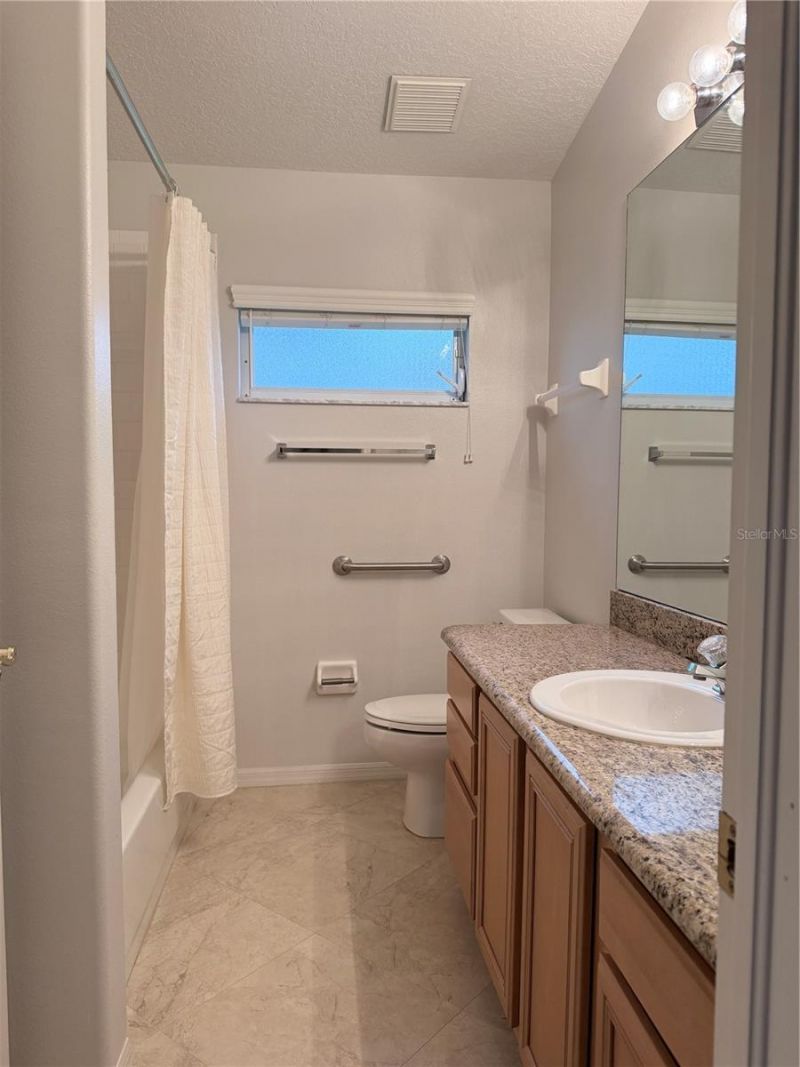
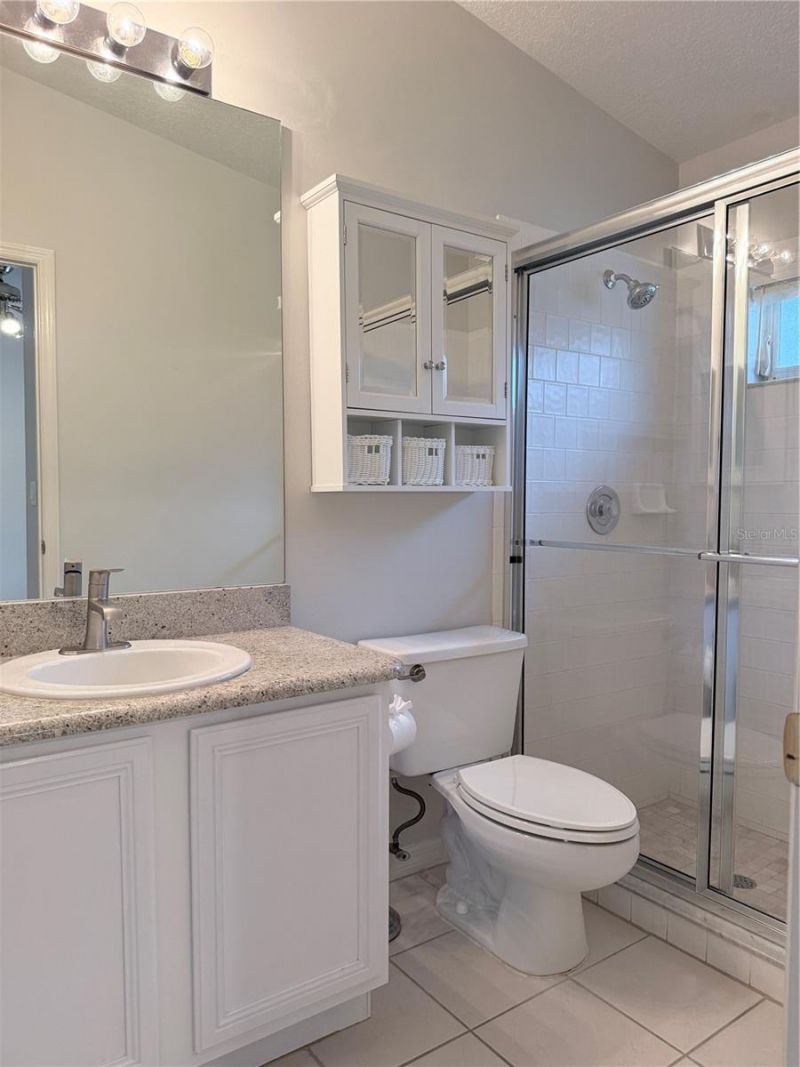
    3 full
  • Total Square Feet
    2,705
  • Lot Size
    0.86 acre(s)

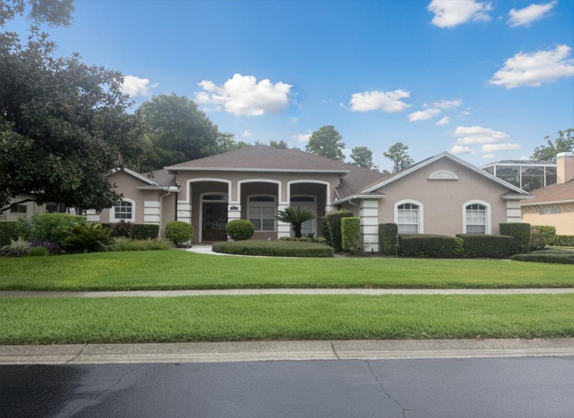
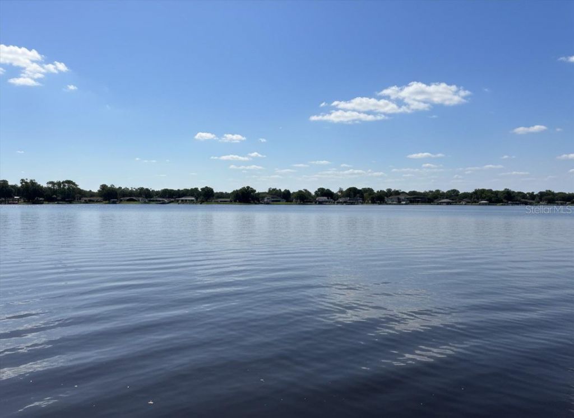
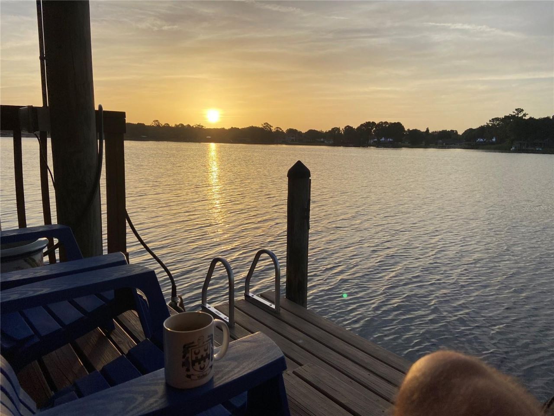
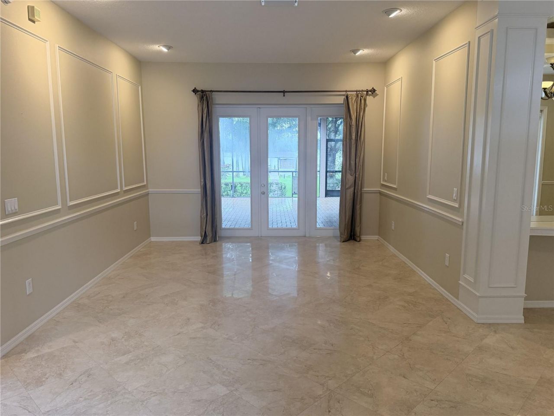
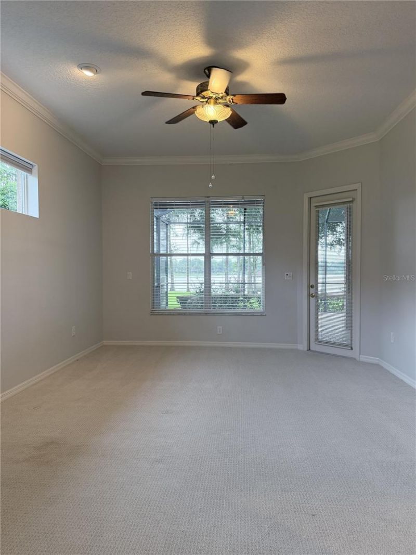
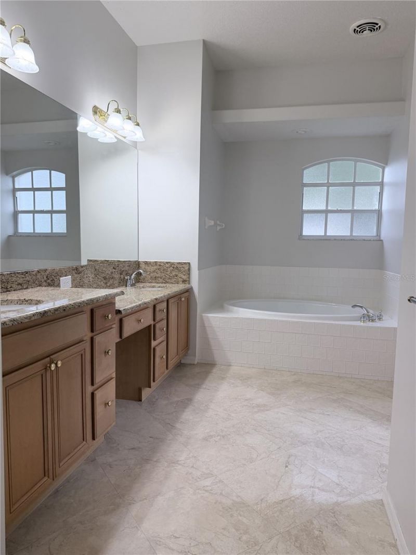
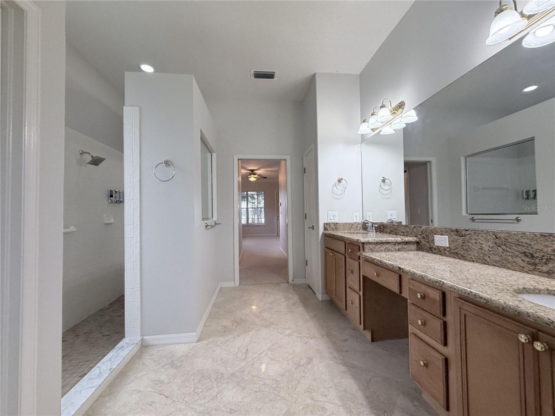
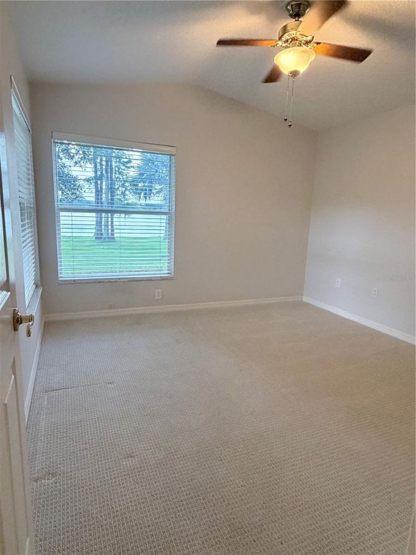
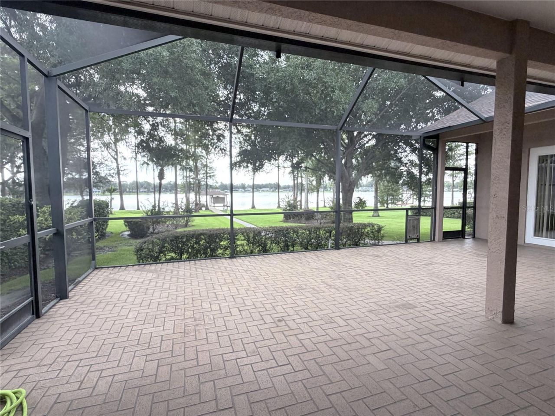
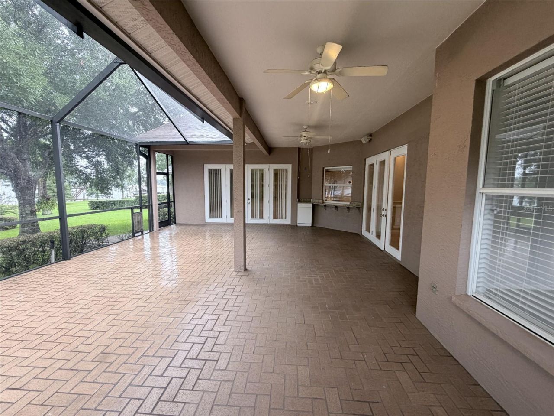
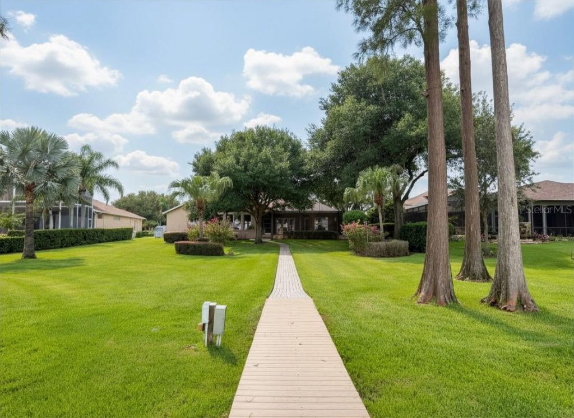
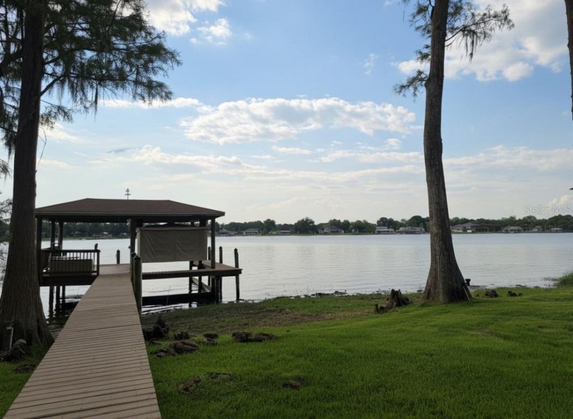
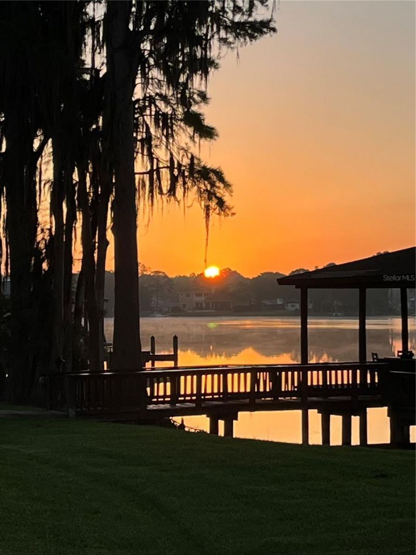
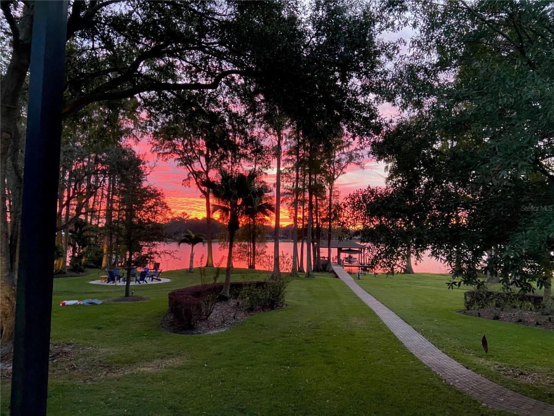
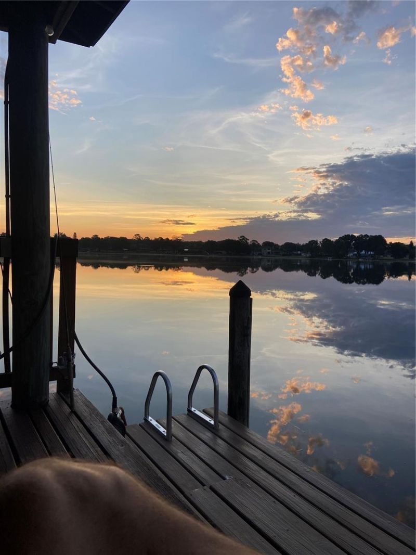
Spectacular Waterfront Views and home in MOVE IN CONDITION. Call Now. You will fall in love with the view of 180 acre LAKE PADGETT! Bring your Boat and enjoy your own private boat dock with lift. Water ski, fish or just enjoy the beautiful water views. ACT QUICKLY, homes like these don't come on the market often. Your dream home awaits you in the gated community of Swann Lake. ***Call Now*** and let's make it yours.

Property Summary

MLS Number: TB8534970
Status: Active
Days on Market: 19
Subdivision: SWANN LAKE
County: Pasco
Bedrooms: 4
Total Square Feet: 2,705
Price Per Sq. Ft.: $368
Style: Contemporary
New Constuction: No
Waterfront: Yes
Property Type: Residential - Single Family
Cooling: Central Air
Garage: 3 car attached
Heating: Central, Electric
Lot Size: 0.86 Acres
Roof Type: Shingle
Stories: 1.0
Year Built: 1995
Taxes: $14,017
HOA Y/N: Yes

Featured Amenities

Built-in Features
Ceiling Fans(s)
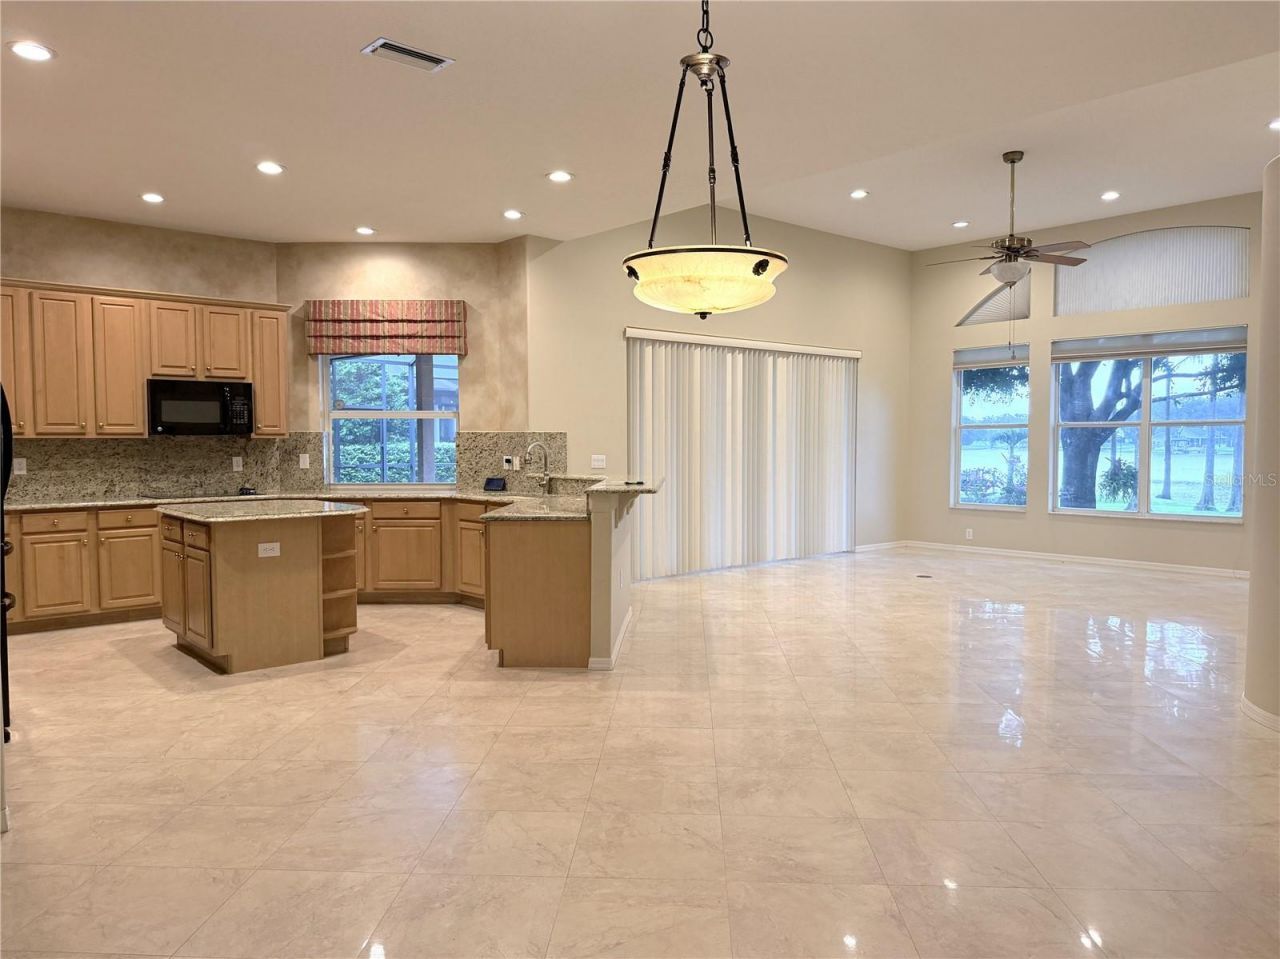
Eat-in Kitchen
Kitchen/Family Room Combo
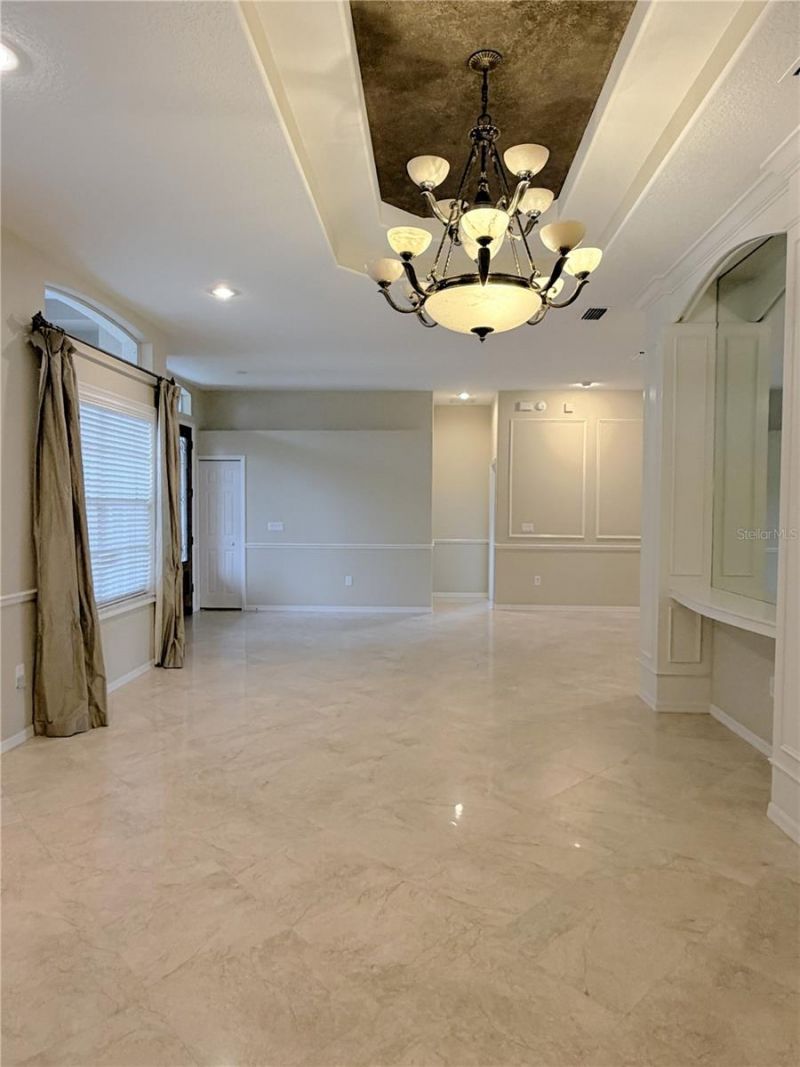
Living Room/Dining Room Combo
Open Floorplan
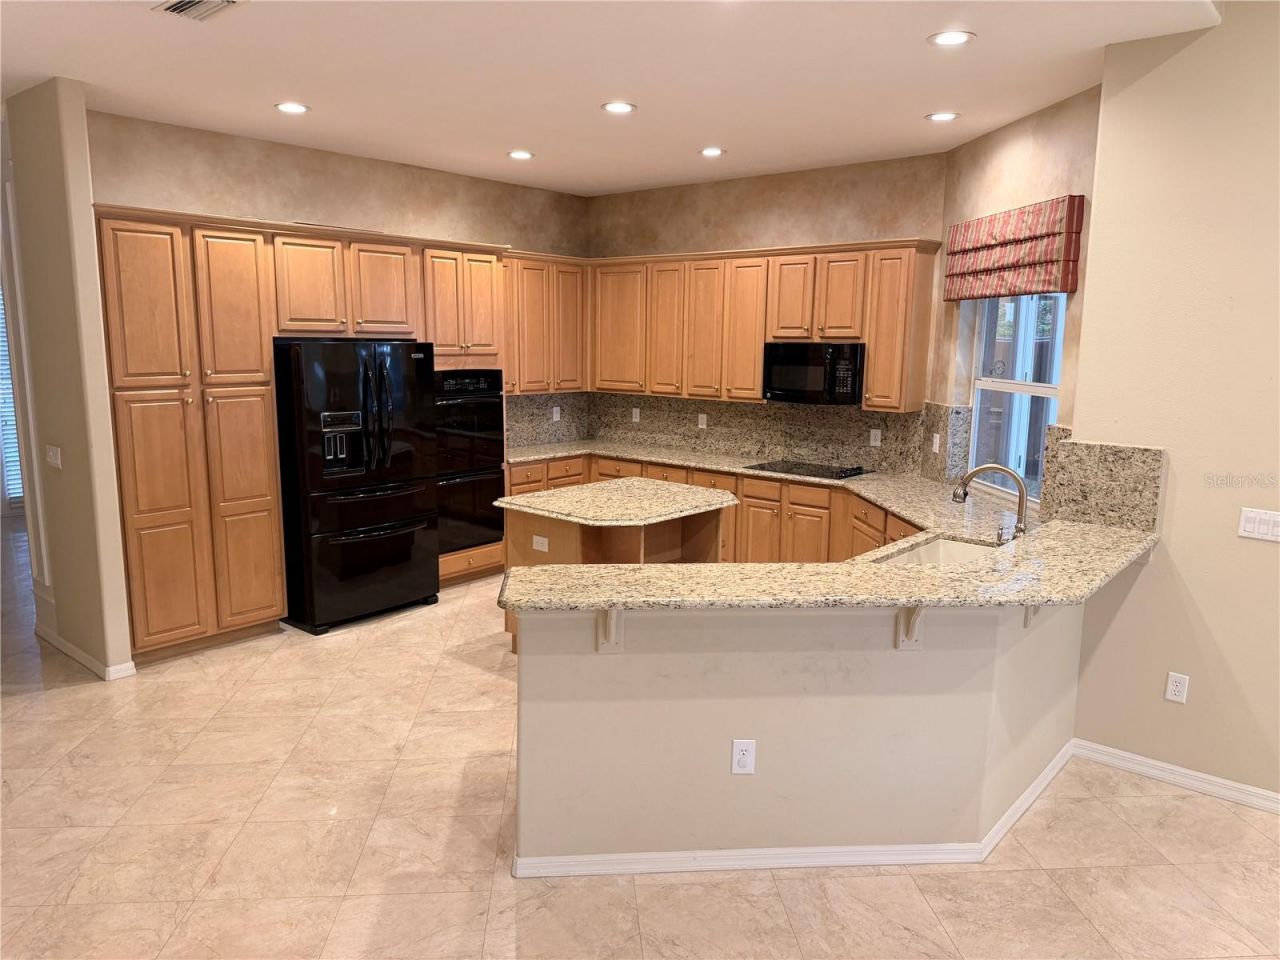
Solid Wood Cabinets
Split Bedroom
Stone Counters
Tray Ceiling(s)
Walk-In Closet(s)
Window Treatments

Property Details

Additional Rooms: Family Room, Inside Utility
Appliances: Built-In Oven, Cooktop, Dishwasher, Disposal, Dryer, Electric Water Heater, Microwave, Refrigerator, Washer, Water Filtration System
Body of Water: LAKE PADGETT
Community Features: Deed Restrictions, Gated Community - No Guard, Street Lights
Days on Site: 19
Directions: From SR 54 go North on US 41 to Swann Lake (on right just after the storage facility).
Exterior: Block, Stucco
Outdoor Features: French Doors, Private Entrance, Private Mailbox, Rain Gutters, Sidewalk, Sliding Doors
Flood Zone Code: X
Flooring: Carpet, Tile
Foundation: Slab
Frontage Lake: 100
Home Style: Contemporary
Home Warranty Y/N: No
Listing Terms: Cash, Conventional
Lot: Sidewalk, Paved
Lot Dimensions: 0.86
Other Equipment: Irrigation Equipment, Private Entrance
Ownership: Fee Simple
Parking: Garage Door Opener, Garage Faces Side
Parking Notes: Garage Door Opener, Garage Faces Side
Patio/Porch: Covered, Front Porch, Patio, Screened
Pets Allowed: Cats OK, Dogs OK
Pets Restrictions: Confirm pet restrictions with HOA
Property Attached Y/N: No
Property Sub-Type: Single Family Residence
Sewer: Public Sewer
Showing Instructions: Supra Lock Box, Gate Code Required, ShowingTime
Special Sale Provisions: None
Special View Info: Water
Utilities: BB/HS Internet Available, Cable Available, Electricity Connected, Public, Sewer Connected, Underground Utilities, Water Connected
Vegetation: Mature Landscaping
Water: Public
Water Access: Lake
Water Access Y/N: Yes
Waterfront Features: Lake Front, Boathouse, Lift - Covered, Skiing Allowed
Water View: Lake
Zoning: R2
Construction: Block,Stucco

Room Sizes

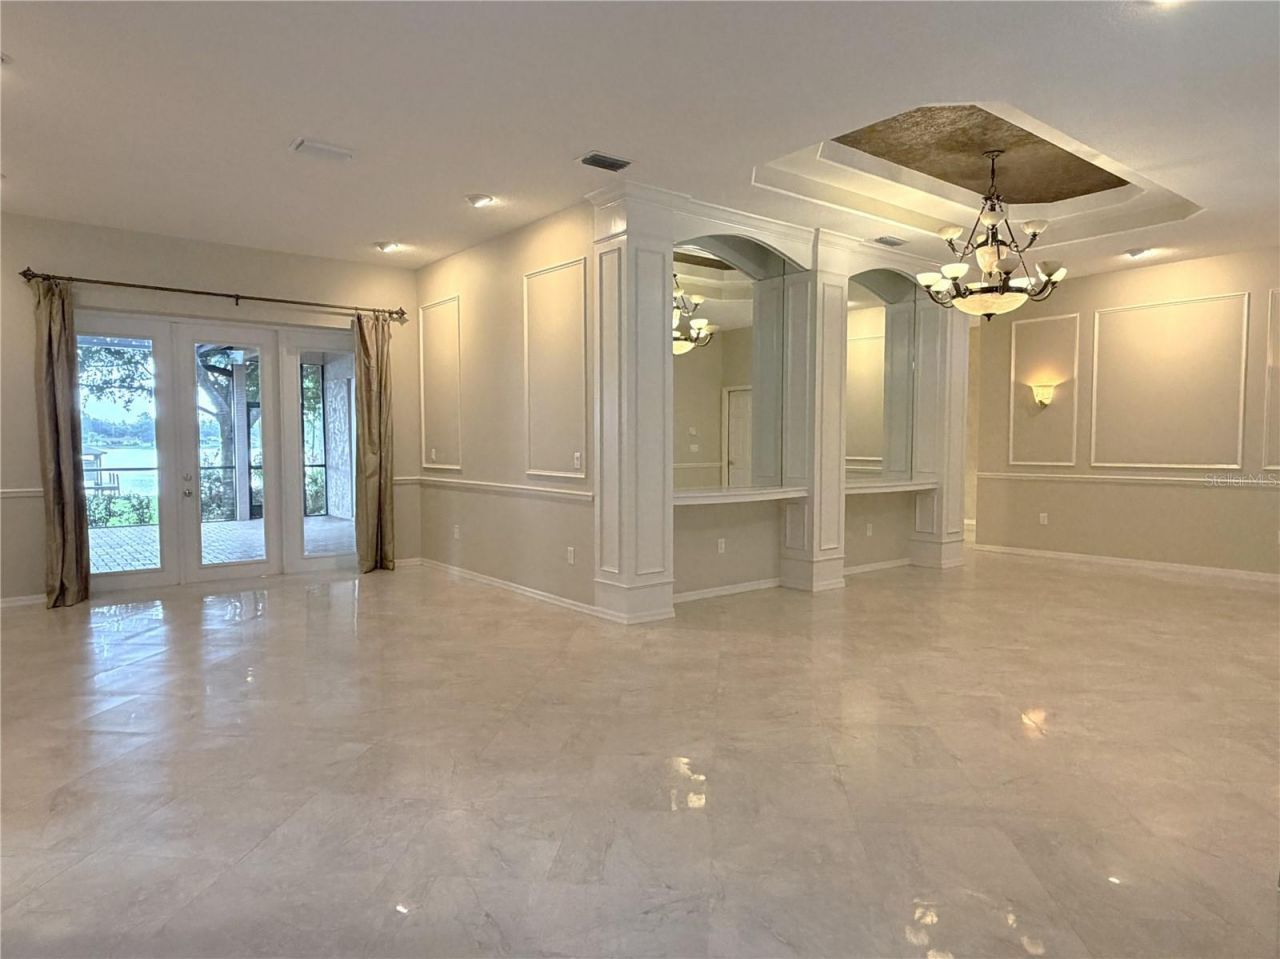
Living Room: 20x17
Family Room: 19x18
Kitchen: 12x12
Primary Bedroom: 14x20
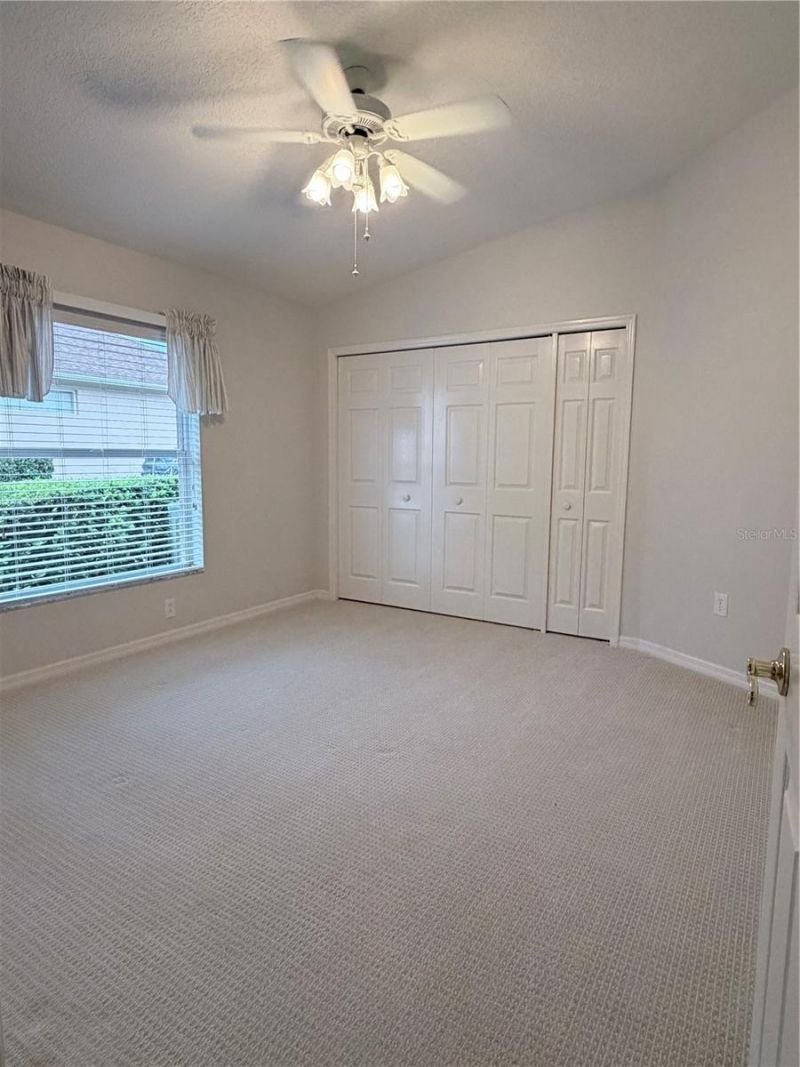
Bedroom 2: 14x11
Bedroom 3: 13x12
Bedroom 4: 12x12

Local Schools

High School: Sunlake High School-PO
Middle School: Charles S. Rushe Middle-PO
Elementary School: Lake Myrtle Elementary-PO

Neighborhood Information

Neighborhood Map

Neighborhood Hero

Neighborhood Highlights

Neighborhood Characteristics

Neighborhood Market Trend

Neighborhood Schools

Courtesy of

Agency Name: FUTURE HOME REALTY INC
Agency Contact: 813-855-4982
Agent Name: Sandra Vigil

agent picture

Presented by

Agent Name: Robin Raiff
Agent Phone: 772.633.6214
Agency Title: The Keyes Company
Request Info

IDX logo

Robin Raiff
keyes.com
Agent Cell:
772.633.6214
Office Phone:
772.571.6114

Mortgage Calculator

%
years/fixed
yearly
yearly (est.)

Estimated Payment

$ 6,343.88 Principal & Interest $4,885.59 Property Tax $1,168.08 Homeowner's Insurance $290.21
Mortgage Logo

Login to My Keyes Account


