
100 Keyes, 1926 - 2026
SIGN UP Login/Register
375 SE Via Sangro, Port Saint Lucie, FL 34952 Photo
New
375 SE Via Sangro, Port Saint Lucie, FL 34952 Photo
New
375 SE Via Sangro, Port Saint Lucie, FL 34952 Photo

12 Photos

375 SE Via Sangro Port St. Lucie, FL 34952
$534,990
  • Beds
    2
  • Baths
    2 full
  • Total Square Feet
    2,038
  • Lot Size
    0.13 acre(s)

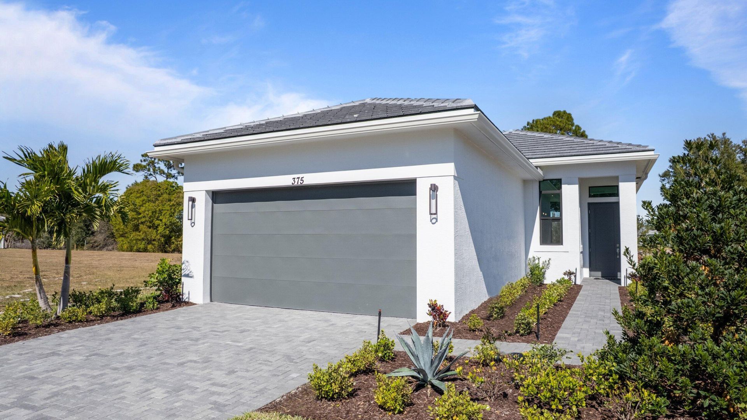
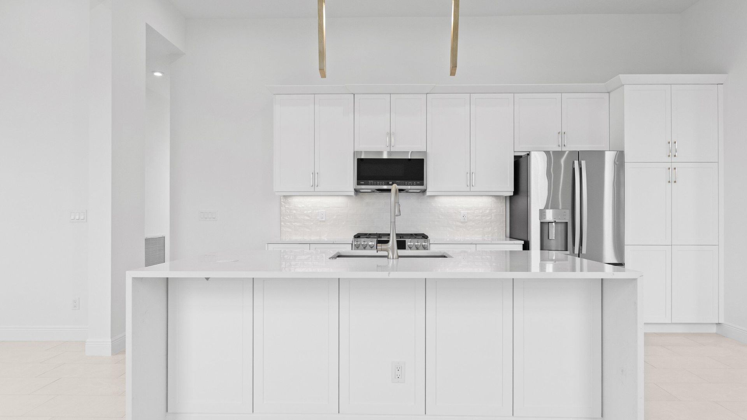
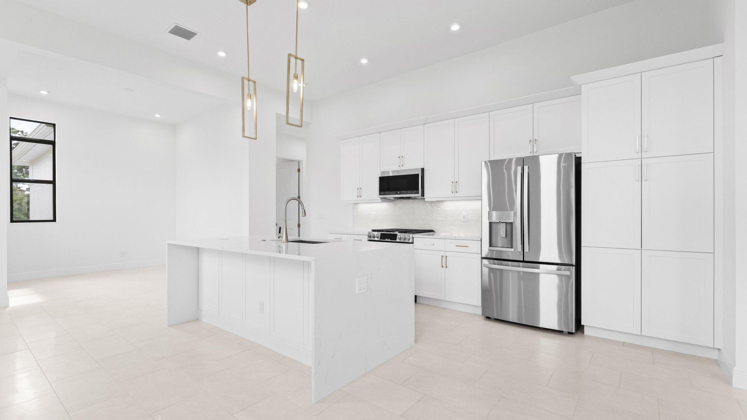
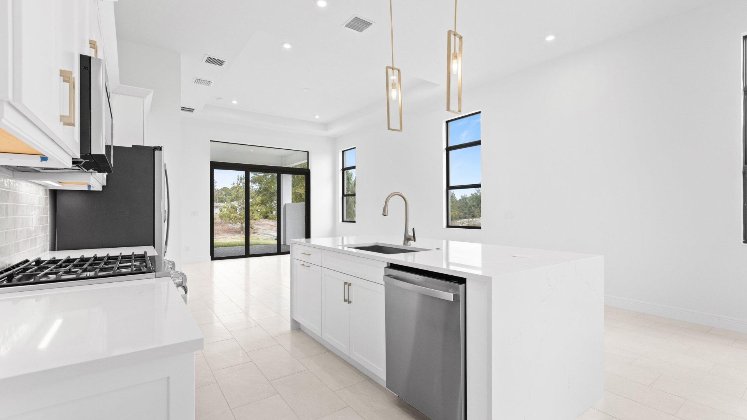
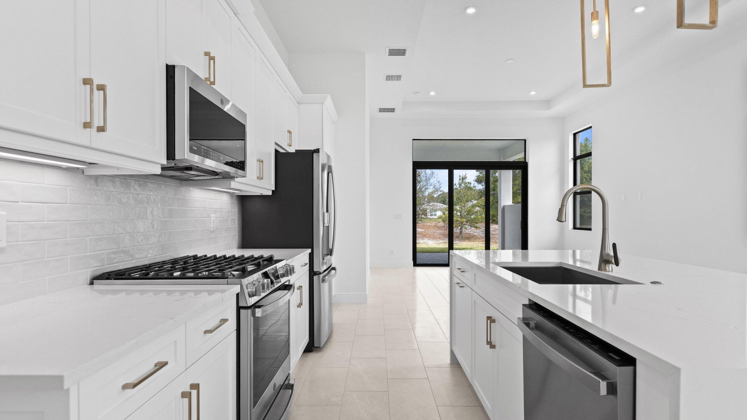
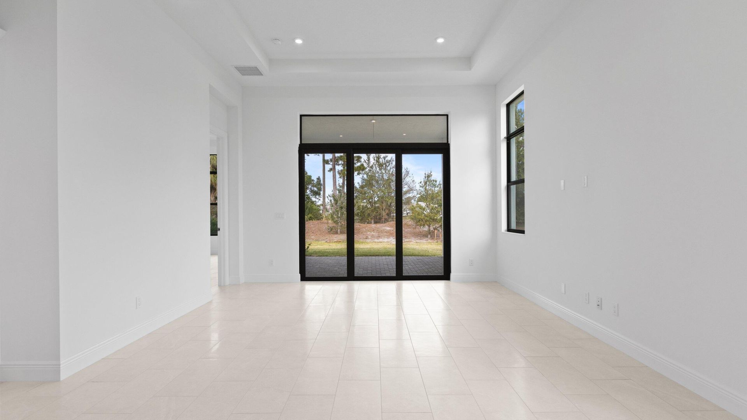
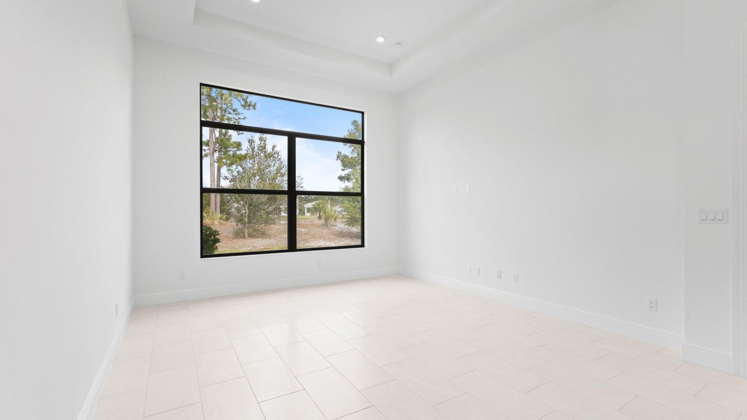
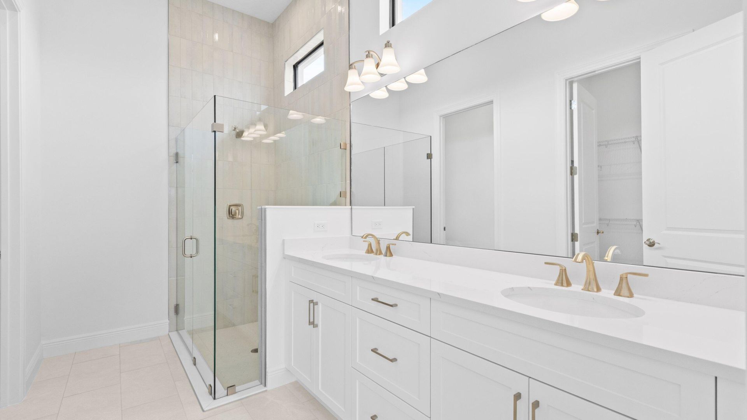
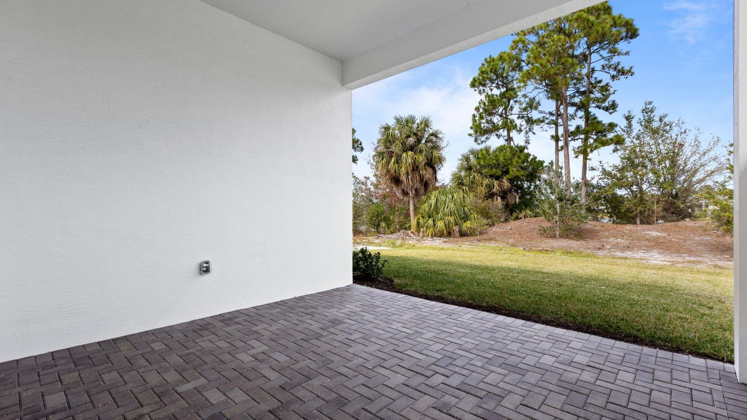
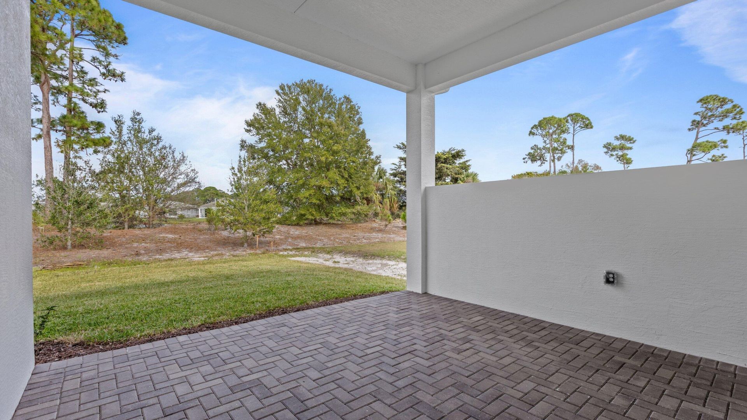
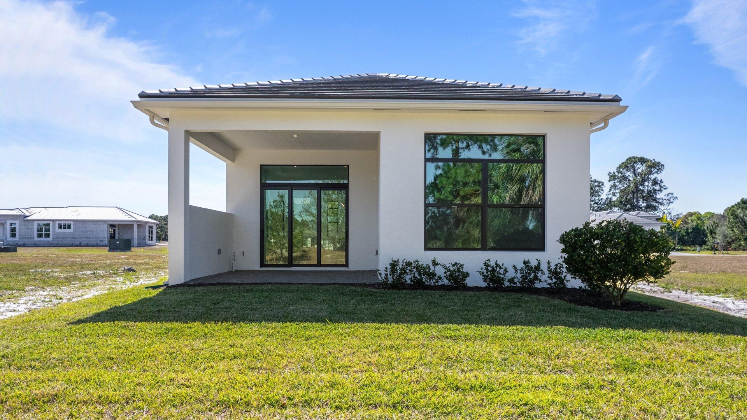
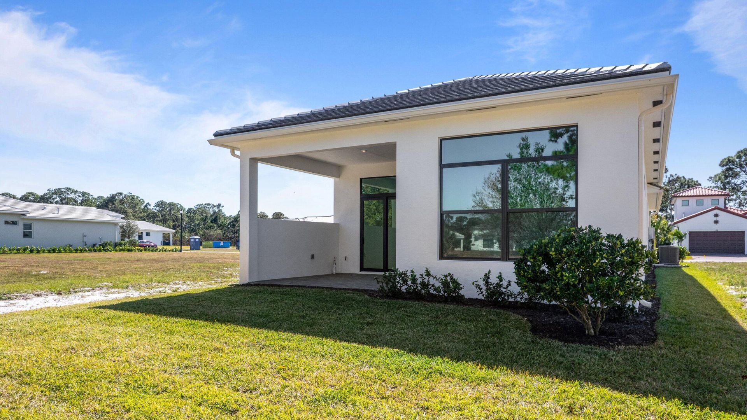
Move-in ready and beautifully appointed, this Allison floorplan by Kolter Homes offers luxury living in the exclusive Rivella community along the St. Lucie River. Featuring 2 bedrooms, 2 bathrooms, a versatile flex room, and a 2-car garage, this home showcases crisp, modern finishes with white cabinetry and light, airy design selections throughout. Enjoy peaceful preserve views and exceptional privacy from your backyard retreat. Ideally located just minutes from shopping, dining, beaches, and th...

View More

Property Summary

MLS Number: B26102789
Status: Active
Subdivision: TESORO PRESERVE PLAT NO 2
County: Saint Lucie
Bedrooms: 2
Total Square Feet: 2,038
Price Per Sq. Ft.: $263
Style: Traditional
New Construction: Yes
Waterfront: No
Property Type: Residential - Single Family
Cooling: Central Air
Garage: 2 car attached
Heating: Central
Lot Size: 0.13 Acres
Roof Type: Tile
Stories: 1.0
Year Built: 2026
Taxes: $1,607
Association Fee Includes: Common Areas
HOA Fee: $231/ Monthly

Featured Amenities

High Ceilings
Kitchen Island
Bedroom Layout - Stacked
Storage
Clubhouse
Fitness Center
Parking
Tennis Court(s)
Sidewalks

Property Details

Appliances: Gas Water Heater, Tankless Water Heater, Cooktop, Dryer, Disposal, Dishwasher, Microwave, Refrigerator, Water Heater, Washer, Gas Cooktop
Exterior: Block, Concrete
Flooring: Tile
Home Style: Traditional
Lot: Interior Lot, Sidewalks, Landscaped
Other Equipment: Irrigation Equipment
Parcel#: 441460001050001
Parking: Driveway, Garage, Attached Garage
Parking Notes: Driveway, Garage, Attached Garage
Pets Allowed: Yes, No Restrictions
Restrictions: Parking - No Boat, Parking - No Commercial Vehicles, Parking - No RV, Parking - No Trailer
Sewer: Public Sewer
Sprinkler: Auto Sprinkler
SQFT Living: 1490
Structure Type: House
Total Rooms: 3
Utilities: Cable Available, Natural Gas Connected, Underground Utilities, Water Connected
Water: Public
Construction: Block,Concrete

Room Sizes

Kitchen: 11 X 10 Level First
Living Room: 18.6 X 14.8 Level First
Primary Bedroom: 18.39 X 13.8 Level First

Local Schools

Elementary School: Morningside (St. Lucie)

Location

Courtesy of

Agency Name: KSH Realty LLC
Agent Name: Kellie Gordon Ignelzi
Agency Phone: 954-931-0691

agent picture

Presented by

Agent Name: Robin Raiff
Agent Phone: 772.633.6214
Agency Title: The Keyes Company
Request Info

IDX logo

Robin Raiff
keyes.com
Agent Cell:
772.633.6214
Office Phone:
772.571.6114

Mortgage Calculator

%
years/fixed
yearly
yearly (est.)

Estimated Payment

$ 2,916.83 Principal & Interest $2,626.88 Property Tax $133.92 Homeowner's Insurance $156.04
Mortgage Logo

Login to My Keyes Account


