
100 Keyes, 1926 - 2026
SIGN UP Login/Register

34 Photos

3806 NW 42nd Pl Cape Coral, FL 33993
$1,249,000
  • Beds
    3
  • Baths
    3 full
  • Total Square Feet
    2,421
  • Lot Size
    0.46 acre(s)

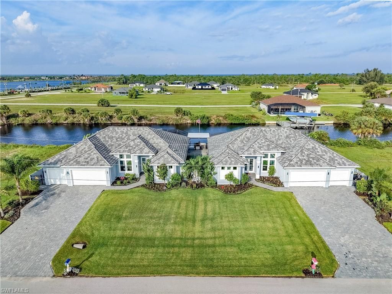
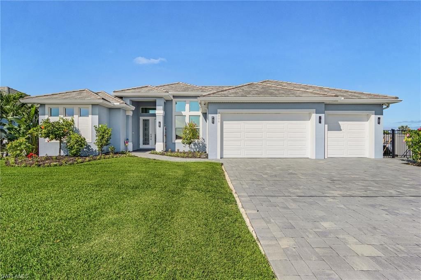
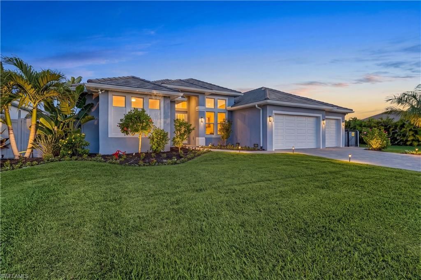
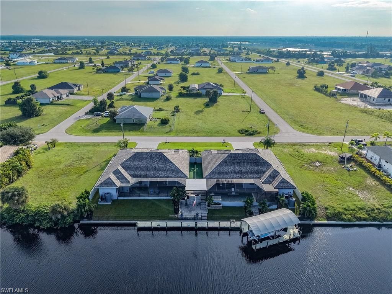
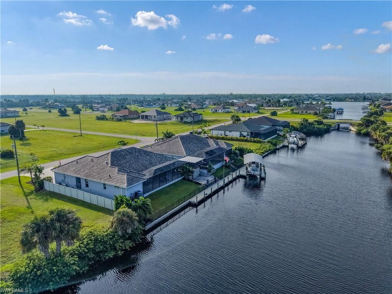
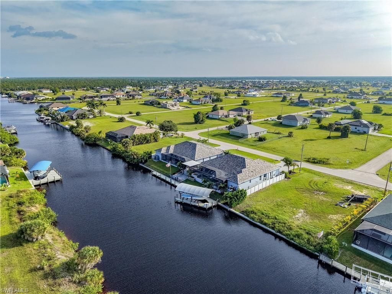
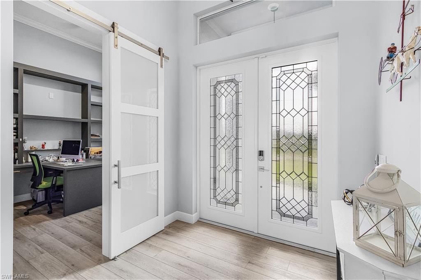
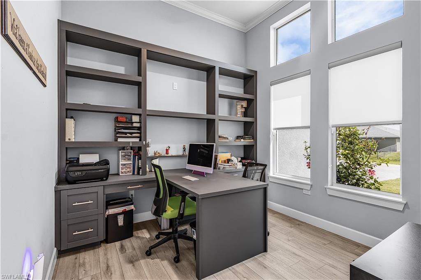
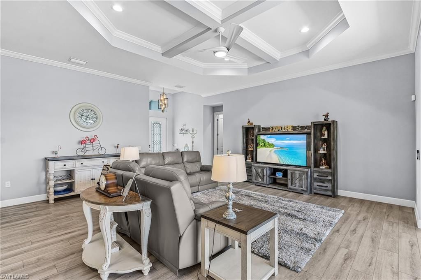
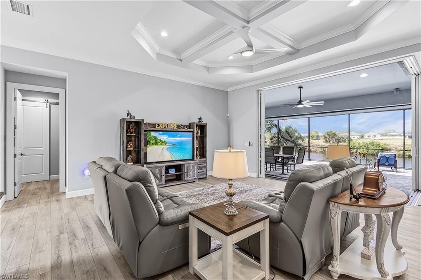
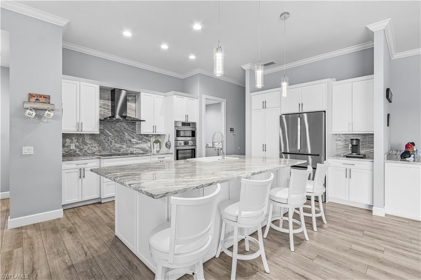
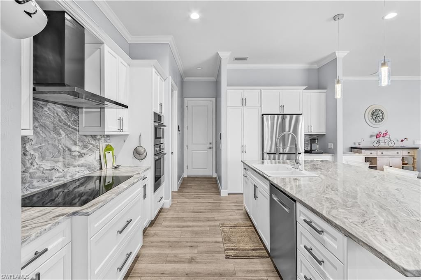
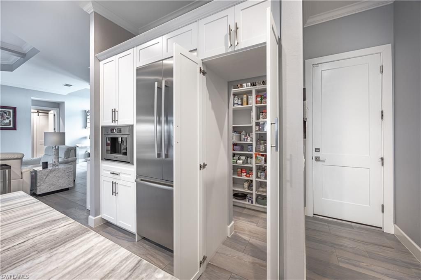
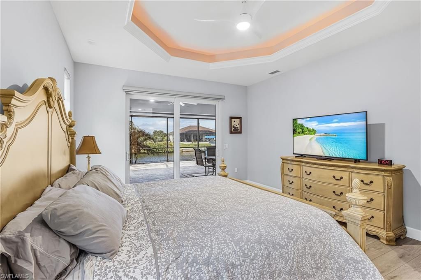
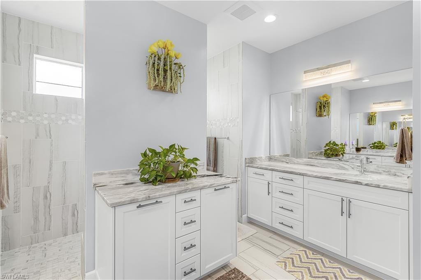
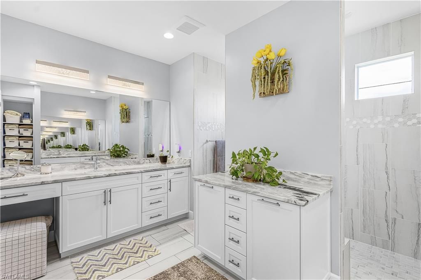
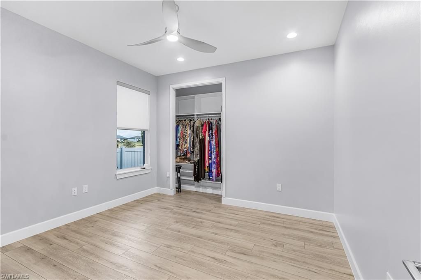
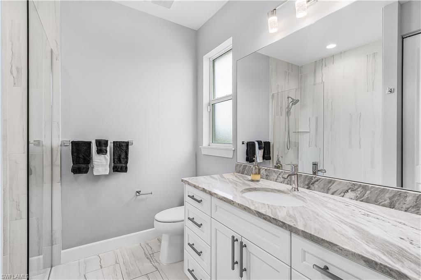
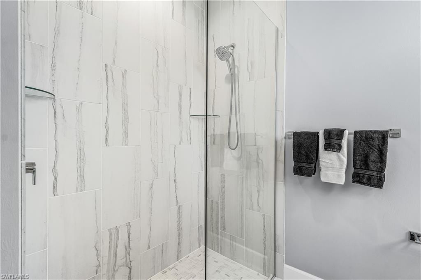
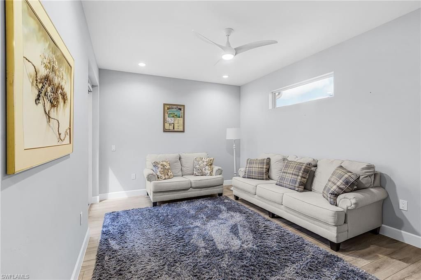
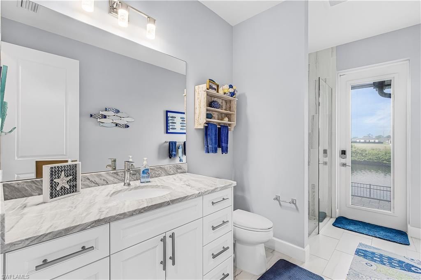
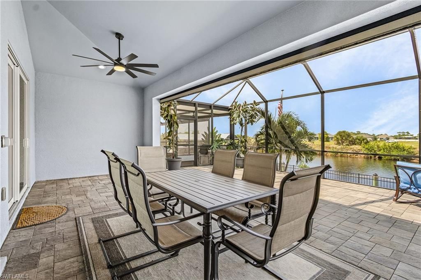
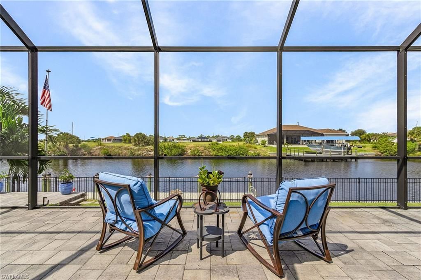
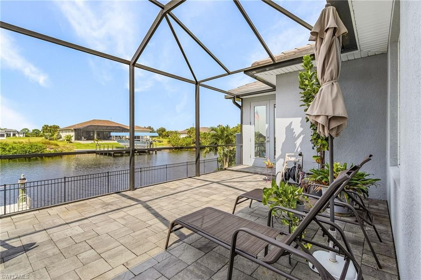
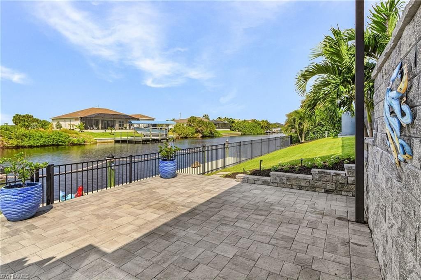
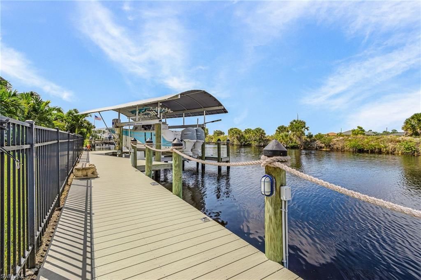
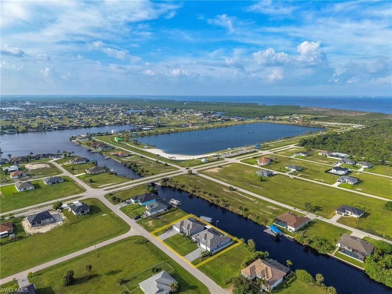
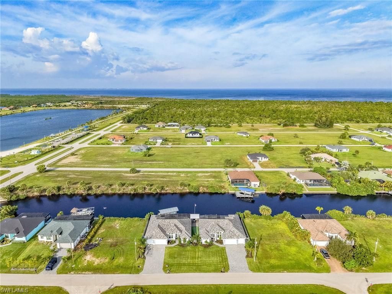
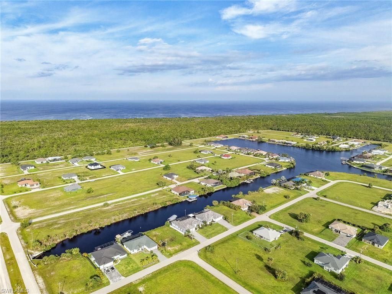
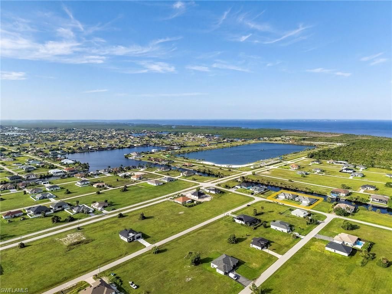
RARE WATERFRONT OPPORTUNITY - TWO LUXURY HOMES, ONE EXTRAORDINARY ESTATE! An exceptional Gulf-access property featuring TWO nearly identical luxury residences built in 2022 on adjoining lots totaling approximately 0.46 acres. Together, the homes offer 4,884 sq. ft. of living space, 6 bedrooms, 6 bathrooms, 2 private offices, and 6 garage spaces! THE EXTRAS SET THIS PROPERTY APART! Both homes are offered furnished and feature impact windows and sliders, electric storm shutters, custom closets, up...

View More

Property Summary

MLS Number: 2026041183
Status: Active
Days on Market: 36
Subdivision: NOT APPLICABLE
County: Lee
Bedrooms: 3
Total Square Feet: 2,421
Price Per Sq. Ft.: $516
New Construction: No
Waterfront: Yes
Property Type: Residential - Single Family
Cooling: Ceiling Fan(s), Central Electric
Garage: 3 car attached
Heating: Central Electric
Lot Size: 0.46 Acres
Roof Type: Tile
Stories: 1.0
Year Built: 2022
Taxes: $3,699

Property Details

Bedroom/Den: 3 - Den
Bedroom: 3+Den
Canal Width: Canal Width 81-120
Construction: Concrete Block, Elevated, Stucco
Days on Site: 36
Den: Yes
Dining: Breakfast Bar, Dining - Family
Directions: Old Burnt Store Rd, turn onto Caloosa Pkwy and then onto NW 42nd PL
Exterior: Concrete Block, Elevated, Stucco
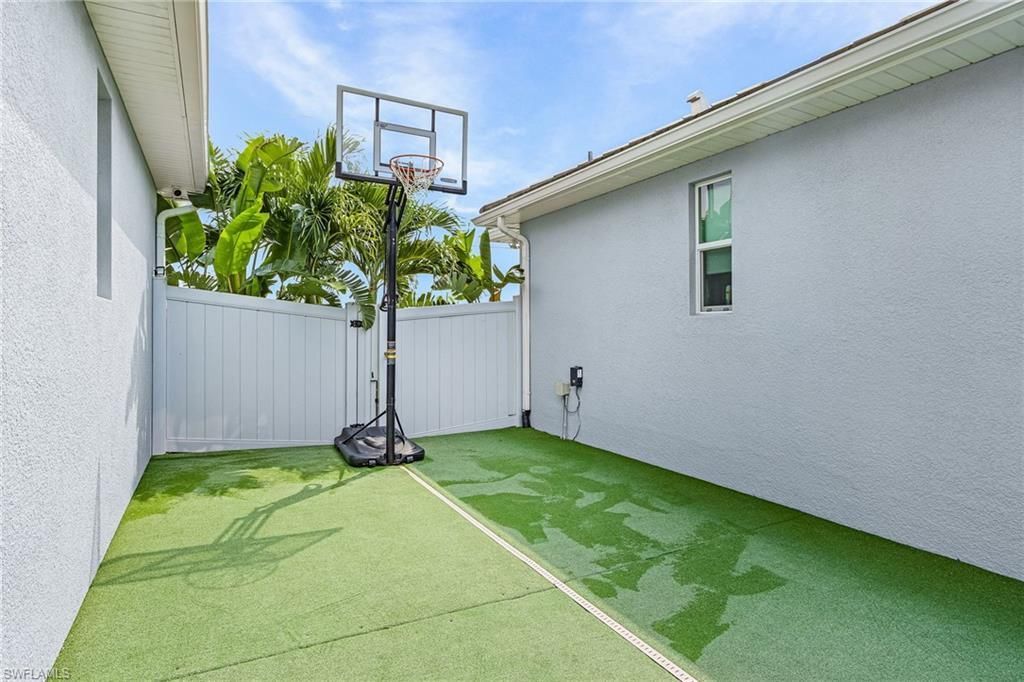
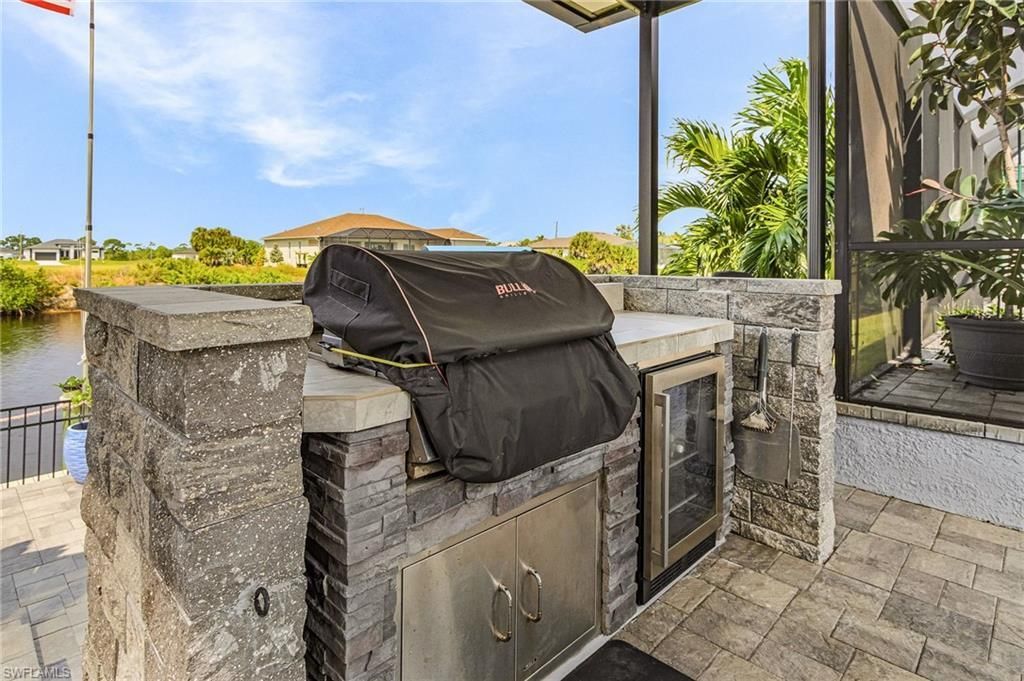
Outdoor Features: Gas Grill, Composite Dock, Outdoor Grill, Courtyard, Outdoor Kitchen
Flooring: Tile
Furnished: Furnished
GEO Area: CC43 - Cape Coral Unit 58,59-61,76,
Home Warranty Y/N: No
Interior: Split Bedrooms, Den - Study, Family Room, Home Office, Bar, Built-In Cabinets, Closet Cabinets, Coffered Ceiling(s), Pantry, Tray Ceiling(s), Walk-In Closet(s)
Irrigation: Well
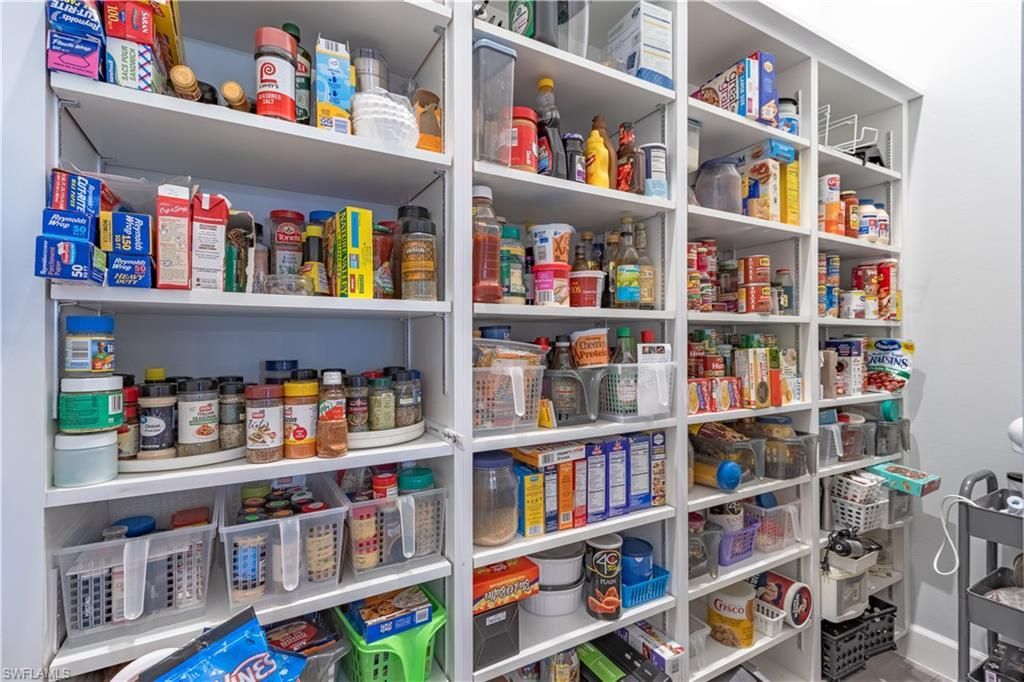
Kitchen: Kitchen Island, Walk-In Pantry
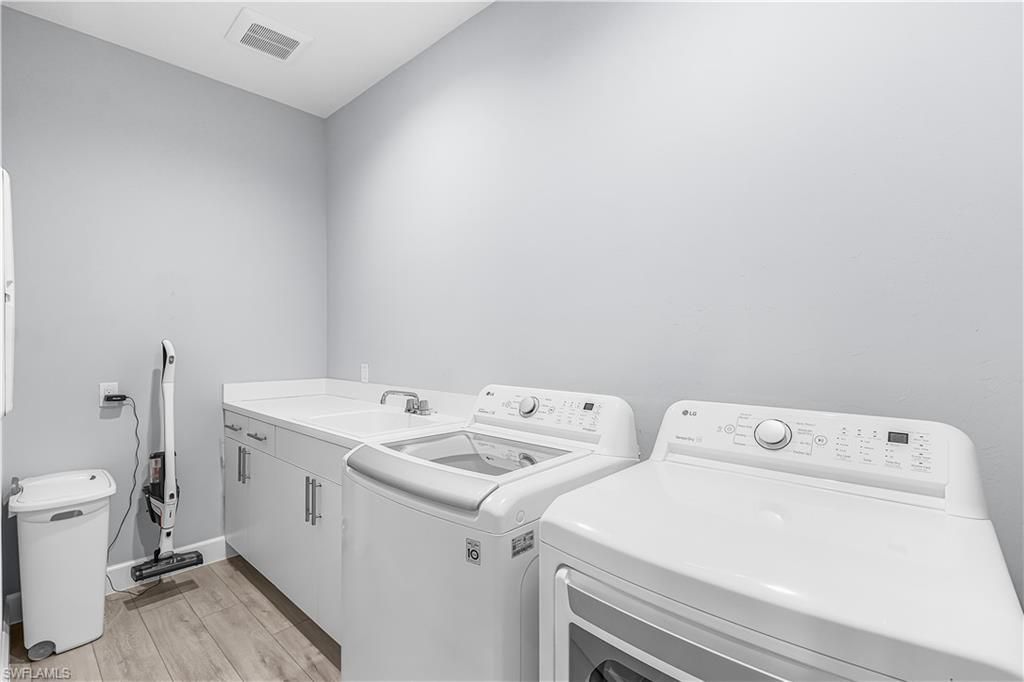
Laundry: Inside, Sink
Lease Considered Y/N: No
Listing Terms: Buyer Finance/Cash, FHA, VA Loan
Lot: Oversize
Ownership: Single Family
Parcel #: 13-43-22-C3-05465.0110
Parking: Driveway Paved, Electric Vehicle Charging Station(s), Garage Door Opener, Attached
Pets: No Approval Needed
Property Attached Y/N: No
Property Sub-Type: Single Family Residence
Sewer: Septic Tank
SQFT Total: 3147
Transfer Fee: 0
Units in Building: Square Feet
View: Canal
Water: Reverse Osmosis - Entire House, Well
Waterfront: Bridge(s)/Water Indirect, Canal Front
Windows: Impact Resistant, Solar Tinted, Impact Resistant Windows, Shutters Electric, Shutters - Screens/Fabric, Window Coverings
Construction: Concrete Block,Elevated,Stucco

Location

Courtesy of

Agency Name: Royal Shell Real Estate, Inc.
Agent Name: Jim Saunders
Agency Phone: 239-322-5680

agent picture

Presented by

Agent Name: Robin Raiff
Agent Phone: 772.633.6214
Agency Title: The Keyes Company
Request Info

IDX logo

Robin Raiff
keyes.com
Agent Cell:
772.633.6214
Office Phone:
772.571.6114

Mortgage Calculator

%
years/fixed
yearly
yearly (est.)

Estimated Payment

$ 6,805.31 Principal & Interest $6,132.76 Property Tax $308.25 Homeowner's Insurance $364.29
Mortgage Logo

Login to My Keyes Account


