
100 Keyes, 1926 - 2026
SIGN UP Login/Register
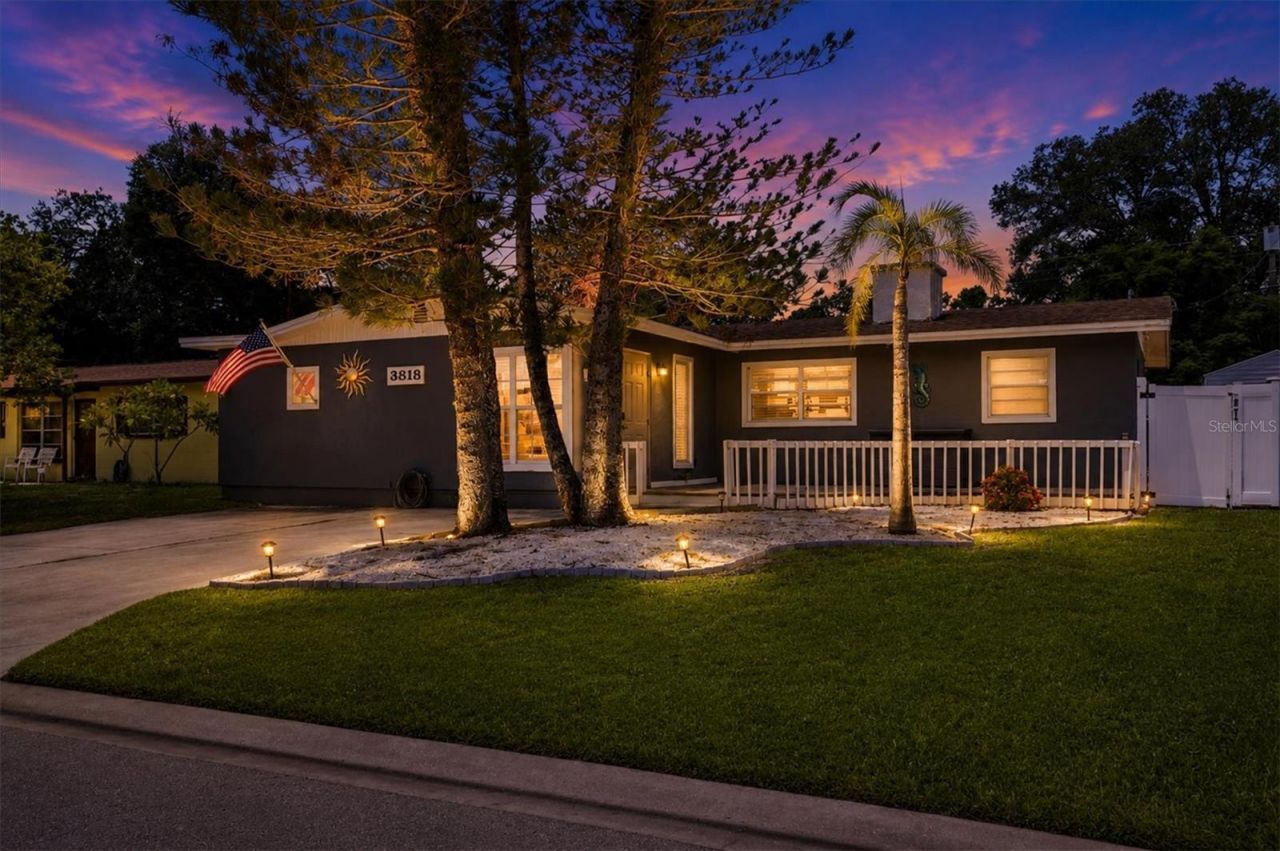
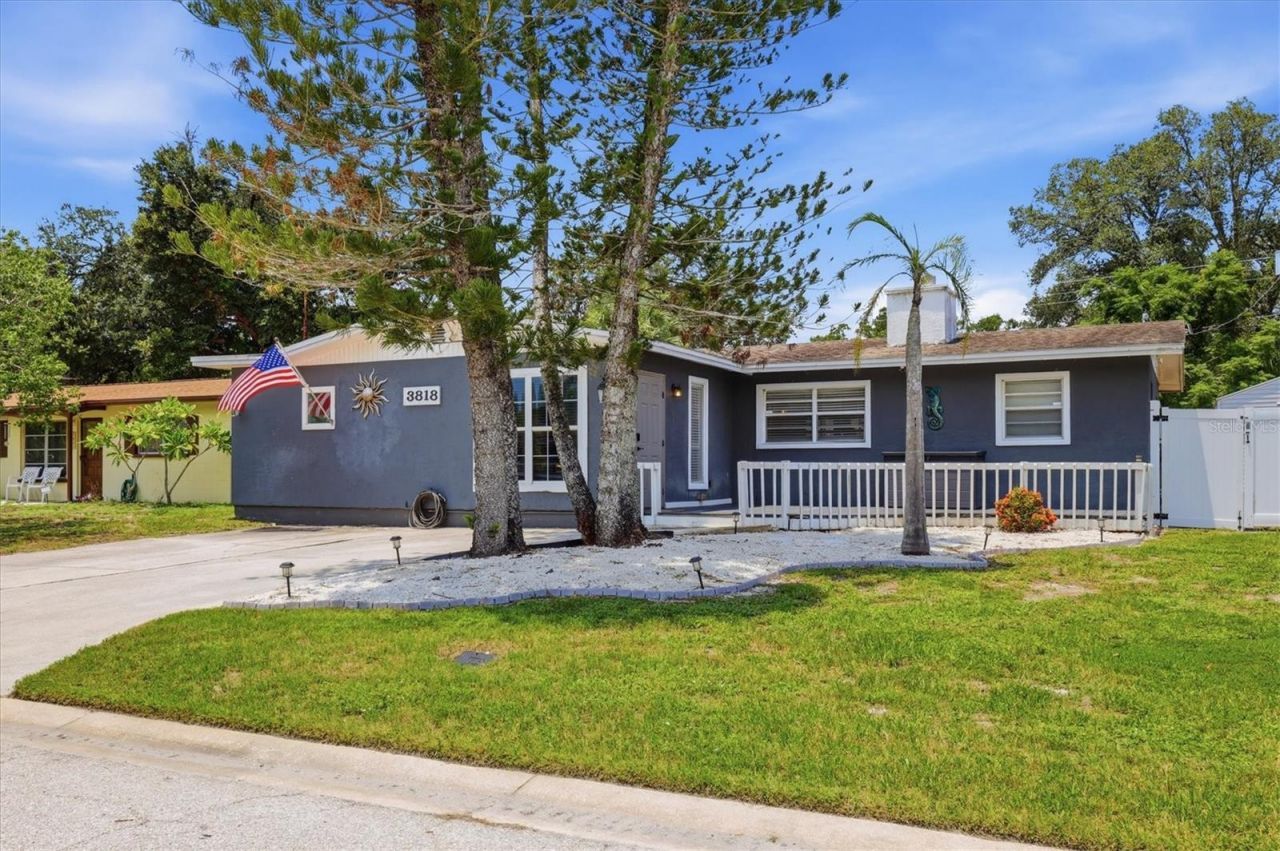
3818 Buckeye Circle, Sarasota, FL 34232 Photo

30 Total Photos [Click to View All]

3818 Buckeye Circle Sarasota, FL 34232
$425,000
  • Beds
    4
  • Baths
    3 full
  • Total Square Feet
    1,468
  • Lot Size
    0.17 acre(s)

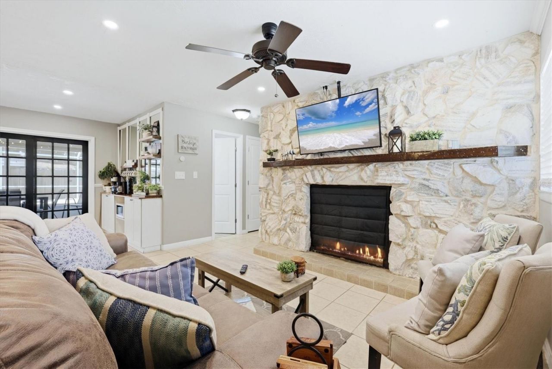
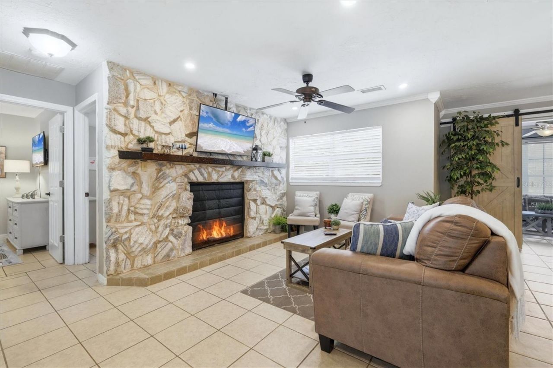
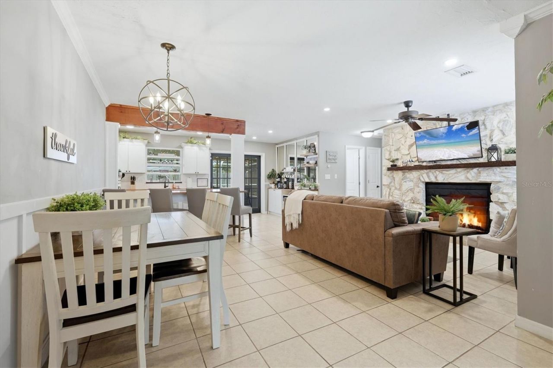
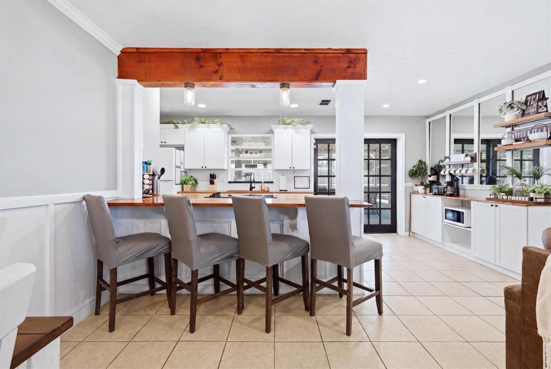
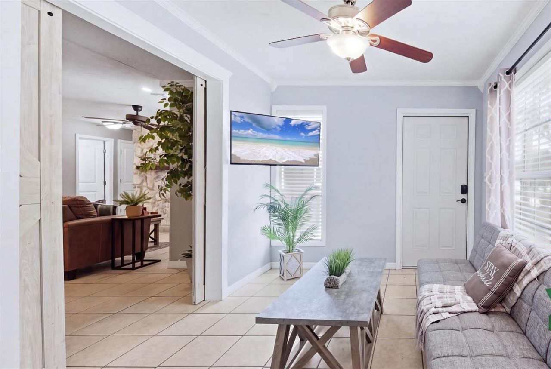
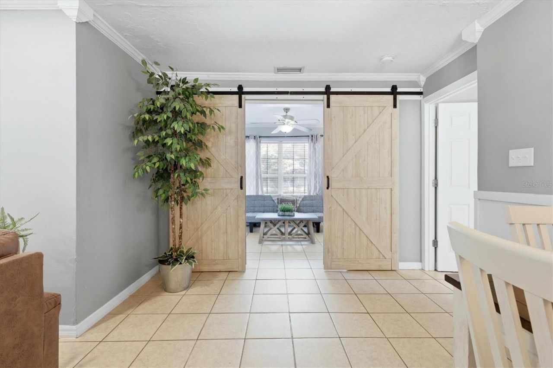
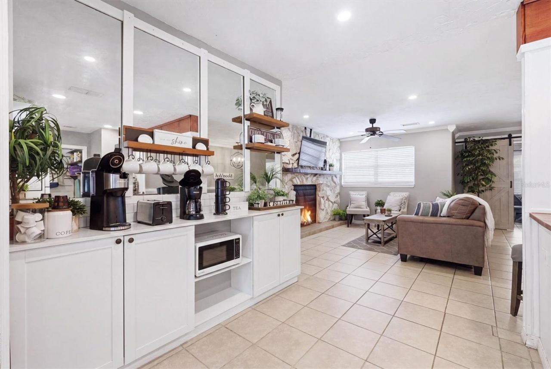
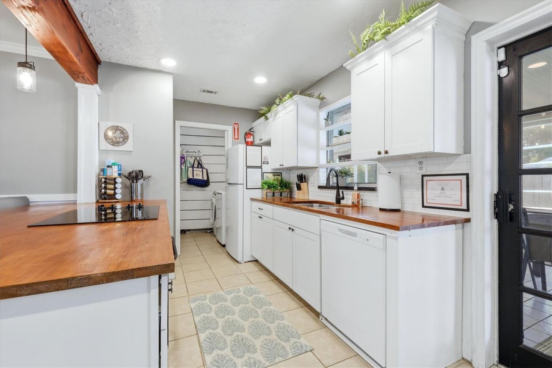
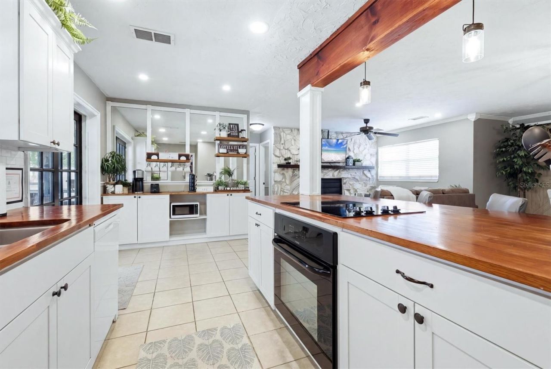
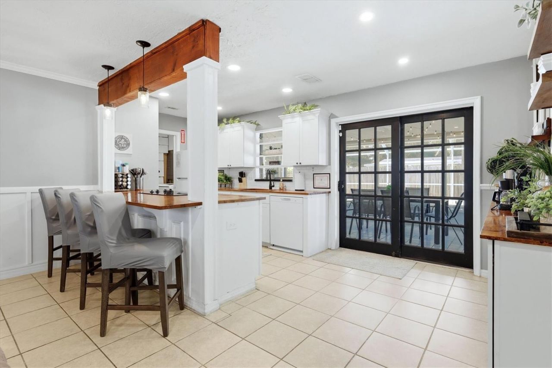
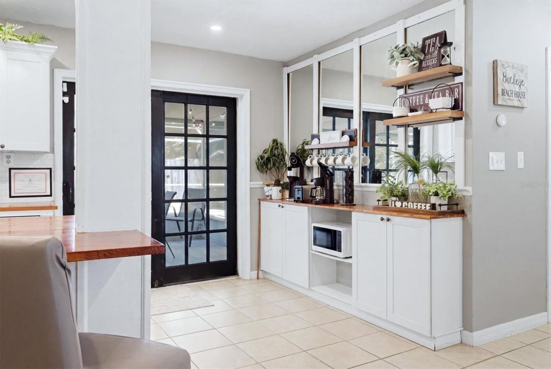
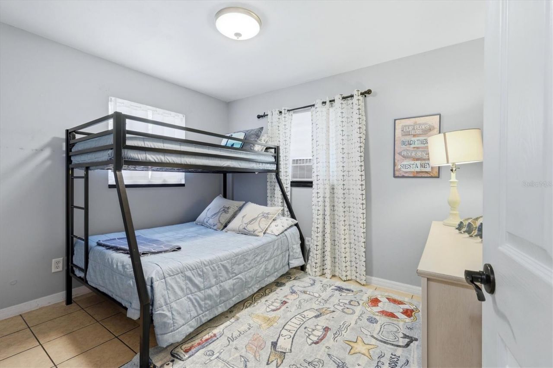
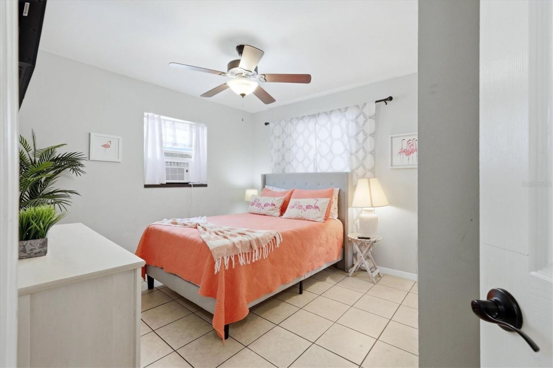
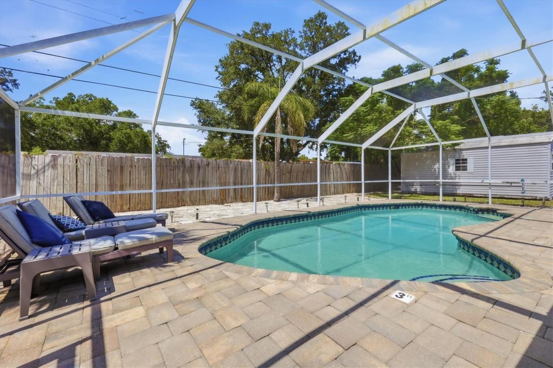
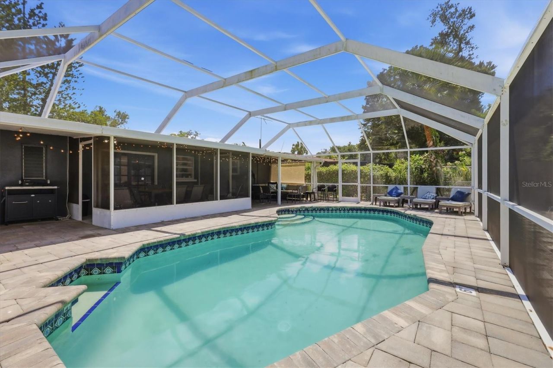
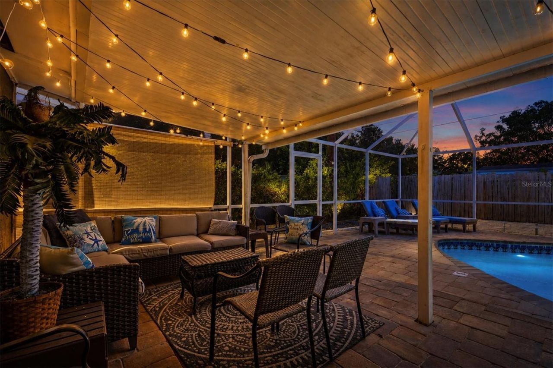
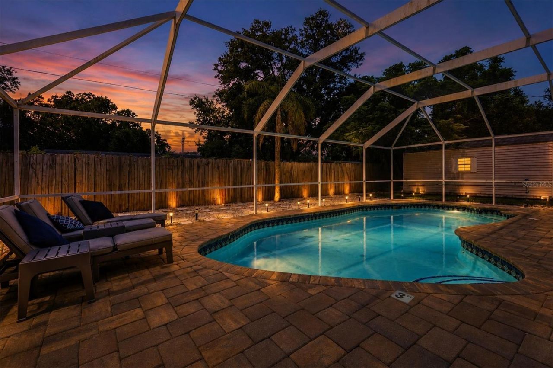
Discover this beautifully updated four-bedroom, three-bath pool home located in the heart of Sarasota within city limits, just moments from the newly revitalized 27-Hole Donald Ross designed, Bobby Jones Golf Course, top-tier shopping, dining and all the best Sarasota has to offer. Thoughtfully designed and stylishly appointed, this home delivers comfort, convenience and a welcoming atmosphere throughout. The bright, modern kitchen flows seamlessly into the laundry and eat-up bar area, creating ...

View More

Property Summary

MLS Number: A4701616
Status: Active
Days on Market: 20
Subdivision: EASTWOOD OAKS
County: Sarasota
Bedrooms: 4
Total Square Feet: 1,468
Price Per Sq. Ft.: $290
New Constuction: No
Waterfront: No
Property Type: Residential - Single Family
Cooling: Central Air, Wall/Window Unit(s)
Fenced: Yes
Heating: Central, Electric
Lot Size: 0.17 Acres
Roof Type: Shingle
Stories: 1.0
Year Built: 1961
Taxes: $5,425

Featured Amenities

Built-in Features
Ceiling Fans(s)
Living Room/Dining Room Combo
Primary Bedroom Main Floor
Solid Wood Cabinets
Split Bedroom
Walk-In Closet(s)
Window Treatments

Property Details

Additional Rooms: Great Room, Inside Utility
Appliances: Cooktop, Dishwasher, Dryer, Electric Water Heater, Microwave, Refrigerator, Washer
Community Features: None
Days on Site: 20
Directions: From Fruitville and Beneva, head East to Midwest Parkway, then head South on MidwestParkway to West on Buckeye Circle. 3818 is on your right.
Exterior: Stucco
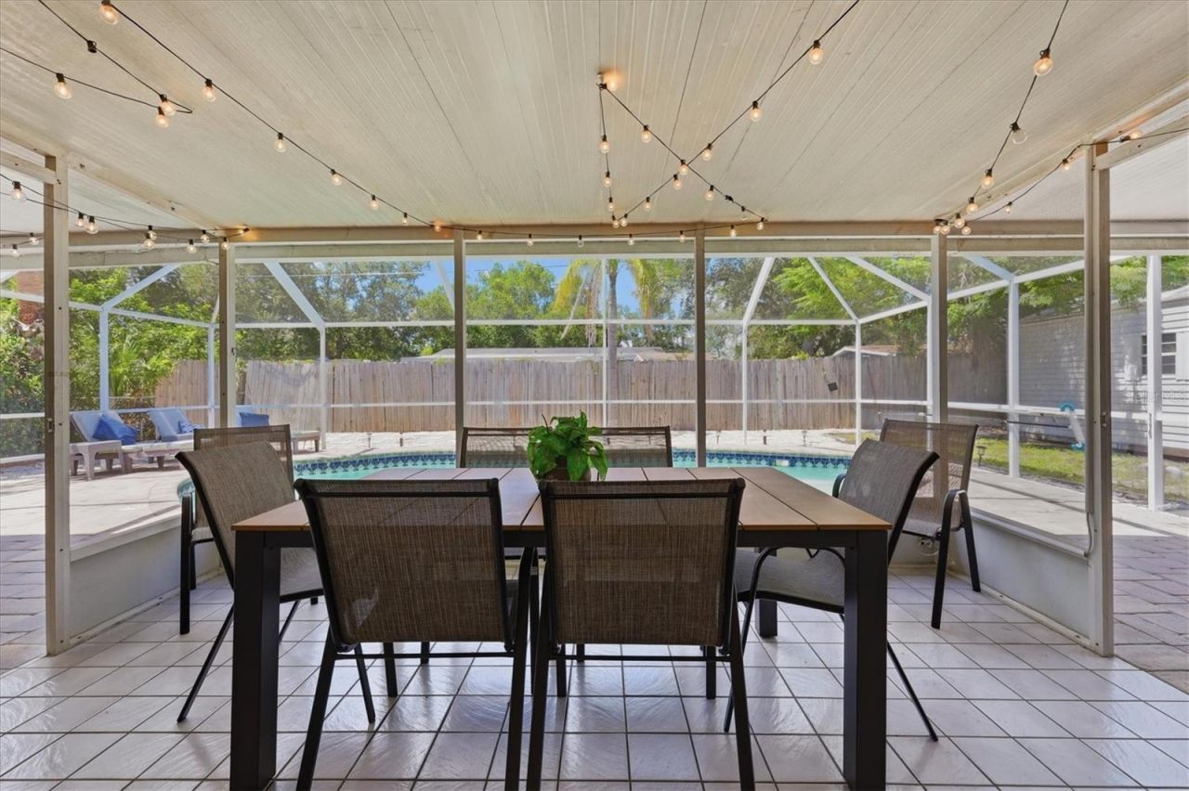
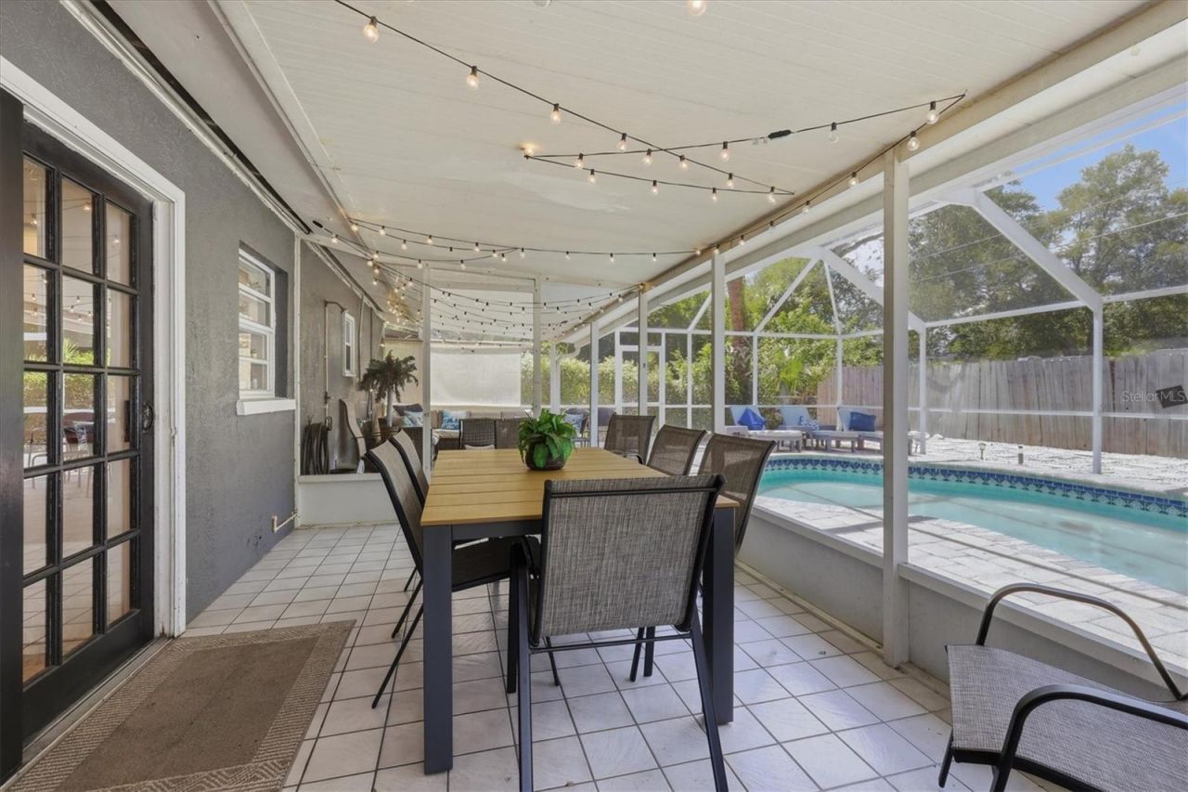
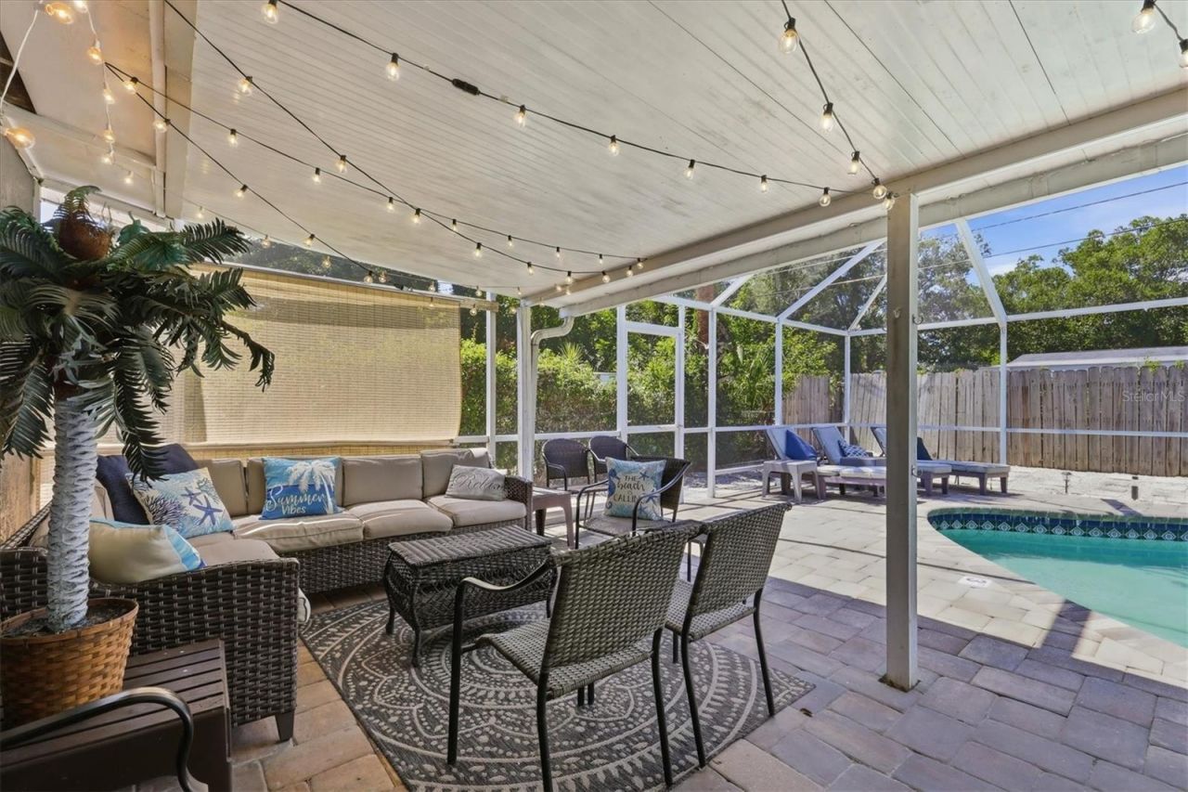
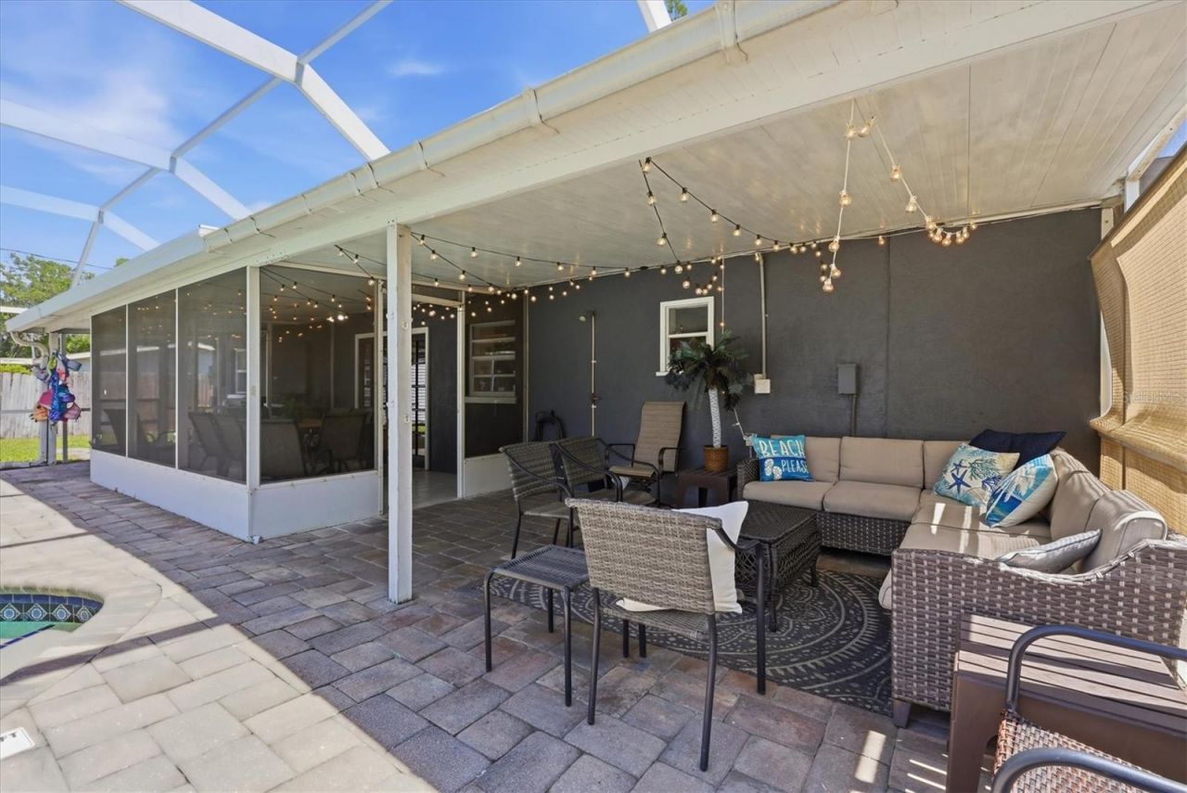
Outdoor Features: French Doors, Lighting, Outdoor Grill, Outdoor Shower, Private Entrance, Private Yard, Sliding Doors, Storage
Fencing: Chain Link, Wood
Fireplace: Wood Burning
Fireplace Y/N: Yes
Flood Zone Code: X
Flooring: Ceramic Tile, Luxury Vinyl
Foundation: Slab
Home Warranty Y/N: No
Listing Terms: Cash, Conventional
Lot: City Limits, Near Golf Course
Lot Dimensions: 0.17
Number of Pets: 10+
Other Equipment: Private Entrance, Private Yard
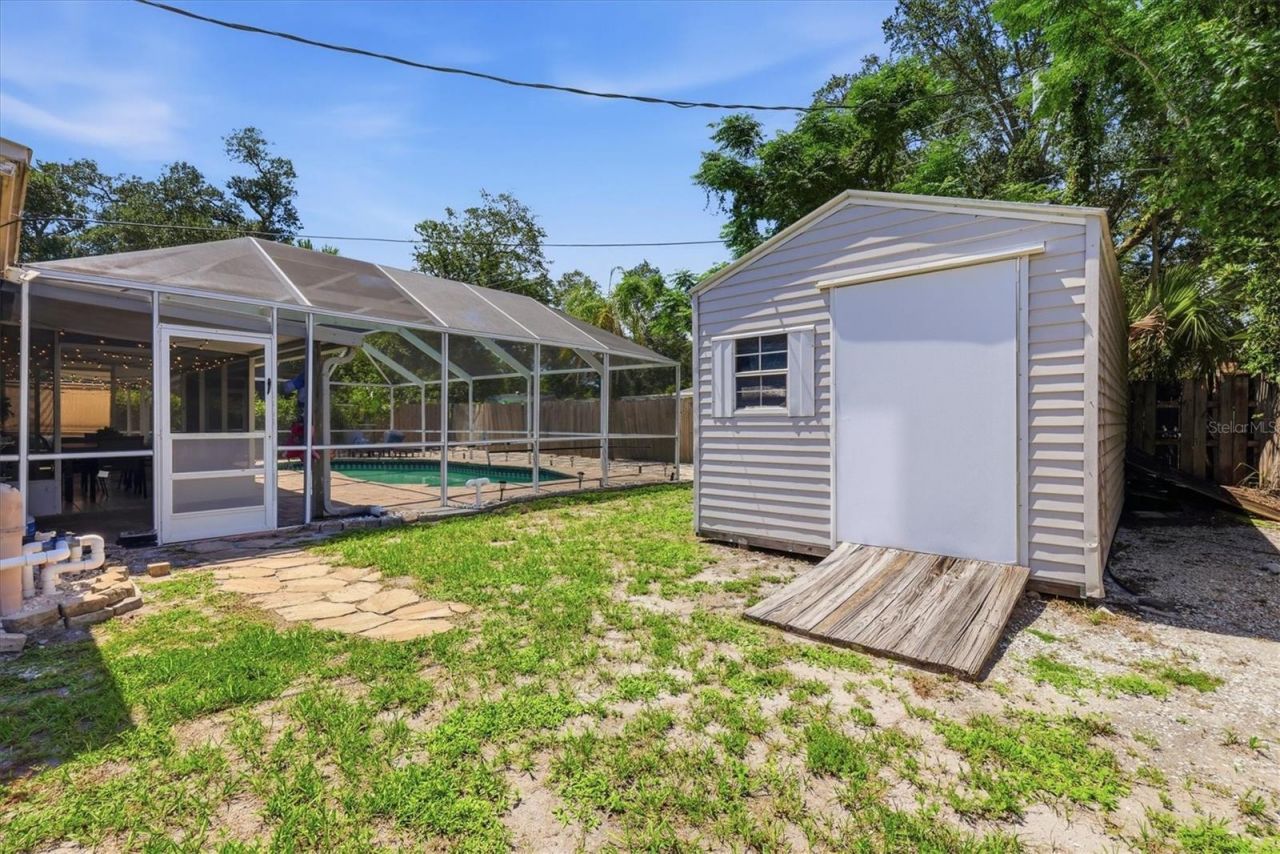
Other Structures: Shed(s)
Ownership: Fee Simple
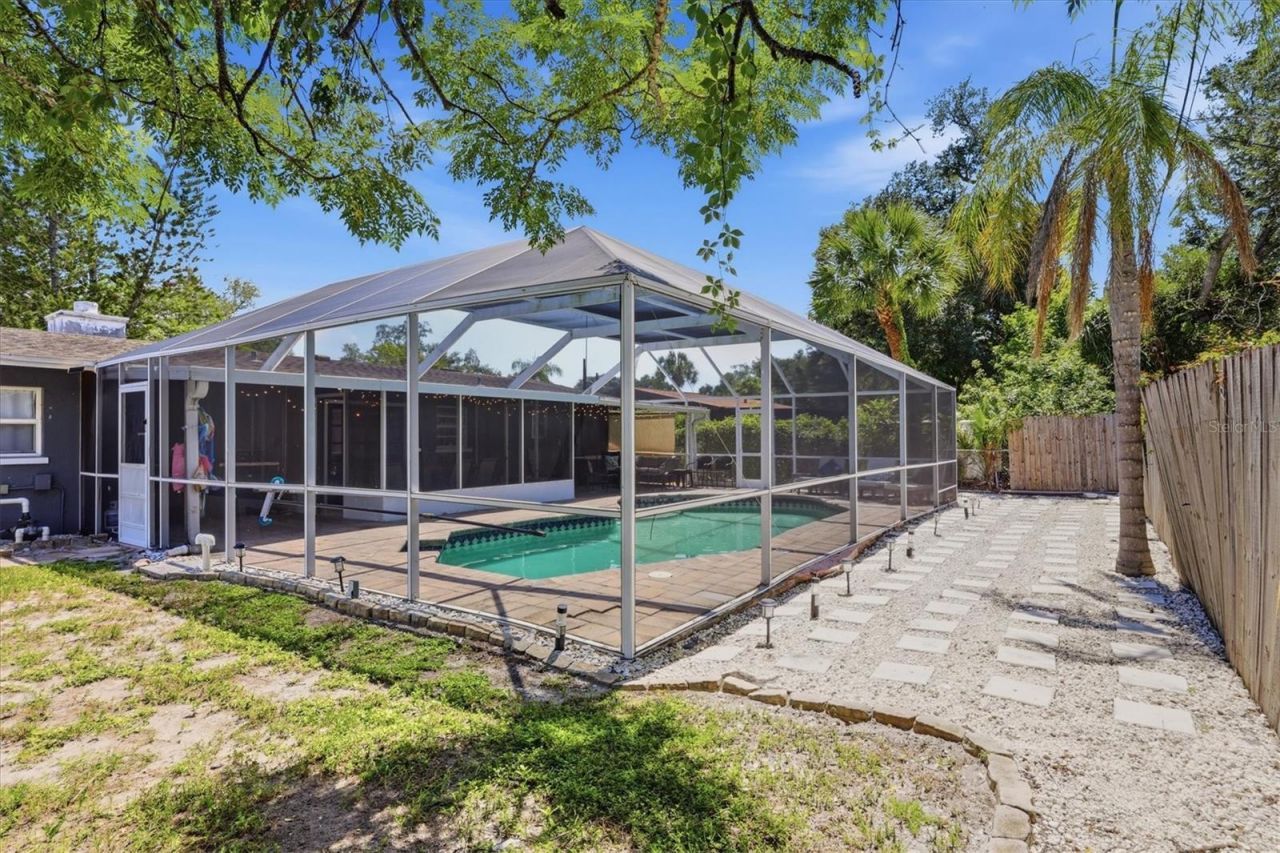
Patio/Porch: Deck, Rear Porch, Screened
Pets Allowed: Breed Restrictions, Cats OK, Dogs OK
Pets Restrictions: Per City
Pets Size: Extra Large (101+ Lbs.)
Pets Weight (Max): 101
Pool: Heated, In Ground
Property Attached Y/N: No
Property Sub-Type: Single Family Residence
Security: Smoke Detector(s)
Sewer: Public Sewer
Showing Instructions: Appointment Only, Call Listing Agent, Listing Agent Must Accompany
Special Sale Provisions: None
Swimming Pool: Yes
Utilities: BB/HS Internet Available, Cable Connected, Electricity Connected, Fiber Optics, Propane, Public, Sewer Connected, Water Connected
Vegetation: Trees/Landscaped
Water: Public
Water Access Y/N: No
Windows: Skylight(s), Drapes, Rods, Window Treatments
Zoning: RSF3
Construction: Stucco

Room Sizes

Living Room: 23x15
Kitchen: 10x18
Laundry: 6x5
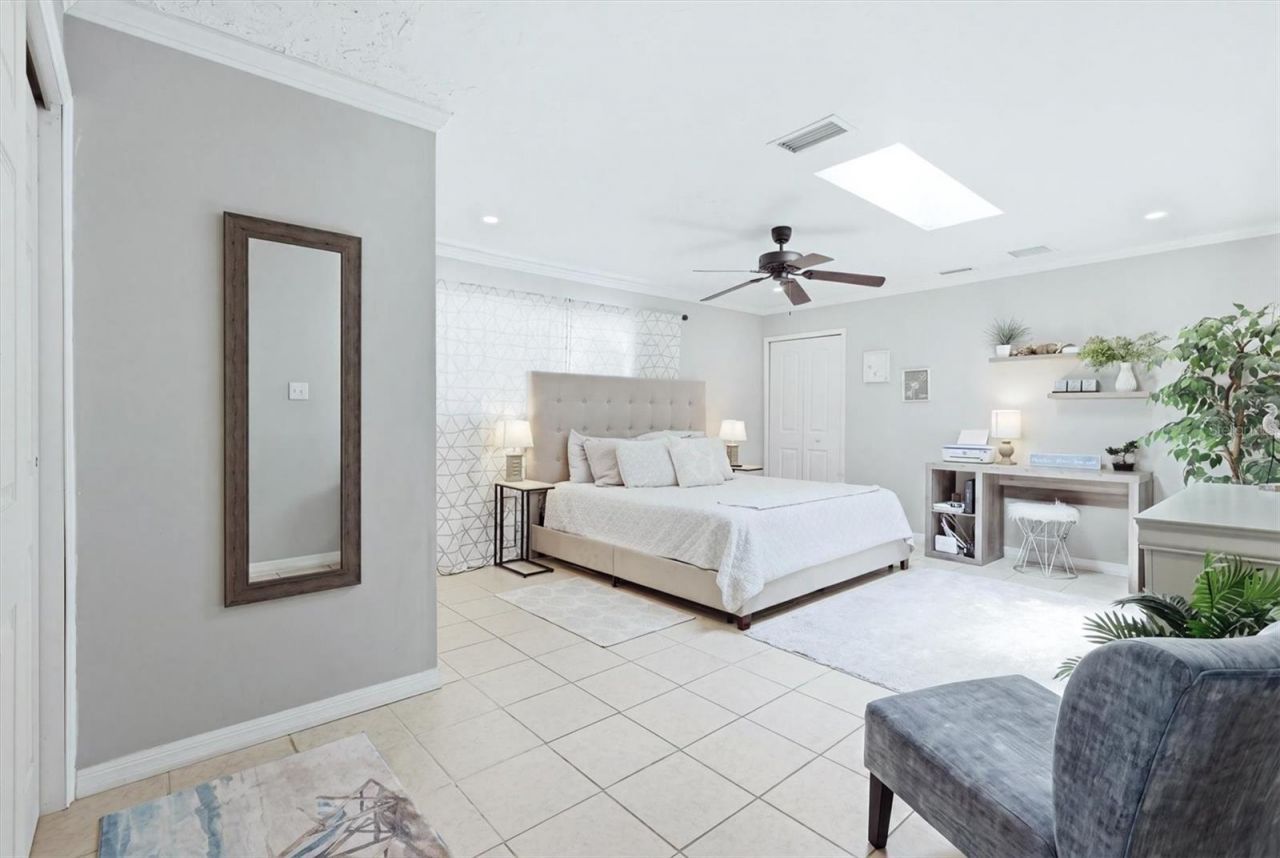
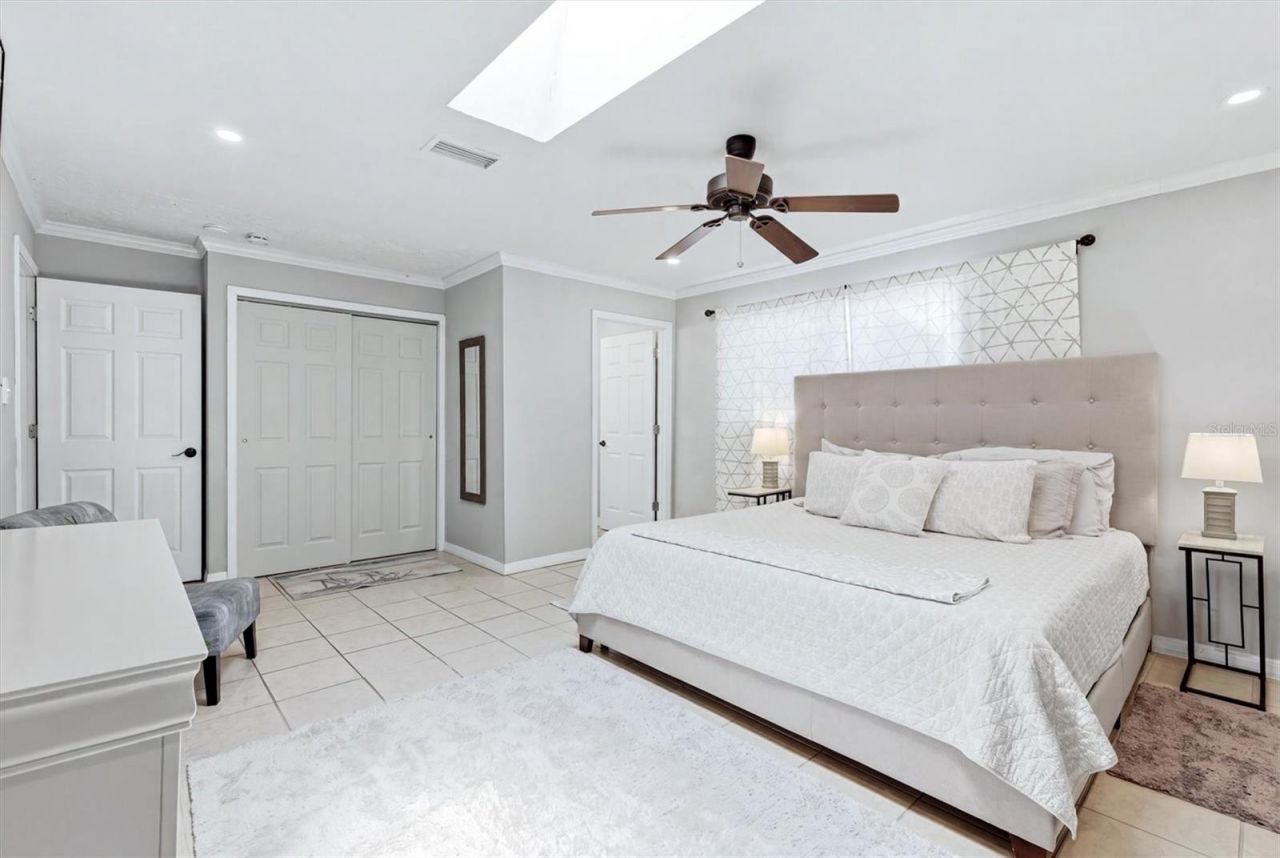
Primary Bedroom: 20x14
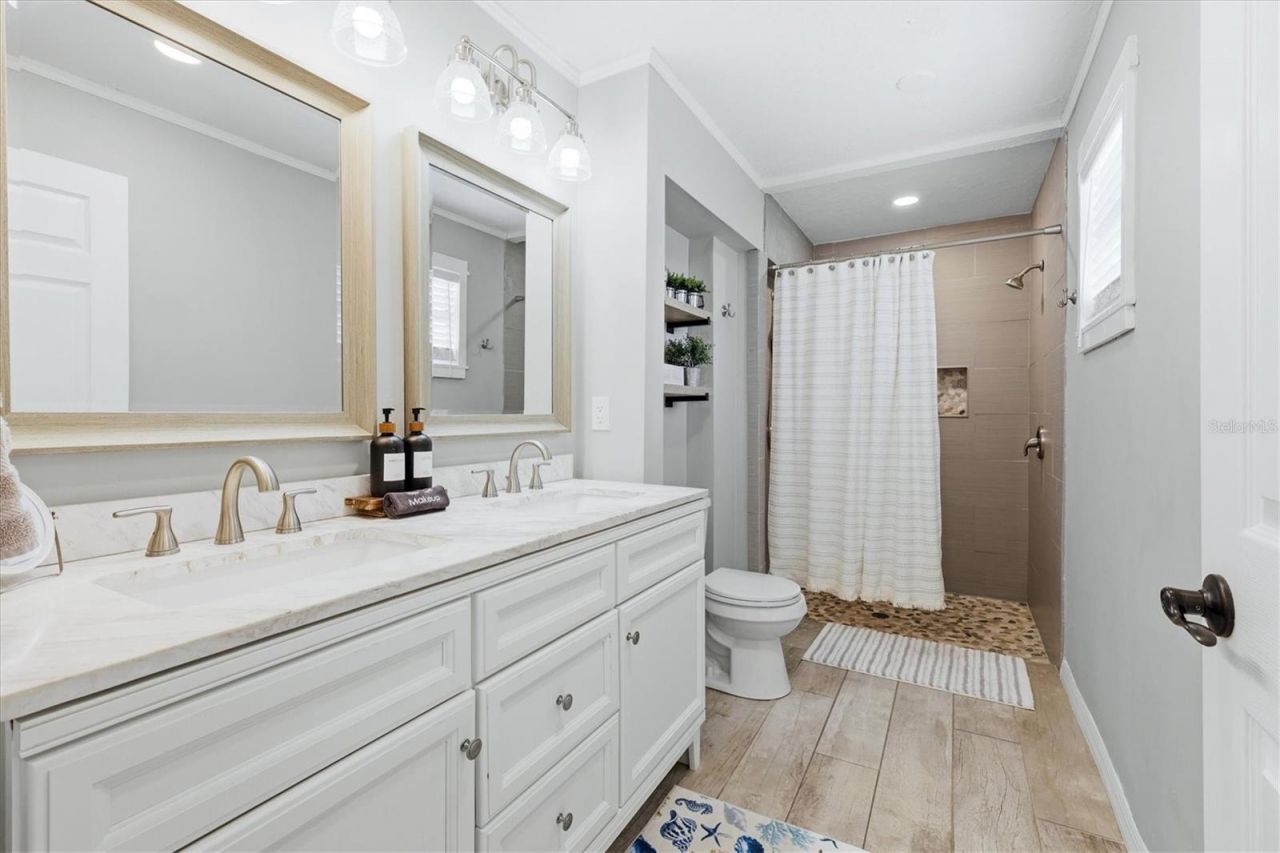
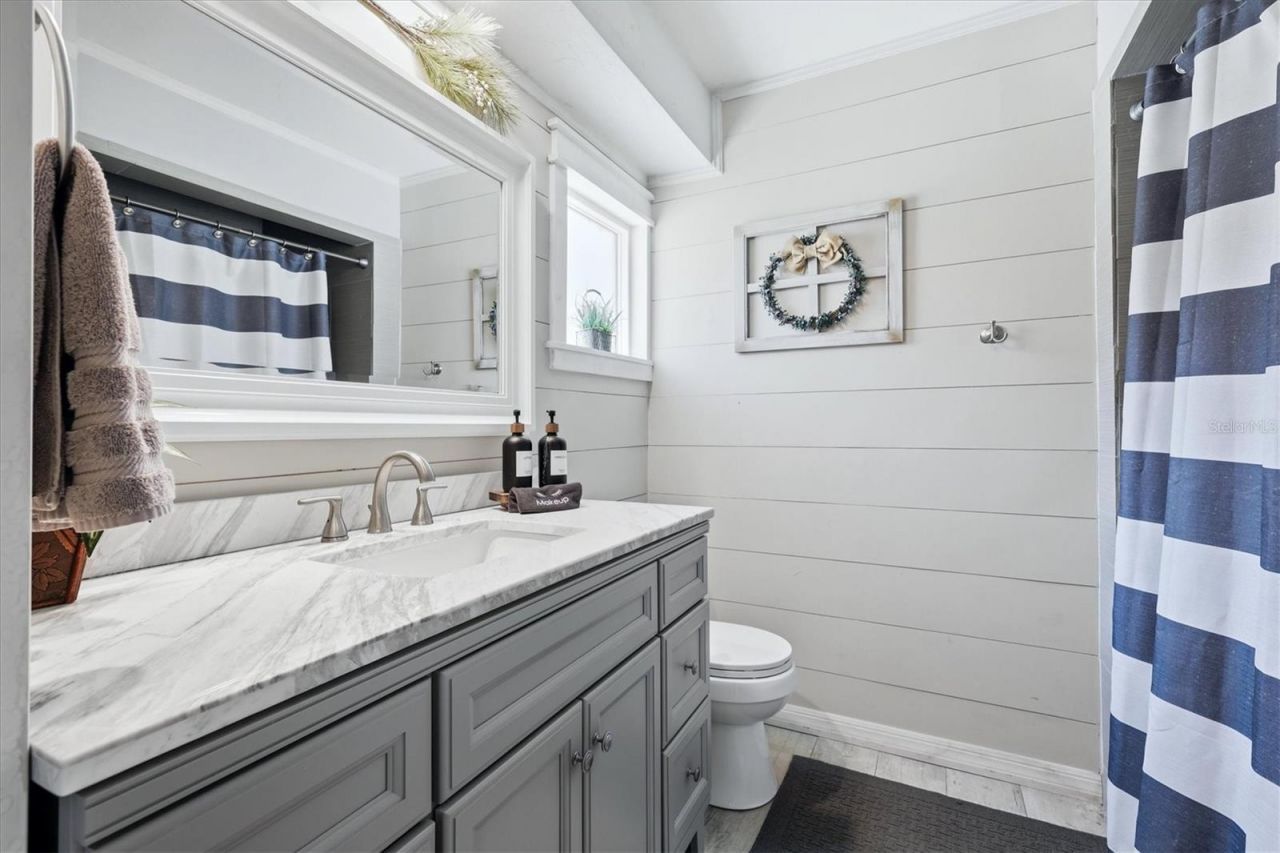
Primary Bathroom: 14x6
Bedroom 2: 14x9
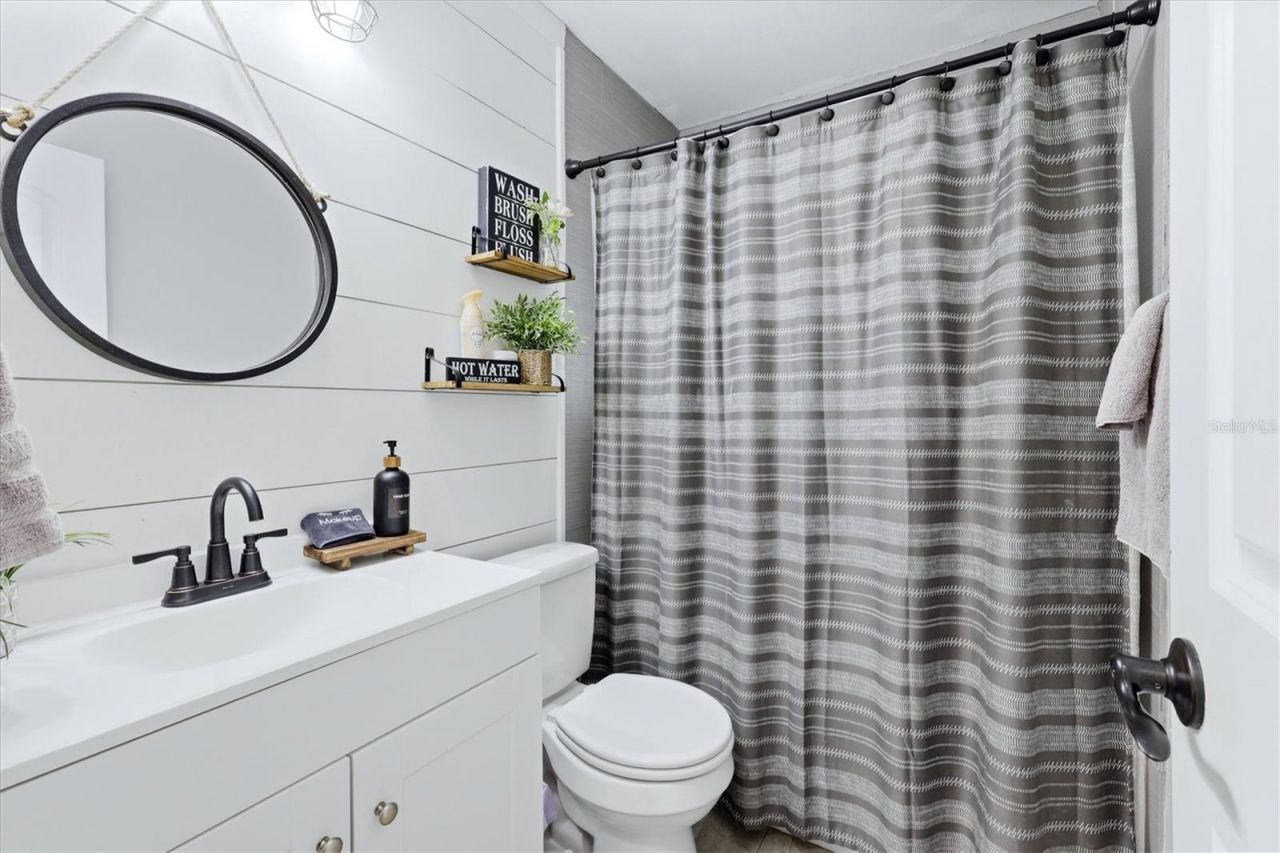
Bathroom 2: 8x9
Bedroom 3: 11x12
Bathroom 3: 5x8
Bedroom 4: 12x11
Balcony/Porch/Lanai: 41x10

Local Schools

High School: Sarasota High
Middle School: McIntosh Middle
Elementary School: Fruitville Elementary

Neighborhood Information

Neighborhood Map

Neighborhood Hero

Neighborhood Highlights

Neighborhood Characteristics

Neighborhood Market Trend

Neighborhood Schools

Courtesy of

Agency Name: PREMIER SOTHEBY'S INTERNATIONAL REALTY
Agency Contact: 941-364-4000
Agent Name: Nancy Grenier

agent picture

Presented by

Agent Name: Robin Raiff
Agent Phone: 772.633.6214
Agency Title: The Keyes Company
Request Info

IDX logo

Robin Raiff
keyes.com
Agent Cell:
772.633.6214
Office Phone:
772.571.6114

Mortgage Calculator

%
years/fixed
yearly
yearly (est.)

Estimated Payment

$ 2,662.85 Principal & Interest $2,086.81 Property Tax $452.08 Homeowner's Insurance $123.96
Mortgage Logo

Login to My Keyes Account


