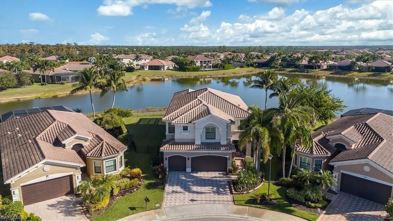
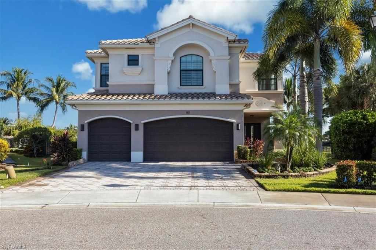
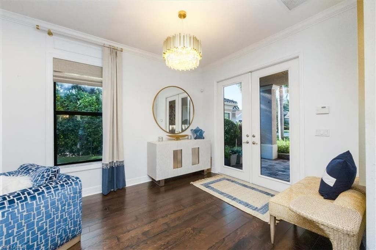
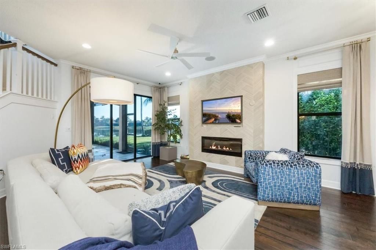
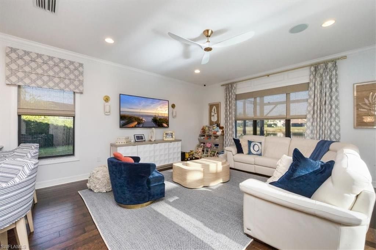
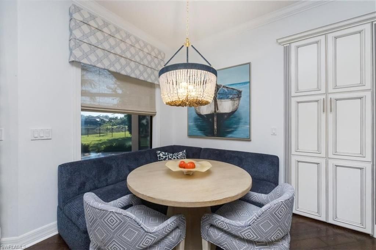
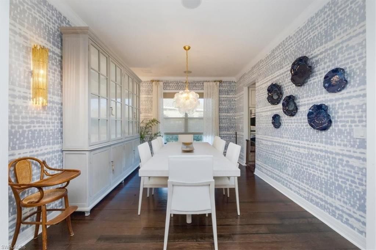
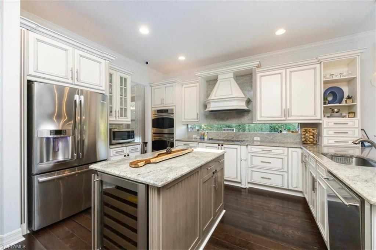
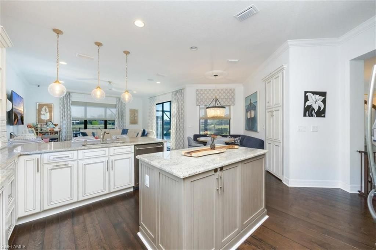
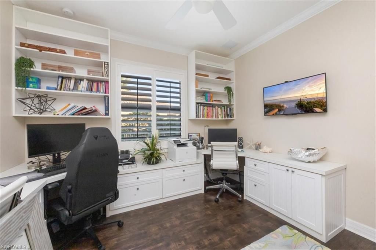
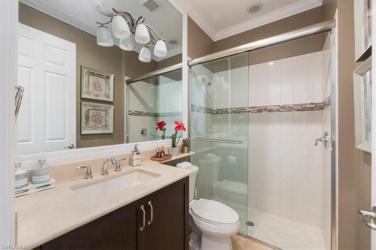
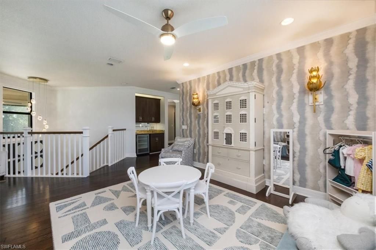
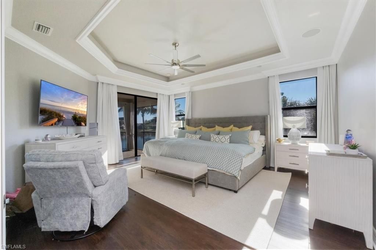
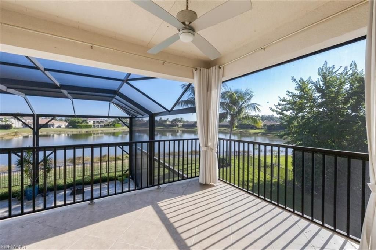
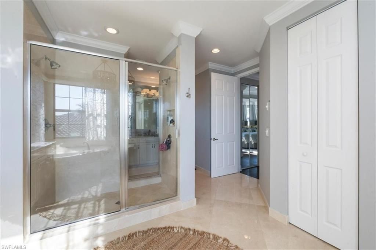
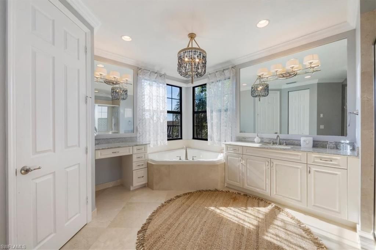
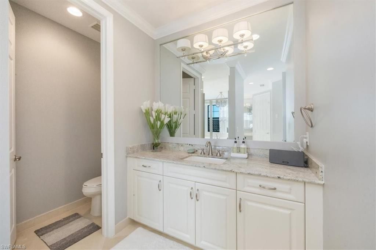
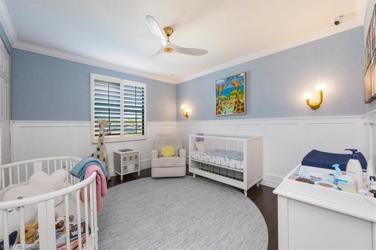
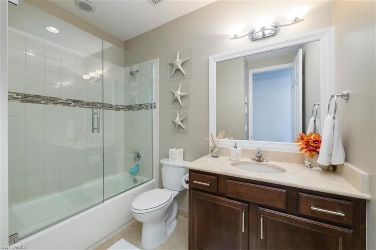
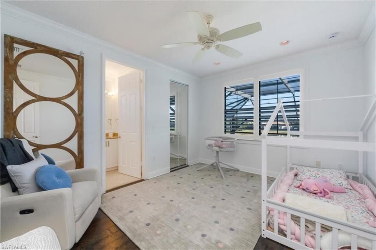
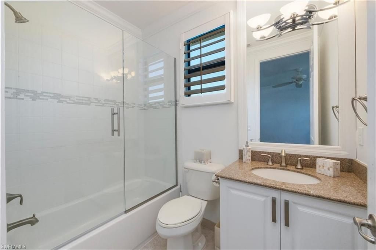
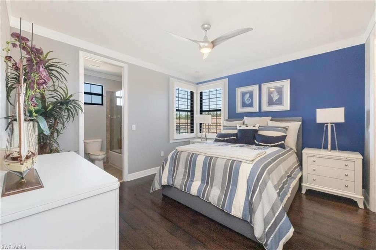
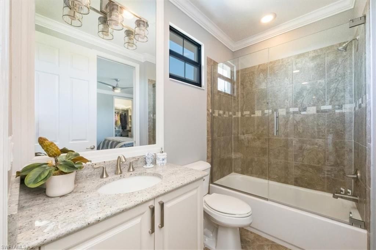
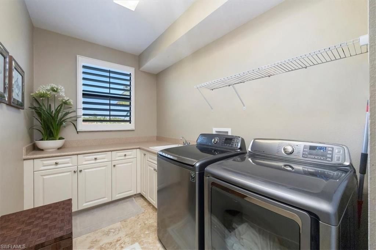
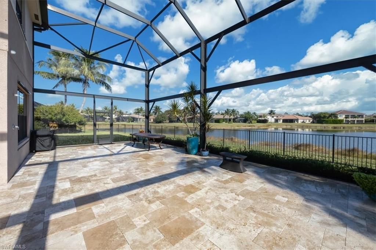
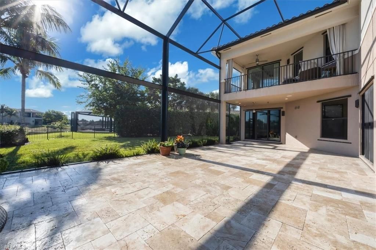
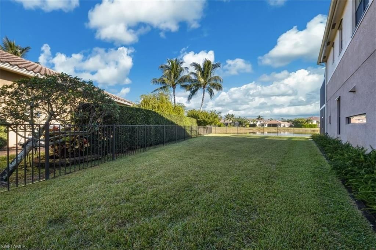
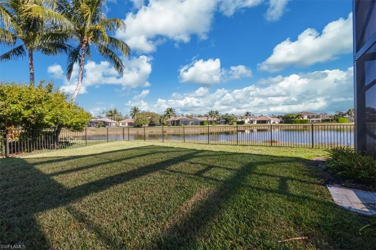
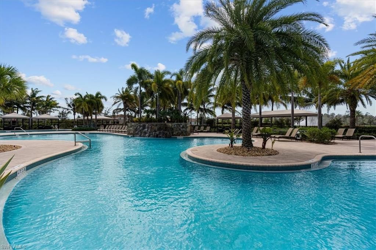
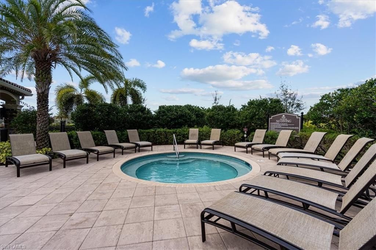
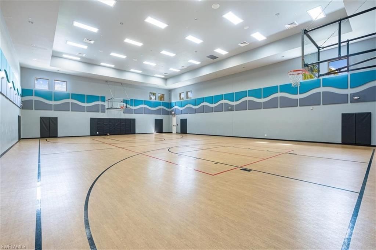
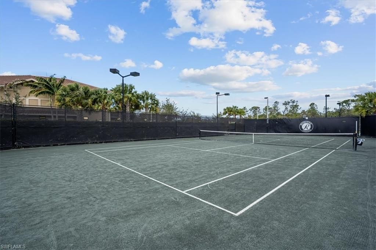
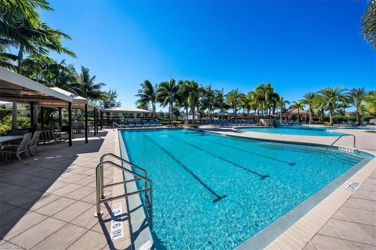
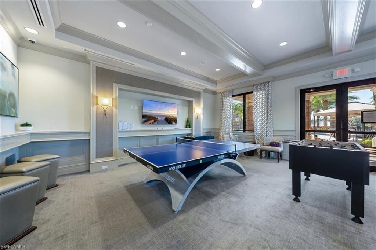
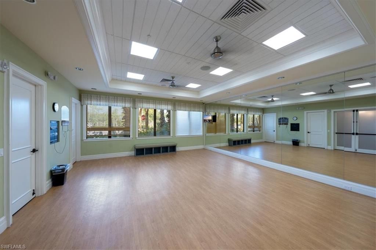
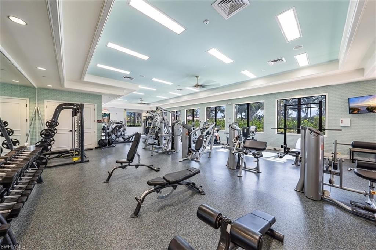
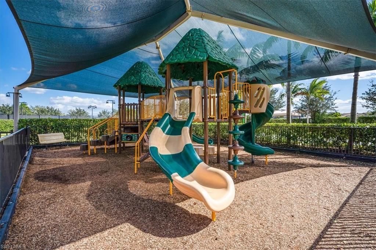
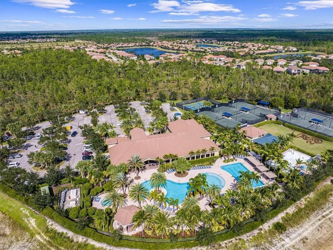
Perfectly positioned on a peaceful cul-de-sac in the sought-after Riverstone community, this expansive and crafted Shiraz home offers 4,100+ sqft. of stylish, well-planned living for today???s modern household.With six bedrooms, five bathrooms, a 3-car garage, covered entry, and an upper-level loft, the home accommodates large households and guests with ease. The floor plan flows beautifully, offering generous gathering spaces, a chef-ready kitchen, and a serene primary suite on the second level...Perfectly positioned on a peaceful cul-de-sac in the sought-after Riverstone community, this expansive and crafted Shiraz home offers 4,100+ sqft. of stylish, well-planned living for today???s modern household.With six bedrooms, five bathrooms, a 3-car garage, covered entry, and an upper-level loft, the home accommodates large households and guests with ease. The floor plan flows beautifully, offering generous gathering spaces, a chef-ready kitchen, and a serene primary suite on the second level.The gourmet kitchen stands out with a double oven, vented hood, custom cabinets, a center island with a wine fridge, a walk-in pantry, and a striking backsplash window framing for additional lighting.Throughout the home, you???ll find designer lighting & fans, custom shades, plantation shutters, and built-ins that elevate both style and functionality. Additional enhancements include a mud room, (2yr) A/C, Leaf-Home water filtration system (whole house softening and reverse osmosis in (2) sinks), a whole-home camera system, a wet-bar on the 2nd floor, and luxury wallpaper. The primary bedroom features a private veranda overlooking the lake, dual vanities, two walk-in closets crafted by Inspired Closets, upgraded hardwood flooring, and a tray ceiling trimmed with crown molding.The upstairs laundry room includes a utility tub for added convenience. The garage features a Tesla charger, epoxy flooring and custom-built storage closets, complemented by wall and overhead storage for exceptional organization. Outdoor living shines in this home. The paver areas have been restored, lifted, reset, and sealed, creating a fresh, durable foundation for entertainment. The expansive backyard was fully fenced in 2025 and features a screened enclosure, outdoor shower, and pre-wiring for a large future pool, offering endless opportunities to personalize your Florida oasis.The neighborhood is zoned for highly rated schools and conveniently located near I-75, offering quick access to regional destinations, RSW Airport, and Naples??? premier shopping and dining. Famous SWFL Beaches are only 9 miles away. Riverstone residents enjoy an impressive array of amenities, including a 13,000 sqft. clubhouse, multiple pools, Har-Tru tennis courts, indoor and outdoor basketball/pickleball facilities, fitness center, yoga studio, game room, social rooms, a covered pavilion, tot lot, splash zone, and an active event calendar. A guarded, 24/7 gated entrance ensures an added level of security and peace of mind.NOTE: Garage Doors and Front Doors have been recently painted.
View More