
100 Keyes, 1926 - 2026
SIGN UP Login/Register

42 Photos

3826 Huelva Ct Naples, FL 34109
$849,000
  • Beds
    3
  • Baths
    2 full
  • Total Square Feet
    1,983
  • Lot Size
    0.16 acre(s)

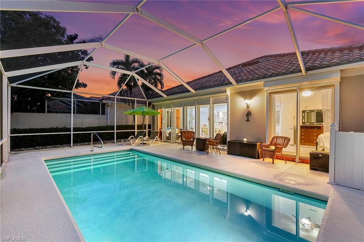
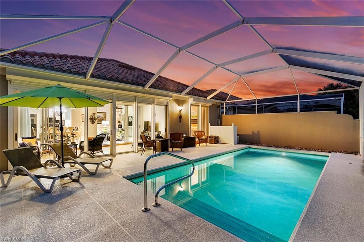
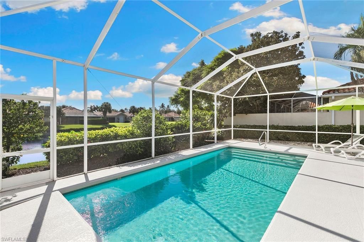
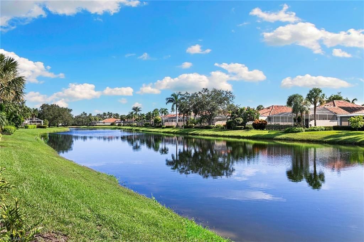
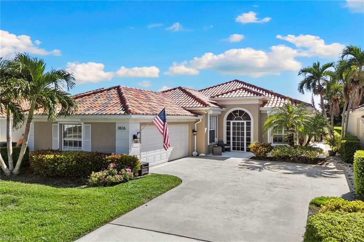
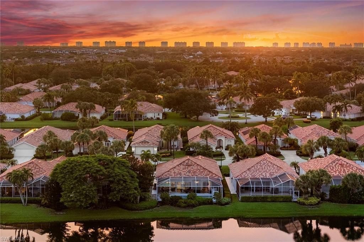
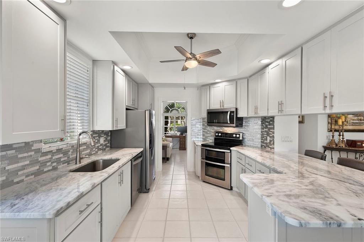
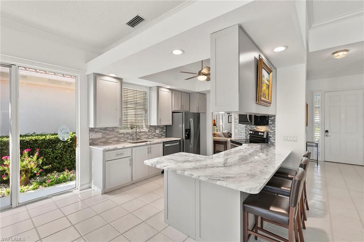
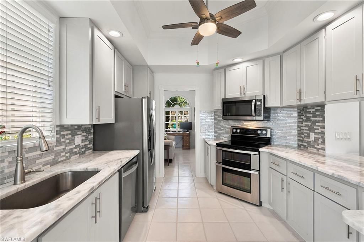
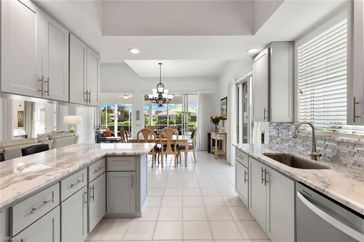
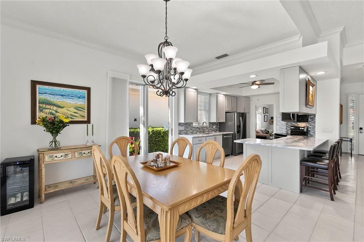
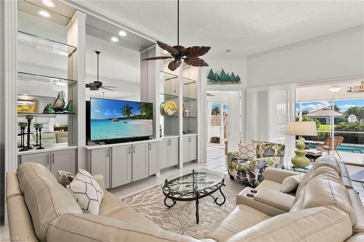
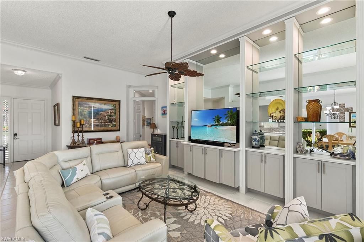
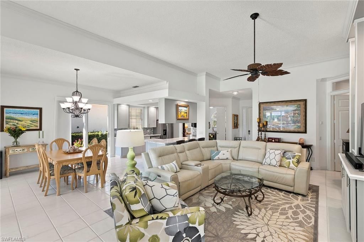
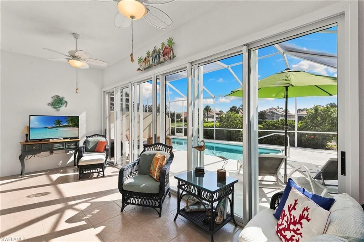
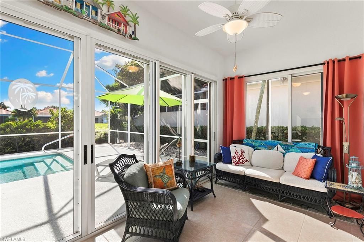
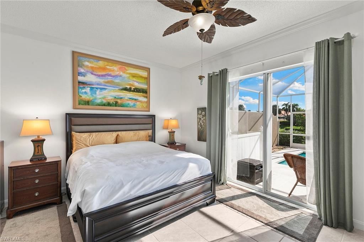
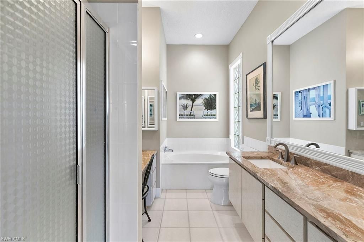
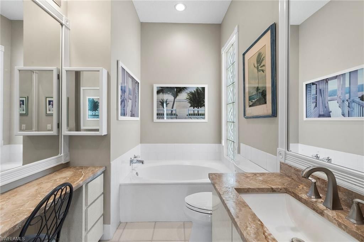
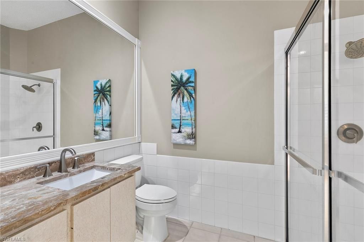
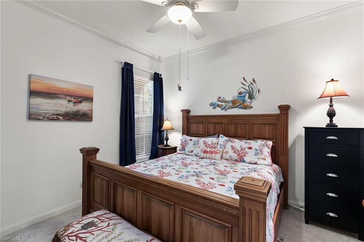
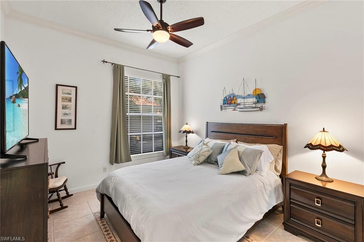
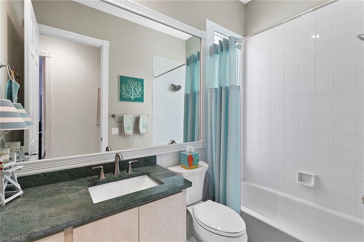
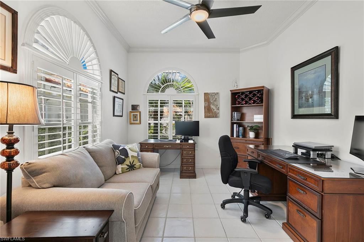
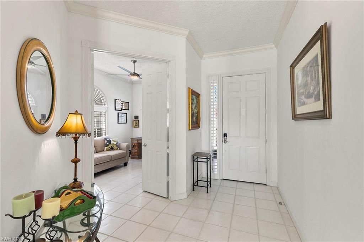
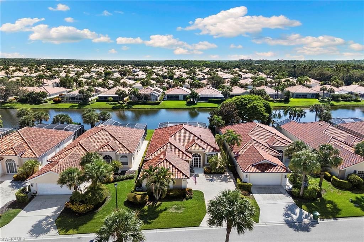
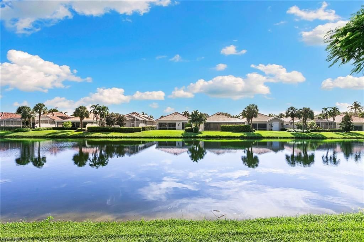
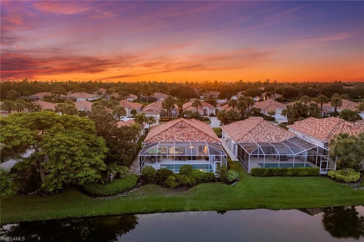
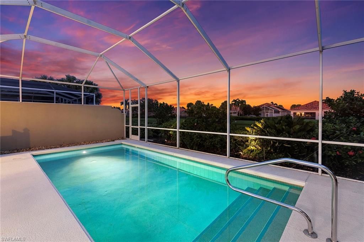
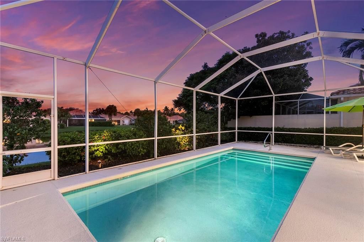
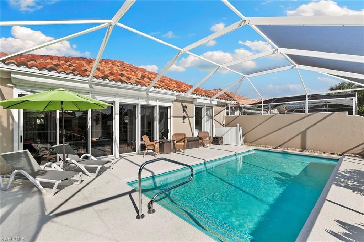
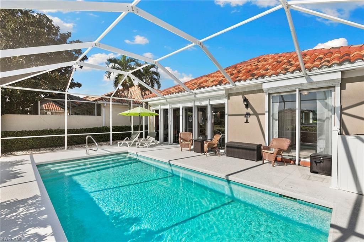
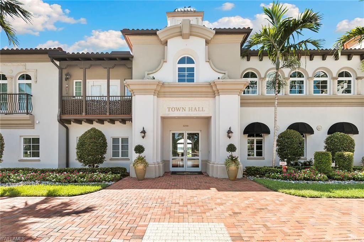
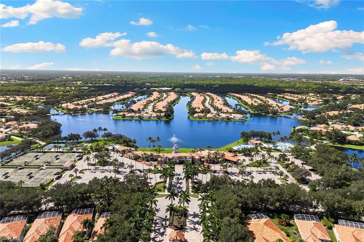
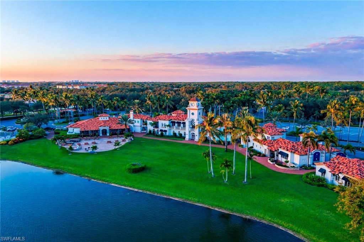
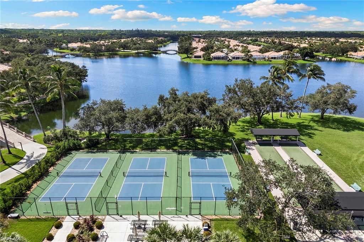
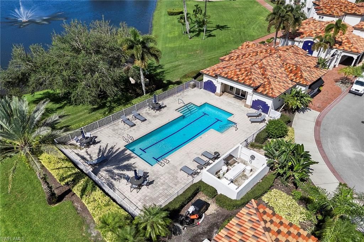
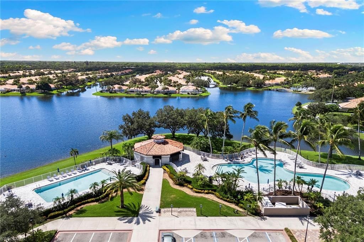
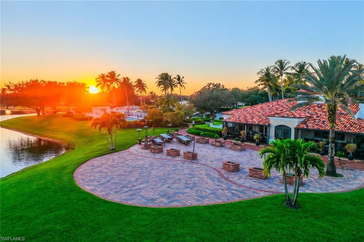
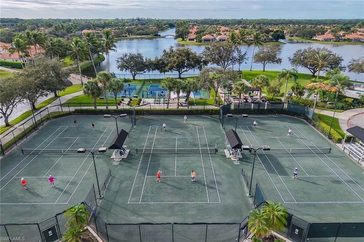
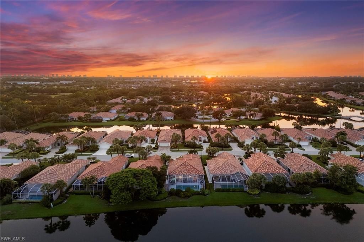
Welcome to this beautifully updated Oakmont pool home on a quiet preferred interior street in sought-after Village Walk of Naples, offering abundant natural light and serene lake views and an exceptional resort-style Florida lifestyle. With desirable eastern rear exposure and windows and sliders along the southern side of the home, this inviting residence enjoys beautiful natural light throughout the day. With the open, great room floor plan, beautiful crown molding throughout and soaring 13-foo...

View More

Property Summary

MLS Number: 226033089
Status: Pending
Days on Market: 66
Subdivision: VILLAGE WALK
County: Collier
Bedrooms: 3
Total Square Feet: 1,983
Price Per Sq. Ft.: $428
Style: Ranch, Single Family
New Construction: No
Waterfront: Yes
Property Type: Residential - Single Family
Cooling: Central Electric
Garage: 2 car attached
Heating: Central Electric
Lot Size: 0.16 Acres
Roof Type: Tile
Stories: 1.0
Year Built: 1996
Taxes: $5,214
Hoa Fee: $7068

Property Details

Bedroom/Den: 3 - Den
Bedroom: 3+Den
Construction: Poured Concrete, Stucco
Days on Site: 66
Den: Yes
Dining: Breakfast Bar, Dining - Family
Exterior: Poured Concrete, Stucco
Outdoor Features: Glass Porch, Screened Lanai/Porch
Flooring: Tile
Furnished: Negotiable
GEO Area: VILLAGE WALK
Home Style: Ranch, Single Family
Interior: Built-In Cabinets, Foyer, French Doors, Laundry Tub, Pantry, Smoke Detectors, Tray Ceiling(s), Walk-In Closet(s), Window Coverings
Irrigation: Central
Laundry: Laundry in Residence, Laundry Tub
Lot: Regular
Management: Professional
Minimum Lease Days: 120
Parcel #: 80400009566
Parking: Driveway Paved, Attached
Pets: Limits
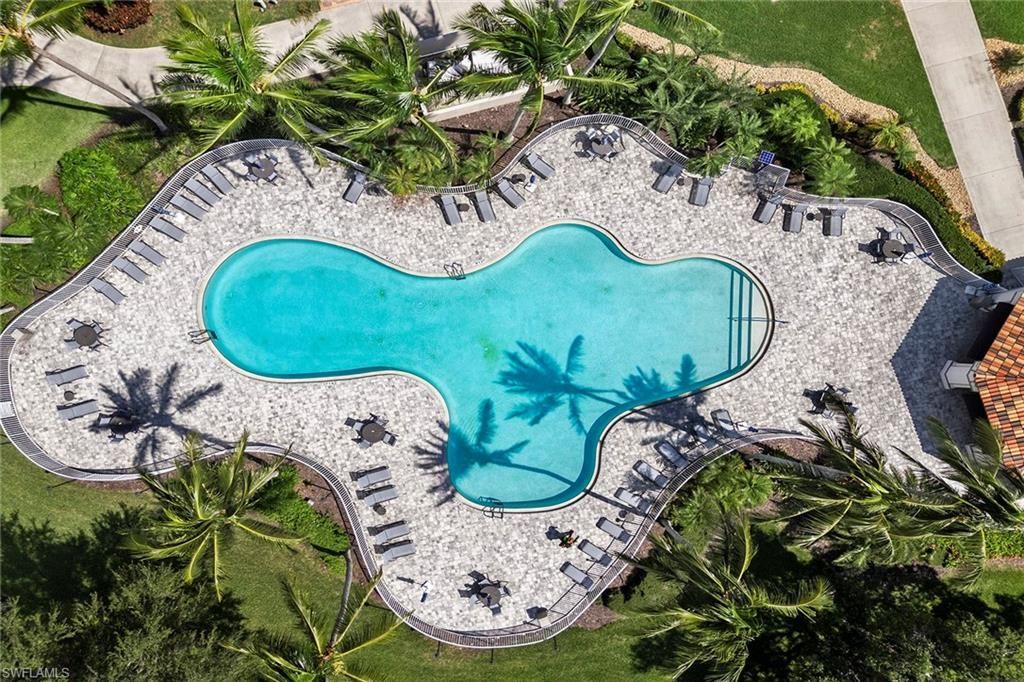
Pool: Community, Below Ground, Concrete, Electric Heat, Screen Enclosure
SQFT Total: 3678
Swimming Pool: Yes
Transfer Fee: 3533.98
Units: 1
Units in Building: Square Feet
View: Lake
Water: Central
Waterfront: Lake
Windows: Window Coverings
Construction: Poured Concrete,Stucco

Local Schools

High School: AUBREY ROGERS
Middle School: PINE RIDGE
Elementary School: OSECOLA

Location

Courtesy of

Agency Name: Premier Sotheby's Int'l Realty
Agent Name: Dave Renner
Agency Phone: 239-261-6161

agent picture

Presented by

Agent Name: Robin Raiff
Agent Phone: 772.633.6214
Agency Title: The Keyes Company
Request Info

IDX logo

Robin Raiff
keyes.com
Agent Cell:
772.633.6214
Office Phone:
772.571.6114

Mortgage Calculator

%
years/fixed
yearly
yearly (est.)

Estimated Payment

$ 4,850.83 Principal & Interest $4,168.71 Property Tax $434.50 Homeowner's Insurance $247.63
Mortgage Logo

Login to My Keyes Account


