
100 Keyes, 1926 - 2026
SIGN UP Login/Register
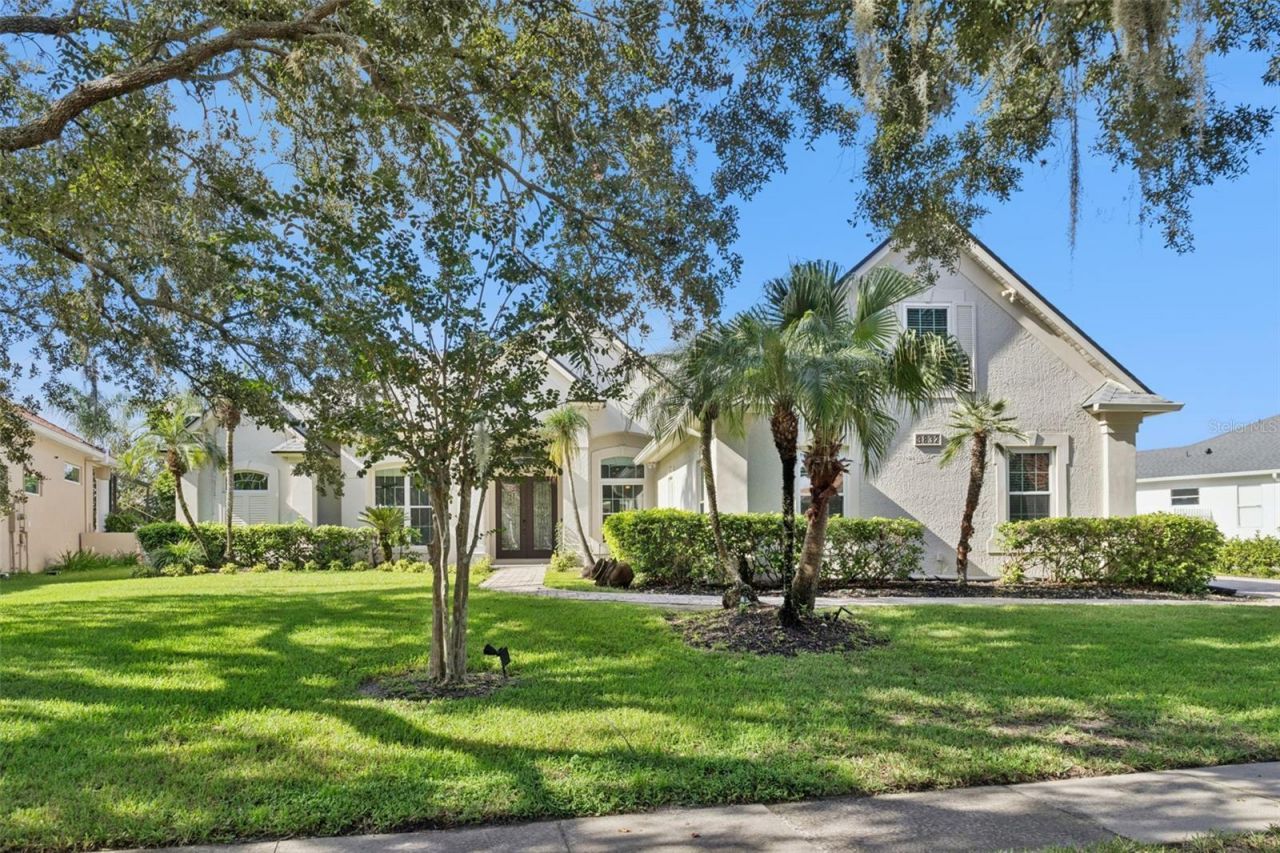
3832 Hunters Isle Drive, Orlando, FL 32837 Photo

57 Photos

3832 Hunters Isle Drive Orlando, FL 32837
$1,000,000
  • Beds
    5
  • Baths
    4 full
  • Total Square Feet
    3,621
  • Lot Size
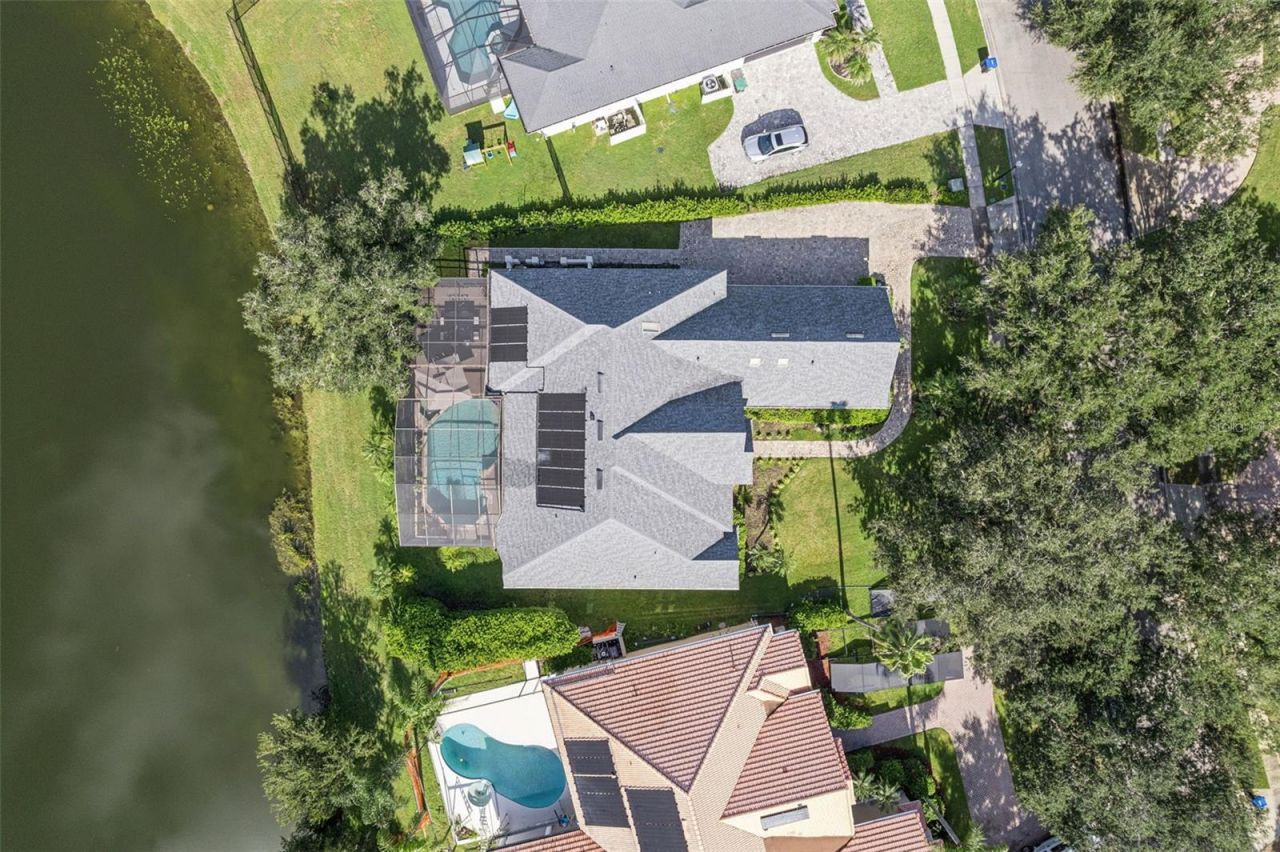
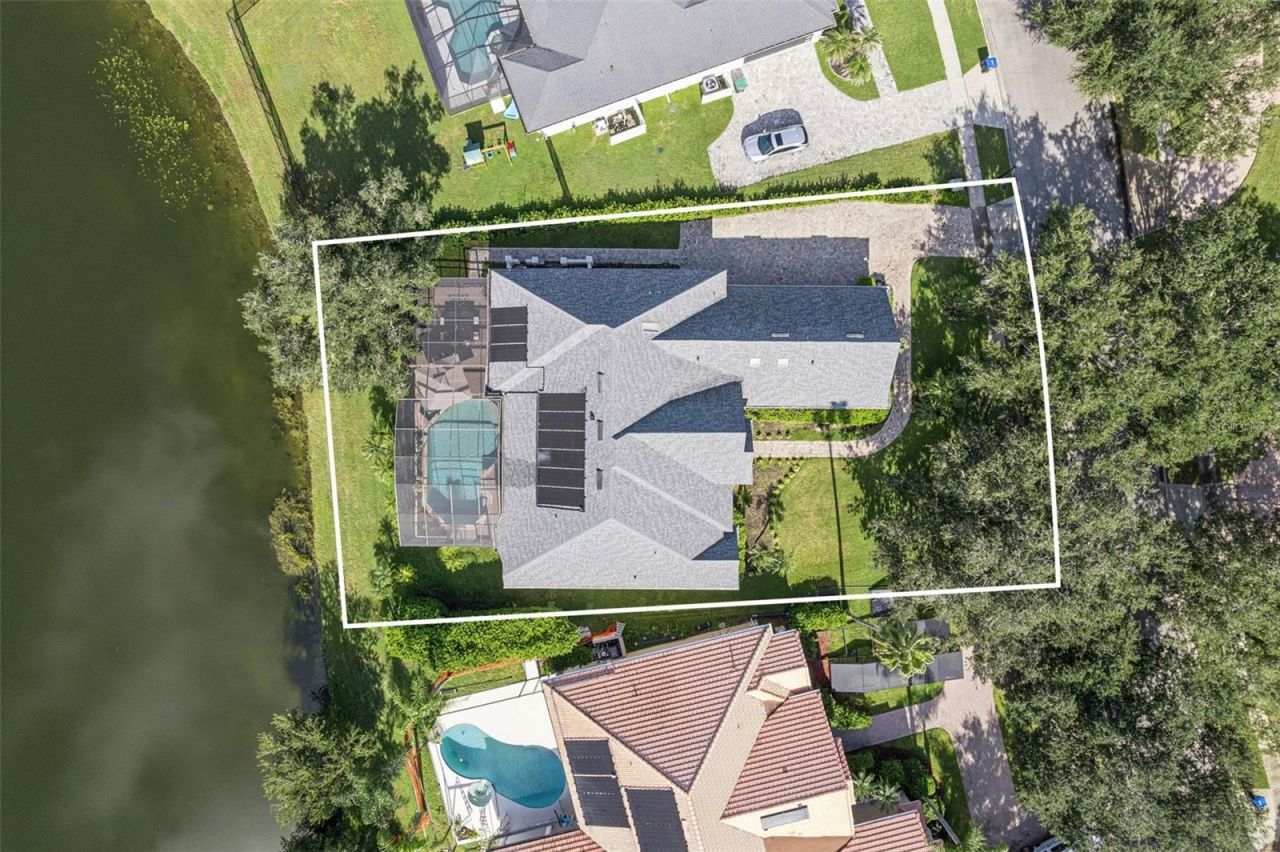
    0.32 acre(s)

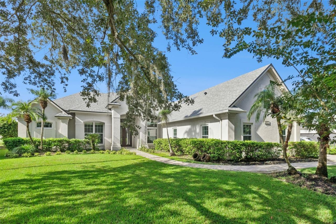
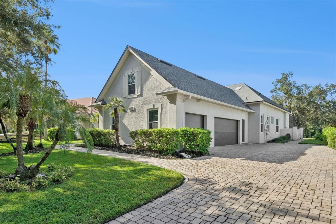
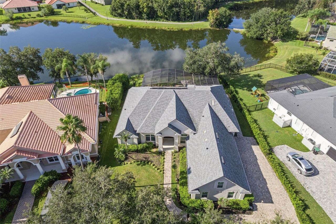
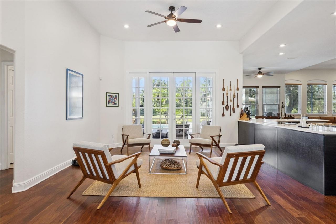
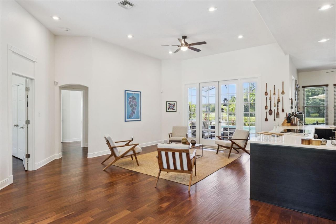
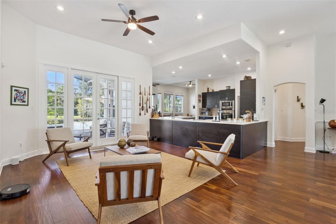
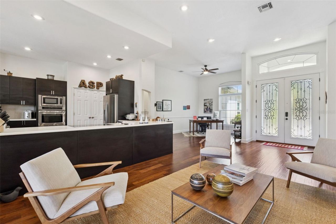
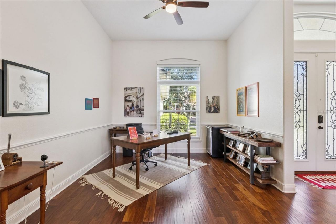
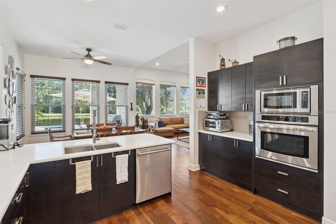
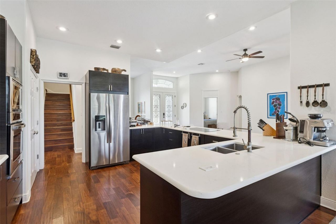
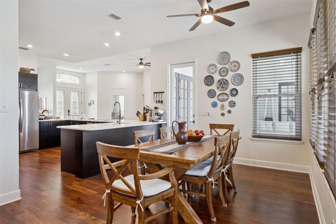
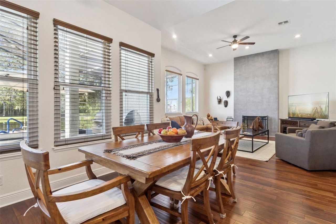
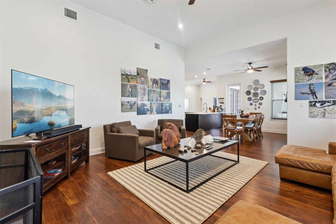
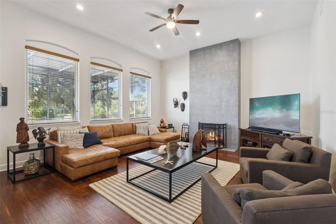
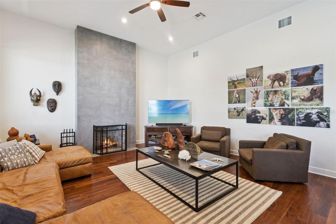
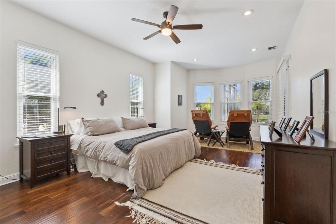
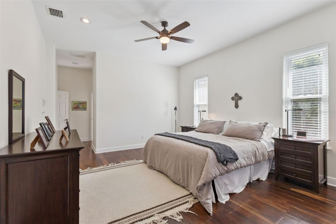
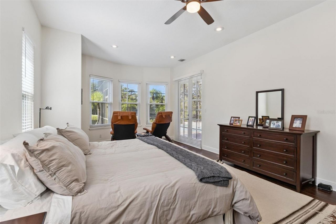
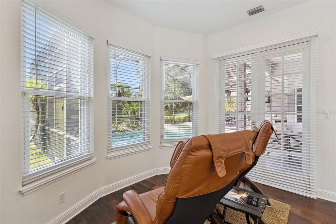
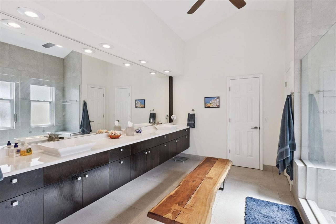
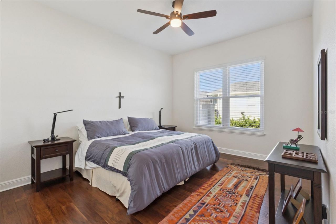
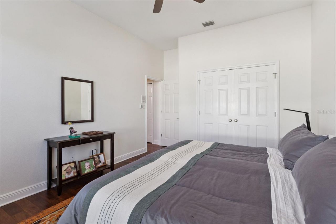
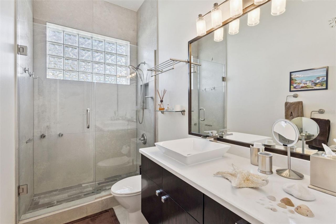
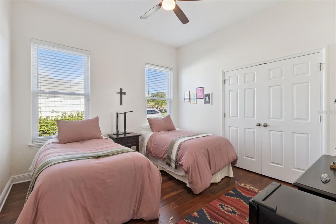
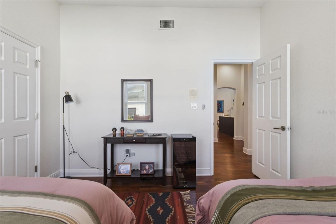
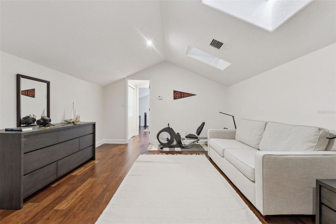
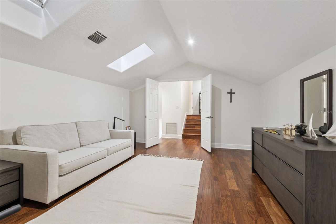
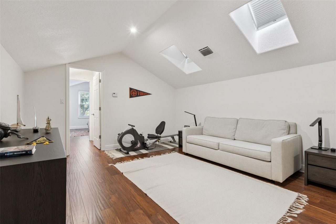
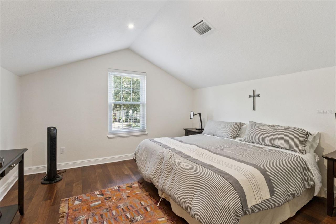
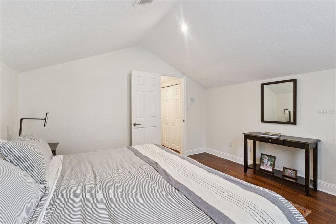
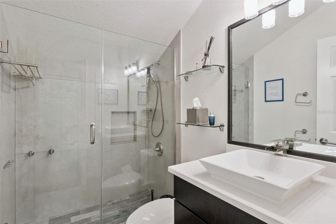
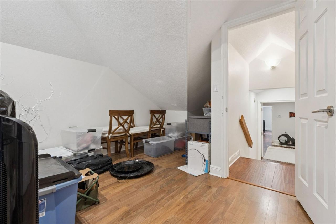
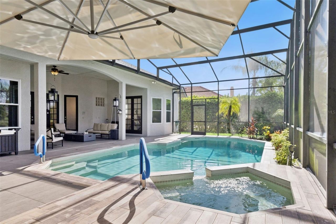
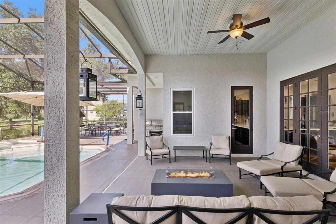
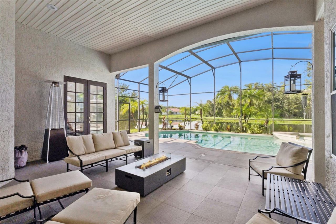
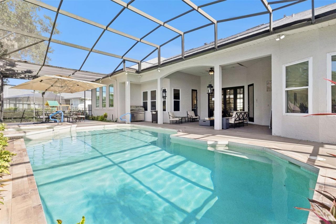
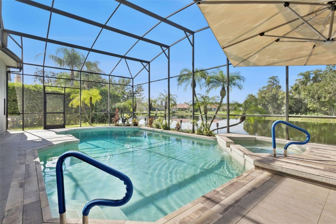
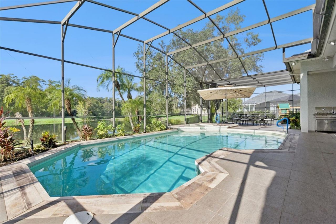
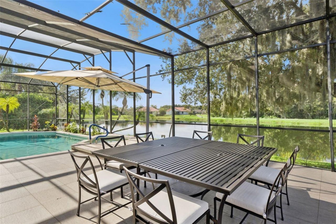
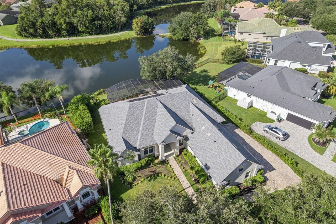
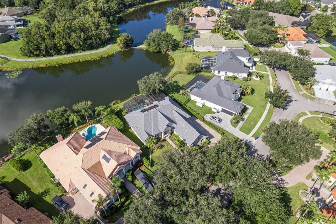
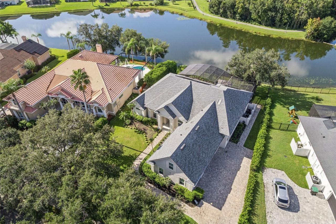
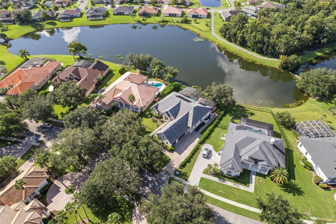
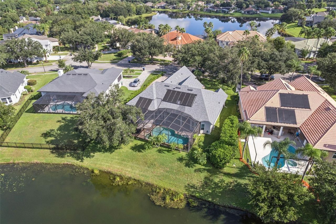
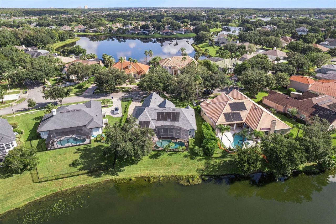
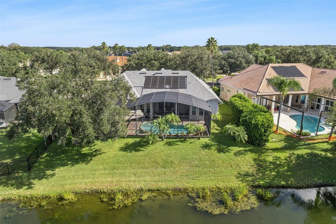
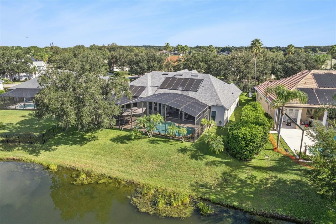
Ask about the up to 2% closing cost credit available through use of seller's preferred lender. Welcome to this exquisitely maintained pool/spa home residence in the exclusive, gated Hunters Isle subdivision of Hunter's Creek. Offering a tranquil water view, this home delivers comfort, peace of mind, and the absolute best of Florida living. Step inside to a spacious 5-bedroom, 4 bath layout filled with natural light, warm wood floors, and thoughtful updates throughout. Every room has been gracefu...

View More

Property Summary

MLS Number: O6445848
Status: Active
Days on Market: 32
Subdivision: HUNTERS CREEK TR 200-215
County: Orange
Bedrooms: 5
Total Square Feet: 3,621
Price Per Sq. Ft.: $276
Style: Florida
New Construction: No
Waterfront: No
Property Type: Residential - Single Family
Cooling: Central Air
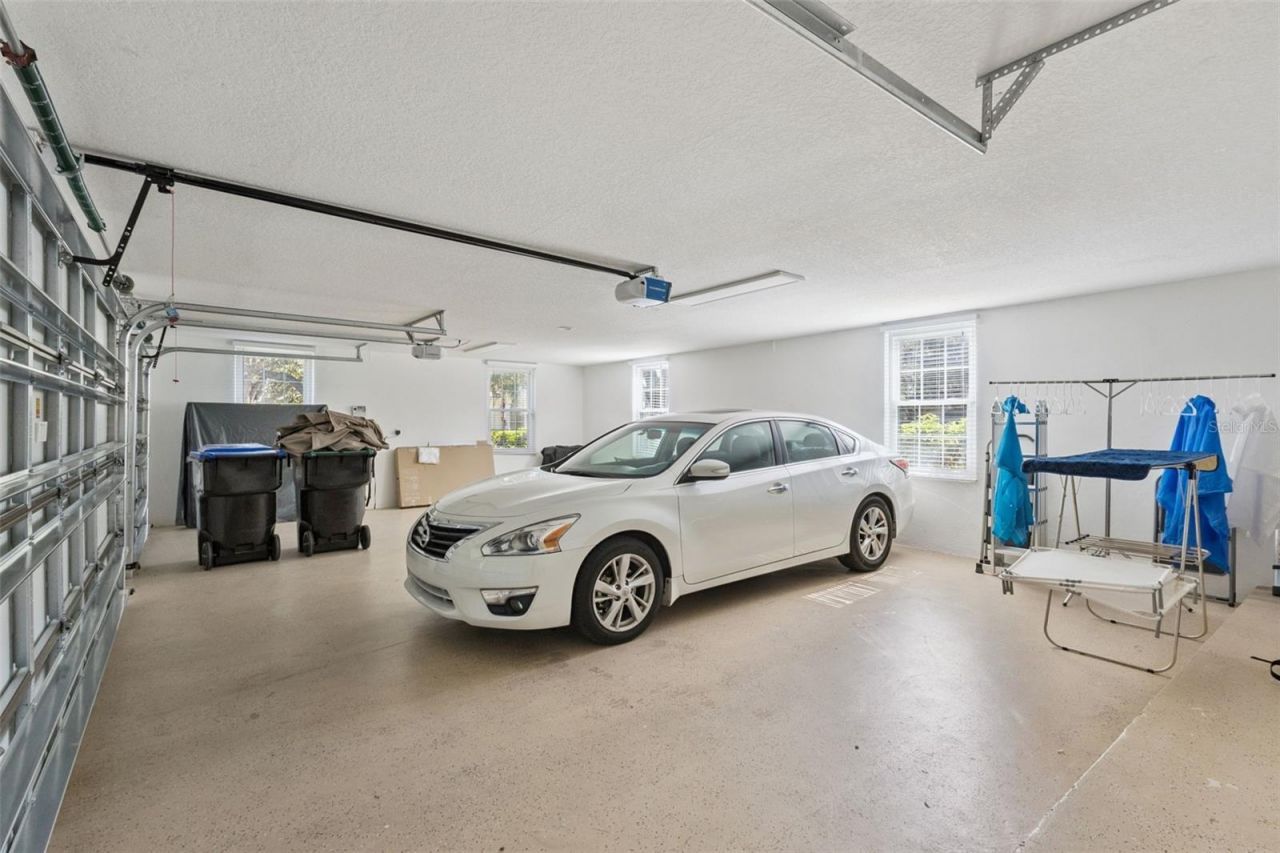
Garage: 3 car attached
Heating: Central, Electric
Lot Size: 0.32 Acres
Roof Type: Shingle
Stories: 2.0
Year Built: 1994
Taxes: $11,818
HOA Y/N: Yes

Featured Amenities

Built-in Features
Ceiling Fans(s)
Coffered Ceiling(s)
High Ceilings
Primary Bedroom Main Floor
Solid Surface Counters
Split Bedroom
Tray Ceiling(s)
Vaulted Ceiling(s)
Walk-In Closet(s)
Window Treatments
Basketball Court
Clubhouse
Fence Restrictions
Park
Pickleball Court(s)
Playground
Tennis Court(s)
Trail(s)

Property Details

Appliances: Built-In Oven, Cooktop, Dishwasher, Disposal, Dryer, Electric Water Heater, Microwave, Refrigerator, Washer
Community Features: Association Recreation - Owned, Community Mailbox, Deed Restrictions, Gated Community - No Guard, Sidewalks, Street Lights
Days on Site: 32
Directions: From Town Center and John Young. Head west on Town Center Blvd and turn right onto Hunter's Creek Blvd. Follow to Hunter's Isle subdivision, turn right. Upon entering gate continue to go straight and home will be on your left.
Exterior: Block, Concrete, Stucco
Outdoor Features: Lighting, Private Yard, Rain Gutters, Sidewalk
Fireplace: Family Room
Fireplace Y/N: Yes
Flood Zone Code: X
Flooring: Wood
Foundation: Slab
Home Style: Florida
Home Warranty Y/N: No
Listing Terms: Cash, Conventional, FHA, VA Loan
Lot: Level, Oversized Lot, Sidewalk, Private
Lot Dimensions: 0.32
Number of Pets: 4
Other Equipment: Irrigation Equipment, Private Yard
Ownership: Fee Simple
Parking: Driveway, Garage Faces Side
Parking Notes: Driveway, Garage Faces Side
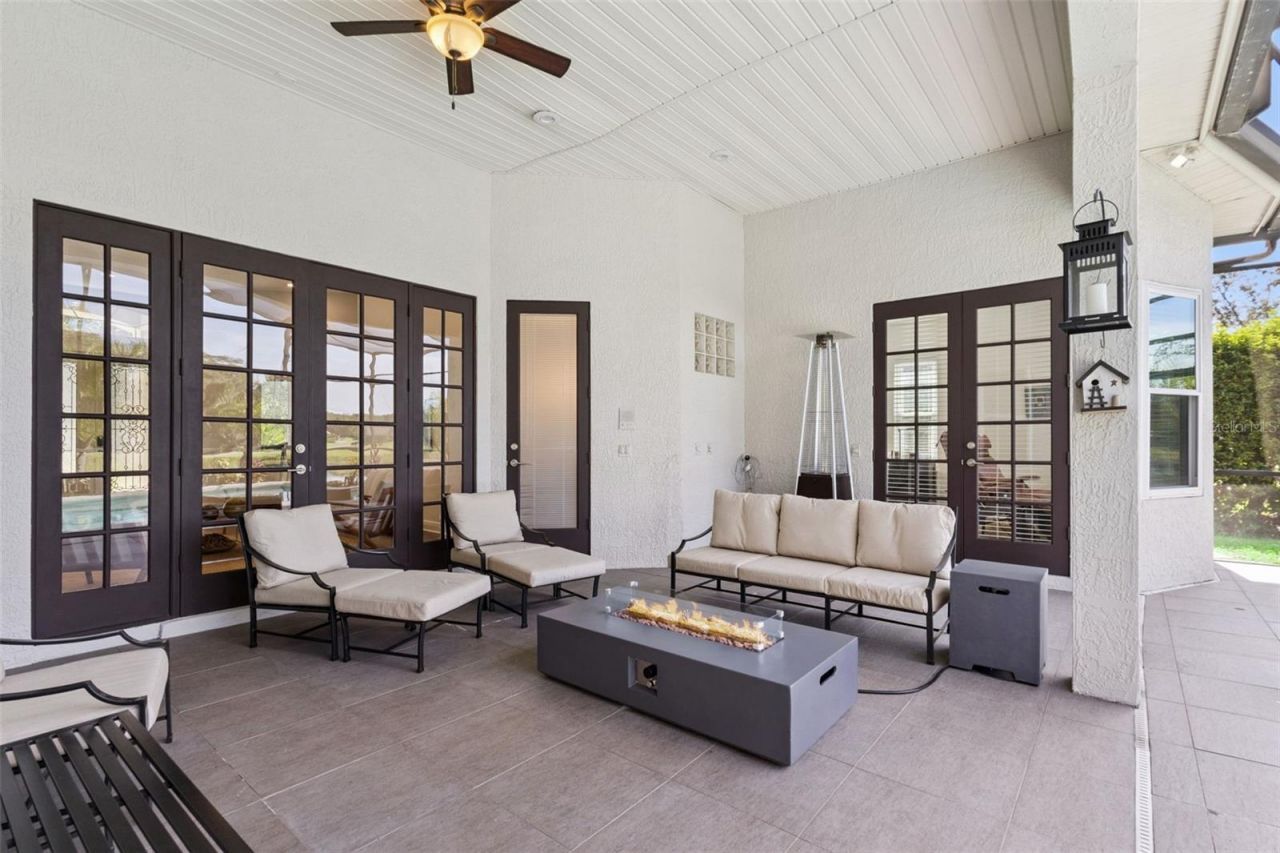
Patio/Porch: Deck, Screened
Pets Allowed: Cats OK, Dogs OK
Pets Size: Extra Large (101+ Lbs.)
Pool: Deck, Gunite, Heated, In Ground, Screen Enclosure
Property Attached Y/N: No
Property Sub-Type: Single Family Residence
Security: Gated Community, Smoke Detector(s)
Sewer: Public Sewer
Showing Instructions: ShowingTime
Spa: Heated, In Ground
Special Sale Provisions: None
Special View Info: Water
Swimming Pool: Yes
Utilities: Cable Available, Electricity Available, Electricity Connected, Public, Sewer Available, Sewer Connected, Water Available, Water Connected
Water: Public
Water Access: Pond
Water Access Y/N: Yes
Water View: Creek, Pond
Windows: Skylight(s), Blinds, Window Treatments
Zoning: P-D
Construction: Block,Concrete,Stucco

Room Sizes

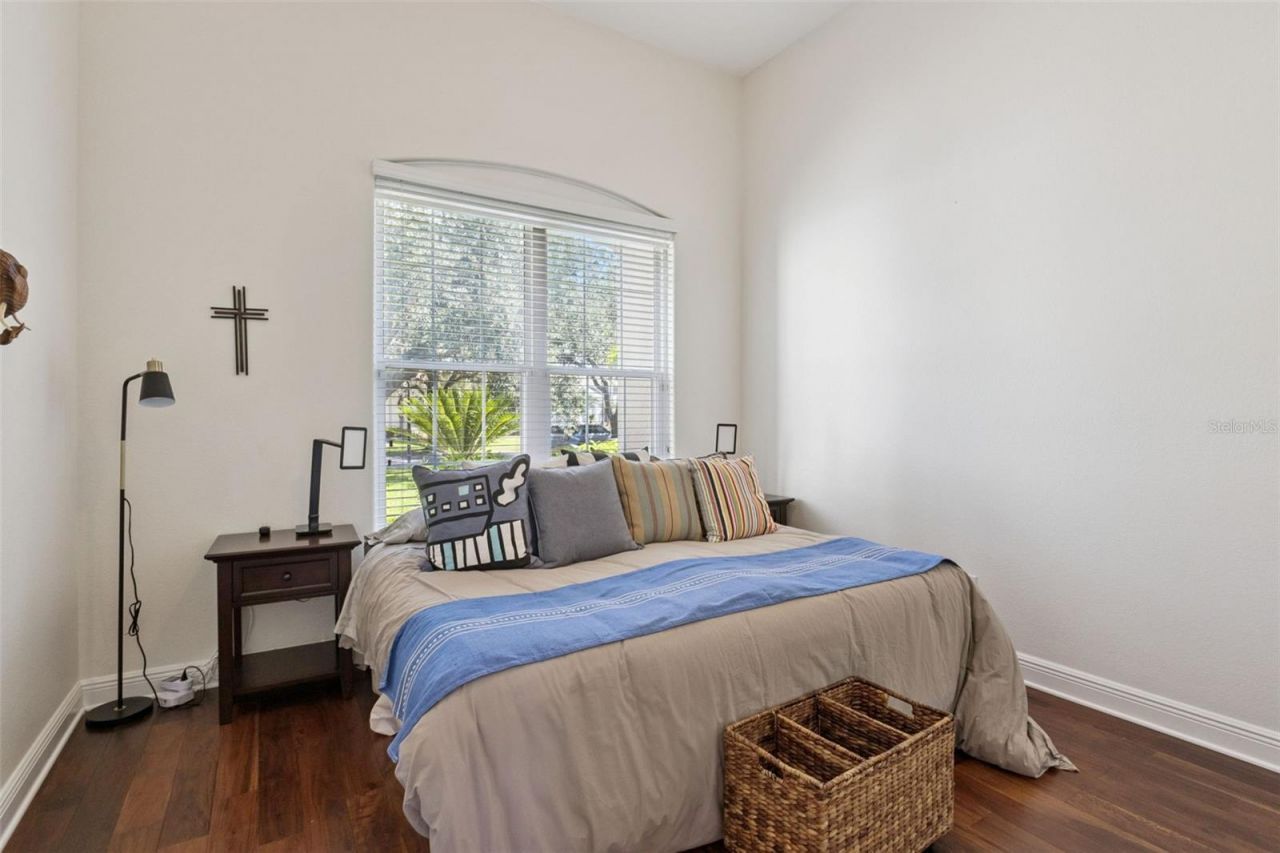
Bedroom 2: 12x12
Primary Bedroom: 23x14
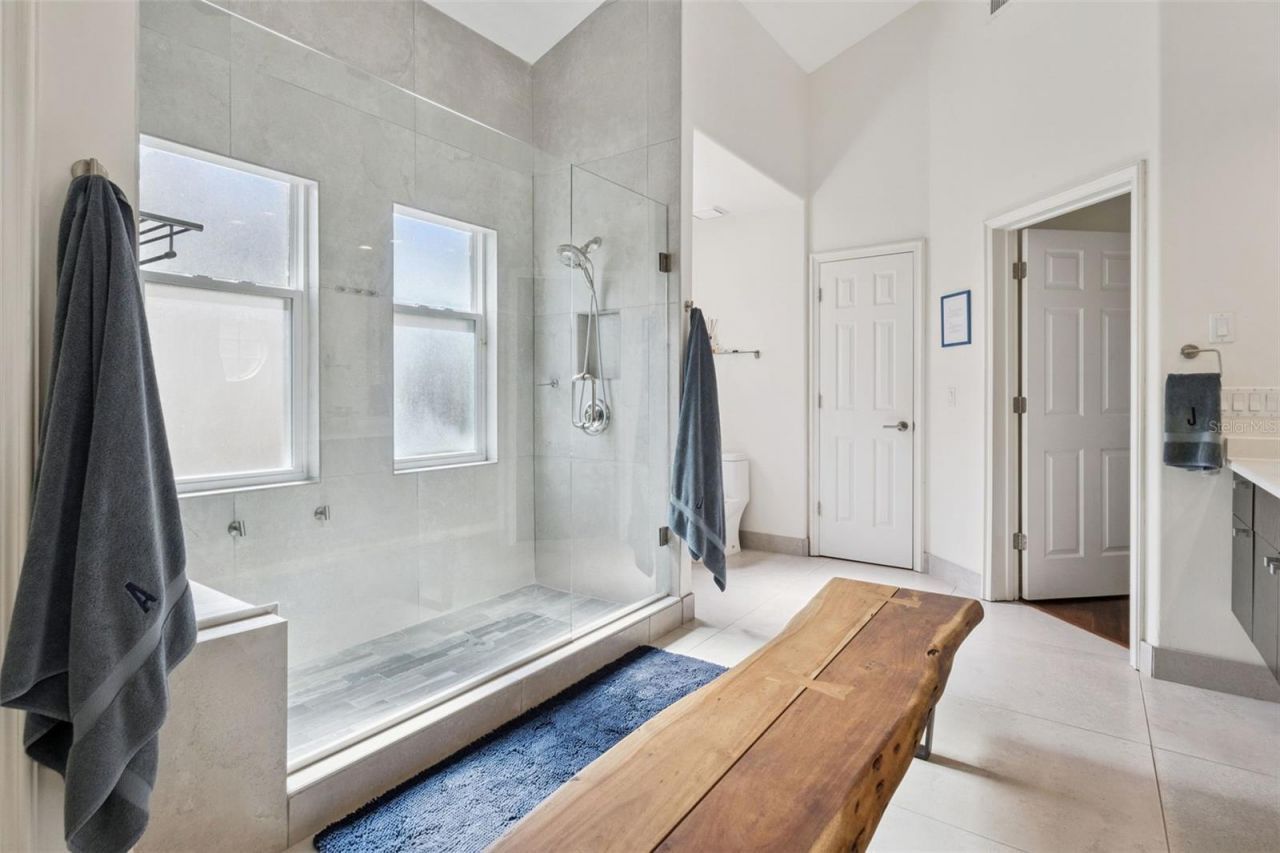
Primary Bathroom: 16x23
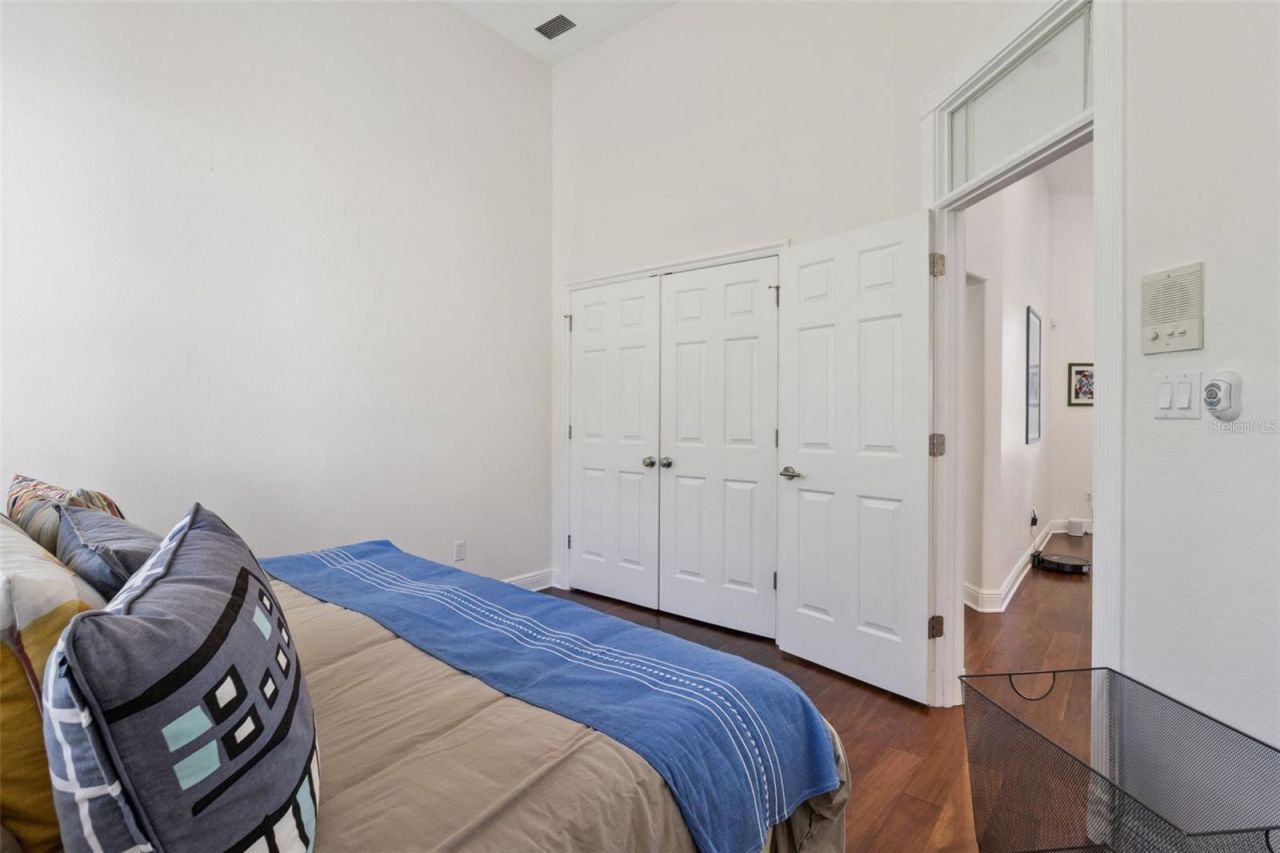
Bedroom 3: 12x12
Bedroom 4: 12x13
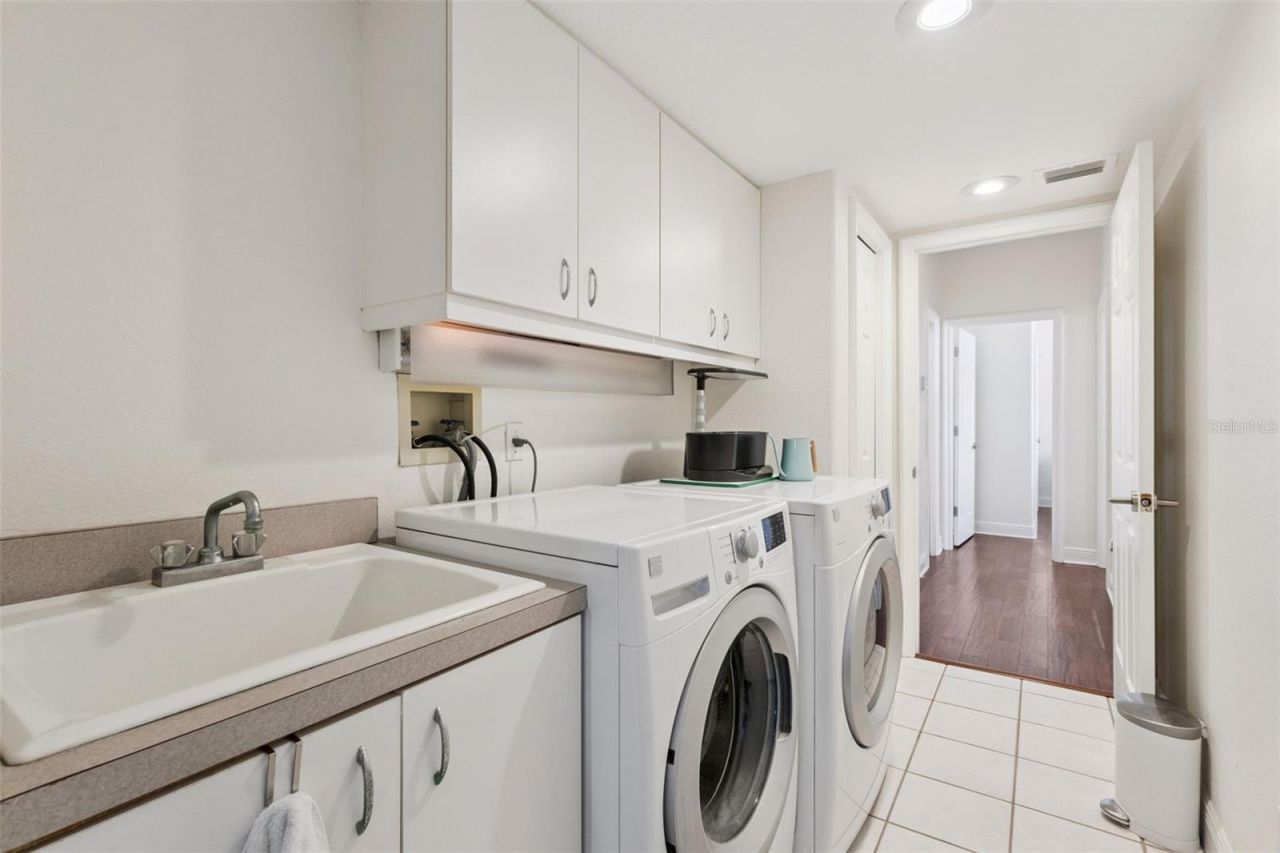
Laundry: 11x8
Kitchen: 12x15
Living Room: 15x15
Family Room: 18x17
Dining Room: 12x14
Dinette: 11x12
Bedroom 5: 13x12
Living Room: 16x13

Local Schools

High School: Freedom High School
Middle School: Hunter's Creek Middle
Elementary School: Hunter's Creek Elem

Courtesy of

Agency Name: RE/MAX PRIME PROPERTIES
Agency Contact: 407-347-4512
Agent Name: Paul Donovan

agent picture

Presented by

Agent Name: Robin Raiff
Agent Phone: 772.633.6214
Agency Title: The Keyes Company
Request Info

IDX logo

Robin Raiff
keyes.com
Agent Cell:
772.633.6214
Office Phone:
772.571.6114

Mortgage Calculator

%
years/fixed
yearly
yearly (est.)

Estimated Payment

$ 6,186.64 Principal & Interest $4,910.14 Property Tax $984.83 Homeowner's Insurance $291.67
Mortgage Logo

Login to My Keyes Account


