
100 Keyes, 1926 - 2026
SIGN UP Login/Register
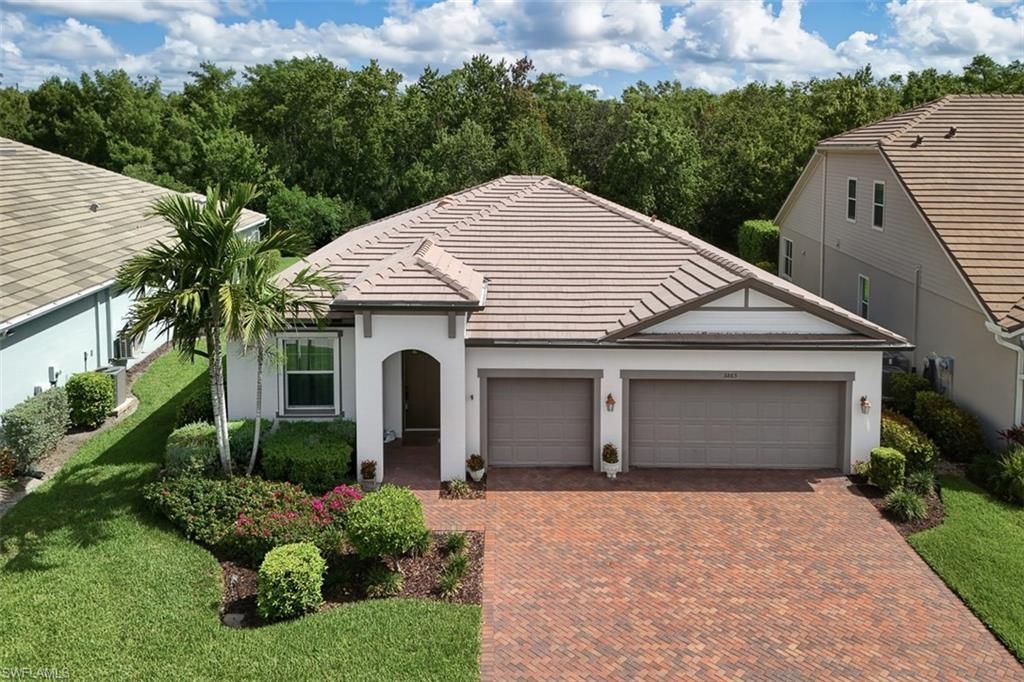
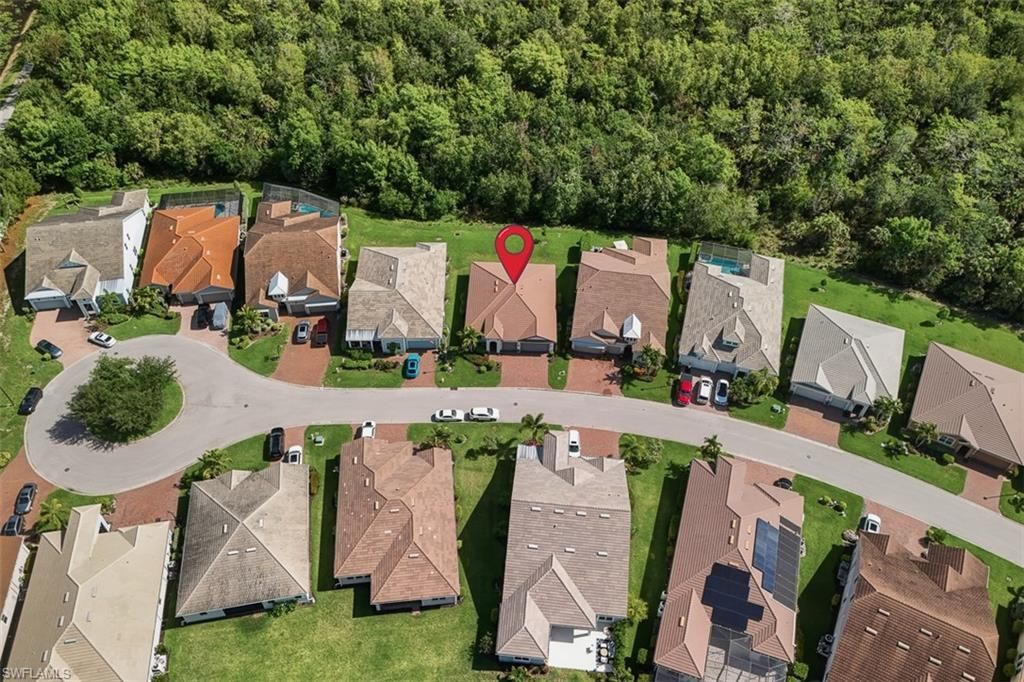
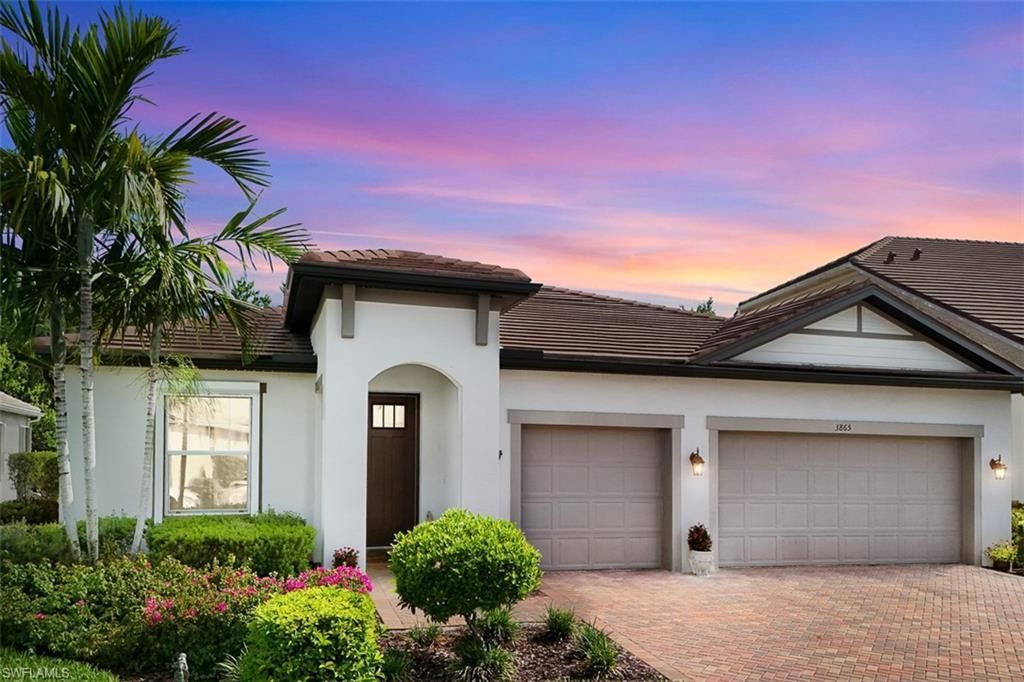
3865 Helmsman Dr, Naples, FL 34120 Photo
Pending
3865 Helmsman Dr, Naples, FL 34120 Photo
Pending
3865 Helmsman Dr, Naples, FL 34120 Photo

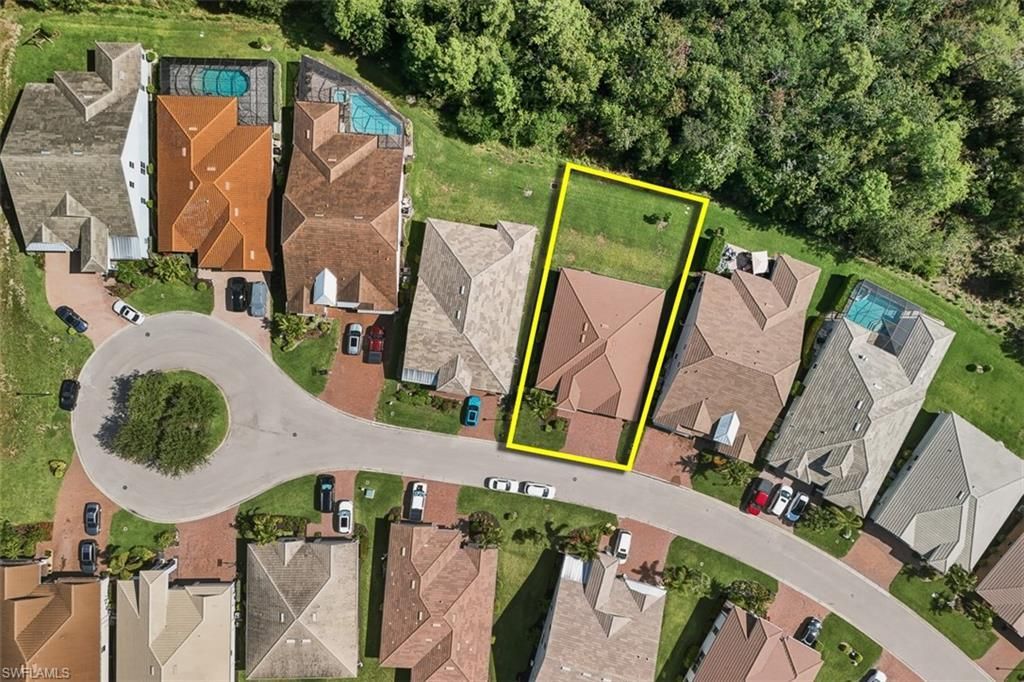
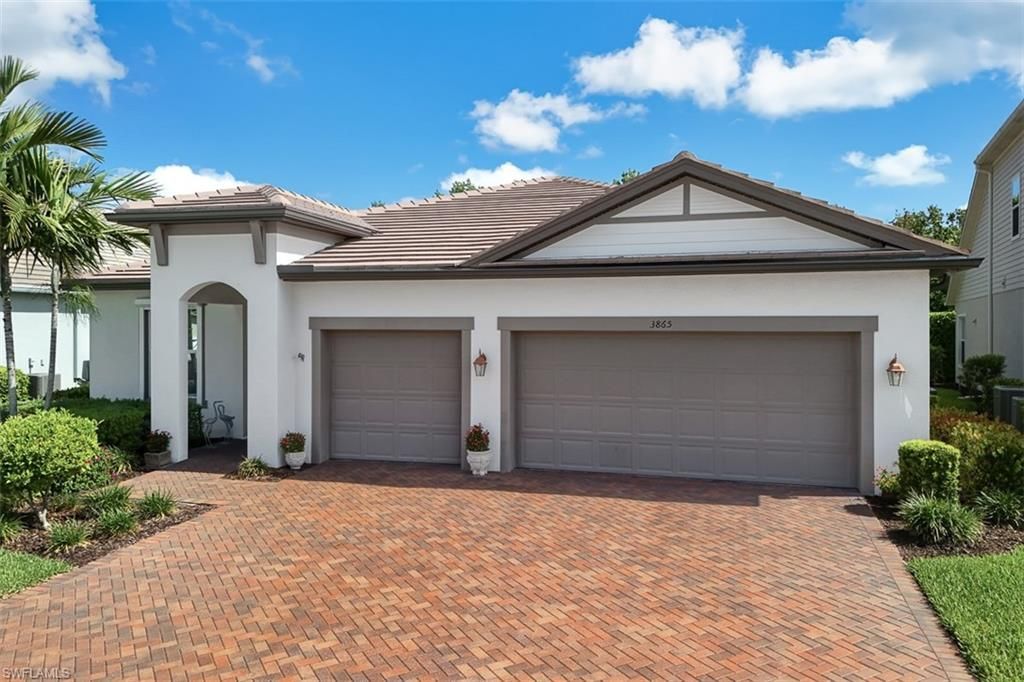
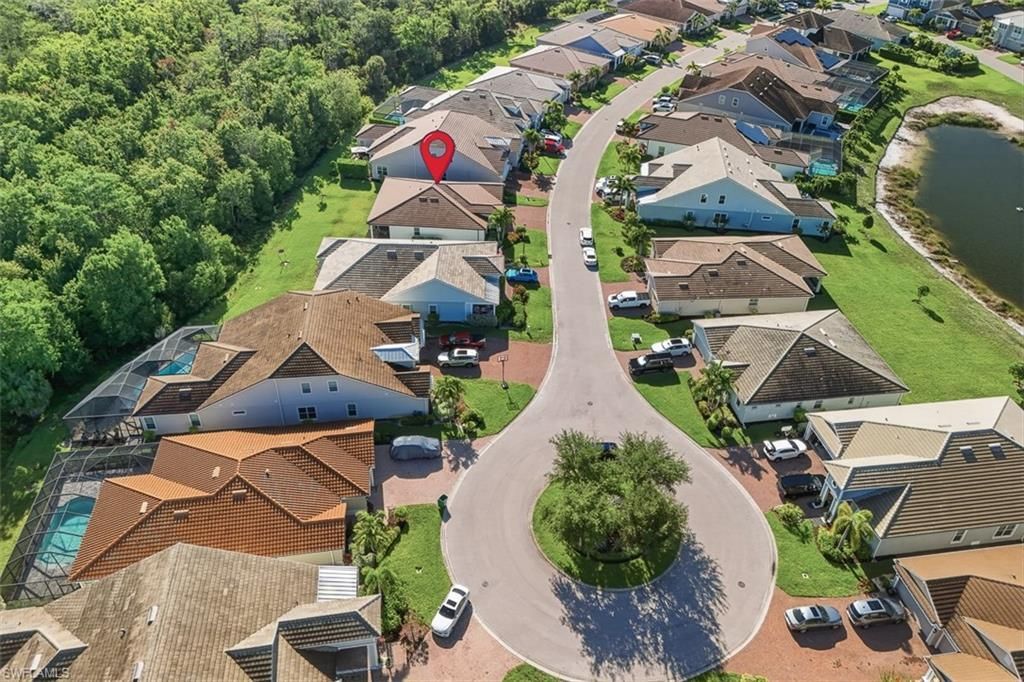
14 Total Photos [Click to View All]

3865 Helmsman Dr Naples, FL 34120
$679,900
  • Beds
    3
  • Baths
    2 full
  • Total Square Feet
    2,176
  • Lot Size
    0.22 acre(s)

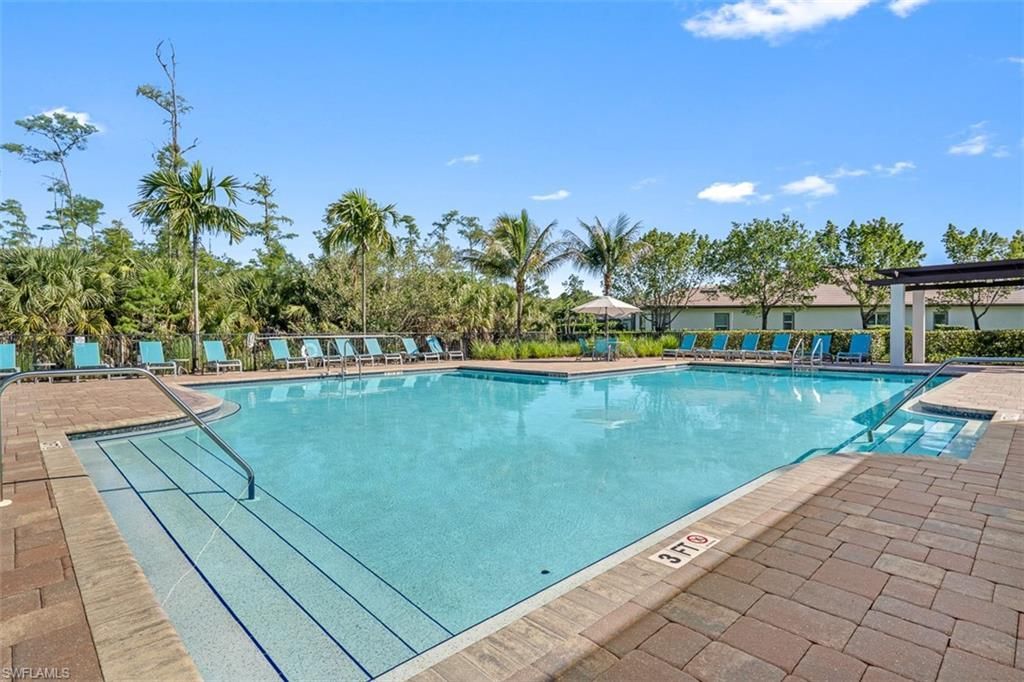
UPGRADED HOME WITH A 3-CAR GARAGE - OVERSIZED LOT & PRESERVE VIEWS! Welcome to this customized residence showcasing PREMIUM FINISHES and upgrades throughout on ONE OF THE LARGEST LOTS IN THE COMMUNITY. Ideally positioned near the end of a quiet cul-de-sac in the highly sought-after community of Compass Landing, this beautifully maintained 2020 home offers 2,176 square feet of well-designed living space with 3 bedrooms, 2 bathrooms, and a versatile den with French glass doors. Enhanced with DESIG...

View More

Property Summary

MLS Number: 226020581
Status: Pending
Days on Market: 85
Subdivision: COMPASS LANDING
County: Collier
Bedrooms: 3
Total Square Feet: 2,176
Price Per Sq. Ft.: $312
Style: Ranch, Single Family
New Constuction: No
Waterfront: No
Property Type: Residential - Single Family
Cooling: Central Electric
Garage: 3 car attached
Heating: Central Electric
Lot Size: 0.22 Acres
Roof Type: Tile
Stories: 1.0
Year Built: 2020
Taxes: $3,959
Hoa Fee: $4464

Property Details

Bedroom/Den: 3 - Den
Bedroom: 3+Den
Construction: Concrete Block, Stucco
Days on Site: 85
Den: Yes
Dining: Dining - Living, Eat-in Kitchen, Formal
Exterior: Concrete Block, Stucco
Outdoor Features: Screened Lanai/Porch
Flooring: Tile
Furnished: Unfurnished
GEO Area: COMPASS LANDING
Home Style: Ranch, Single Family
Interior: Foyer, Laundry Tub, Pantry, Smoke Detectors, Tray Ceiling(s), Walk-In Closet(s)
Irrigation: Reclaimed
Laundry: Laundry in Residence, Laundry Tub
Lot: Regular
Management: Professional
Minimum Lease Days: 30
Parcel #: 81080006085
Parking: Attached
Pets: Yes
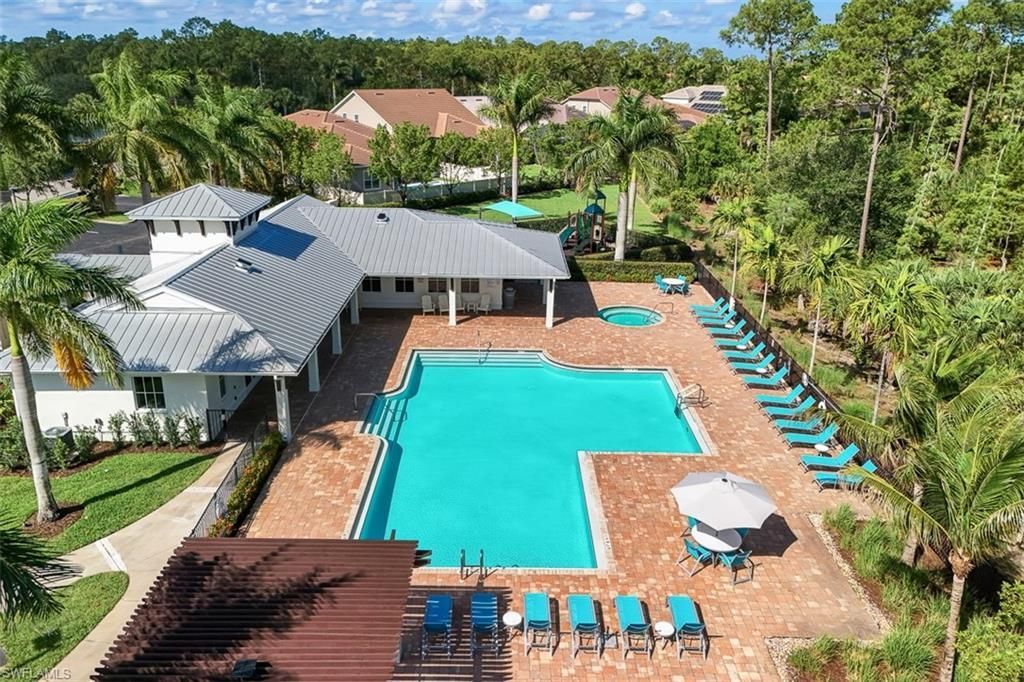
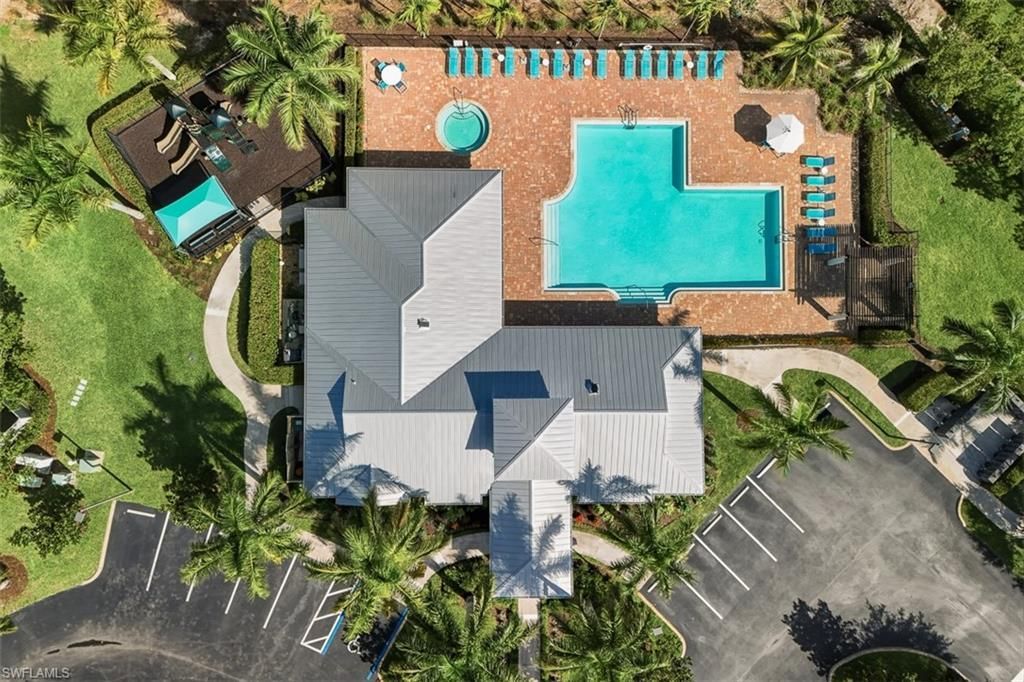
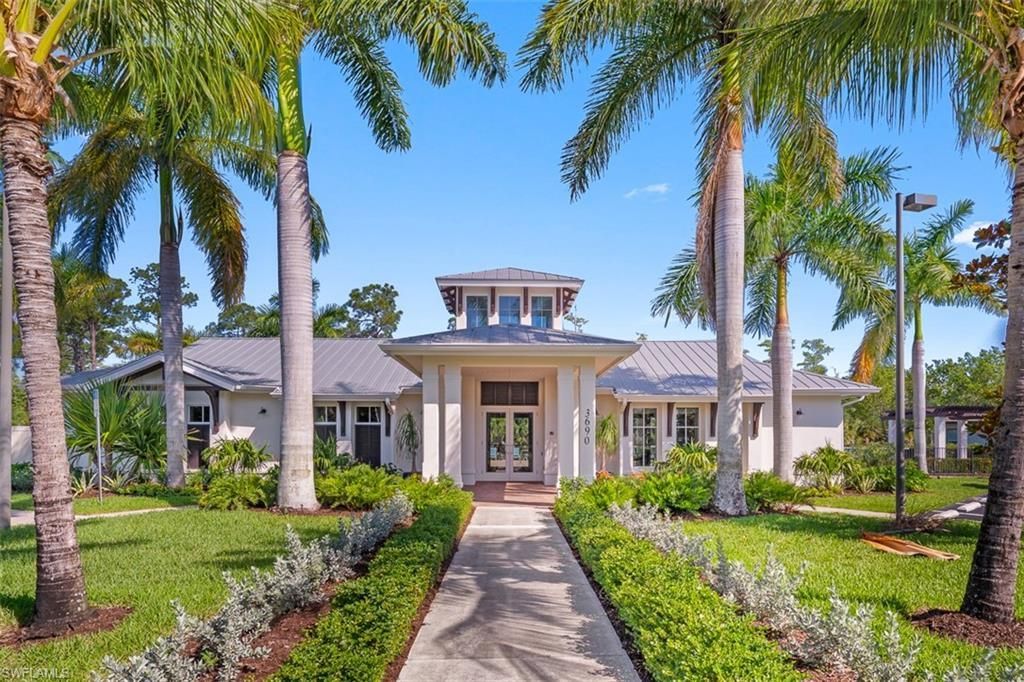
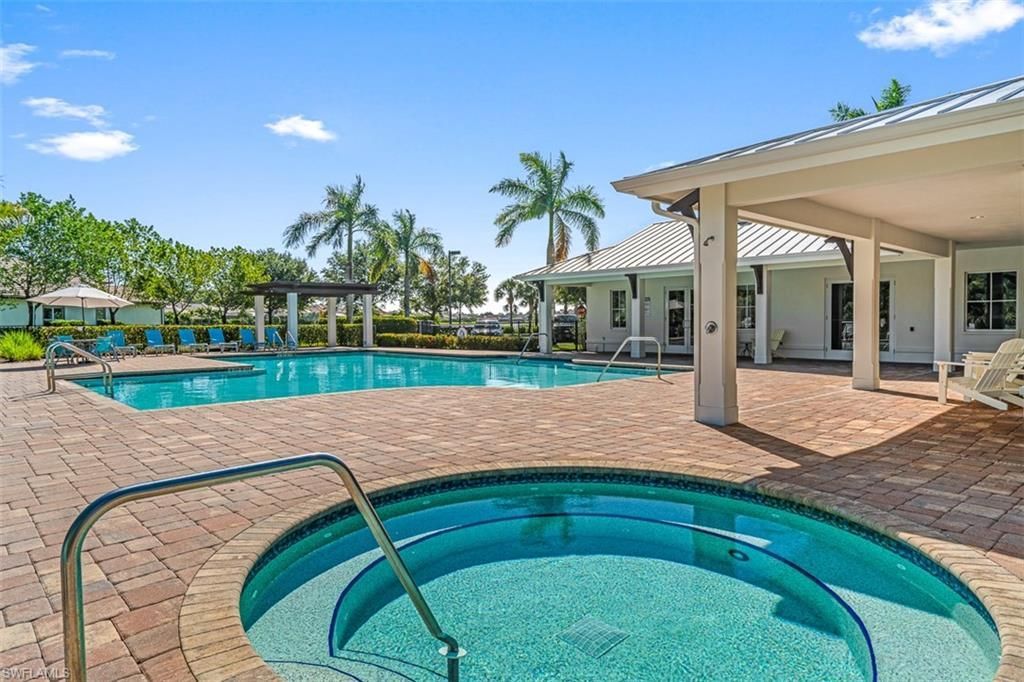
Pool: Community
Spa: Community
SQFT Total: 3095
Transfer Fee: 0
Units: 1
Units in Building: Square Feet
View: Preserve
Water: Central
Construction: Concrete Block,Stucco

Local Schools

High School: GULF COAST HIGH SCHOOL
Middle School: OAKRIDGE MIDDLE SCHOOL
Elementary School: BEAR CREEK ELEMENTARY SCHOOL

Neighborhood Information

Neighborhood Map

Neighborhood Hero

Neighborhood Highlights

Neighborhood Characteristics

Neighborhood Market Trend

Neighborhood Schools

Courtesy of

Agency Name: EXP Realty LLC
Agent Name: Claire Gogan
Agency Phone: 239-227-3490

agent picture

Presented by

Agent Name: Robin Raiff
Agent Phone: 772.633.6214
Agency Title: The Keyes Company
Request Info

IDX logo

Robin Raiff
keyes.com
Agent Cell:
772.633.6214
Office Phone:
772.571.6114

Mortgage Calculator

%
years/fixed
yearly
yearly (est.)

Estimated Payment

$ 3,866.62 Principal & Interest $3,338.40 Property Tax $329.92 Homeowner's Insurance $198.30
Mortgage Logo

Login to My Keyes Account


