
100 Keyes, 1926 - 2026
SIGN UP Login/Register
3903 Cape Vista Drive, Bradenton, FL 34209 Photo

28 Photos

3903 Cape Vista Drive Bradenton, FL 34209
$475,000
  • Beds
    3
  • Baths
    2 full
  • Total Square Feet
    1,922
  • Lot Size
    0.25 acre(s)

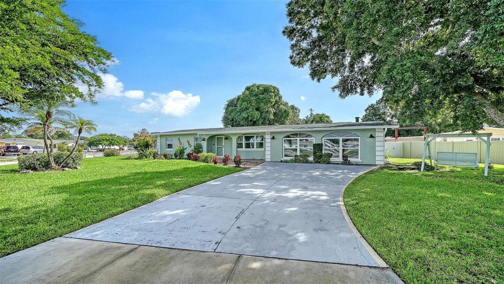
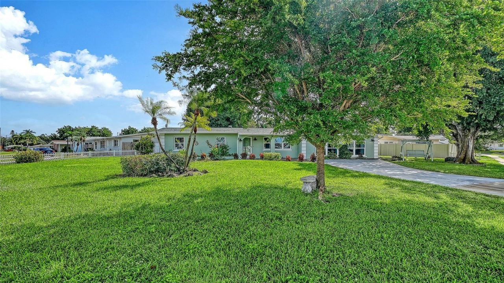
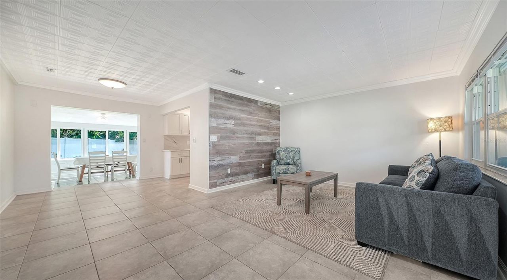
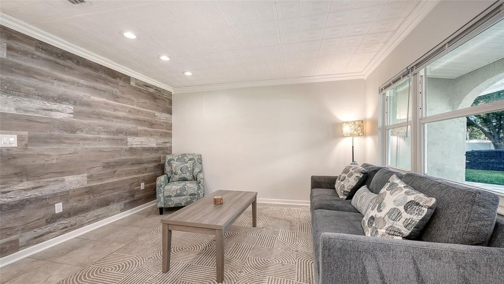
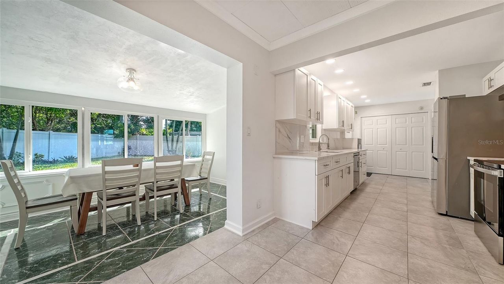
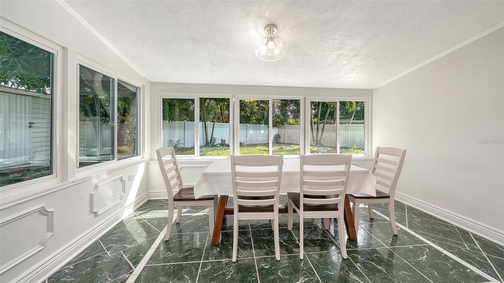
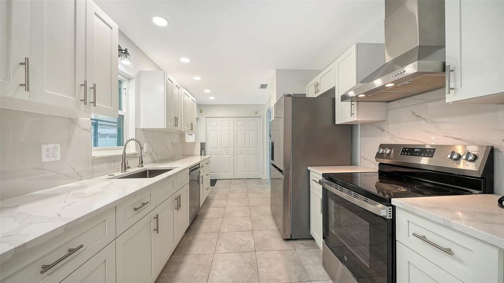
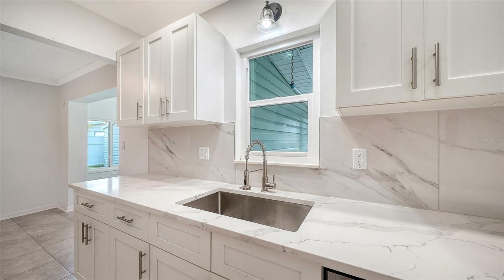
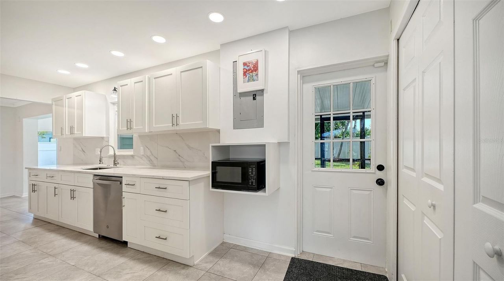
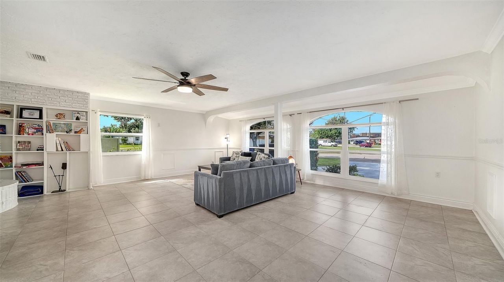
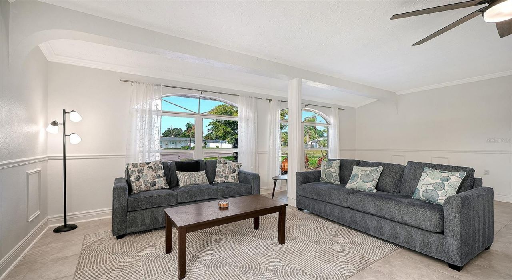
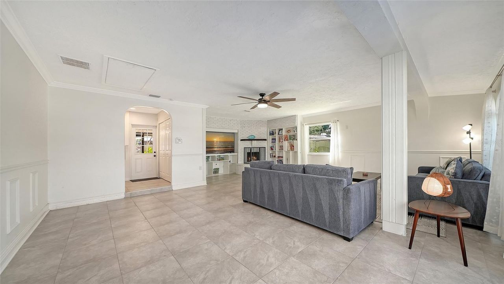
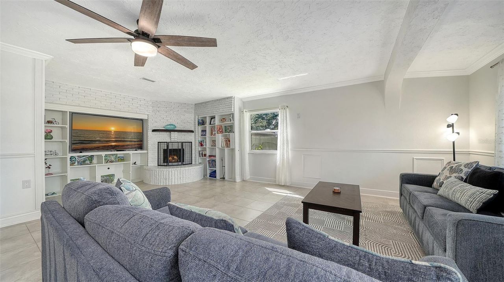
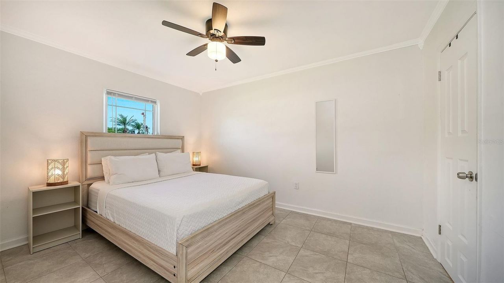
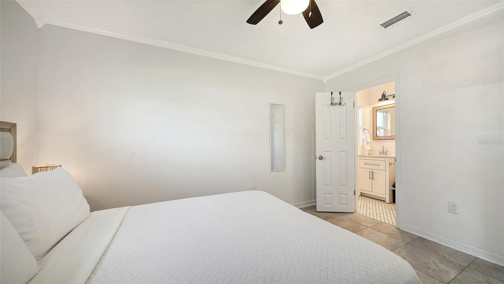
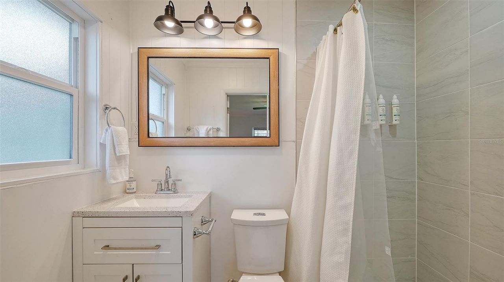
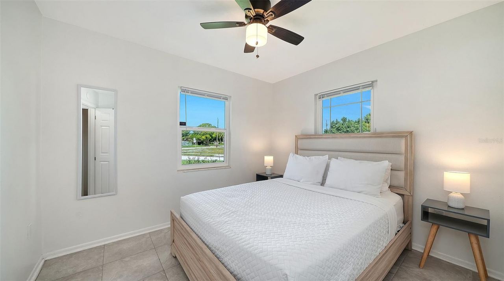
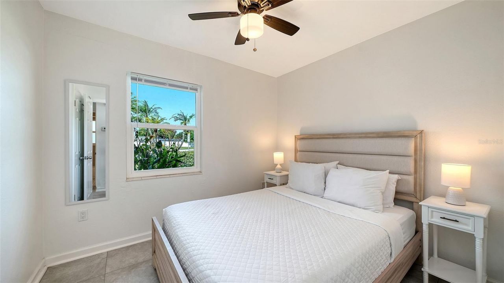
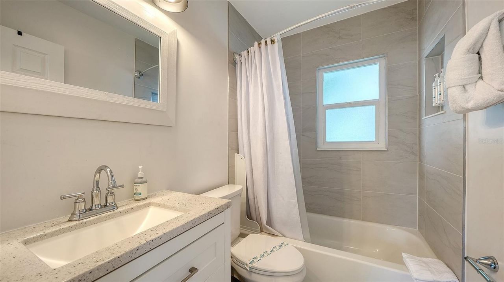
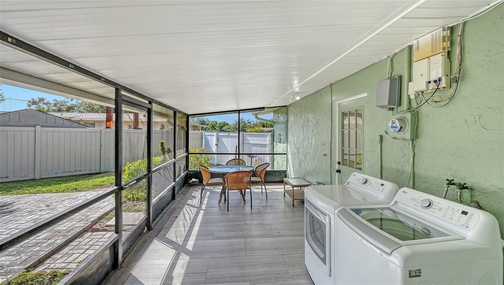
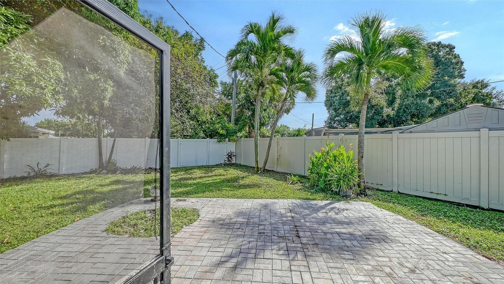
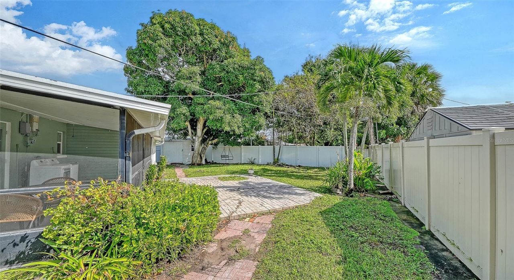
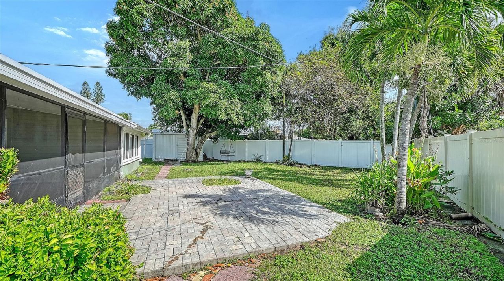
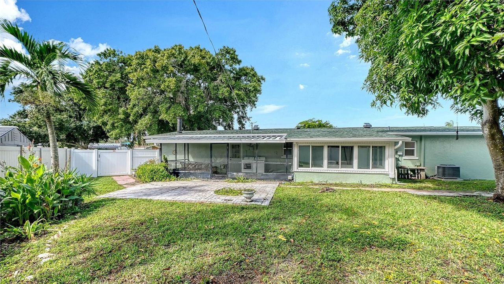
Move-in ready, with nothing left to do. This 3-bedroom, 2-bath home in Cape Vista sits on a corner lot just shy of a quarter acre, and it's been updated from top to bottom. New tile flooring runs throughout. The kitchen has been completely redone with new cabinets (2025). Both bathrooms are renovated. The whole house has fresh interior and exterior paint, plus new ceiling fans and porch lights. The big items are handled, too: new roof (2021), well-maintained AC (2015), and ductwork (2017). Solar...

View More

Property Summary

MLS Number: A4712248
Status: Active
Days on Market: 14
Subdivision: CAPE VISTA FIRST
County: Manatee
Bedrooms: 3
Total Square Feet: 1,922
Price Per Sq. Ft.: $247
New Construction: No
Waterfront: No
Property Type: Residential - Single Family
Cooling: Central Air
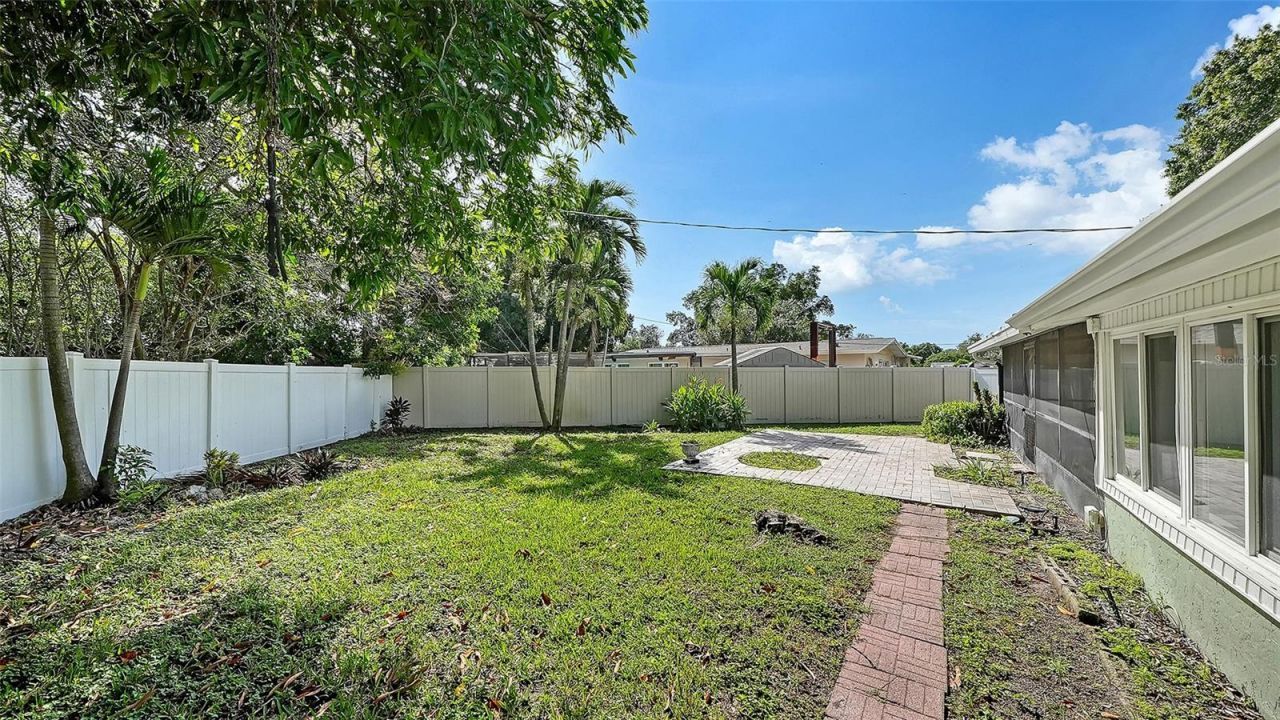
Fenced: Yes
Heating: Central
Lot Size: 0.25 Acres
Roof Type: Shingle
Stories: 1.0
Year Built: 1961
Taxes: $4,918

Featured Amenities

Ceiling Fans(s)
Open Floorplan
Primary Bedroom Main Floor
Solid Surface Counters
Solid Wood Cabinets
Stone Counters
Window Treatments

Property Details

Additional Rooms: Bonus Room, Family Room, Formal Living Room Separate
Appliances: Built-In Oven, Dishwasher, Dryer, Electric Water Heater, Microwave, Range, Refrigerator, Washer
Days on Site: 14
Directions: Cortez to Cape Vista to home.
Exterior: Block, Stucco
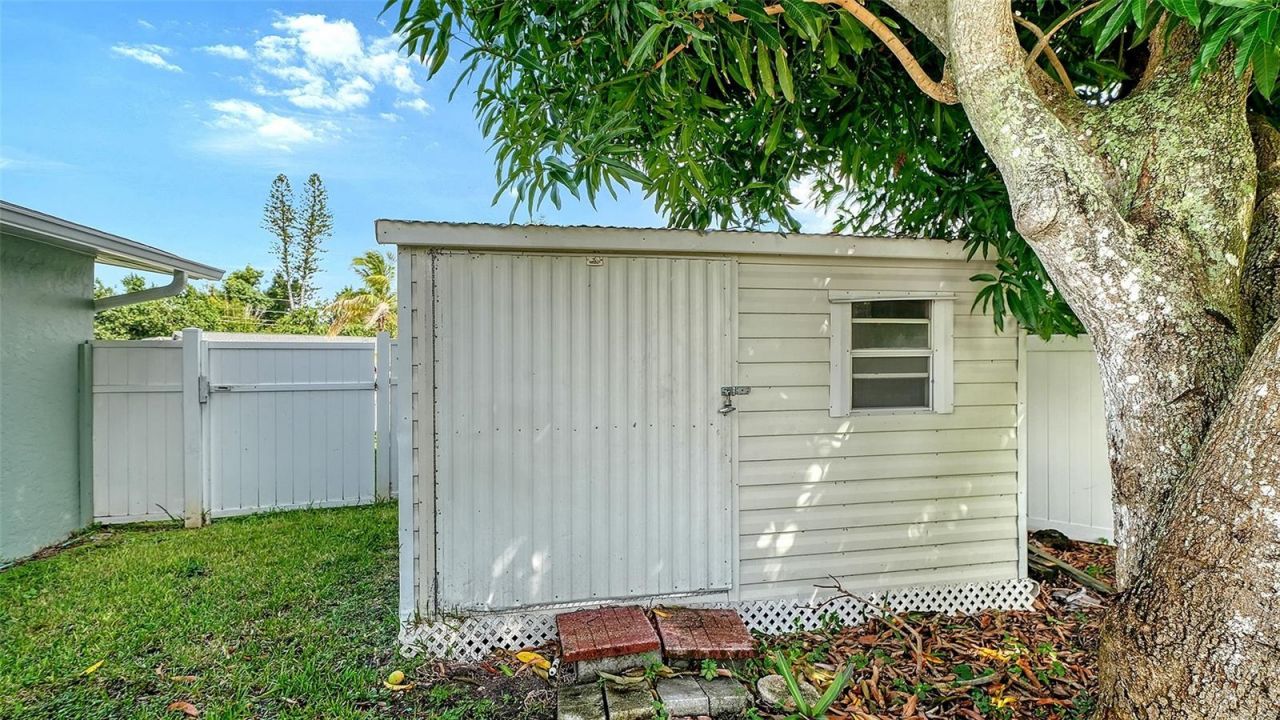
Outdoor Features: Private Yard, Storage
Fencing: Fenced
Fireplace: Family Room, Wood Burning
Fireplace Y/N: Yes
Flood Zone Code: X
Flooring: Tile
Foundation: Slab
Home Warranty Y/N: No
Listing Terms: Cash, Conventional
Lot: Corner Lot, Near Public Transit, Oversized Lot, Sidewalk, Paved
Lot Dimensions: 0.25
Other Equipment: Irrigation Equipment, Private Yard
Other Structures: Storage
Ownership: Fee Simple
Parking: Driveway
Parking Notes: Driveway
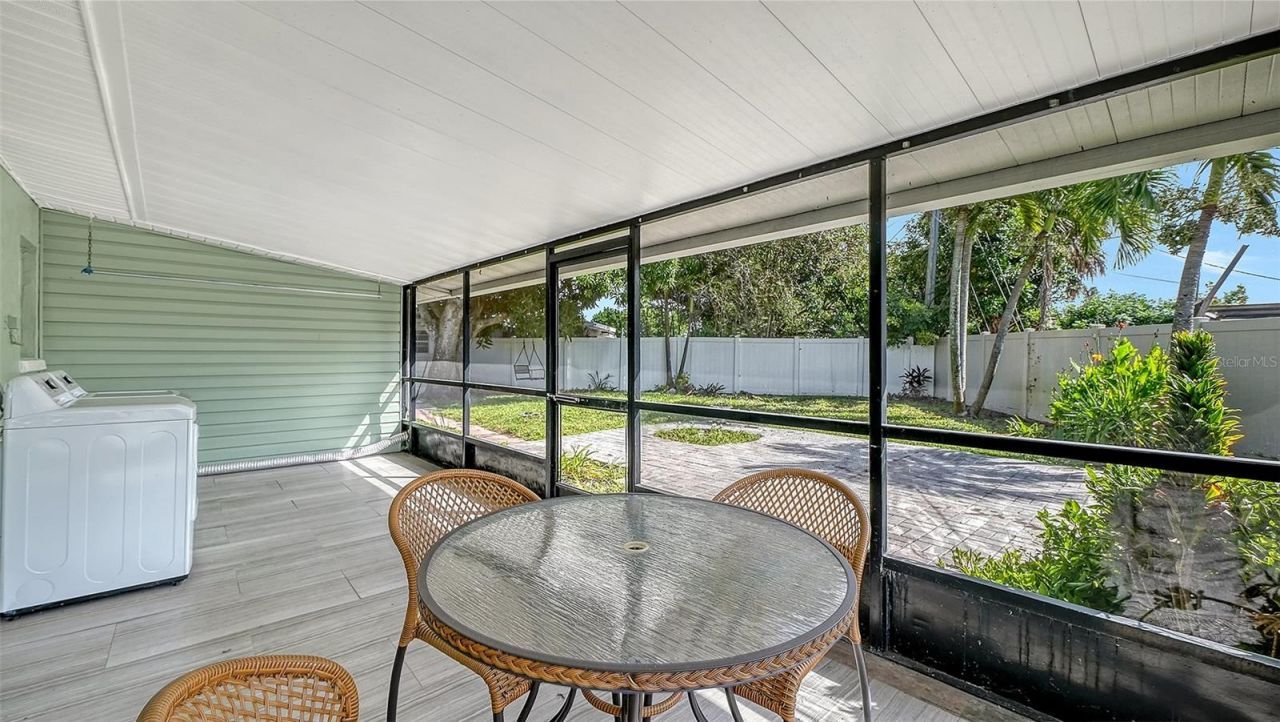
Patio/Porch: Covered, Enclosed, Patio, Rear Porch, Screened
Pets Allowed: Yes
Property Attached Y/N: No
Property Sub-Type: Single Family Residence
Sewer: Public Sewer
Showing Instructions: Appointment Only, ShowingTime
Special Sale Provisions: None
Utilities: Electricity Connected, Public, Sewer Connected, Sprinkler Meter, Underground Utilities, Water Connected
Vegetation: Fruit Trees, Trees/Landscaped
Water: Public
Water Access Y/N: No
Zoning: RSF6
Construction: Block,Stucco

Room Sizes

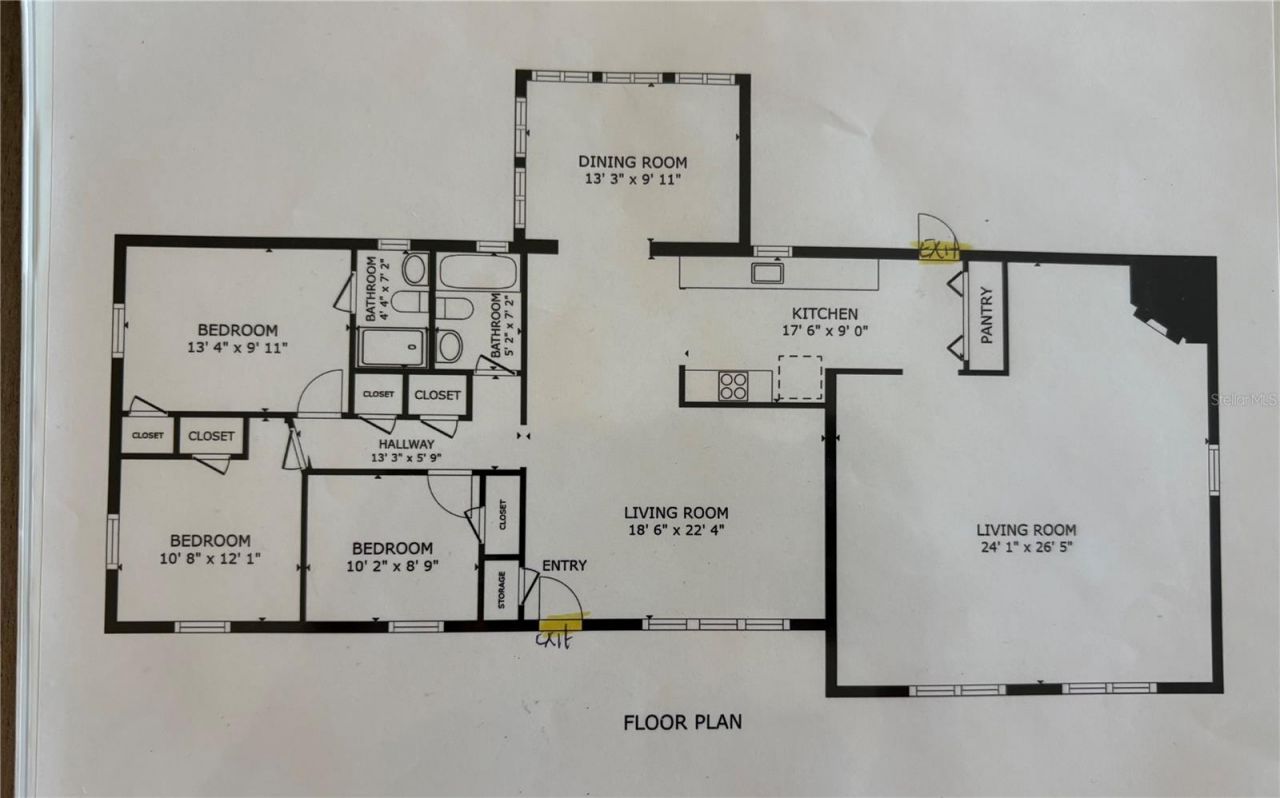
Living Room: 18.6x22.4
Kitchen: 17.6x9
Family Room: 24.1x26.5
Primary Bedroom: 13.4x9.11
Bedroom 2: 10.8x12.1
Bedroom 3: 10.2x8.9

Local Schools

High School: Bayshore High
Middle School: W.D. Sugg Middle
Elementary School: Moody Elementary

Location

Courtesy of

Agency Name: MICHAEL SAUNDERS & COMPANY
Agency Contact: 941-388-4447
Agent Name: Robert Delaney

agent picture

Presented by

Agent Name: Robin Raiff
Agent Phone: 772.633.6214
Agency Title: The Keyes Company
Request Info

IDX logo

Robin Raiff
keyes.com
Agent Cell:
772.633.6214
Office Phone:
772.571.6114

Mortgage Calculator

%
years/fixed
yearly
yearly (est.)

Estimated Payment

$ 2,880.69 Principal & Interest $2,332.32 Property Tax $409.83 Homeowner's Insurance $138.54
Mortgage Logo

Login to My Keyes Account


