
100 Keyes, 1926 - 2026
SIGN UP Login/Register
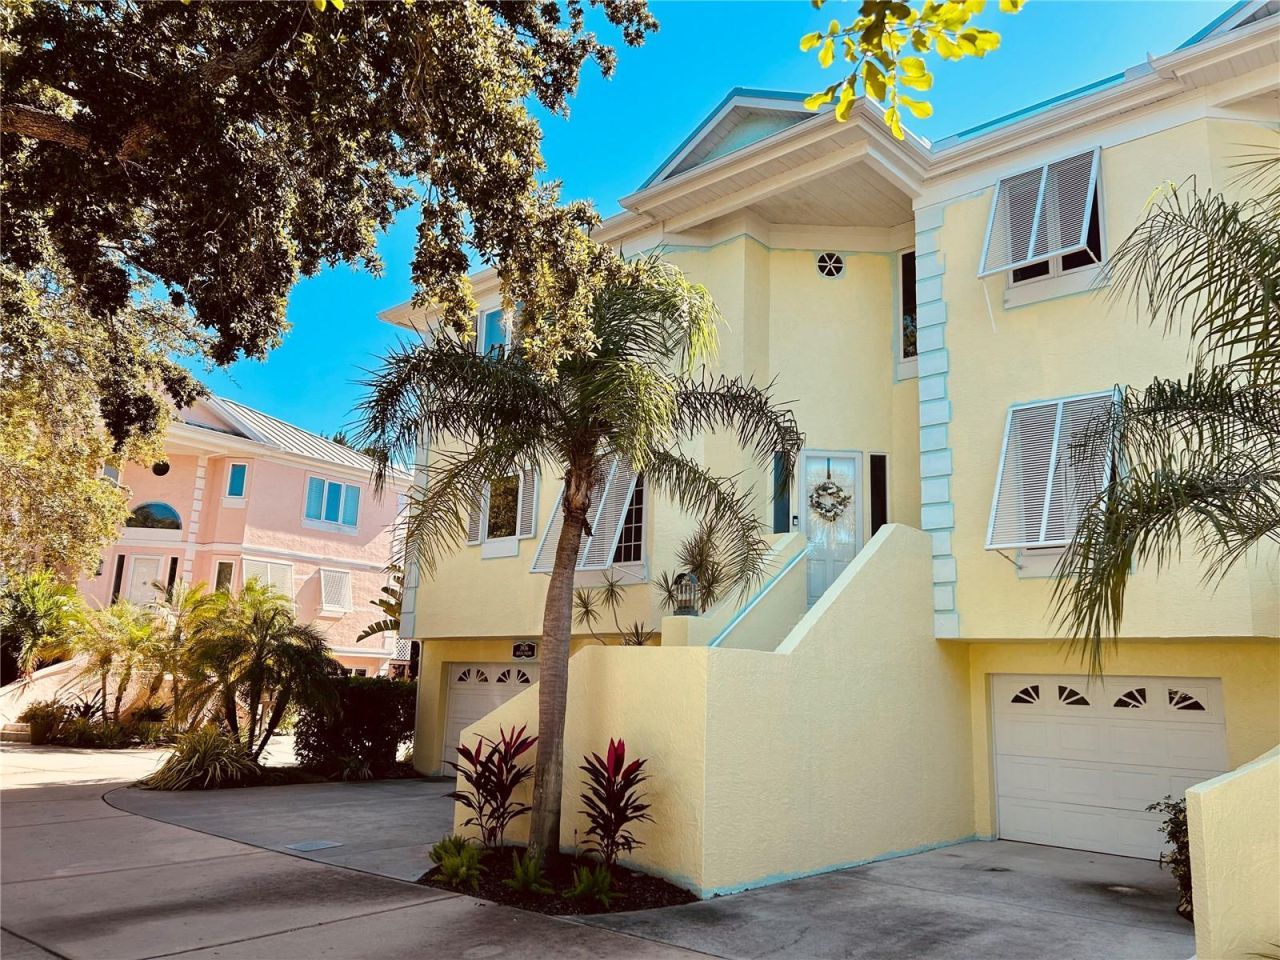
3936 Hamilton Club Circle, Unit 6, Sarasota, FL 34242 Photo
New
3936 Hamilton Club Circle, Unit 6, Sarasota, FL 34242 Photo
New

1 Photos

3936 Hamilton Club Circle, 6 Sarasota, FL 34242
$1,450,000
  • Beds
    3
  • Baths
    3 full 1 partial
  • Total Square Feet
    2,691
  • Lot Size
    3.16 acre(s)

Siesta Key,exclusive gated community of only 18 homes with deep water marina,pool, and tennis court all within a private, lush, tropical paradise . Walking paths around a central lagoon , as well as a beautifully maintained boardwalk of Ipe wood bordered with mangroves , are among the things that make Hamilton Club so very special . Inspired by the architecture of Bermuda with its close ties to 17th Century Great Britian is recognized by its striking pastel colored walls and welcoming armsstairc...

View More

Property Summary

MLS Number: A4712364
Status: Active
Days on Market: 6
Subdivision: HAMILTON CLUB
County: Sarasota
Bedrooms: 3
Total Square Feet: 2,691
Price Per Sq. Ft.: $539
Style: Custom, Elevated, Traditional
New Construction: No
Waterfront: No
Property Type: Residential - Condominium
Cooling: Central Air
Garage: 2 car attached
Heating: Central
Lot Size: 3.16 Acres
Roof Type: Metal
Stories: 3.0
Year Built: 1995
Taxes: $8,691
HOA Y/N: Yes

Featured Amenities

Other
Gated
Pickleball Court(s)
Pool
Tennis Court(s)

Property Details

Appliances: Other
Community Features: Deed Restrictions, Gated Community - No Guard, Golf Carts OK, Pool, Tennis Court(s)
Condo Fee: $4200/ Quarterly
Days on Site: 6
Directions: Siesta Drive west over Bridge to Siesta Key, South on Higel. Enter Hamilton Club
Exterior: Block, Frame
Outdoor Features: Balcony, Garden, Private Entrance, Private Mailbox, Private Yard, Shade Shutter(s), Storage, Tennis Court(s)
Flood Zone Code: AE
Flooring: Hardwood
Foundation: Slab
Home Style: Custom, Elevated, Traditional
Home Warranty Y/N: No
Lot Dimensions: 3.16
Number of Pets: 2
Other Equipment: Irrigation Equipment, Private Entrance, Private Yard
Ownership: Condominium
Pets Allowed: Cats OK, Dogs OK
Pets Restrictions: See condo documnets
Pets Size: Medium (36-60 Lbs.)
Pets Weight (Max): 60
Pool: In Ground, Heated
Property Attached Y/N: No
Property Sub-Type: Condominium
Sewer: Public Sewer
Showing Instructions: Call Listing Agent, Gate Code Required, Listing Agent Must Accompany
Special Sale Provisions: None
Special View Info: Water
Utilities: Electricity Connected, Sewer Connected, Water Connected
Water: Public
Water Access: Bayou, Intracoastal Waterway, Marina
Water Access Y/N: Yes
Waterfront Features: Assigned Boat Slip, Bridges - No Fixed Bridges, Sailboat Water
Zoning: RSF1
Construction: Block,Frame

Room Sizes

Great Room: 19x17
Dining Room: 14x12
Family Room: 16x15
Primary Bedroom: 18x17
Bedroom 2: 15x12
Bedroom 3: 15x17

Local Schools

High School: Sarasota High
Middle School: Brookside Middle
Elementary School: Phillippi Shores Elementary

Location

Courtesy of

Agency Name: MICHAEL SAUNDERS & COMPANY
Agency Contact: 941-349-3444
Agent Name: Barbara Dumbaugh

agent picture

Presented by

Agent Name: Robin Raiff
Agent Phone: 772.633.6214
Agency Title: The Keyes Company
Request Info

IDX logo

Robin Raiff
keyes.com
Agent Cell:
772.633.6214
Office Phone:
772.571.6114

Mortgage Calculator

%
years/fixed
yearly
yearly (est.)

Estimated Payment

$ 8,266.87 Principal & Interest $7,119.70 Property Tax $724.25 Homeowner's Insurance $422.92
Mortgage Logo

Login to My Keyes Account


