
100 Keyes, 1926 - 2026
SIGN UP Login/Register
394 Tern Dr , Unit 1363 (#3), Naples, FL 34112 Photo

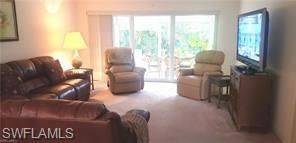
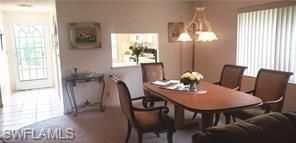
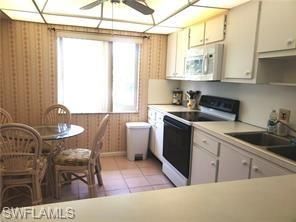
7 Total Photos [Click to View All]

394 Tern Dr , 1363 (#3) Naples, FL 34112
$215,000
  • Beds
    2
  • Baths
    2 full
  • Total Square Feet
    1,204

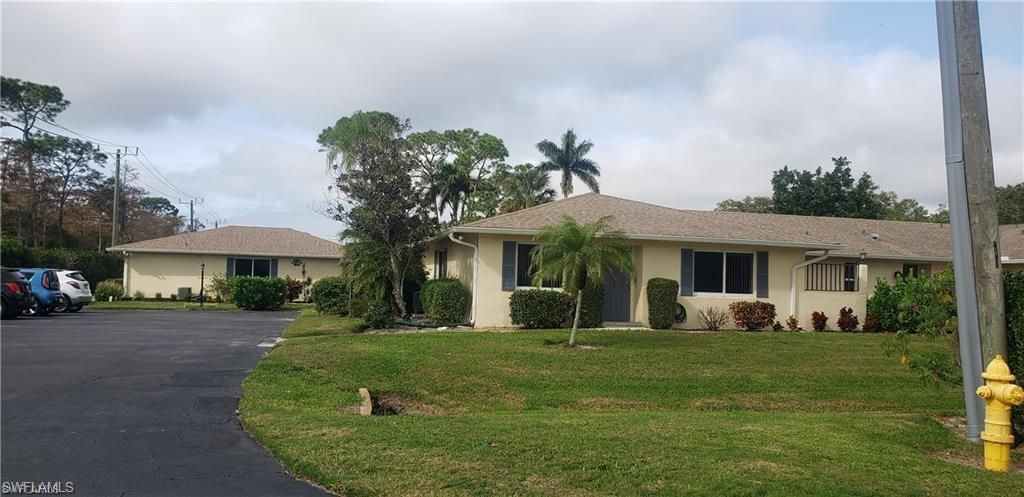
Wonderful bundled golf community ! One story condo in the Glades Golf and Country Club. No owners above or below, with bundled golf on two meticulously maintained courses, 12 new pickleball courts, resurfaced tennis courts, bocce, 9 swimming pools, an on-site restaurant, pro shop, and a clubhouse with activities all year long gives more of a single family feel. The Glades takes excellent care of the property and it is an immaculate community. Great floor plan and location, 10 minute drive to bea...

View More

Property Summary

MLS Number: 226019672
Status: Active
Days on Market: 98
Subdivision: GLADES COUNTRY CLUB
County: Collier
Bedrooms: 2
Total Square Feet: 1,204
Price Per Sq. Ft.: $179
Style: Ranch, Low Rise (1-3)
New Constuction: No
Waterfront: No
Property Type: Residential - Condominium
Cooling: Central Electric
Heating: Central Electric
Roof Type: Shingle
Stories: 1.0
Year Built: 1979
Taxes: $1,741
Hoa Fee: $11988

Property Details

Bedroom: 2 Bed
Construction: Concrete Block, Stucco
Days on Site: 98
Dining: Breakfast Bar, Dining - Living, Eat-in Kitchen
Exterior: Concrete Block, Stucco
Outdoor Features: Screened Lanai/Porch
Flooring: Carpet, Tile
Furnished: Furnished
GEO Area: GLADES
Home Style: Ranch, Low Rise (1-3)
Irrigation: Assessment Paid
Laundry: Laundry in Residence
Lot: Zero Lot Line
Management: On-Site
Minimum Lease Days: 30
Parcel #: 35240120003
Parking: Paved
Pet Limit Max #: 1
Pets: Limits
Pool: Community
SQFT Total: 1350
Transfer Fee: 0
Units: 3
Units in Building: Square Feet
View: Landscaped Area
Water: Central
Construction: Concrete Block,Stucco

Neighborhood Information

Neighborhood Map

Neighborhood Hero

Neighborhood Highlights

Neighborhood Characteristics

Neighborhood Market Trend

Neighborhood Schools

Courtesy of

Agency Name: Gulf Region Realty
Agent Name: Angela Kniep
Agency Phone: 239-877-2325

agent picture

Presented by

Agent Name: Robin Raiff
Agent Phone: 772.633.6214
Agency Title: The Keyes Company
Request Info

IDX logo

Robin Raiff
keyes.com
Agent Cell:
772.633.6214
Office Phone:
772.571.6114

Mortgage Calculator

%
years/fixed
yearly
yearly (est.)

Estimated Payment

$ 1,263.47 Principal & Interest $1,055.68 Property Tax $145.08 Homeowner's Insurance $62.71
Mortgage Logo

Login to My Keyes Account


