
100 Keyes, 1926 - 2026
SIGN UP Login/Register
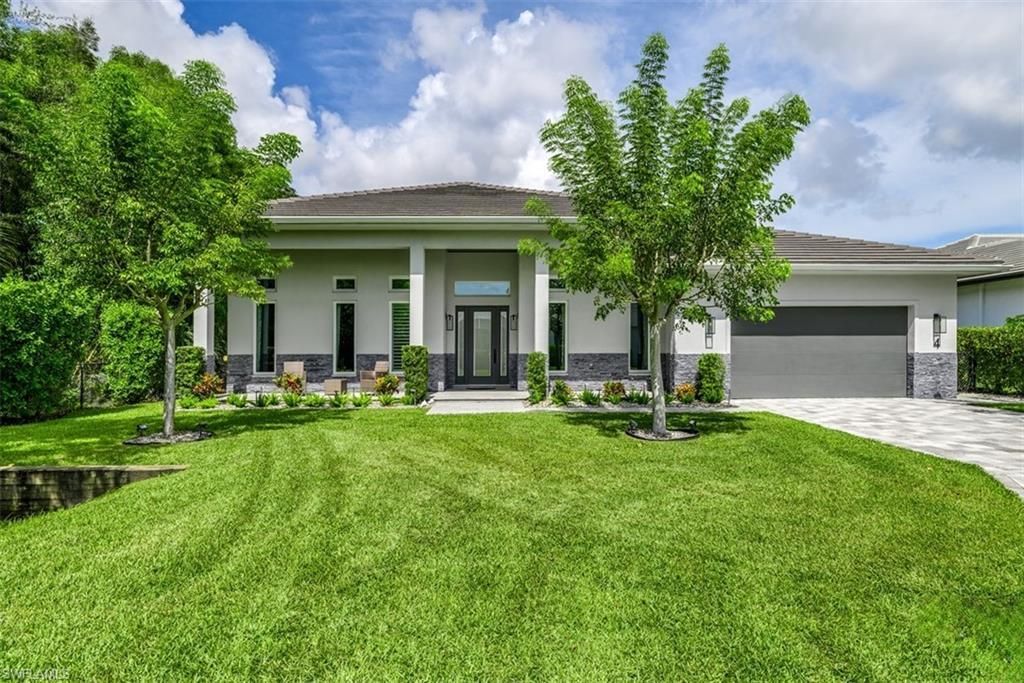
4 Willoughby Dr, Naples, FL 34110 Photo

29 Total Photos [Click to View All]

4 Willoughby Dr Naples, FL 34110
$1,699,000
  • Beds
    3
  • Baths
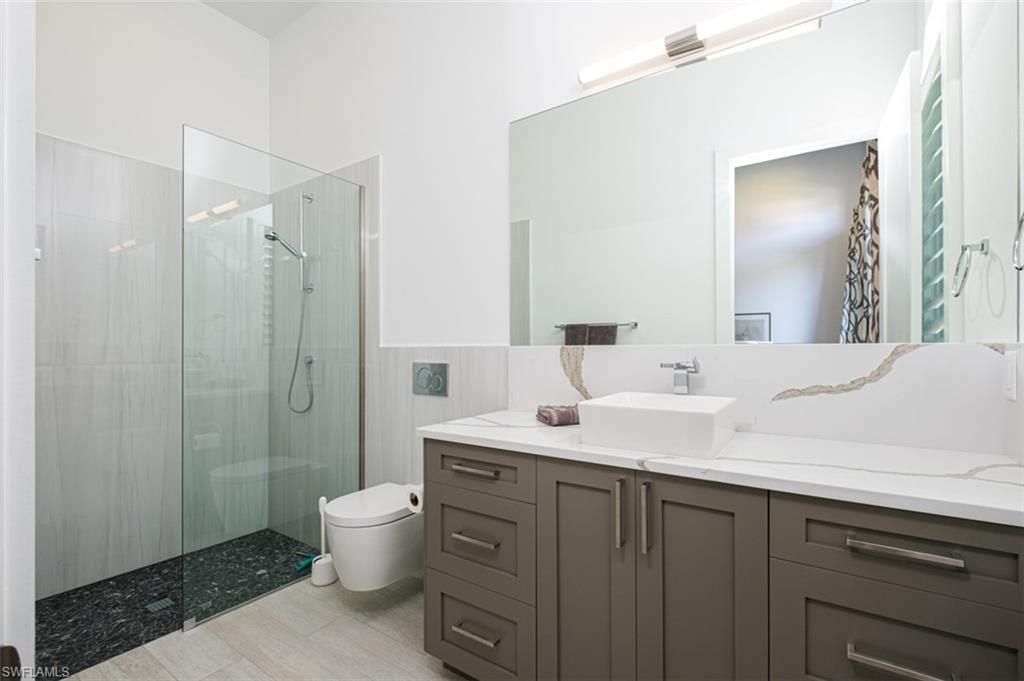
    3 full
  • Total Square Feet
    2,786
  • Lot Size
    0.27 acre(s)

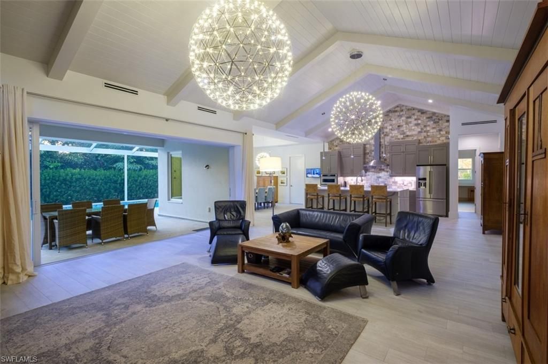
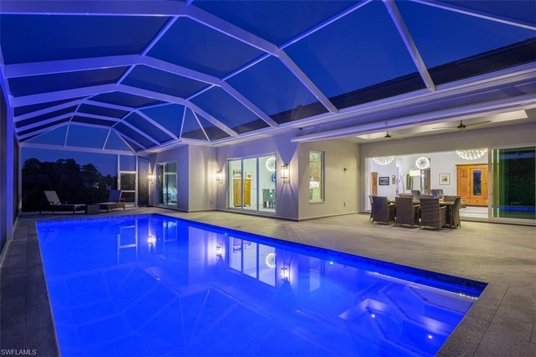
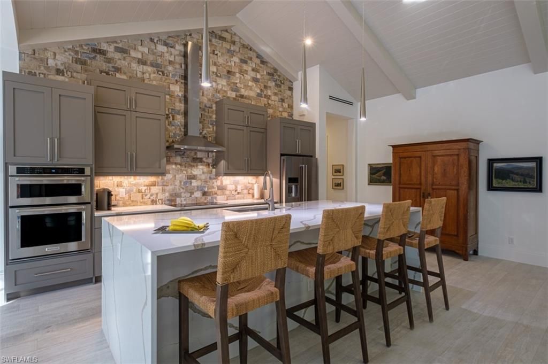
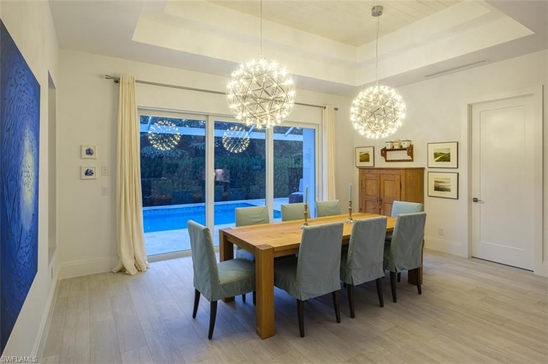
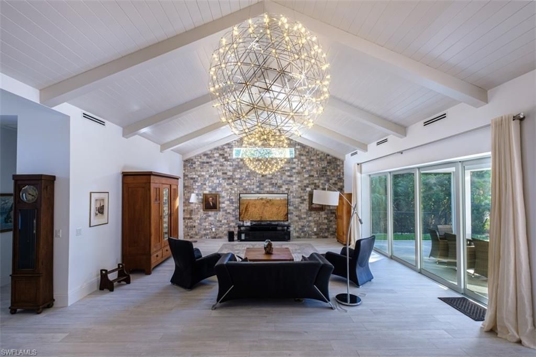
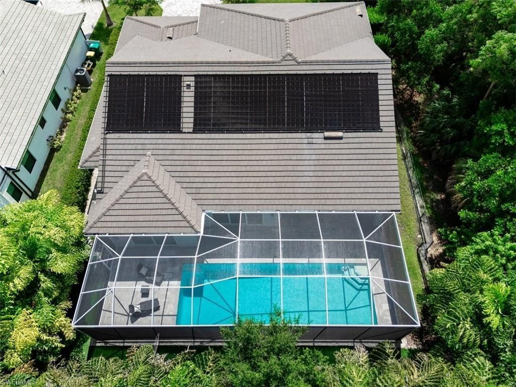
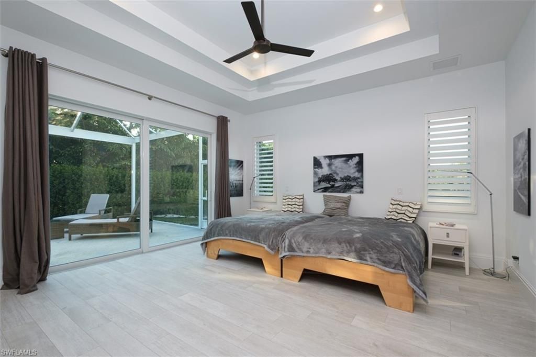
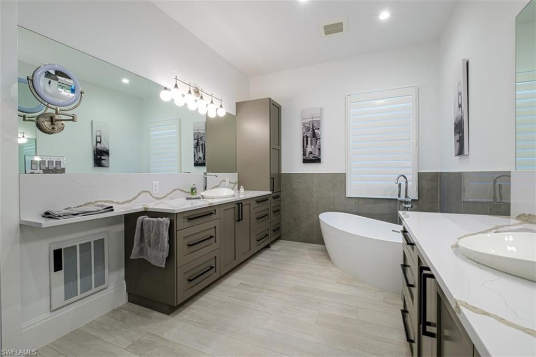
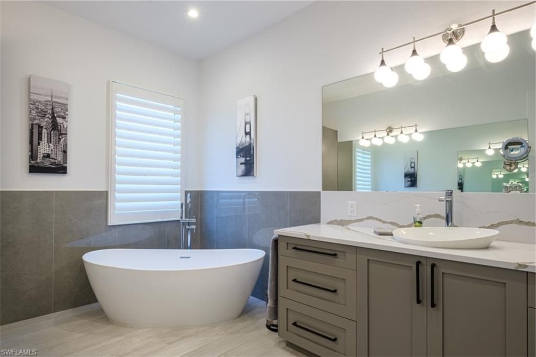
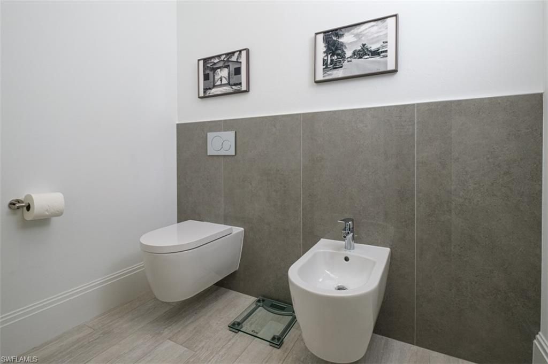
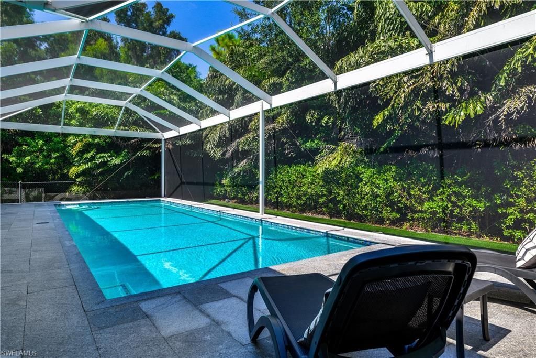
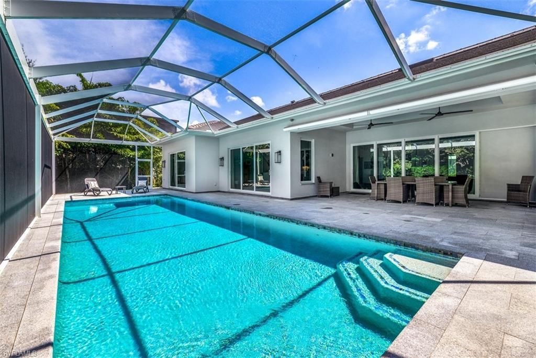
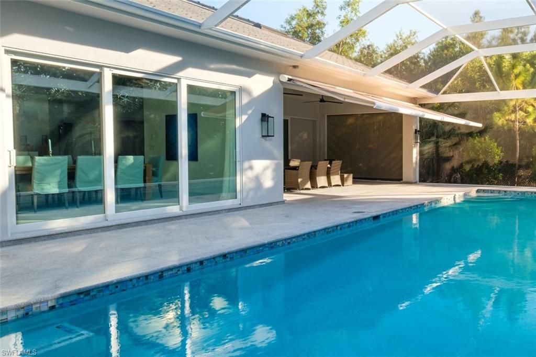
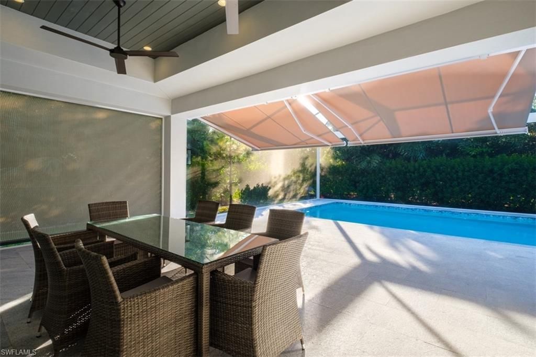
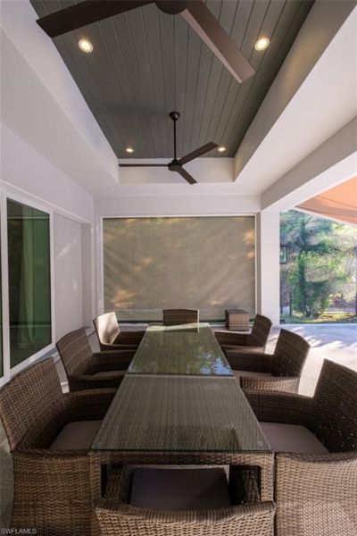
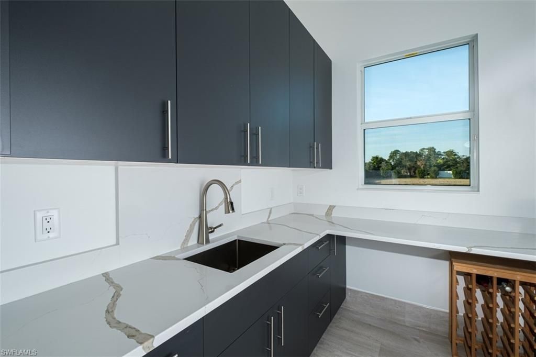
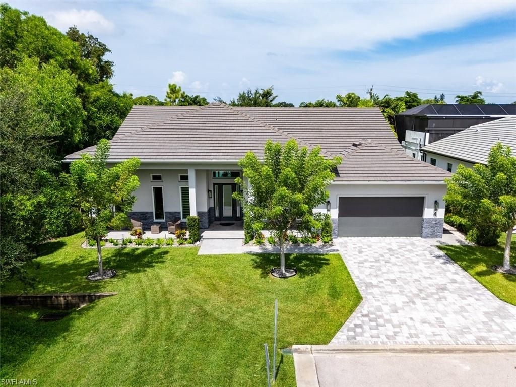
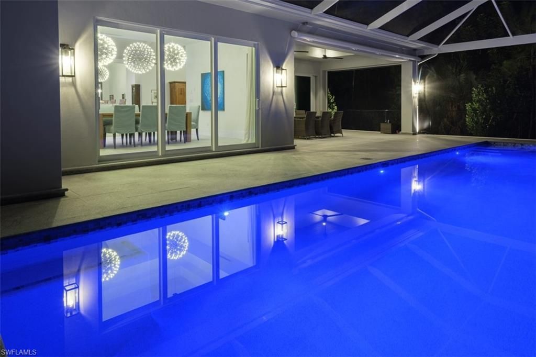
Discover the perfect blend of privacy and modern comfort in this stunning home, tucked away on a quiet cul-de-sac within a small community of new residences. Step inside to an oversized living-dining-kitchen area featuring a volume wood ceiling with beams, designer lighting, elegant tray details, a waterfall island, and barn-style walls - all flowing effortlessly through two large sliders (16 ft and 12 ft wide) to your solar-heated, screened, and exceptionally private pool. The covered lanai off...

View More

Property Summary

MLS Number: 226027730
Status: Active
Days on Market: 20
Subdivision: WILLOUGHBY PRESERVE
County: Collier
Bedrooms: 3
Total Square Feet: 2,786
Price Per Sq. Ft.: $610
Style: Ranch, Single Family
New Constuction: No
Waterfront: No
Property Type: Residential - Single Family
Cooling: Ceiling Fan(s), Central Electric
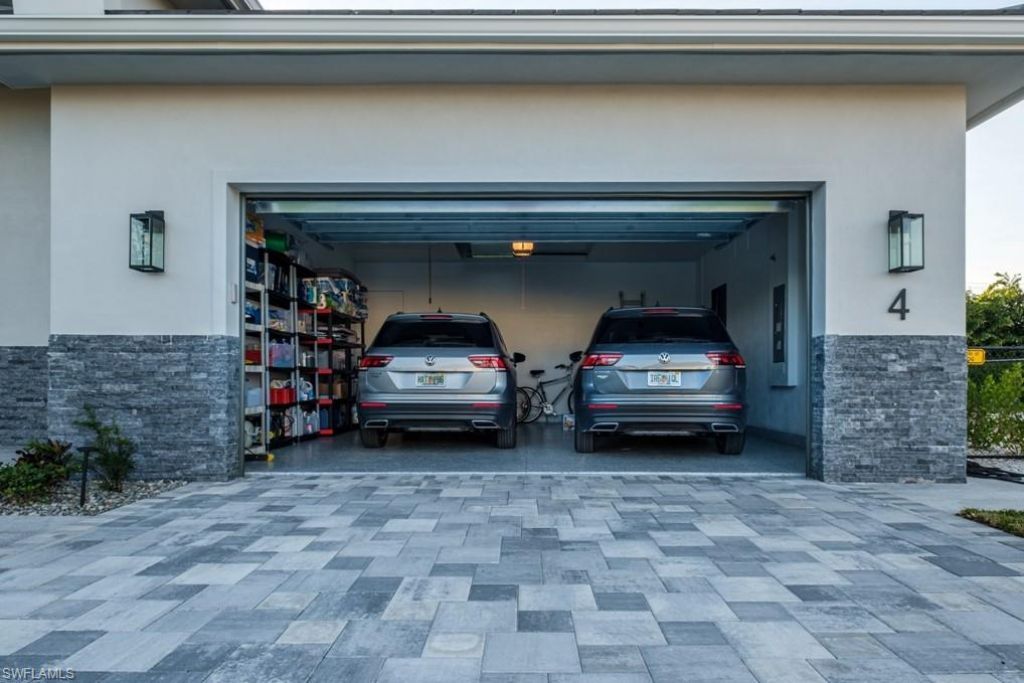
Garage: 2 car attached
Heating: Central Electric
Lot Size: 0.27 Acres
Roof Type: Tile
Stories: 1.0
Year Built: 2020
Taxes: $8,499
Hoa Fee: $3040

Property Details

Bedroom: 3 Bed
Construction: Concrete Block, Stucco
Days on Site: 20
Dining: Breakfast Bar, Dining - Living
Exterior: Concrete Block, Stucco
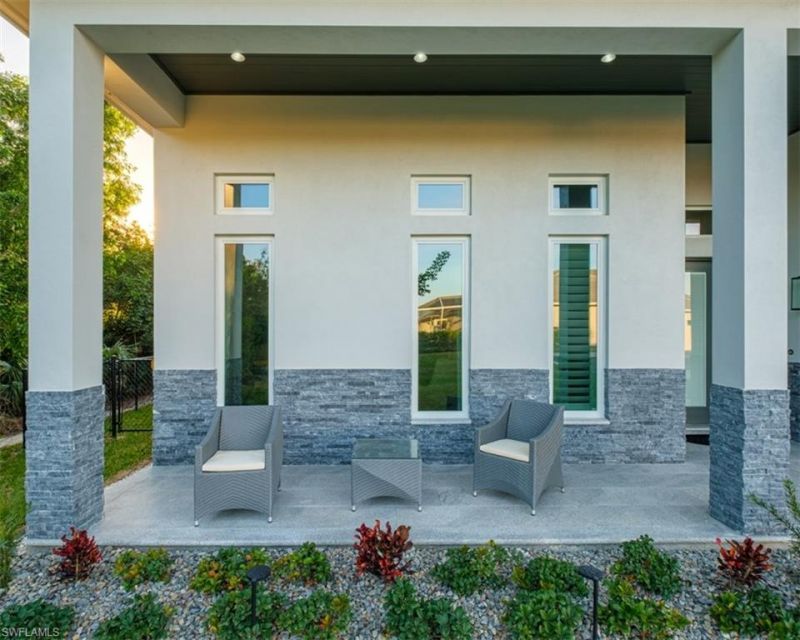
Outdoor Features: Open Porch/Lanai, Screened Lanai/Porch
Flooring: Tile
Furnished: Unfurnished
GEO Area: WILLOUGHBY PRESERVE
Home Style: Ranch, Single Family
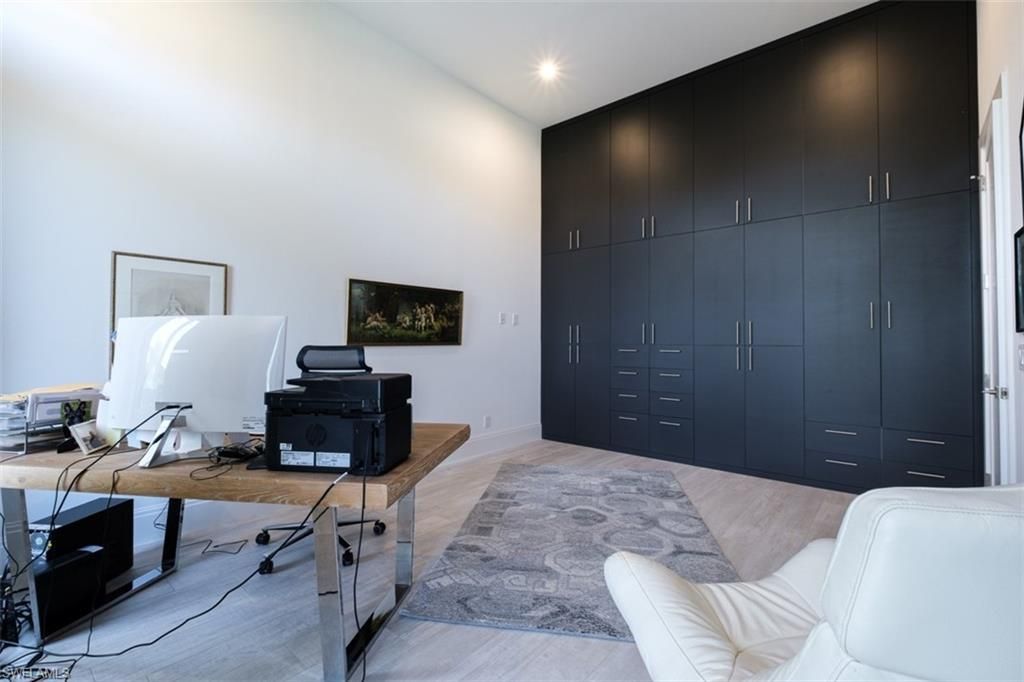
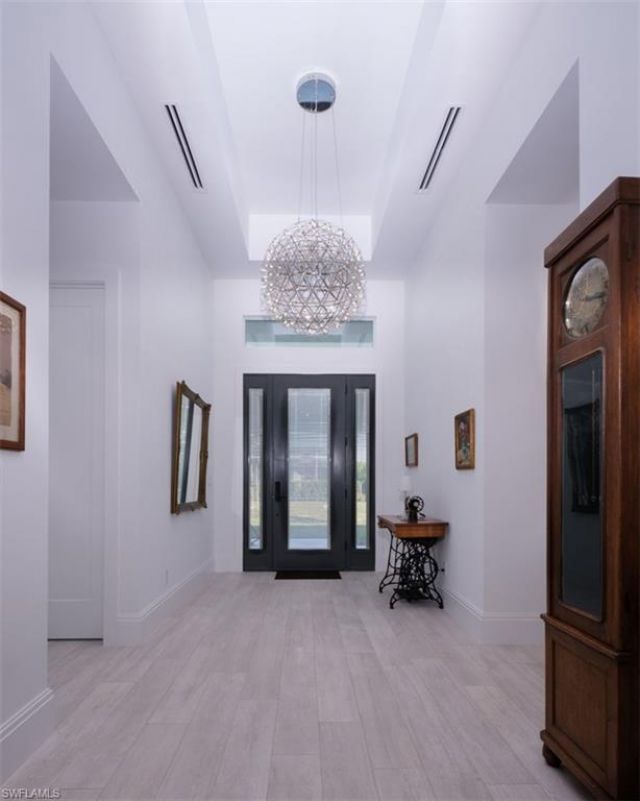
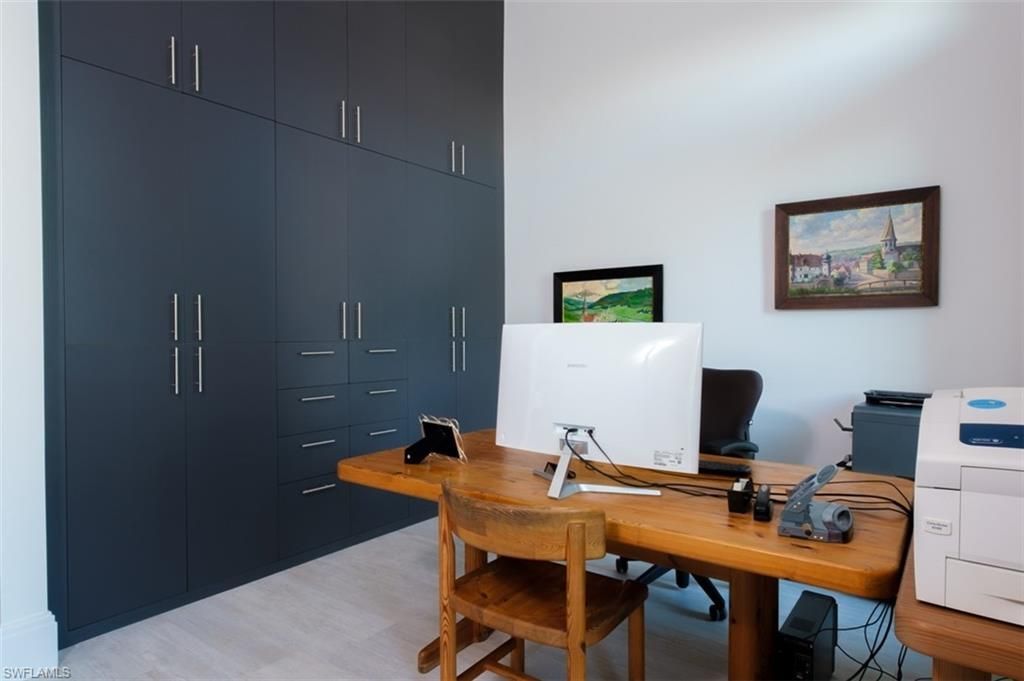
Interior: Built-In Cabinets, Cathedral Ceiling(s), Closet Cabinets, Custom Mirrors, Foyer, Laundry Tub, Pantry, Smoke Detectors, Tray Ceiling(s), Volume Ceiling, Window Coverings
Irrigation: Central, Well
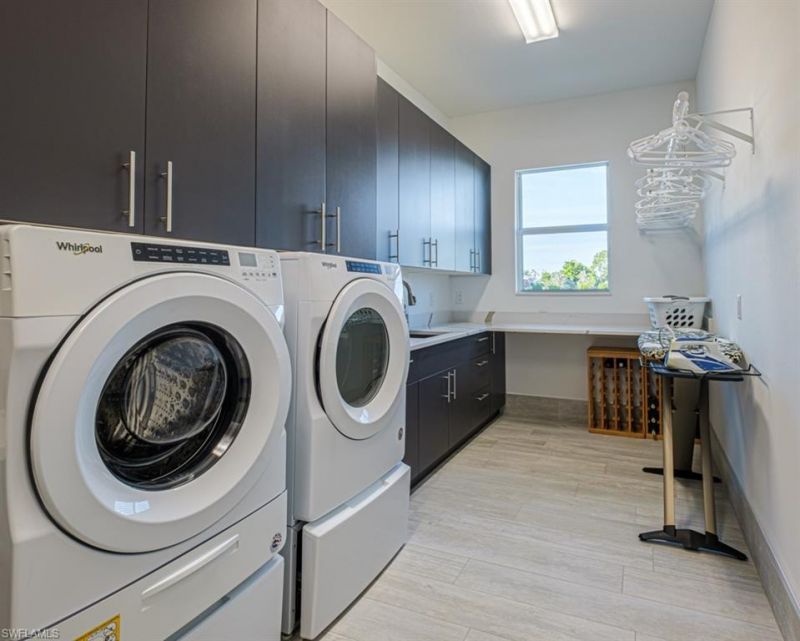
Laundry: Laundry in Residence, Laundry Tub
Lot: Cul-De-Sac, Dead End, Regular
Management: Professional
Minimum Lease Days: 7
Parcel #: 82590890285
Parking: Driveway Paved, Attached
Pet Limit Max #: 2
Pets: Limits
Pool: Below Ground, Concrete, Solar Heat, Salt Water, Screen Enclosure
SQFT Total: 3992
Swimming Pool: Yes
Transfer Fee: 0
Units: 1
Units in Building: Square Feet
View: Landscaped Area
Water: Central
Windows: Window Coverings
Construction: Concrete Block,Stucco

Neighborhood Information

Neighborhood Map

Neighborhood Hero

Neighborhood Highlights

Neighborhood Characteristics

Neighborhood Market Trend

Neighborhood Schools

Courtesy of

Agency Name: Downing Frye Realty Inc.
Agent Name: Michael Kolb, PA
Agency Phone: 239-261-2244

agent picture

Presented by

Agent Name: Robin Raiff
Agent Phone: 772.633.6214
Agency Title: The Keyes Company
Request Info

IDX logo

Robin Raiff
keyes.com
Agent Cell:
772.633.6214
Office Phone:
772.571.6114

Mortgage Calculator

%
years/fixed
yearly
yearly (est.)

Estimated Payment

$ 9,546.12 Principal & Interest $8,342.33 Property Tax $708.25 Homeowner's Insurance $495.54
Mortgage Logo

Login to My Keyes Account


