
100 Keyes, 1926 - 2026
SIGN UP Login/Register
400 Fox Haven Dr , Unit 4108, Naples, FL 34104 Photo

25 Total Photos [Click to View All]

400 Fox Haven Dr , 4108 Naples, FL 34104
$345,000
  • Beds
    2
  • Baths
    2 full
  • Total Square Feet
    1,068

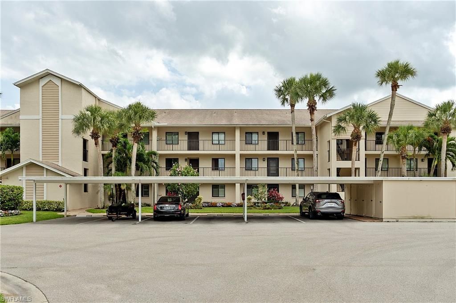
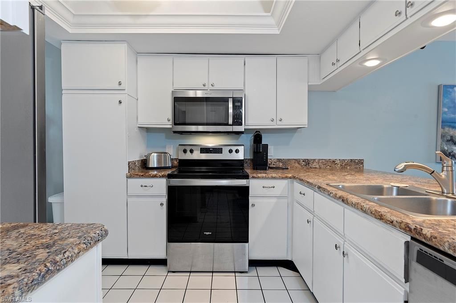
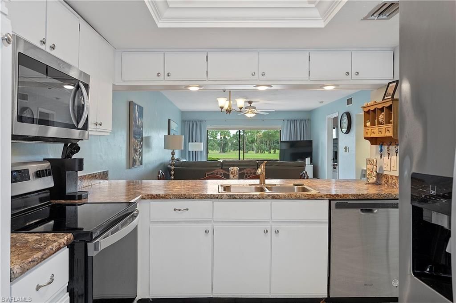
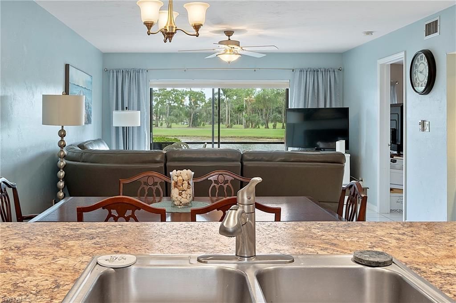
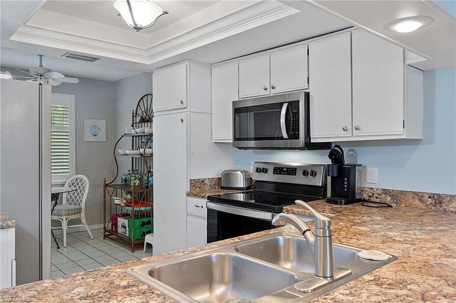
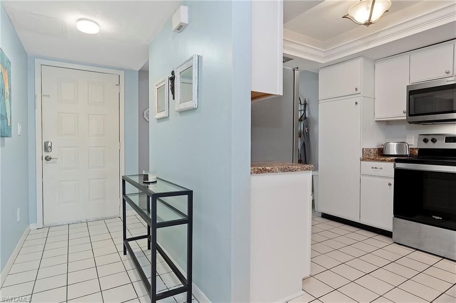
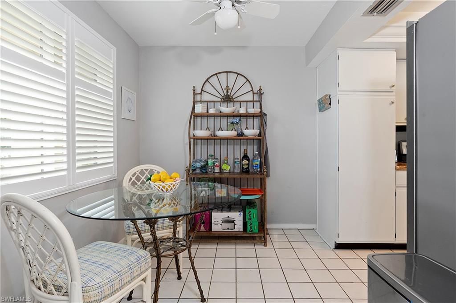
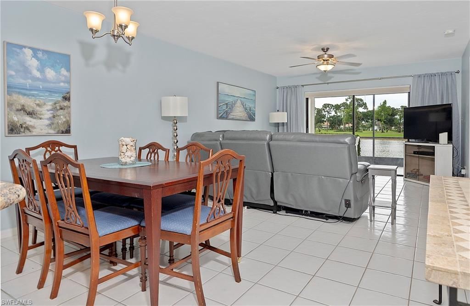
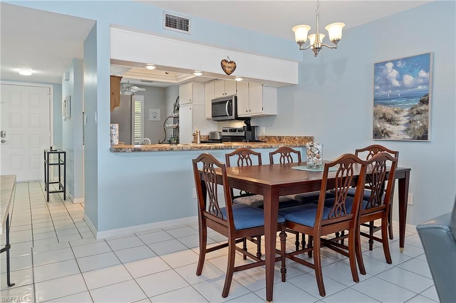
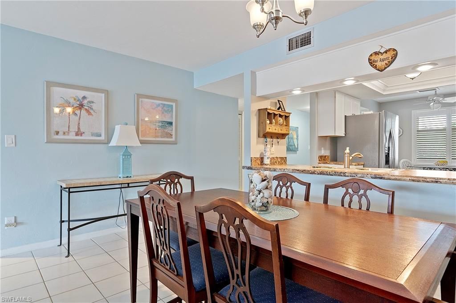
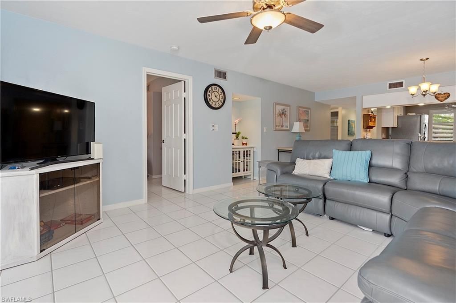
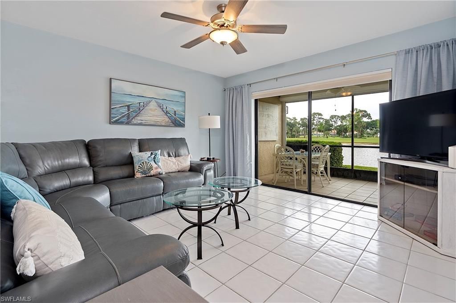
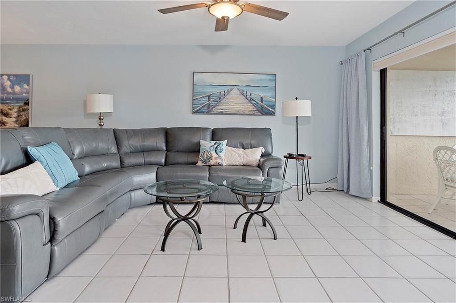
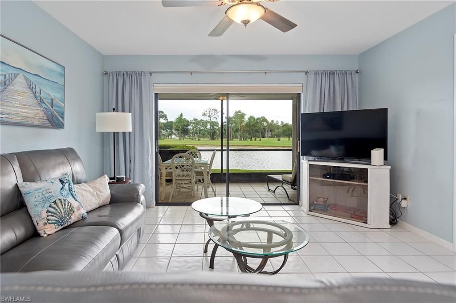
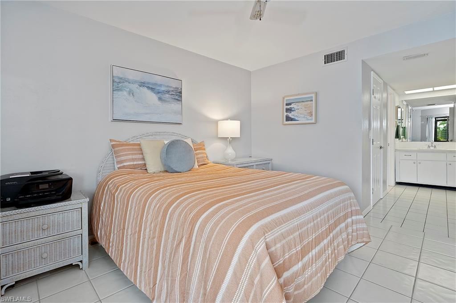
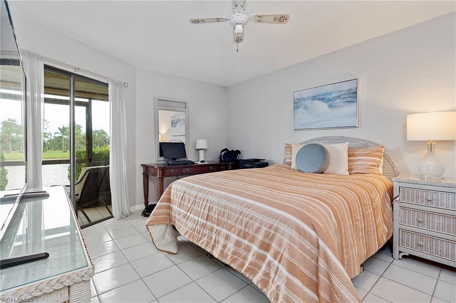
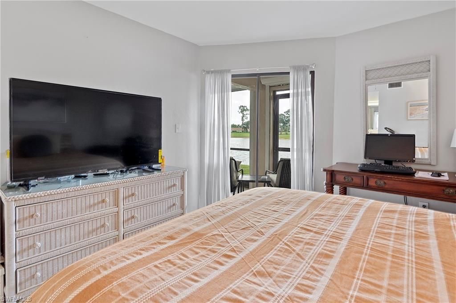
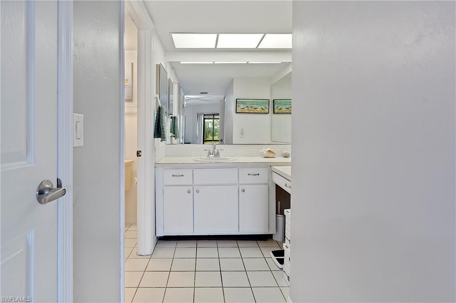
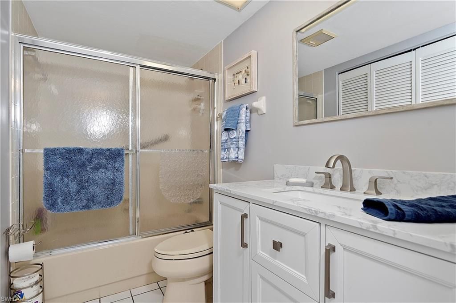
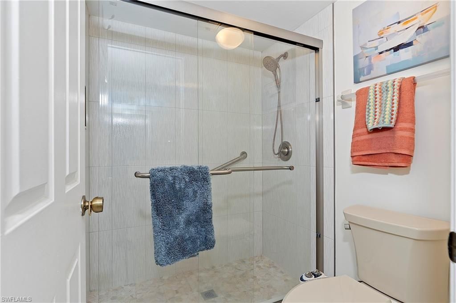
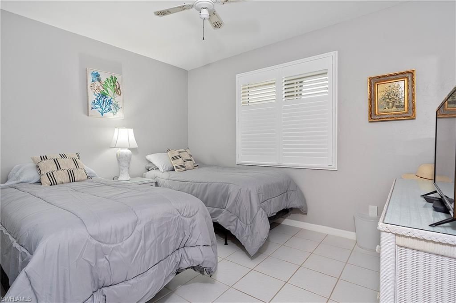
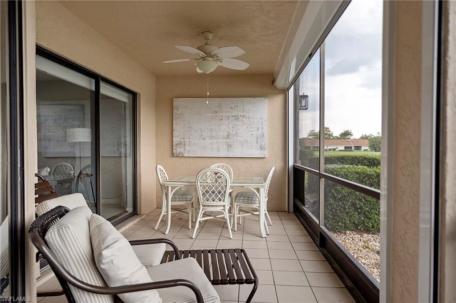
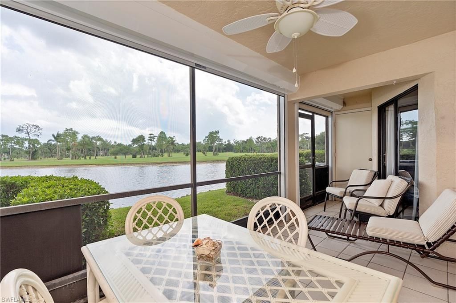
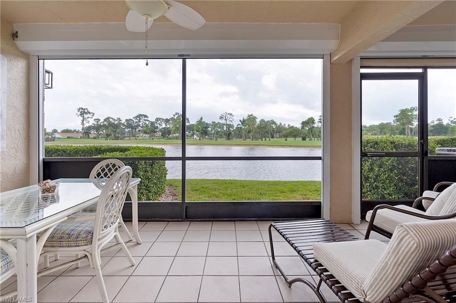
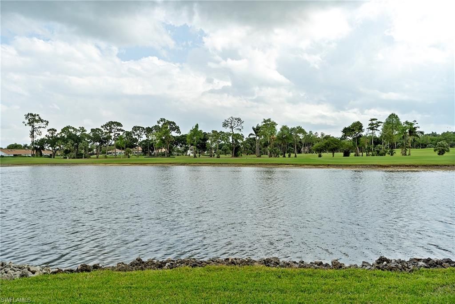
GOLF MEMBERSHIP IMMEDIATELY! 27-hole bundled golf community in Foxfire Country Club. This open concept living room, dining room and kitchen is ideal for your family gatherings. Tile throughout the unit makes it easy maintenance. 2 bedrooms and 2 baths. Walkin closets, lots of storage and fully furnished. As you walk through you are amazed with the gorgeous view of the pond and 7th fairway. Fox Haven is the only association in Foxfire that offers pickleball courts. Social lives are full of fun w...

View More

Property Summary

MLS Number: 226018523
Status: Active
Days on Market: 107
Subdivision: FOX HAVEN
County: Collier
Bedrooms: 2
Total Square Feet: 1,068
Price Per Sq. Ft.: $323
Style: Low Rise (1-3)
New Constuction: No
Waterfront: No
Property Type: Residential - Condominium
Cooling: Central Electric
Heating: Central Electric
Road Surface: Paved
Roof Type: Shingle
Stories: 1.0
Year Built: 1985
Taxes: $2,594
Hoa Fee: $15592

Property Details

Bedroom: 2 Bed
Carport: 1
Condo fee: $1750/Quarterly
Construction: Concrete Block, Stucco
Days on Site: 107
Dining: Dining - Living
Exterior: Concrete Block, Stucco
Outdoor Features: Tennis Court(s)
Flooring: Tile
Furnished: Furnished
GEO Area: FOXFIRE
Home Style: Low Rise (1-3)
Interior: Walk-In Closet(s)
Irrigation: Assessment Paid
Lot: Cul-De-Sac
Management: Professional
Minimum Lease Days: 30
Parcel #: 34090320009
Parking: 1 Assigned, Covered, Detached Carport
Pets: With Approval
Pool: Community
Room Count: 6
SQFT Total: 1268
Transfer Fee: 15900
Units: 30
Units in Building: Square Feet
View: Golf Course, Pond
Water: Assessment Paid
Construction: Concrete Block,Stucco

Neighborhood Information

Neighborhood Map

Neighborhood Hero

Neighborhood Highlights

Neighborhood Characteristics

Neighborhood Market Trend

Neighborhood Schools

Courtesy of

Agency Name: Diamond Key Real Estate
Agent Name: Cathy Duff
Agency Phone: 603-382-7979

agent picture

Presented by

Agent Name: Robin Raiff
Agent Phone: 772.633.6214
Agency Title: The Keyes Company
Request Info

IDX logo

Robin Raiff
keyes.com
Agent Cell:
772.633.6214
Office Phone:
772.571.6114

Mortgage Calculator

%
years/fixed
yearly
yearly (est.)

Estimated Payment

$ 2,010.79 Principal & Interest $1,694.00 Property Tax $216.17 Homeowner's Insurance $100.63
Mortgage Logo

Login to My Keyes Account


