
100 Keyes, 1926 - 2026
SIGN UP Login/Register
4012 Long Leaf Ln , Unit 4012, Hollywood, FL 33021 Photo
New
Virtual Tour
Open House 11/21 | 12-3 PM
4012 Long Leaf Ln , Unit 4012, Hollywood, FL 33021 Photo
New
Virtual Tour
Open House 11/21 | 12-3 PM
4012 Long Leaf Ln , Unit 4012, Hollywood, FL 33021 Photo

48 Photos

4012 Long Leaf Ln , 4012 Hollywood, FL 33021
$532,500
  • Beds
    3
  • Baths
    2 full 1 partial
  • Total Square Feet
    1,421

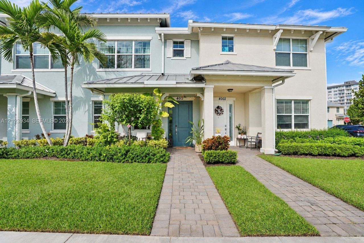
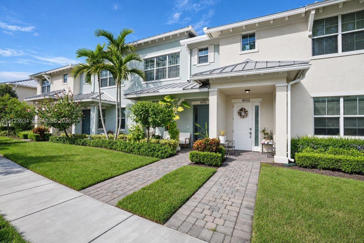
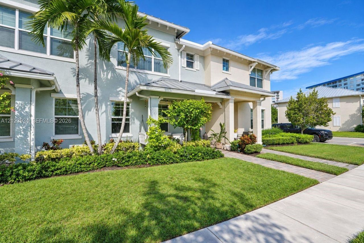
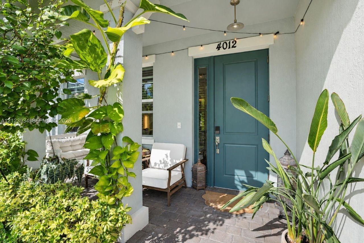
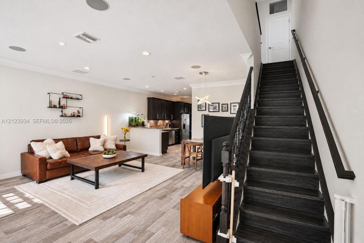
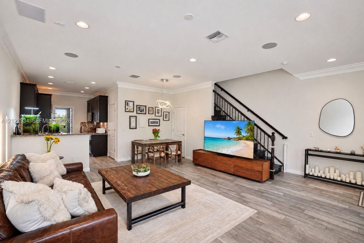
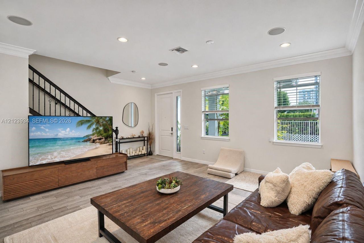
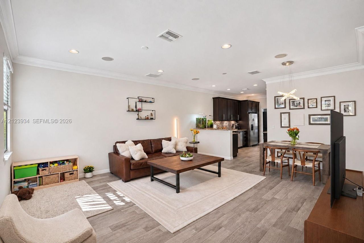
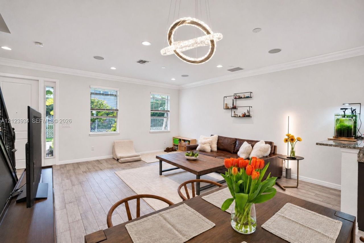
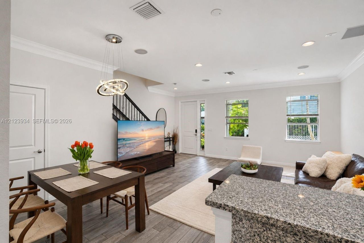
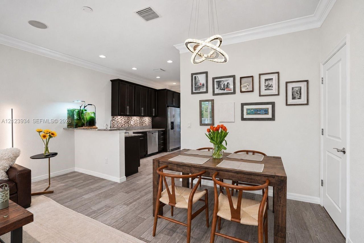
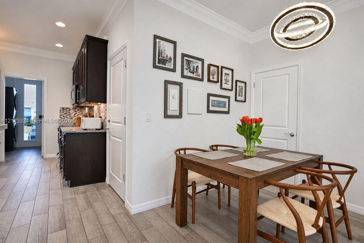
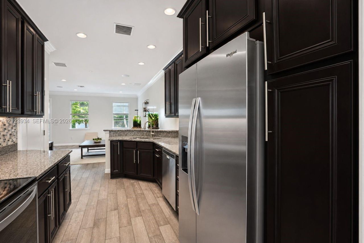
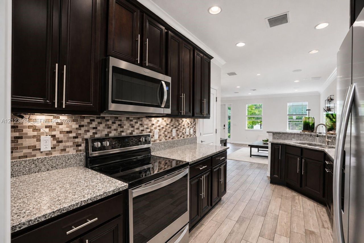
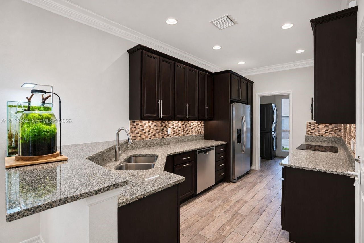
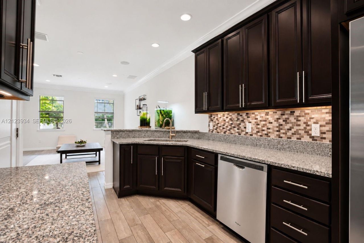
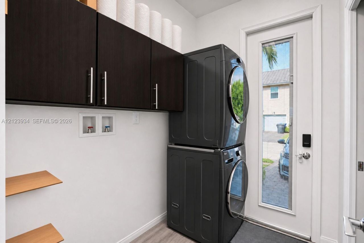
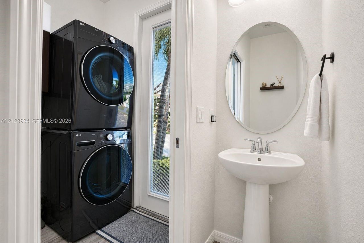
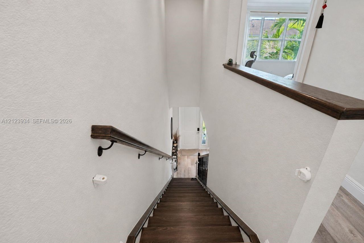
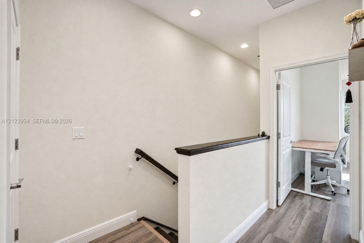
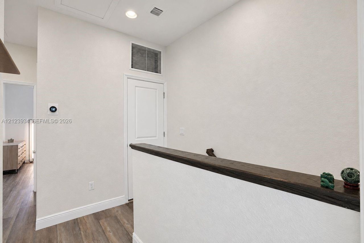
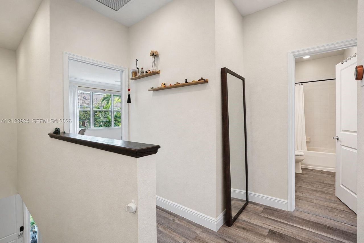
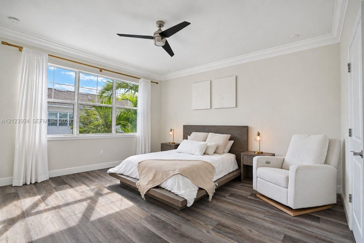
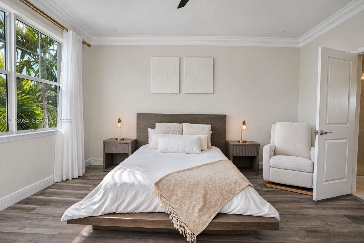
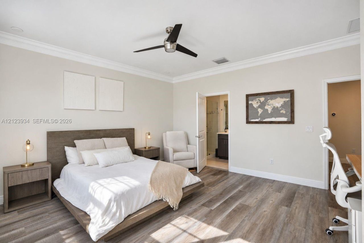
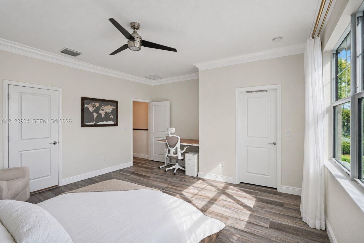
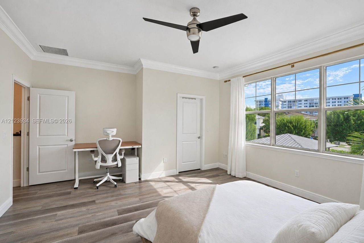
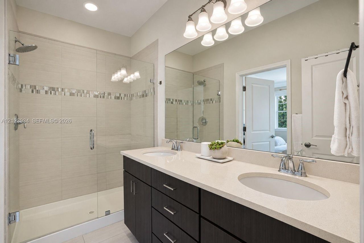
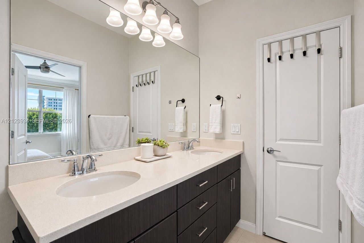
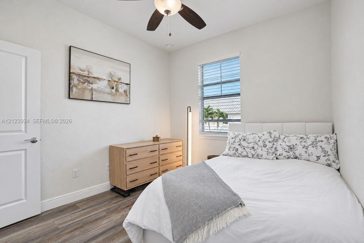
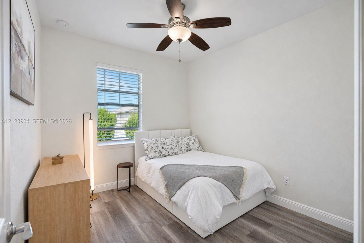
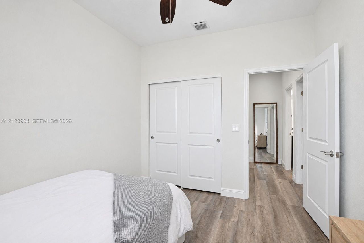
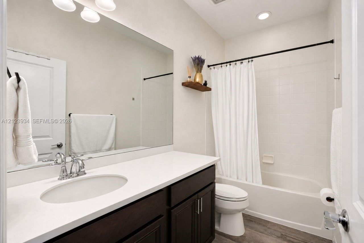
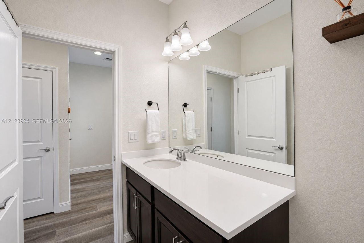
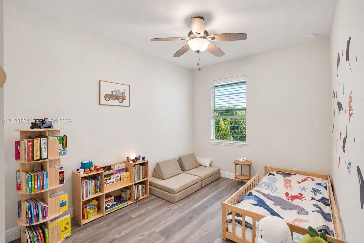
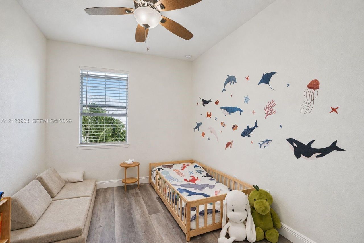
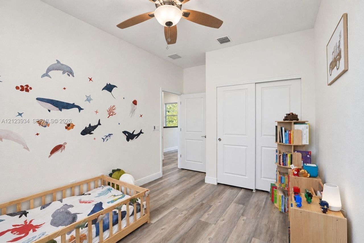
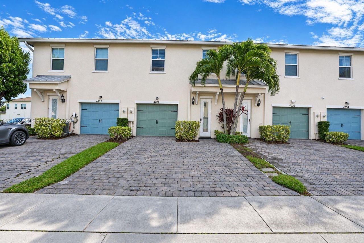
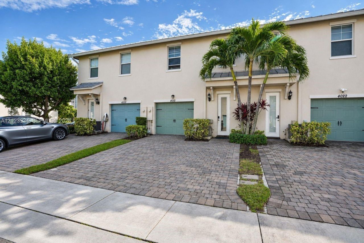
This beautifully upgraded 3-bedroom, 2.5-bath residence offers a bright, spacious, open-concept floor plan with soaring 12-foot ceilings and an abundance of natural light. Featuring modern finishes throughout, including stylish cabinetry, luxury vinyl flooring, designer kitchen backsplash, contemporary fixtures, and fresh interior paint. Additional upgrades include a new A/C system, washer, and dryer. Built with quality and durability in mind, this newer-construction home features a metal roof, ...

View More

Upcoming Open Houses

Open House Saturday November 21st, 12:00pm - 3:00pm
Open House Sunday November 22nd, 12:00pm - 3:00pm

Property Summary

MLS Number: A12123934
Status: Active
Days on Market: 3
Subdivision: HILLCREST COUNTRY CLUB NO
County: Broward
Bedrooms: 3
Total Square Feet: 1,421
Price Per Sq. Ft.: $375
New Construction: No
Waterfront: No
Property Type: Residential - Townhouse
Cooling: Ceiling Fan(s), Central Air
Garage: 1 car attached
Heating: Central
Stories: 1.0
Year Built: 2019
Taxes: $10,626
HOA Fee: 350/ Monthly

Featured Amenities

First Floor Entry
Split Bedroom
Volume Ceilings
Walk-In Closet(s)
Utility Room/Laundry
Business Center
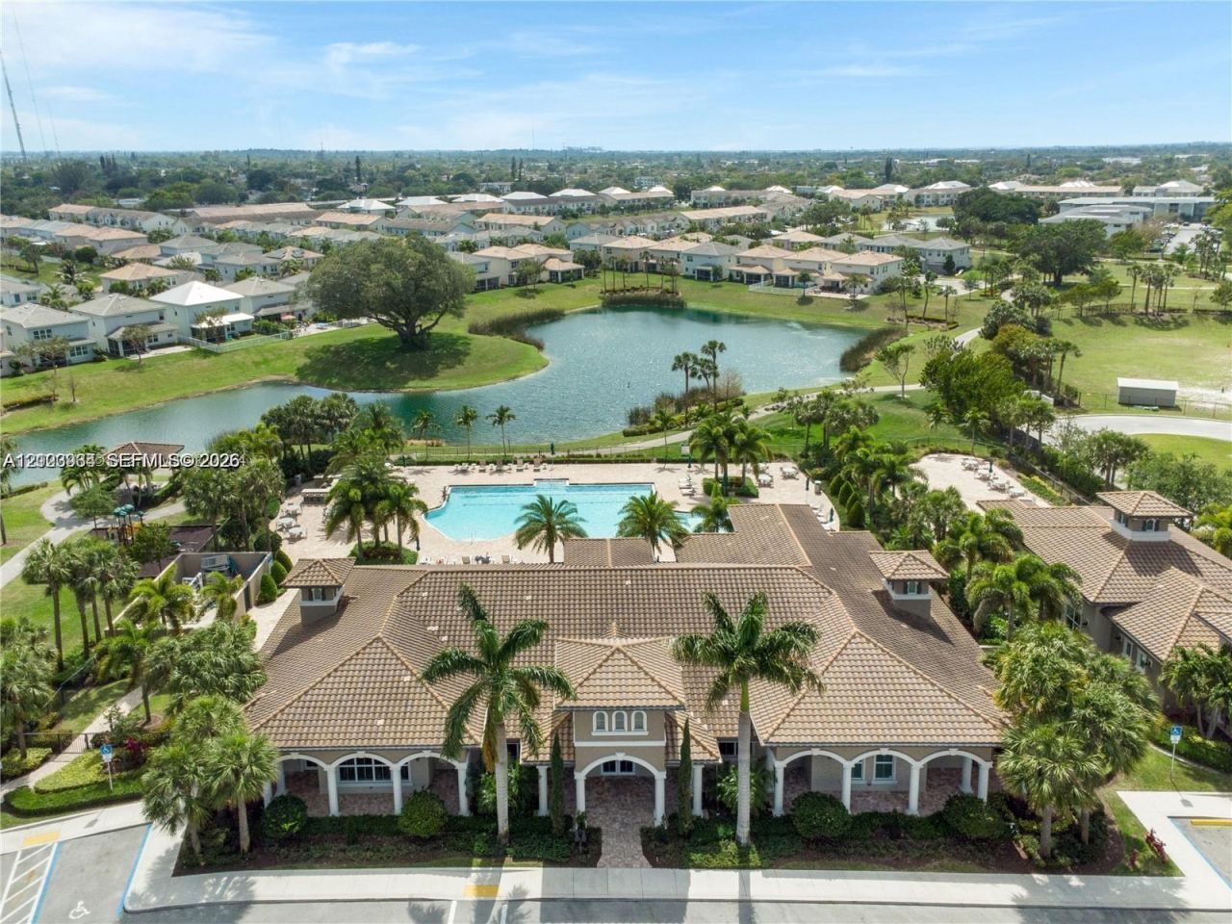
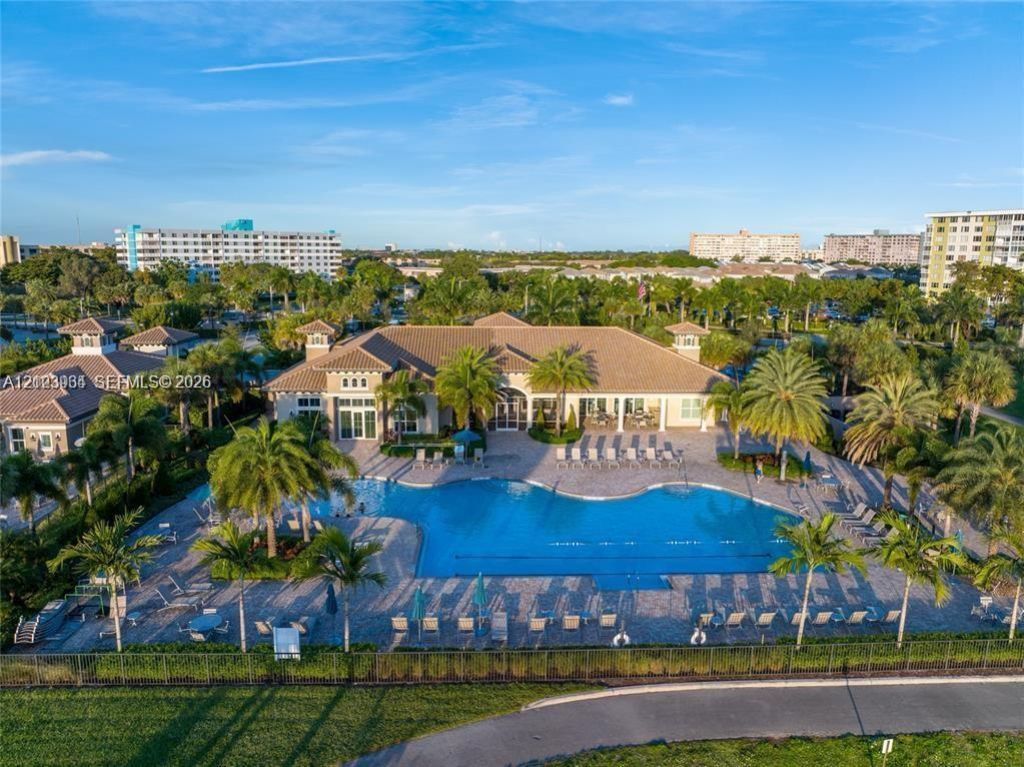
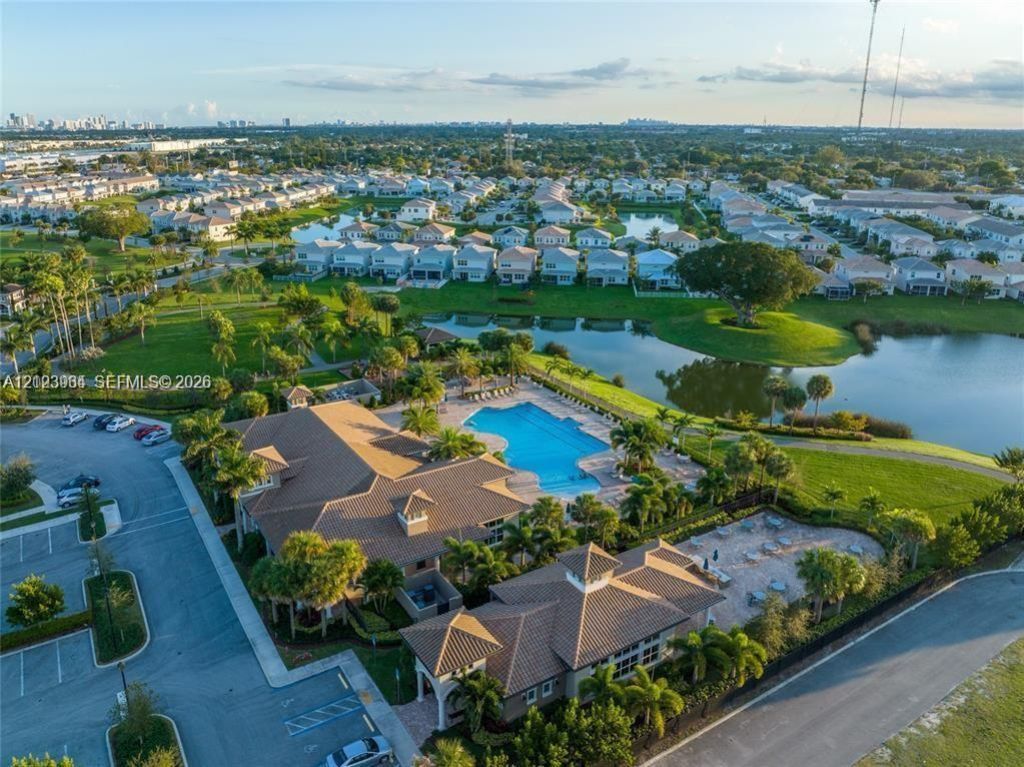
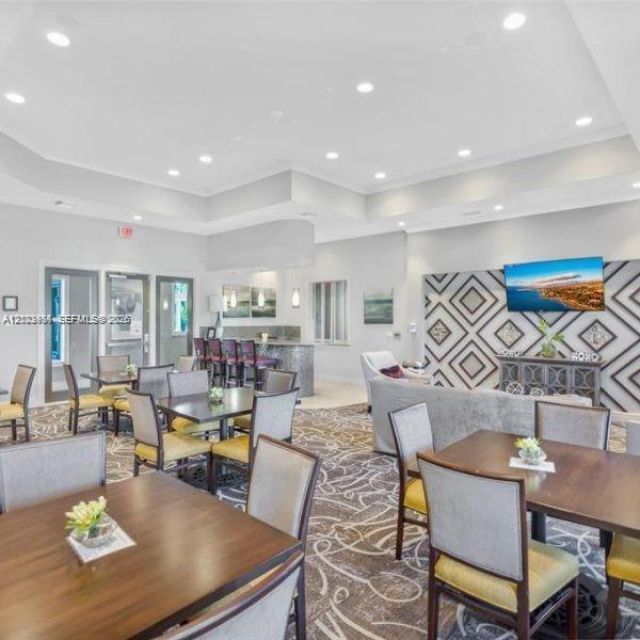
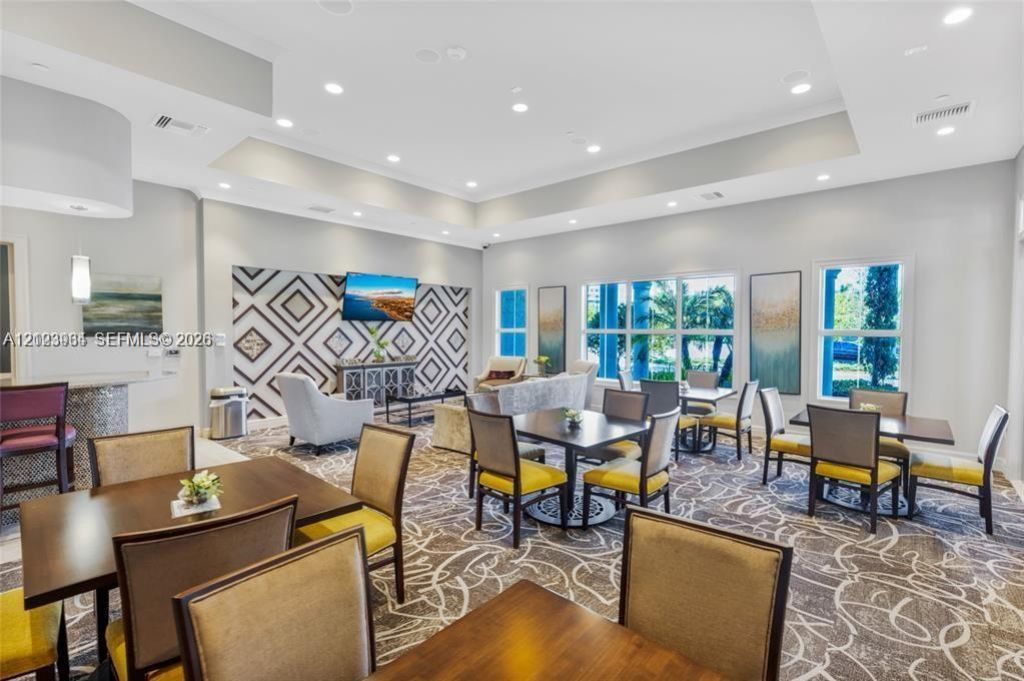
Clubhouse-Clubroom
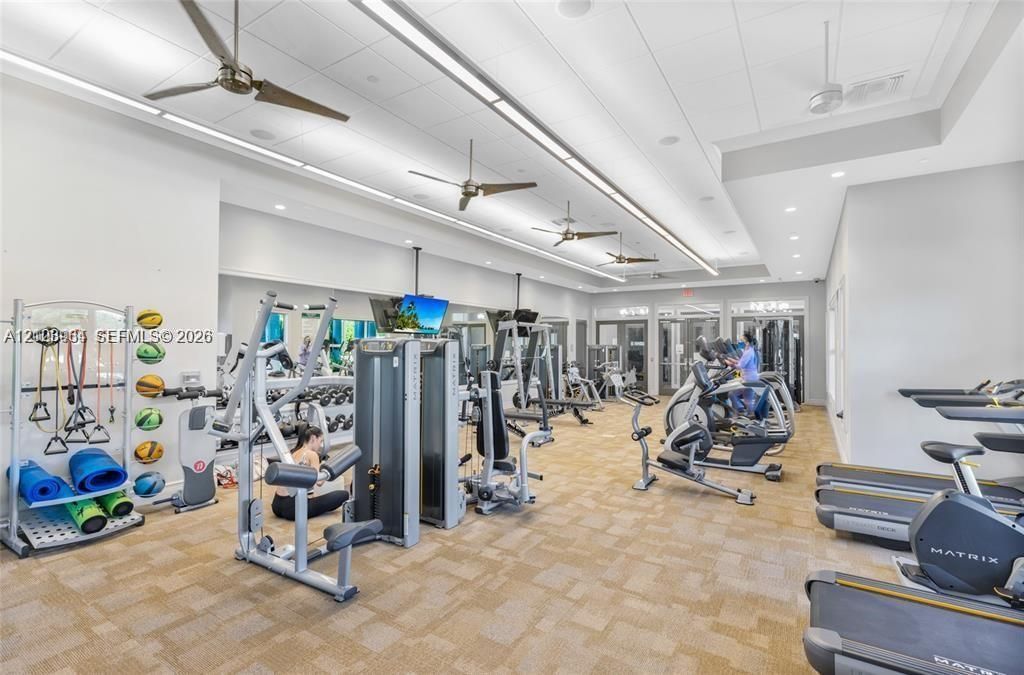
Exercise Room
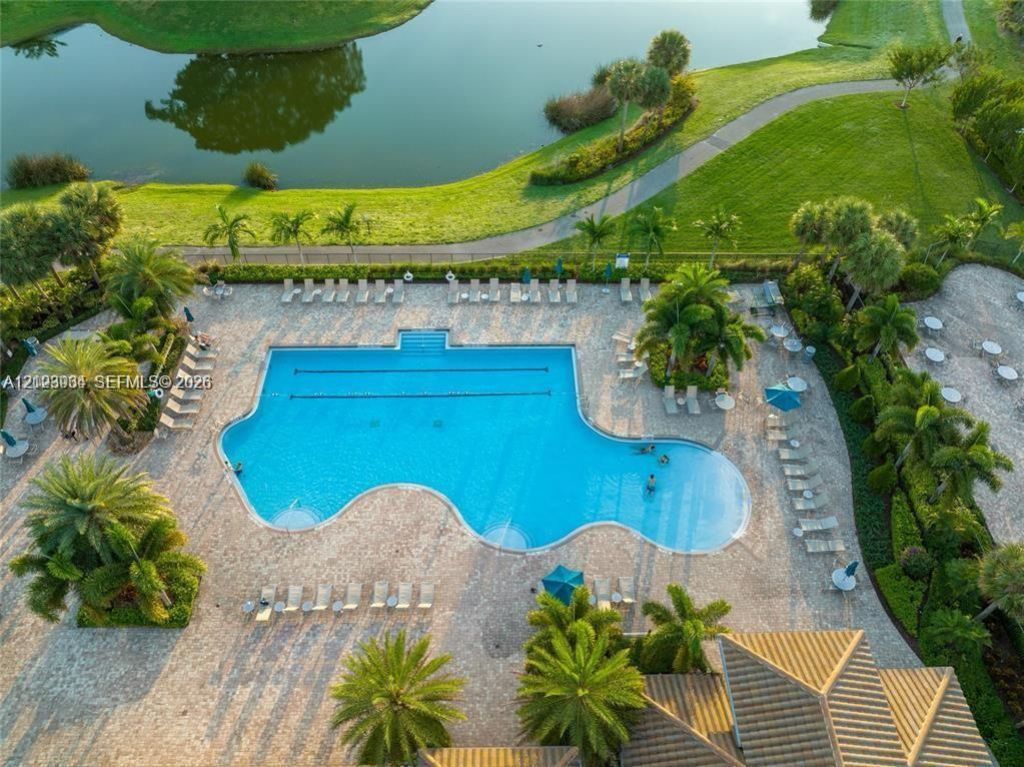
Pool

Property Details

Appliances: Dishwasher, Disposal, Dryer, Electric Range, Microwave, Refrigerator, Washer
Crops Included Y/N: No
Days on Site: 3
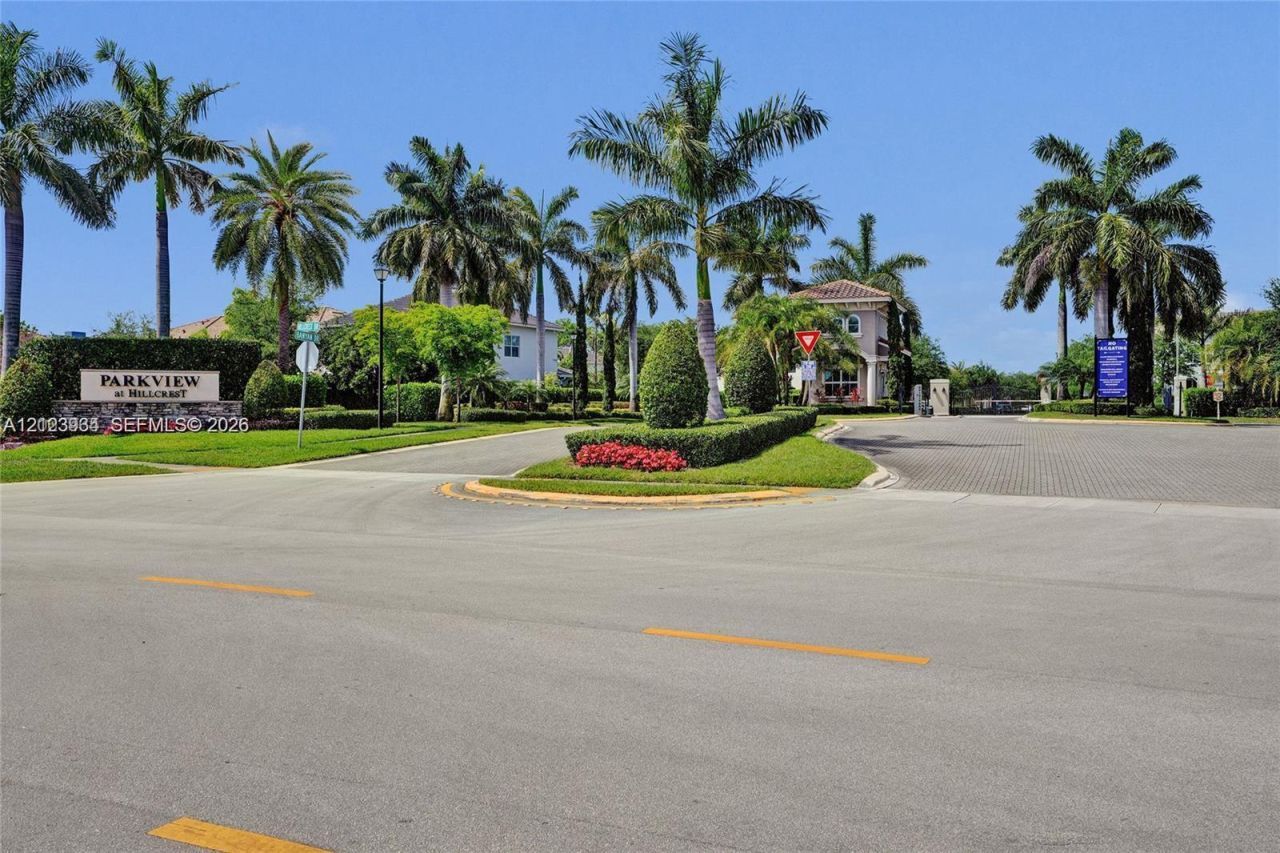
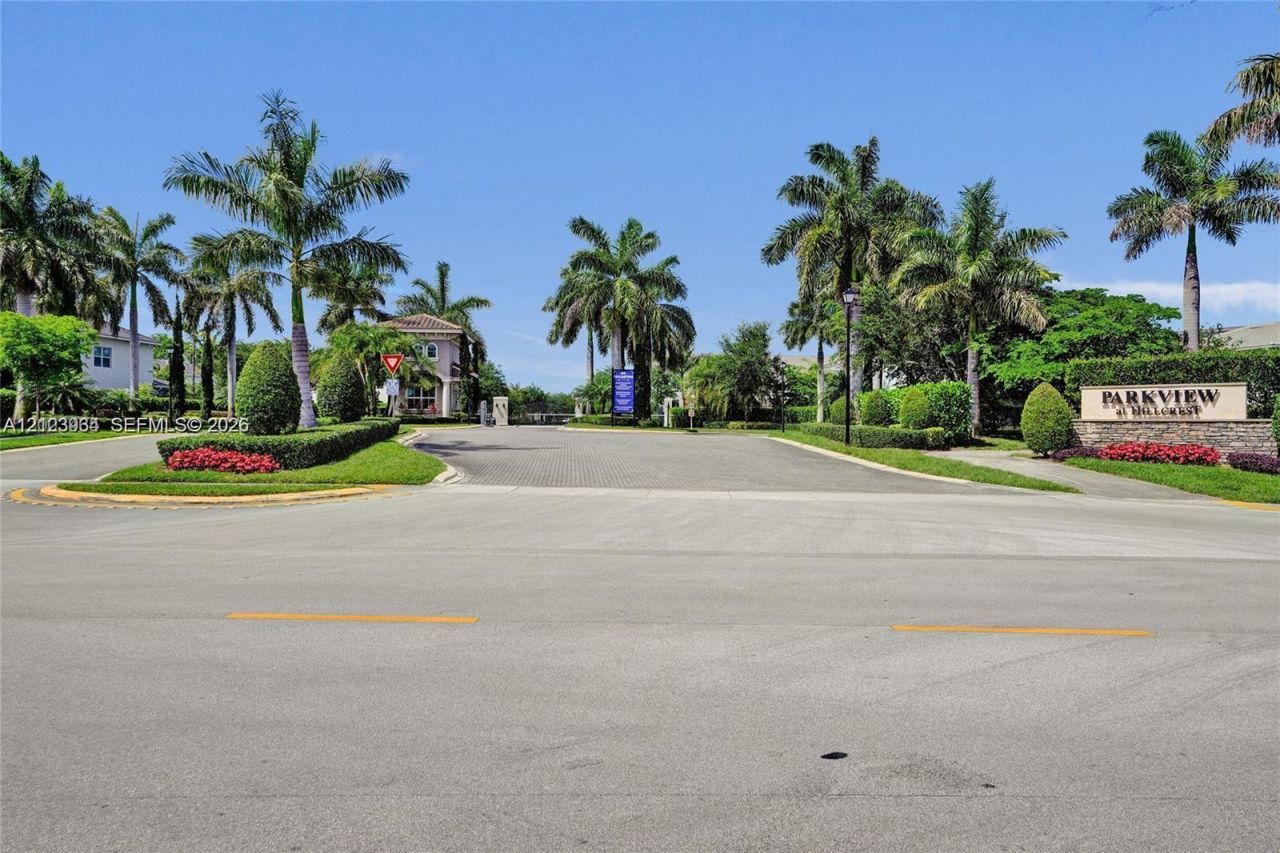
Directions: I-95 to Hollywood Boulevard exit west. Turn left onto S. Park Road, then right onto Hillcrest Drive. Continue to the gated Parkview at Hillcrest community entrance at Parkview Drive. Proceed through gate and follow 4012 Long Leaf Lane.
Door Features: High Impact Doors
Exterior: CBS Construction
Flooring: Vinyl
Home Warranty Y/N: No
Laundry: Utility Room/Laundry
Lease Considered Y/N: No
Listing Terms: All Cash, Conventional, FHA, VA Loan
Other Equipment: Automatic Garage Door Opener
Parcel#: 514219170360
Parking: 2 Or More Spaces, No Rv/Boats
Parking Notes: 2 Or More Spaces, No Rv/Boats
Patio/Porch: Open Porch
Property Attached Y/N: Yes
Property Sub-Type: Townhouse
Security: Smoke Detector, Phone Entry, Guard At Site, Walled
Special View Info: Garden View
Window: Blinds, High Impact Windows
Construction: CBS Construction

Local Schools

High School: Hallandale High
Middle School: Mcnicol
Elementary School: Orange Brook

Location

Courtesy of

Agency Name: The Keyes Company
Agent Name: Lisa E Meyers-Archer PA

agent picture

Presented by

Agent Name: Robin Raiff
Agent Phone: 772.633.6214
Request Info

Robin Raiff
keyes.com
Agent Cell:
772.633.6214
Office Phone:
772.571.6114

Mortgage Calculator

%
years/fixed
yearly
yearly (est.)

Estimated Payment

$ 3,655.46 Principal & Interest $2,614.65 Property Tax $885.50 Homeowner's Insurance $155.31
Mortgage Logo

Login to My Keyes Account


