
100 Keyes, 1926 - 2026
SIGN UP Login/Register

35 Total Photos [Click to View All]

4013 Trinidad Way Naples, FL 34119
$719,900
  • Beds
    3
  • Baths
    3 full
  • Total Square Feet
    1,983
  • Lot Size
    0.17 acre(s)

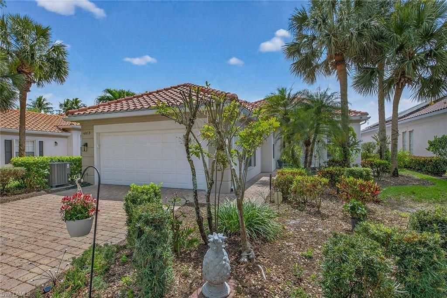
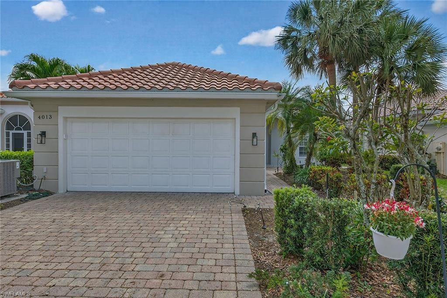
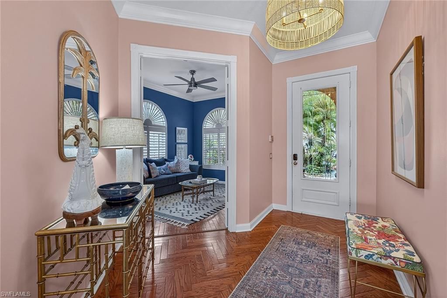
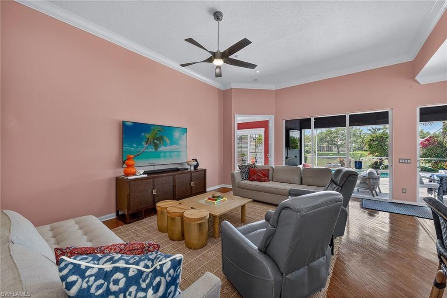
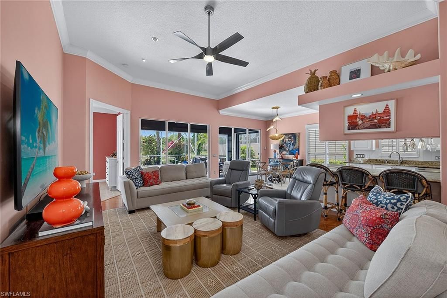
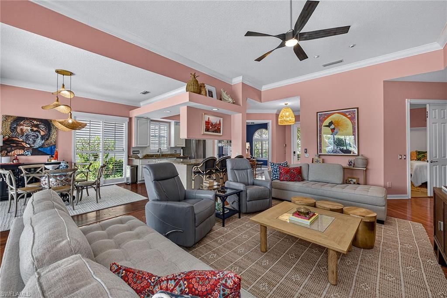
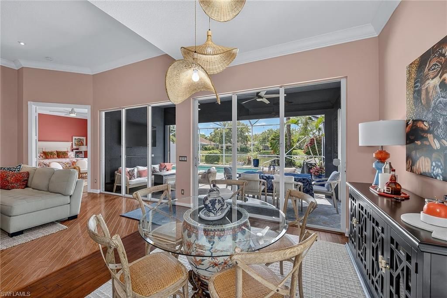
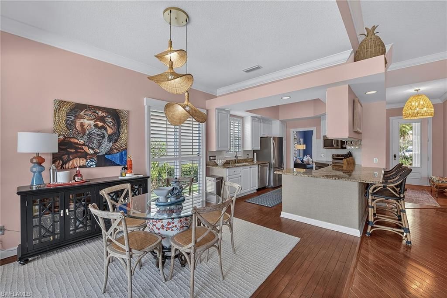
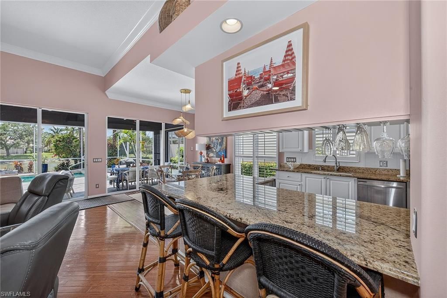
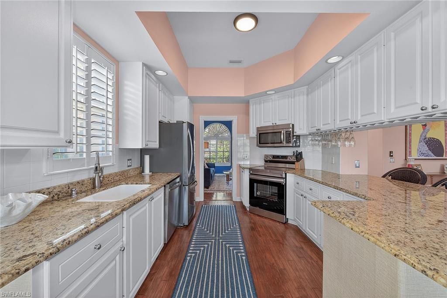
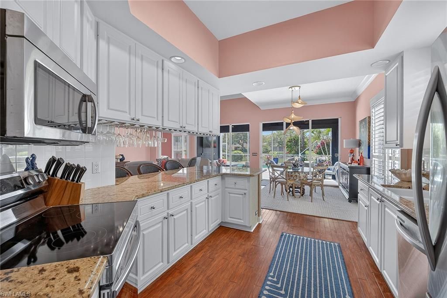
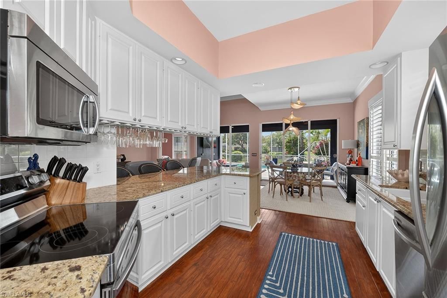
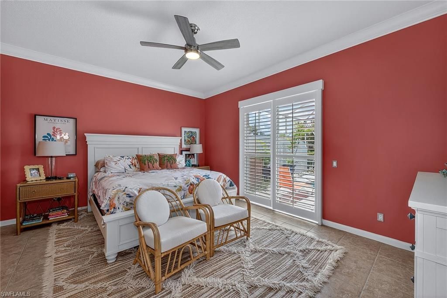
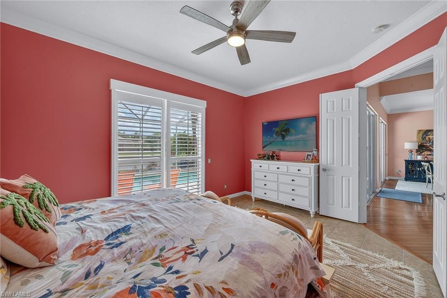
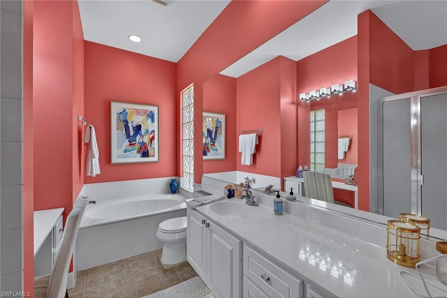
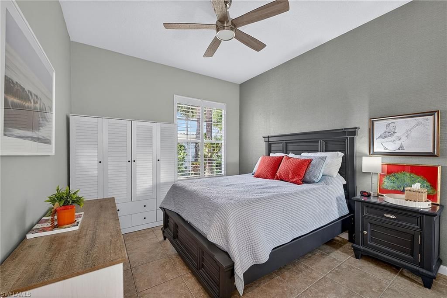
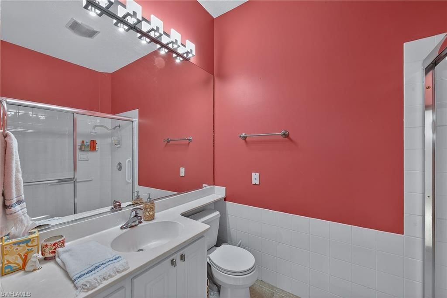
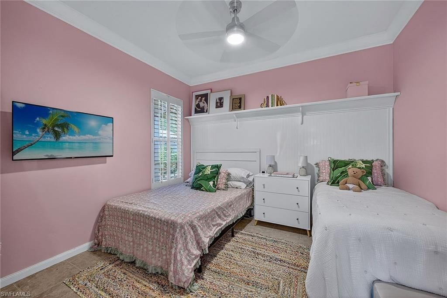
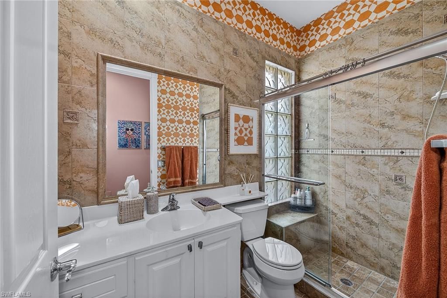
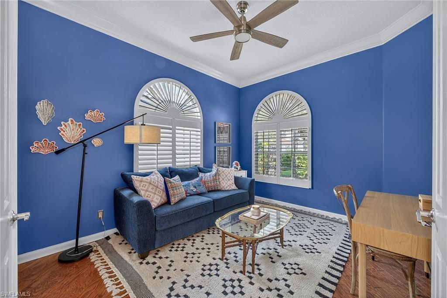
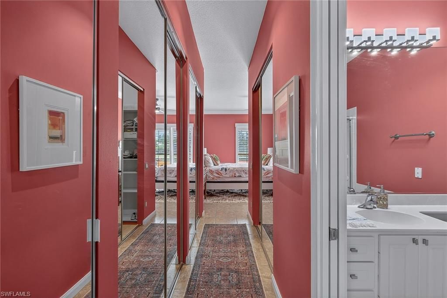
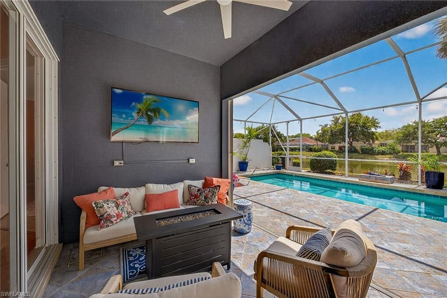
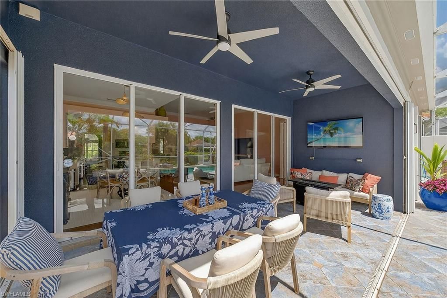
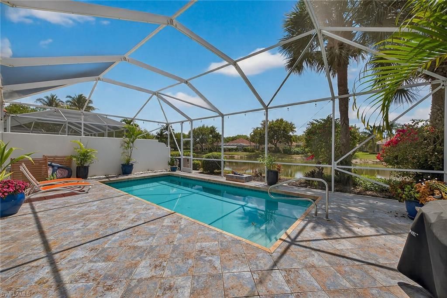
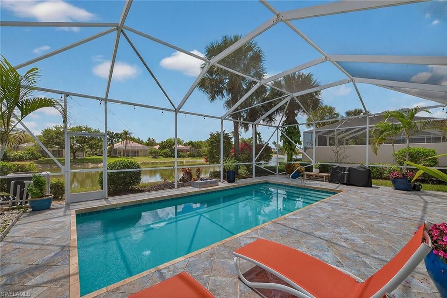
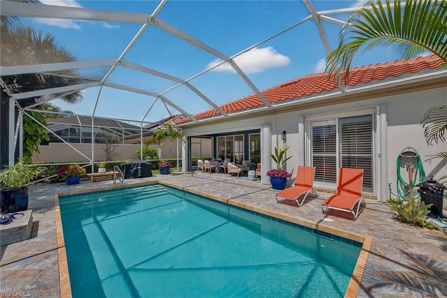
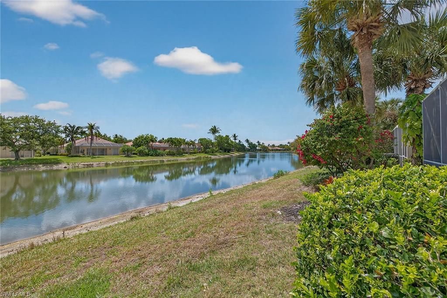
Welcome to this breezy Island-like living, in the Oakmont floorplan, where sunshine is an exclusive part of every day, and the colors of home strike a delightful mood. Its southern exposure and wide lake view will captivate you, while warmth of the gracious residence will keep you in the happiest of places. Hardwood floors throughout are complemented by tile in all bedrooms, and the elevated ceilings and abundant windows bring all the natural light year-round. The kitchen boasts white raised-pan...

View More

Property Summary

MLS Number: 226013442
Status: Pending
Days on Market: 143
Subdivision: ISLAND WALK
County: Collier
Bedrooms: 3
Total Square Feet: 1,983
Price Per Sq. Ft.: $363
Style: Ranch, Single Family
New Constuction: No
Waterfront: Yes
Property Type: Residential - Single Family
Cooling: Ceiling Fan(s), Central Electric
Garage: 2 car attached
Heating: Central Electric
Lot Size: 0.17 Acres
Road Surface: Paved
Roof Type: Tile
Stories: 1.0
Year Built: 2001
Taxes: $5,660
Hoa Fee: $6804

Property Details

Bedroom/Den: 3 - Den
Bedroom: 3+Den
Construction: Concrete Block, Poured Concrete, Stucco
Days on Site: 143
Den: Yes
Dining: Dining - Living
Exterior: Concrete Block, Poured Concrete, Stucco
Outdoor Features: Open Porch/Lanai, Screened Lanai/Porch
Flooring: Tile, Wood
Furnished: Negotiable
GEO Area: ISLAND WALK
Home Style: Ranch, Single Family
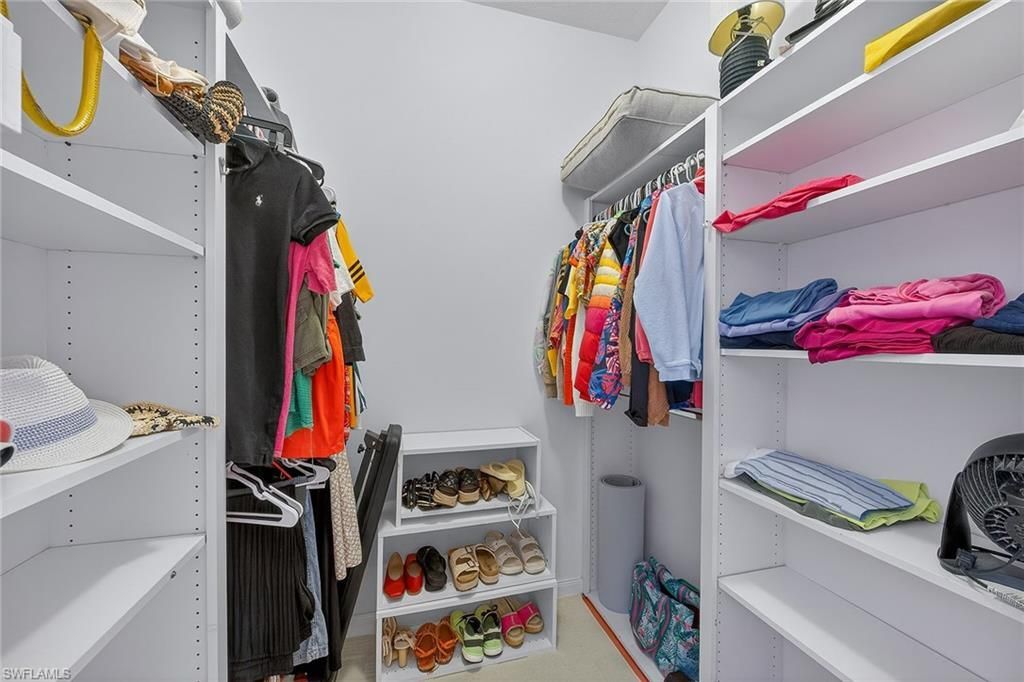
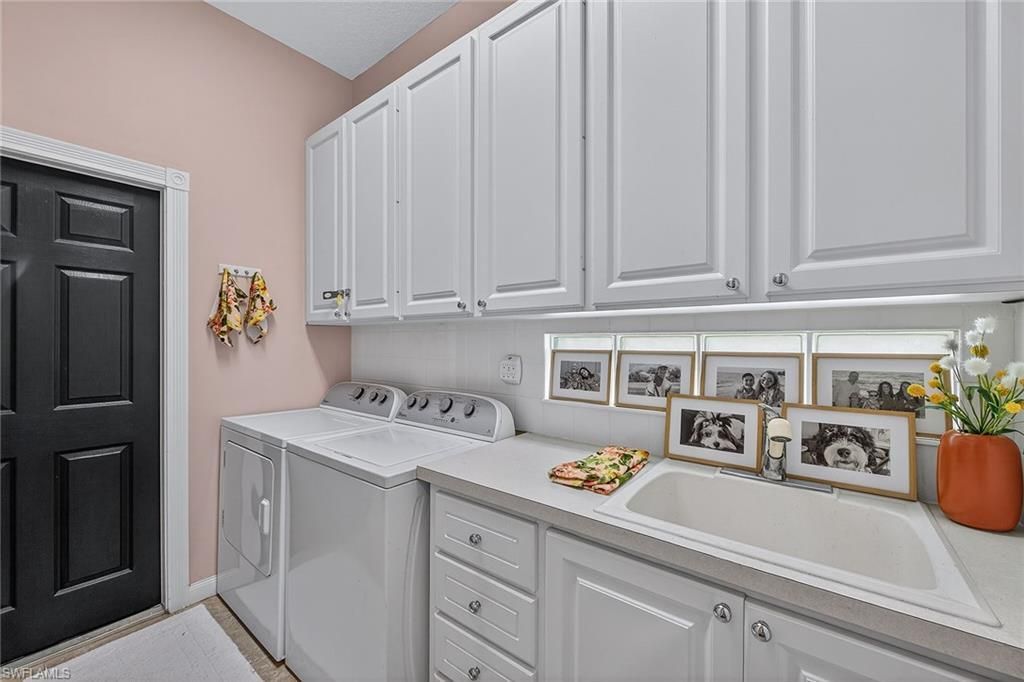
Interior: Built-In Cabinets, Foyer, Laundry Tub, Pantry, Smoke Detectors, Volume Ceiling, Walk-In Closet(s)
Irrigation: Central
Laundry: Laundry in Residence, Laundry Tub
Lot: Regular
Management: Professional
Minimum Lease Days: 120
Parcel #: 52250030140
Parking: Deeded, Attached
Pets: Yes
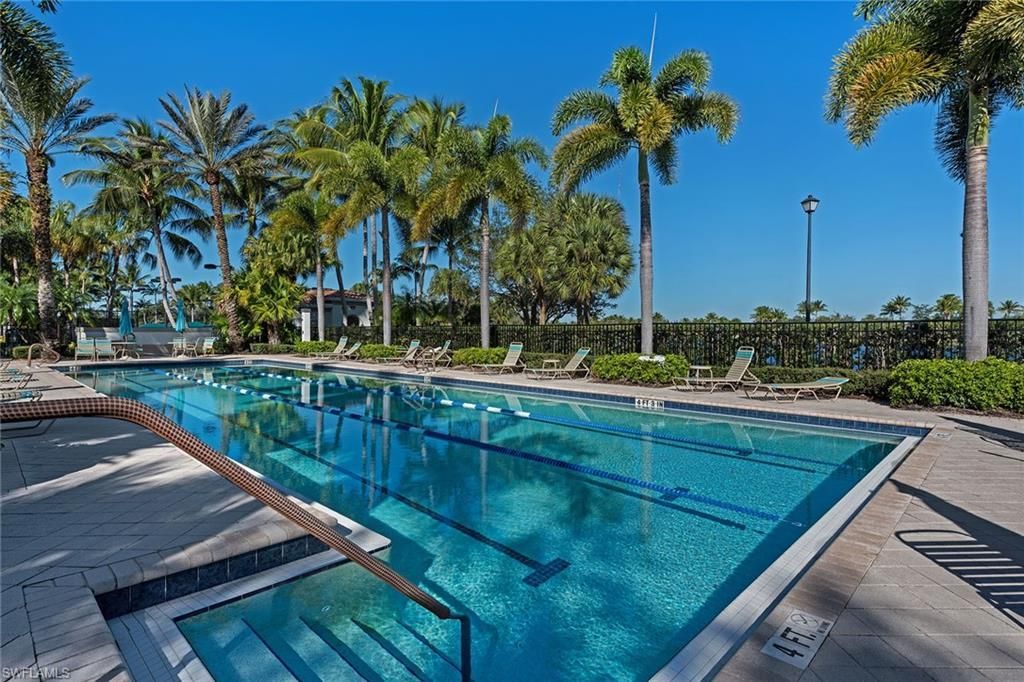
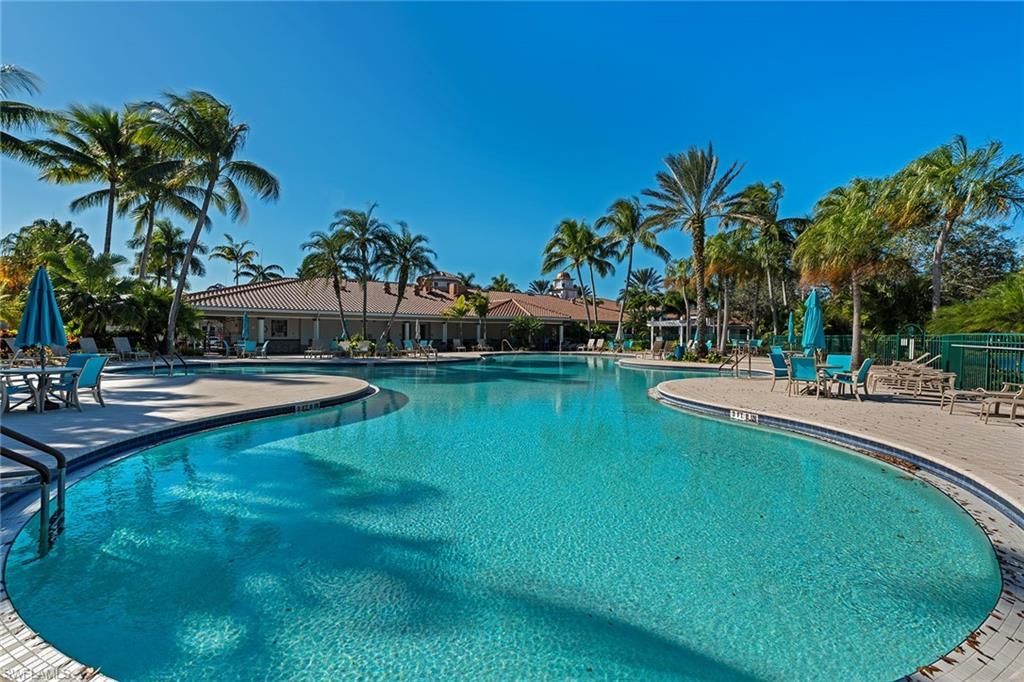
Pool: Community, Below Ground
Spa: Yes
Spa: Community, Below Ground, Heated Electric
SQFT Total: 2678
Swimming Pool: Yes
Transfer Fee: 2500
Units: 1
Units in Building: Square Feet
View: Lake
Water: Central
Waterfront: Lake
Construction: Concrete Block,Poured Concrete,Stucco

Neighborhood Information

Neighborhood Map

Neighborhood Hero

Neighborhood Highlights

Neighborhood Characteristics

Neighborhood Market Trend

Neighborhood Schools

Courtesy of

Agency Name: Premier Sotheby's Int'l Realty
Agent Name: Brian Nelson
Agency Phone: 239-948-4000

agent picture

Presented by

Agent Name: Robin Raiff
Agent Phone: 772.633.6214
Agency Title: The Keyes Company
Request Info

IDX logo

Robin Raiff
keyes.com
Agent Cell:
772.633.6214
Office Phone:
772.571.6114

Mortgage Calculator

%
years/fixed
yearly
yearly (est.)

Estimated Payment

$ 4,216.45 Principal & Interest $3,534.81 Property Tax $471.67 Homeowner's Insurance $209.97
Mortgage Logo

Login to My Keyes Account


