
100 Keyes, 1926 - 2026
SIGN UP Login/Register
4019 Wendy Drive, Orlando, FL 32808 Photo
New
4019 Wendy Drive, Orlando, FL 32808 Photo
New
4019 Wendy Drive, Orlando, FL 32808 Photo

7 Photos

4019 Wendy Drive Orlando, FL 32808
$600,000
  • Beds
    7
  • Baths
    4 full
  • Total Square Feet
    2,872
  • Lot Size
    0.25 acre(s)

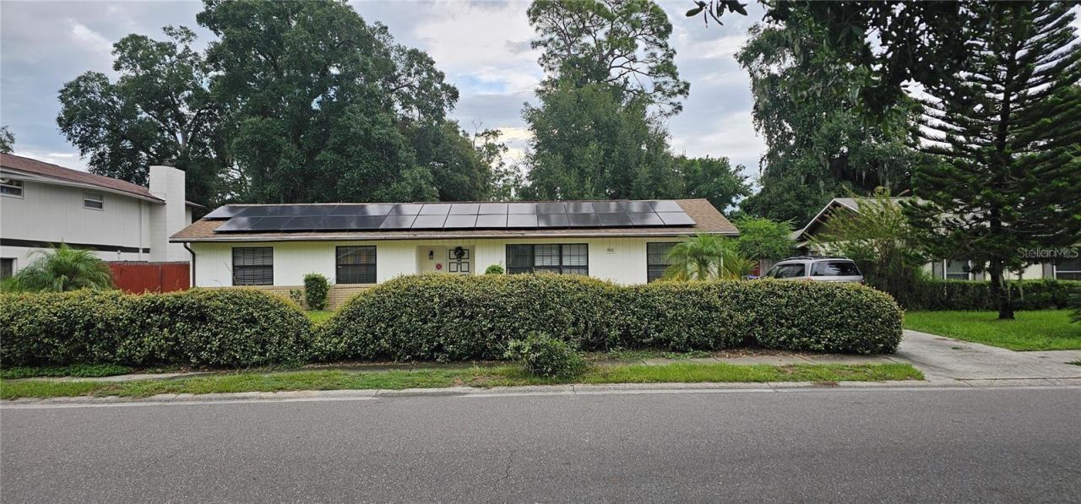
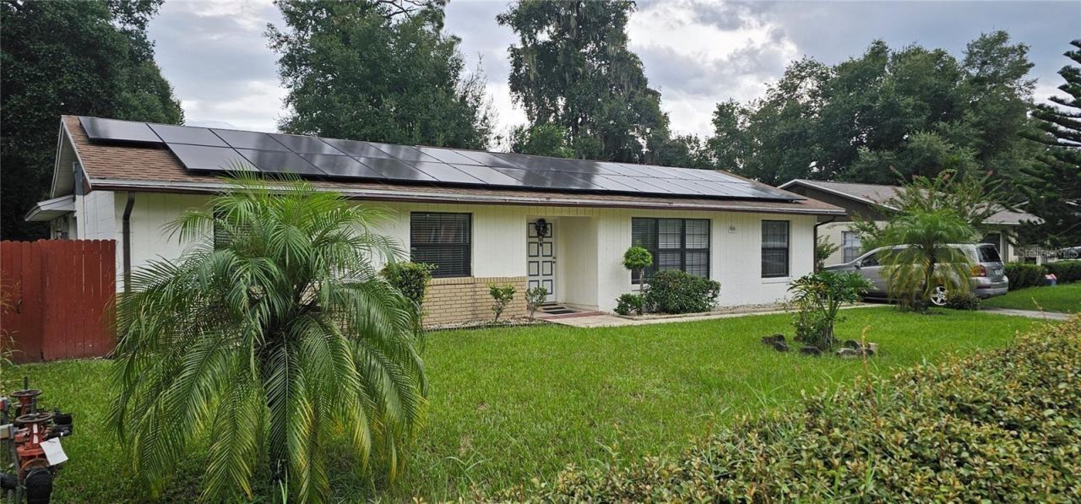
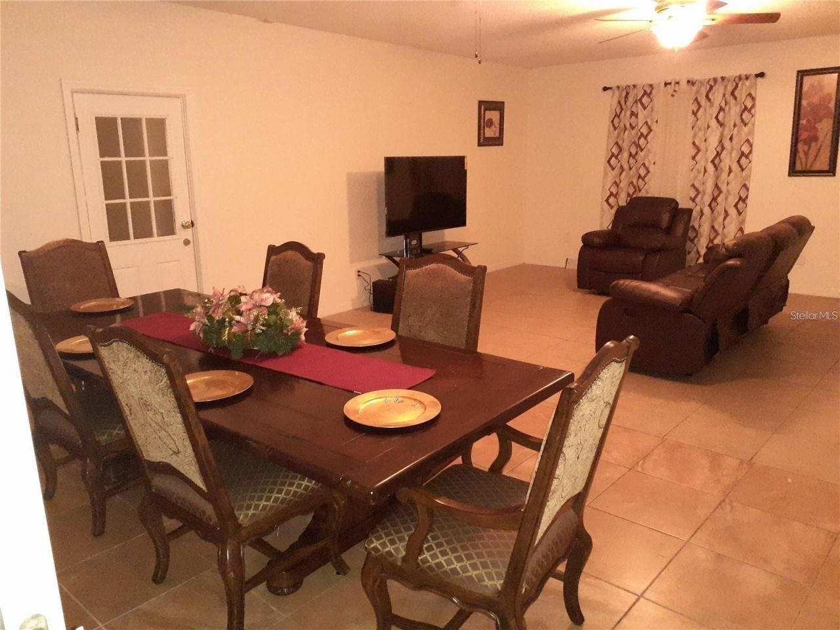
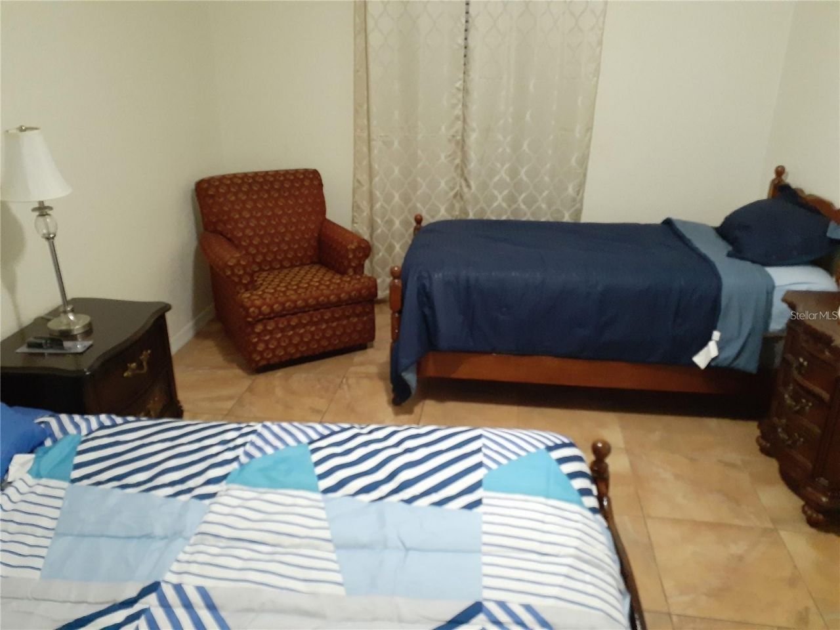
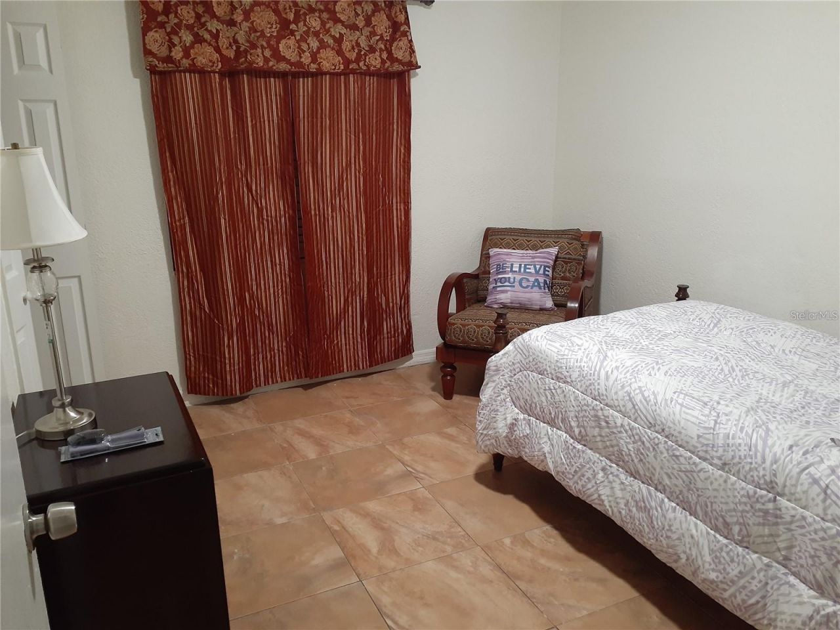
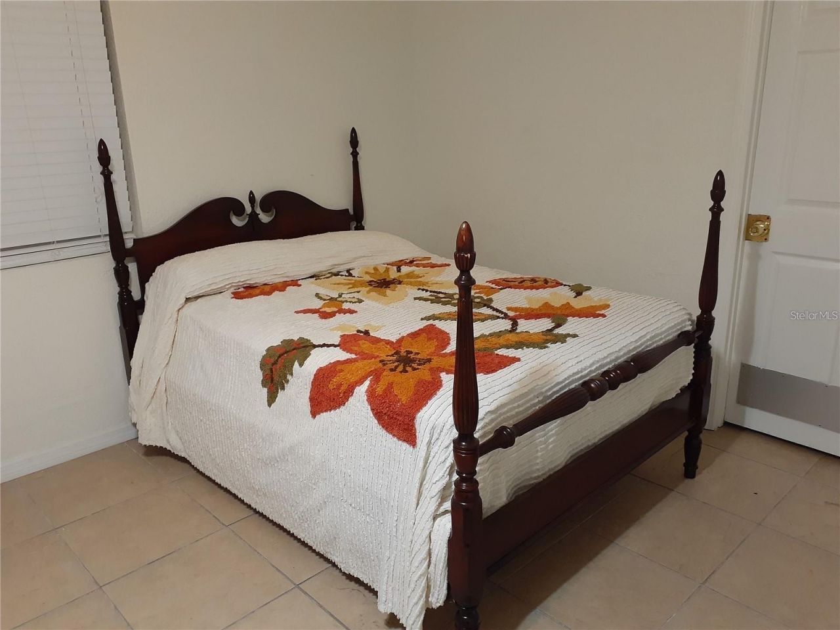
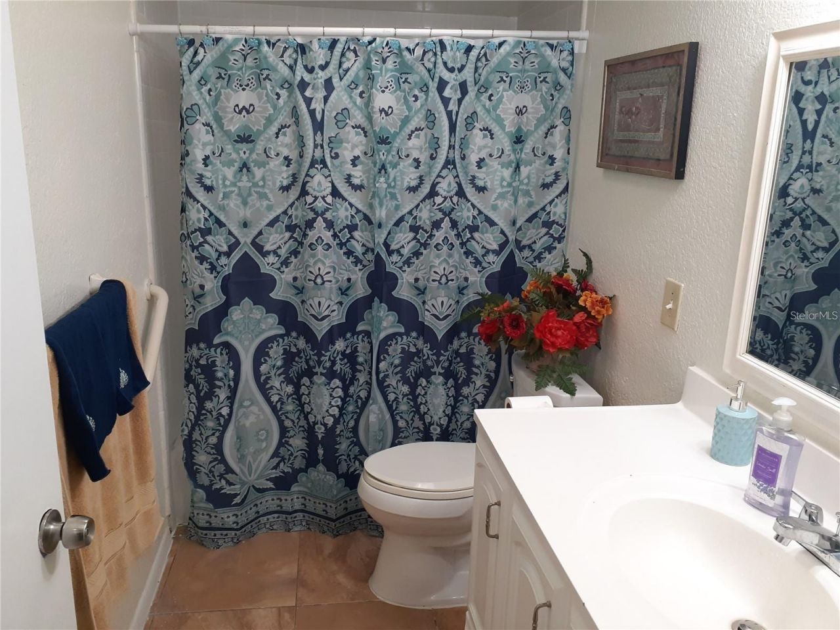
5 BED ASSISTED LIVING FACILITY * HAS ALL STATE REQUIRED FIRE-SPRINKER SYSTEM AND ALL STATE REQUIRED FEATURES * STEP INTO FULLY OPERATING BUSINESS * 7 BEDROOM 4 FULL BATHROOM SINGLE STORY HOME * featuring a flexible triple-split plan with two primary suites/bedrooms. Includes a spacious great room for gatherings, a functional kitchen with a refrigerator, and ceramic tile flooring throughout. Situated on a 1/4-acre lot with a fenced backyard offering a quiet, serene garden setting complete with st...

View More

Property Summary

MLS Number: O6452222
Status: Active
Days on Market: 4
Subdivision: LAKE SPARLING HEIGHTS
County: Orange
Bedrooms: 7
Total Square Feet: 2,872
Price Per Sq. Ft.: $209
New Construction: No
Waterfront: No
Property Type: Residential - Single Family
Cooling: Central Air
Heating: Central, Electric
Lot Size: 0.25 Acres
Roof Type: Shingle
Stories: 1.0
Year Built: 1973
Taxes: $5,668

Featured Amenities

Ceiling Fans(s)
Eat-in Kitchen
Split Bedroom

Property Details

Appliances: Refrigerator
Community Features: Street Lights
Days on Site: 4
Directions: From Pine Hills Rd, head West on North St, then turn Right onto Wendy Dr. Property will be on the right.
Exterior: Block, Concrete
Outdoor Features: None
Flood Zone Code: X
Flooring: Ceramic Tile
Foundation: Slab
Home Warranty Y/N: No
Listing Terms: Cash, Conventional
Lot Dimensions: 0.25
Other Equipment: None
Ownership: Fee Simple
Property Attached Y/N: No
Property Sub-Type: Single Family Residence
Sewer: Public Sewer
Showing Instructions: Appointment Only
Special Sale Provisions: None
Utilities: BB/HS Internet Available, Cable Available, Electricity Available, Fire Hydrant
Water: Public
Water Access Y/N: No
Zoning: R-1A
Construction: Block,Concrete

Courtesy of

Agency Name: HENTHORN REAL ESTATE
Agency Contact: 321-228-3188
Agent Name: John Henthorn

agent picture

Presented by

Agent Name: Robin Raiff
Agent Phone: 772.633.6214
Agency Title: The Keyes Company
Request Info

IDX logo

Robin Raiff
keyes.com
Agent Cell:
772.633.6214
Office Phone:
772.571.6114

Mortgage Calculator

%
years/fixed
yearly
yearly (est.)

Estimated Payment

$ 3,593.42 Principal & Interest $2,946.08 Property Tax $472.33 Homeowner's Insurance $175.00
Mortgage Logo

Login to My Keyes Account


