
100 Keyes, 1926 - 2026
SIGN UP Login/Register
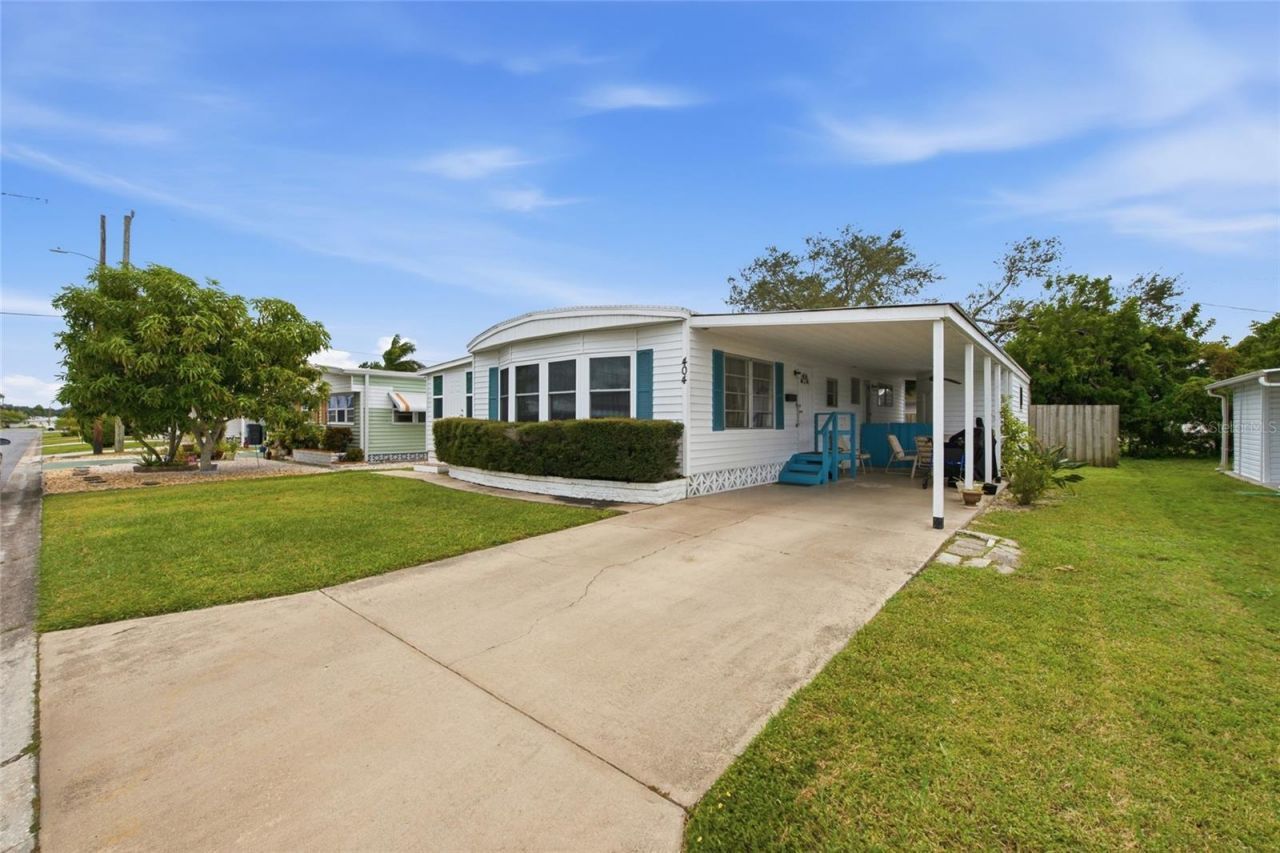
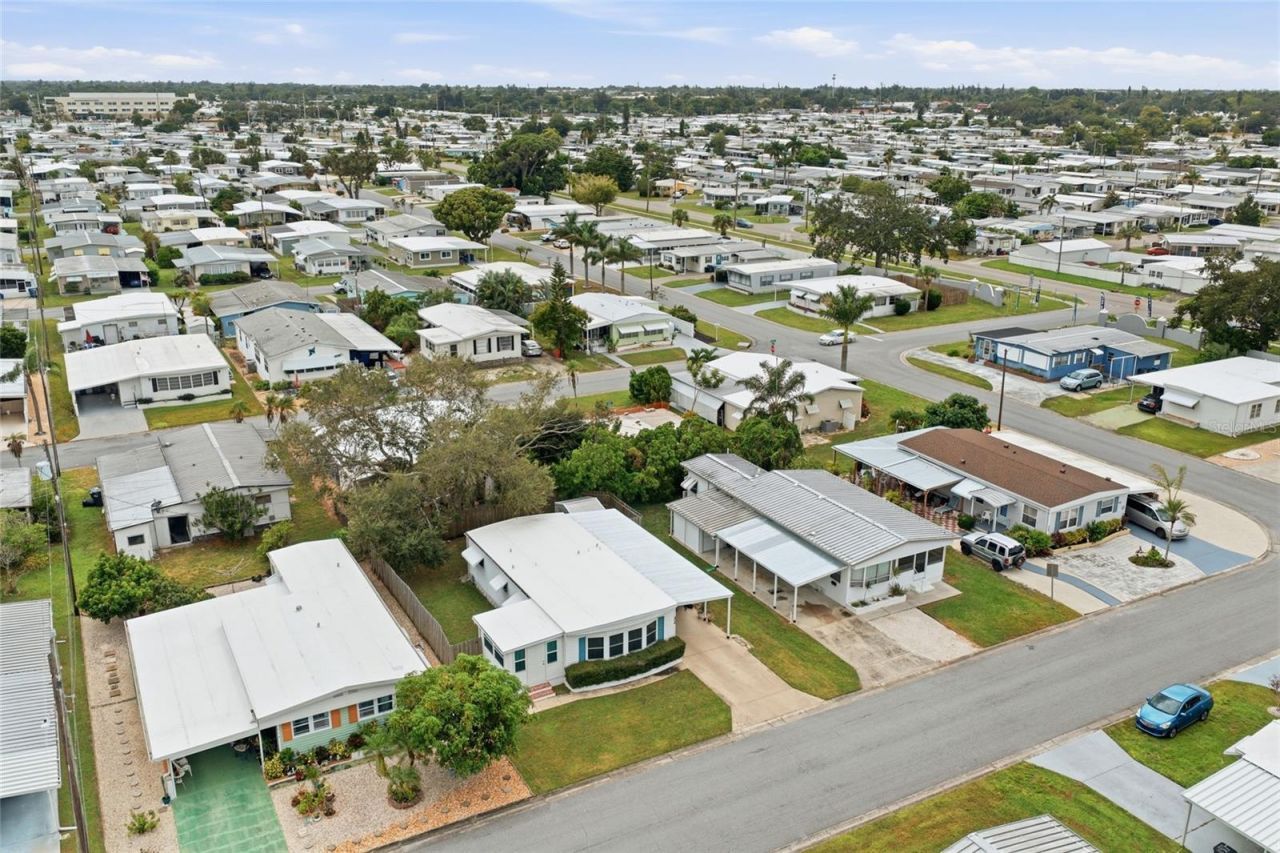
404 49th Avenue Drive W, Bradenton, FL 34207 Photo

37 Photos

404 49th Avenue Drive W Bradenton, FL 34207
$135,000
  • Beds
    2
  • Baths
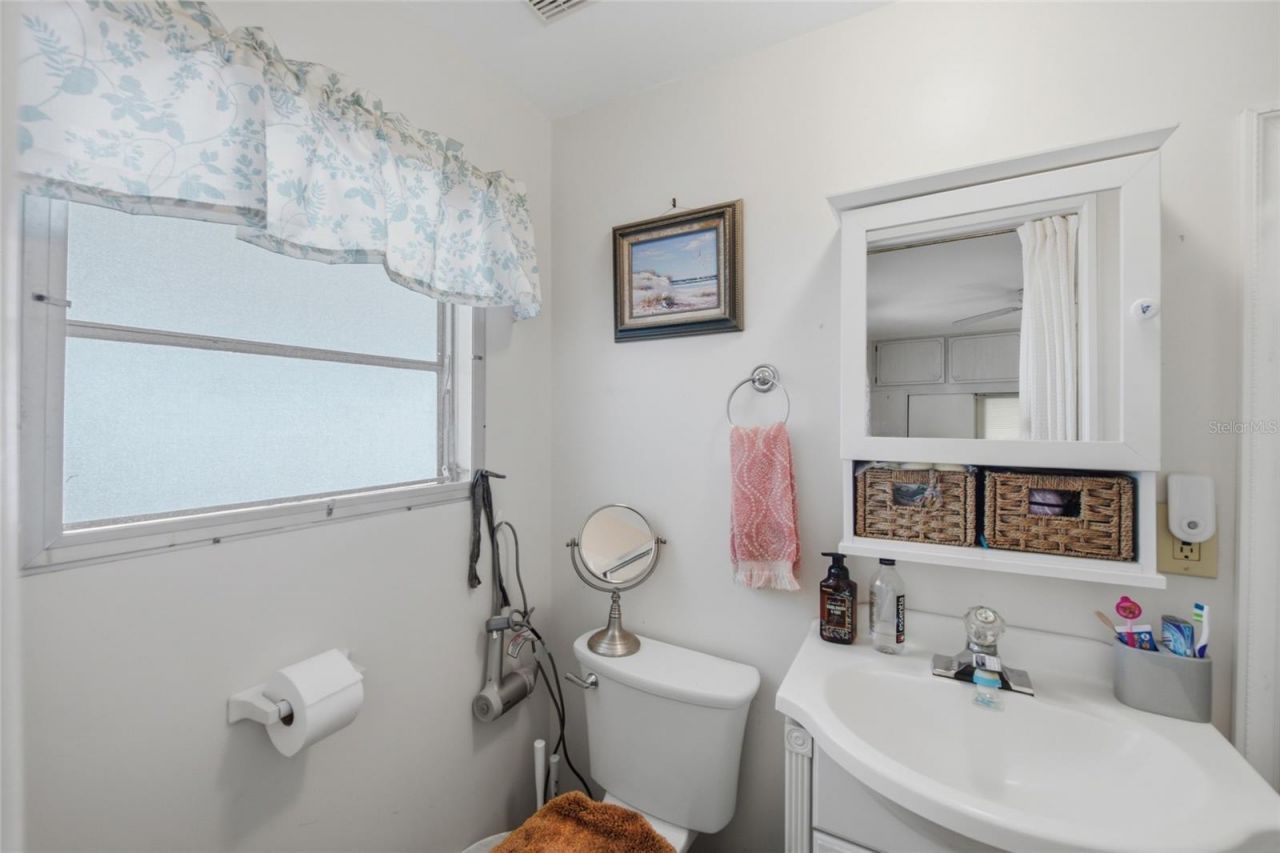
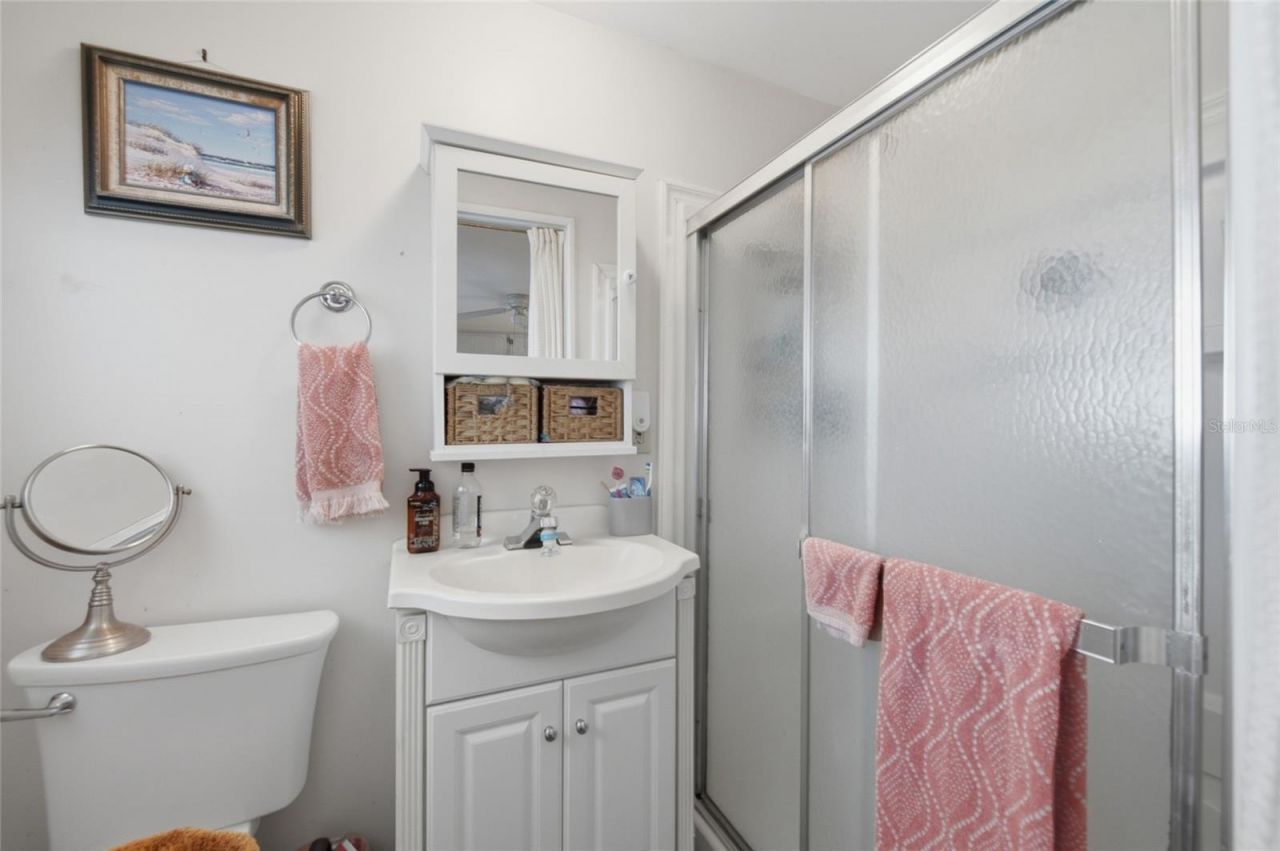
    2 full
  • Total Square Feet
    880
  • Lot Size
    0.09 acre(s)

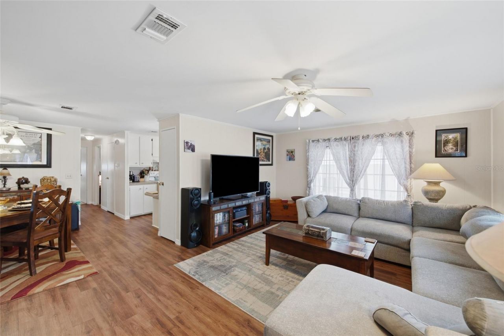
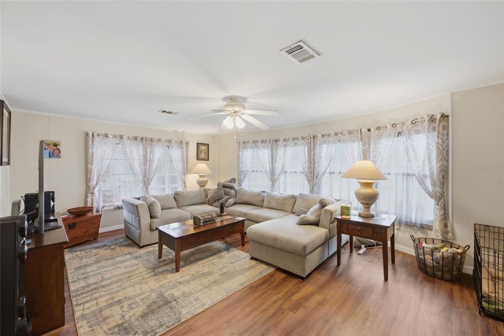
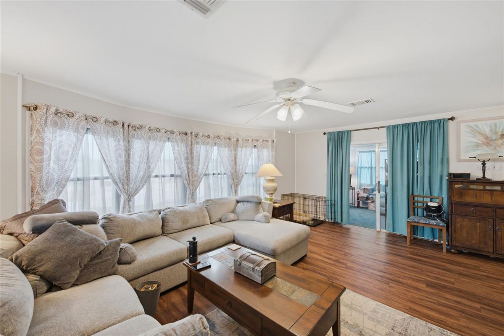
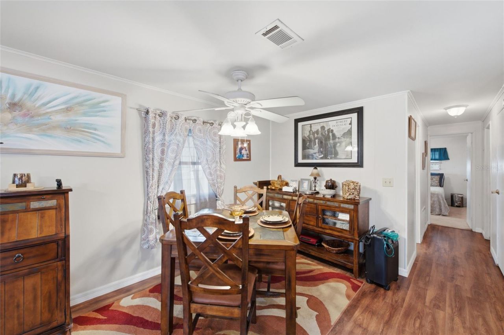
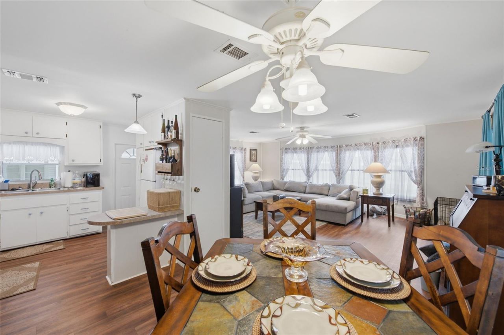
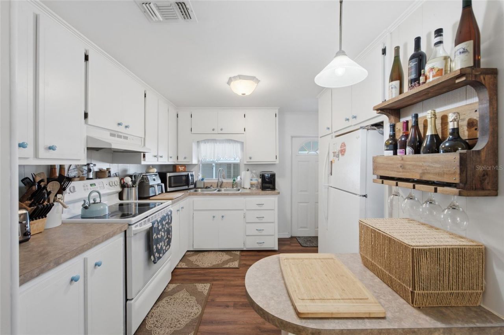
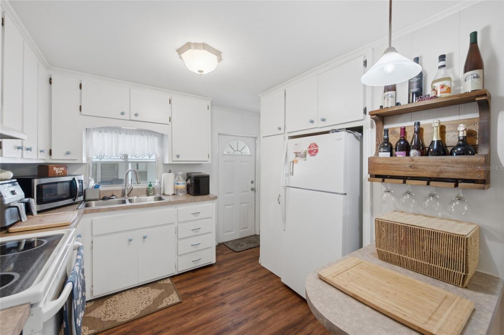
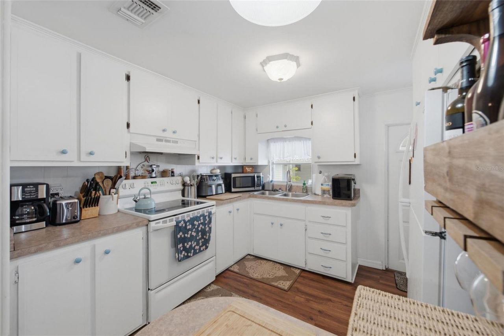
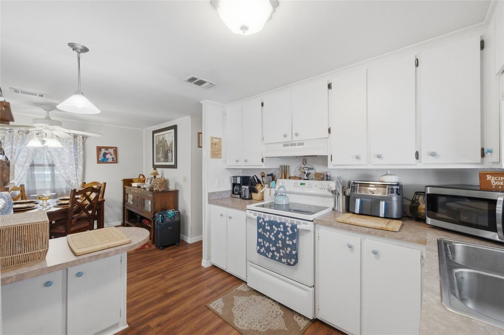
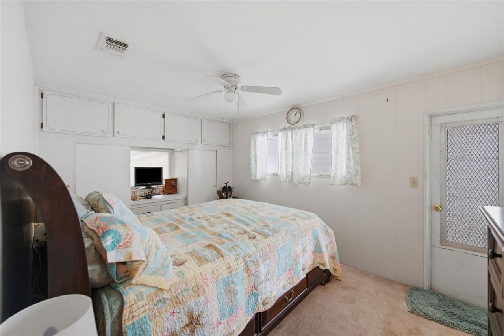
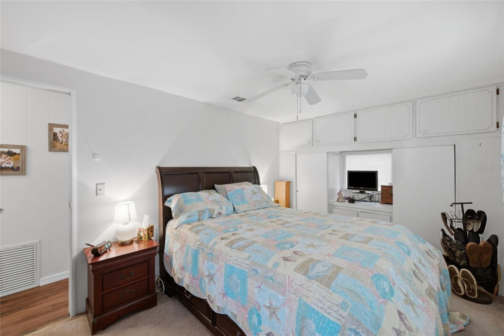
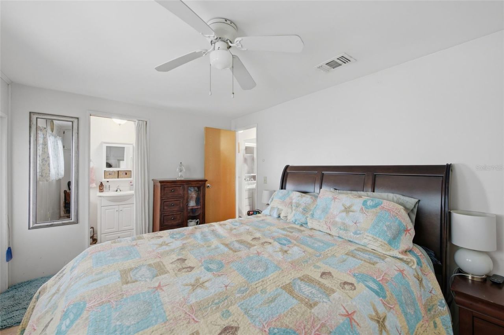
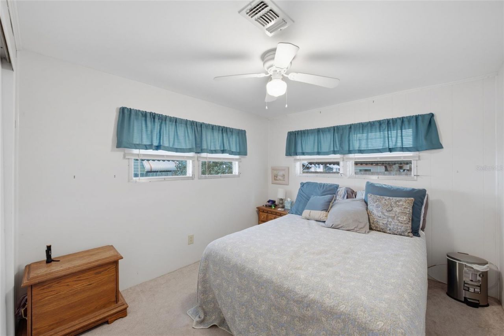
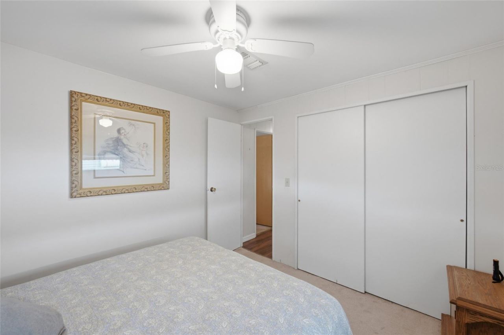
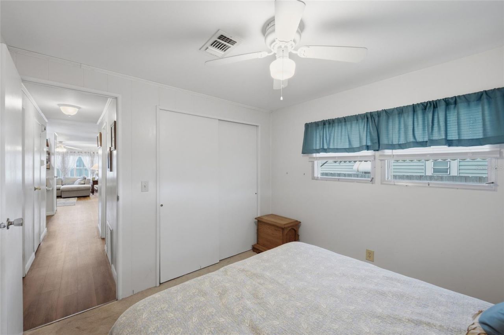
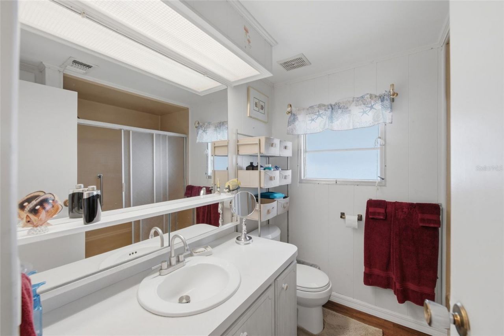
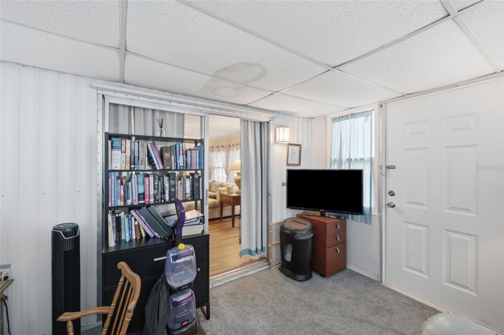
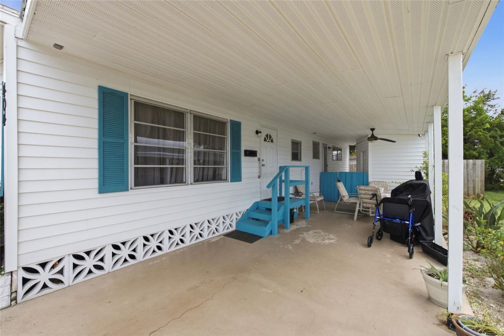
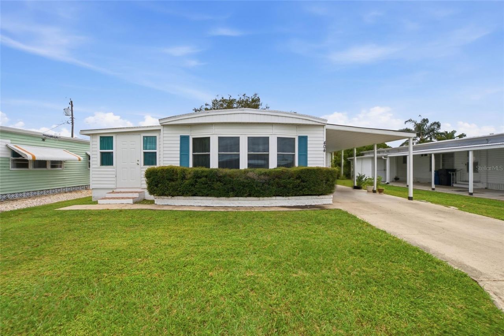
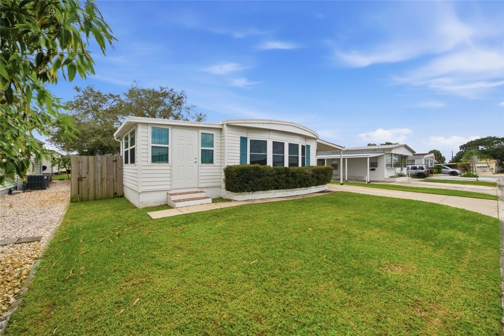
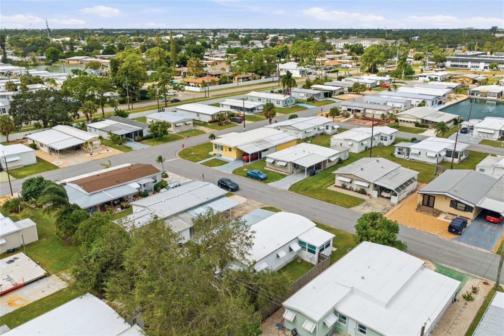
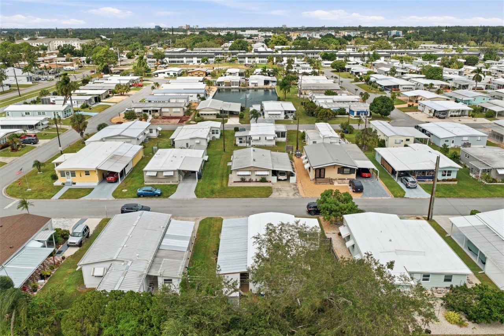
Virtually Staged. Enjoy comfortable, low-maintenance Florida living in this inviting 2-bedroom, 2-bath modular home located in the desirable Heather Hills Estates 55+ community. Inside, you'll find a bright and welcoming living space filled with natural light from windows, complemented by LVP flooring throughout the living and dining areas. The kitchen features white cabinetry, ample counter space, a breakfast bar area, double sink with a window above, and included appliances. Both bedrooms feat...

View More

Property Summary

MLS Number: A4711284
Status: Active
Days on Market: 16
Subdivision: HEATHER HILLS ESTATES
County: Manatee
Bedrooms: 2
Total Square Feet: 880
Price Per Sq. Ft.: $153
New Construction: No
Waterfront: No
Property Type: Residential - Mobile Home
Cooling: Central Air, Wall/Window Unit(s)
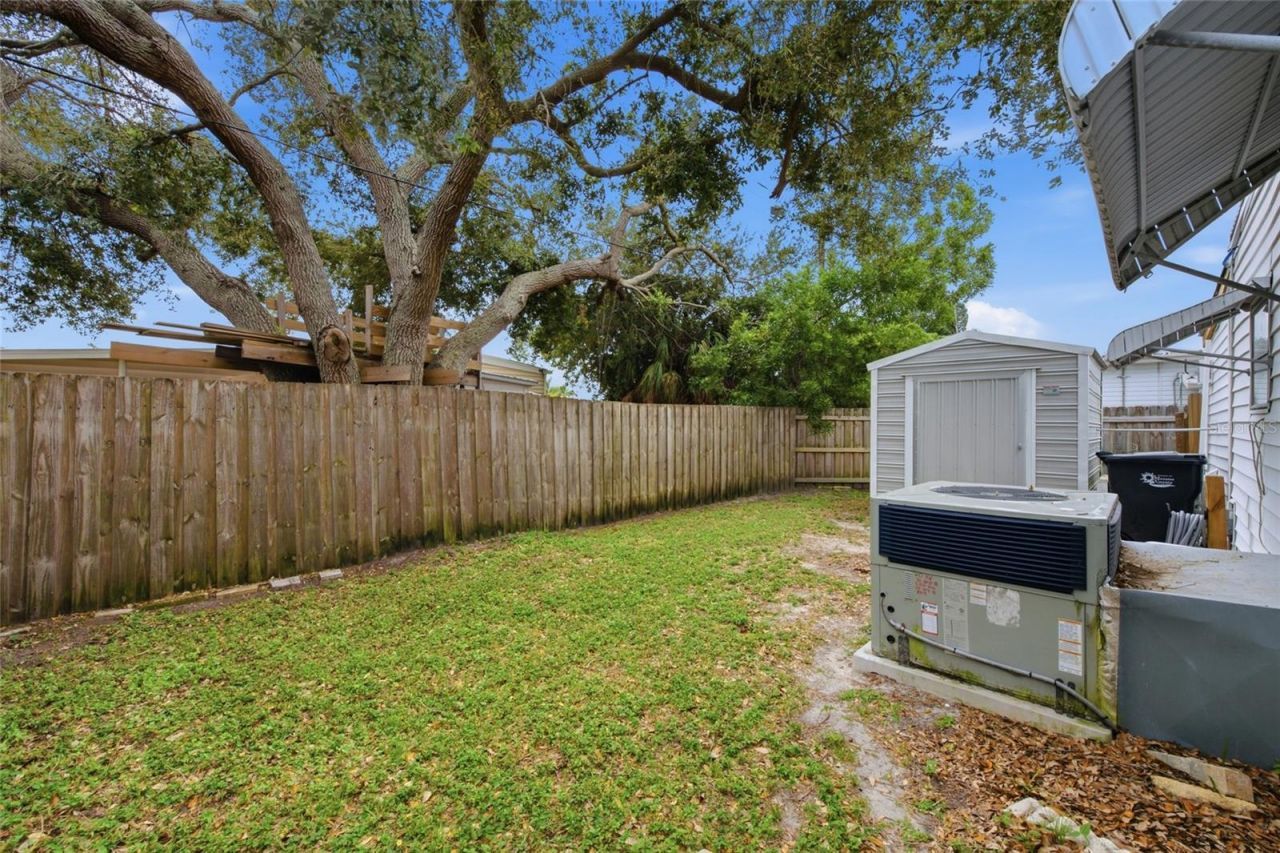
Fenced: Yes
Heating: Central
Lot Size: 0.09 Acres
Roof Type: Metal
Stories: 1.0
Year Built: 1969
Taxes: $818
HOA Y/N: Yes

Featured Amenities

Ceiling Fans(s)
L Dining
Living Room/Dining Room Combo
Primary Bedroom Main Floor
Thermostat
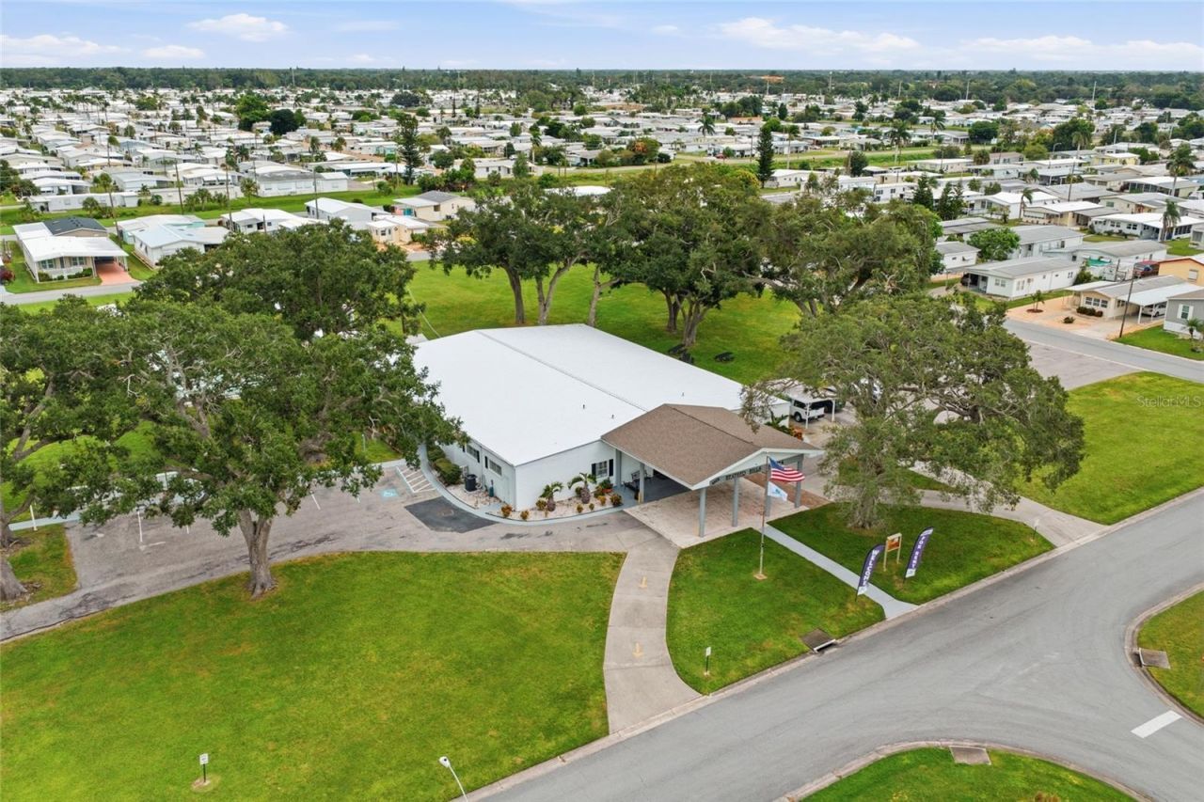
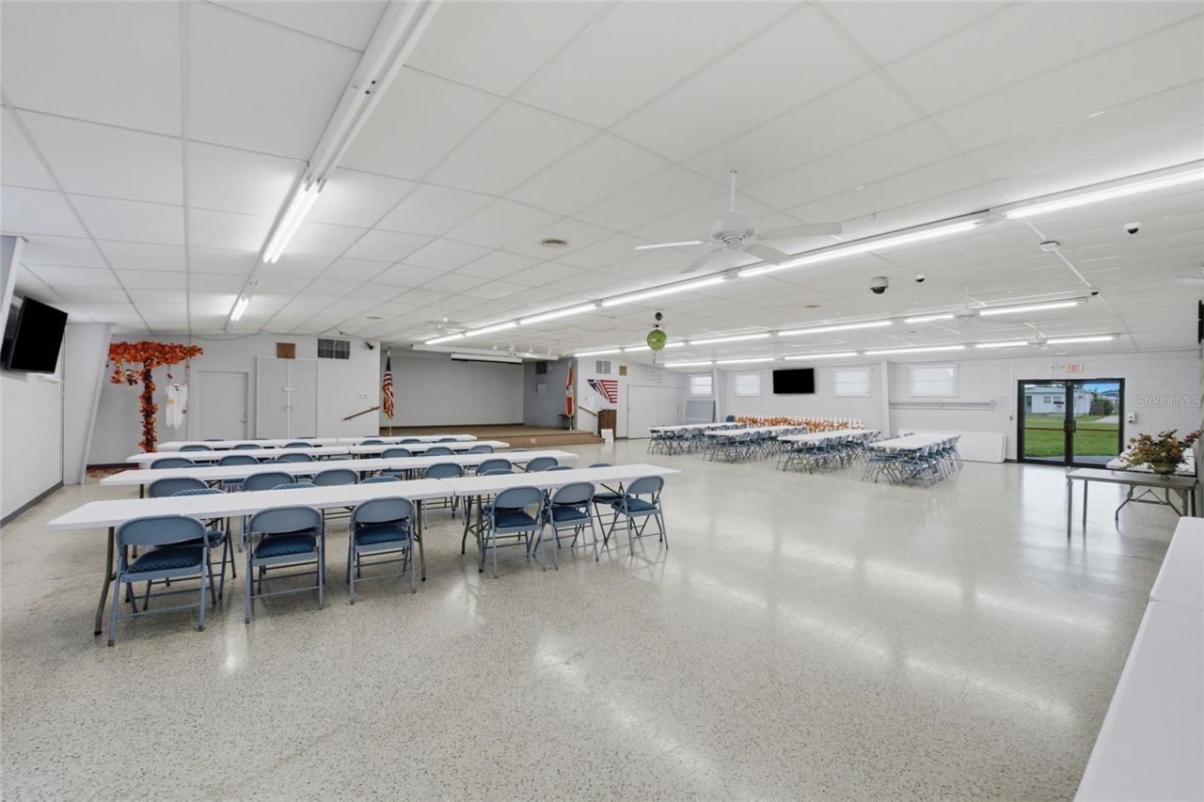
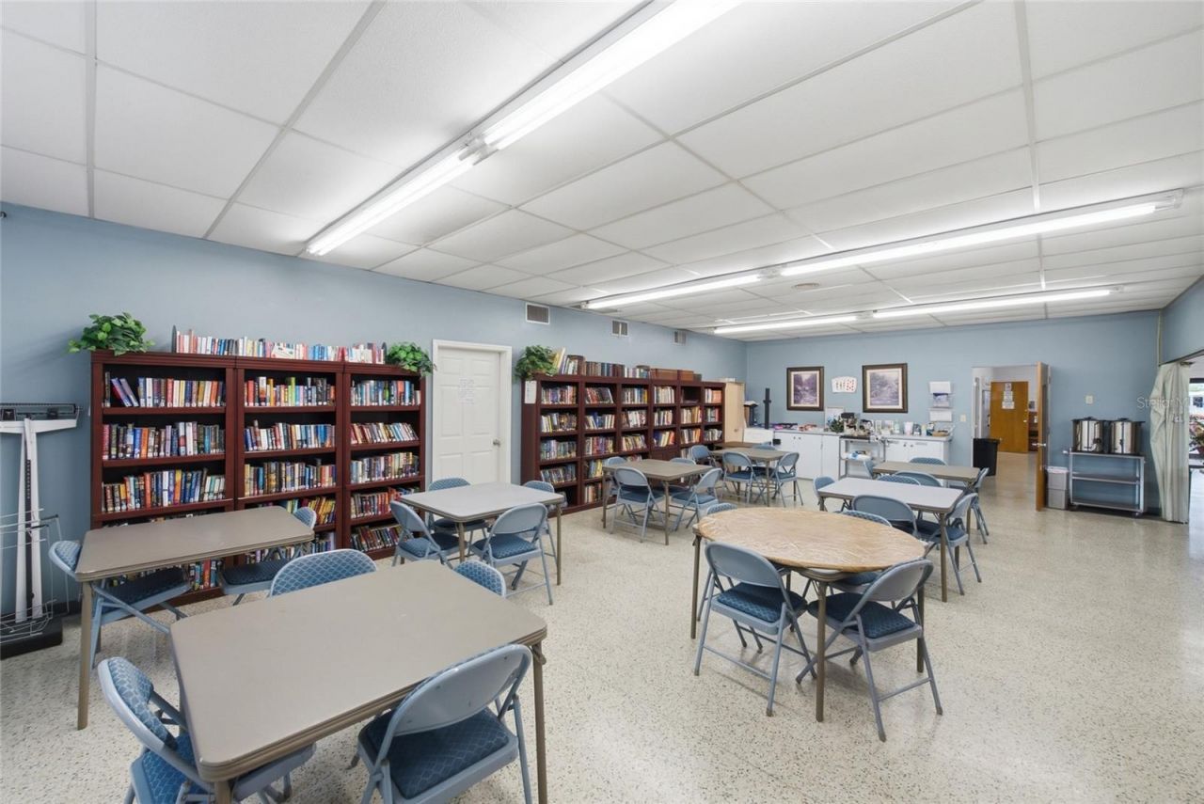
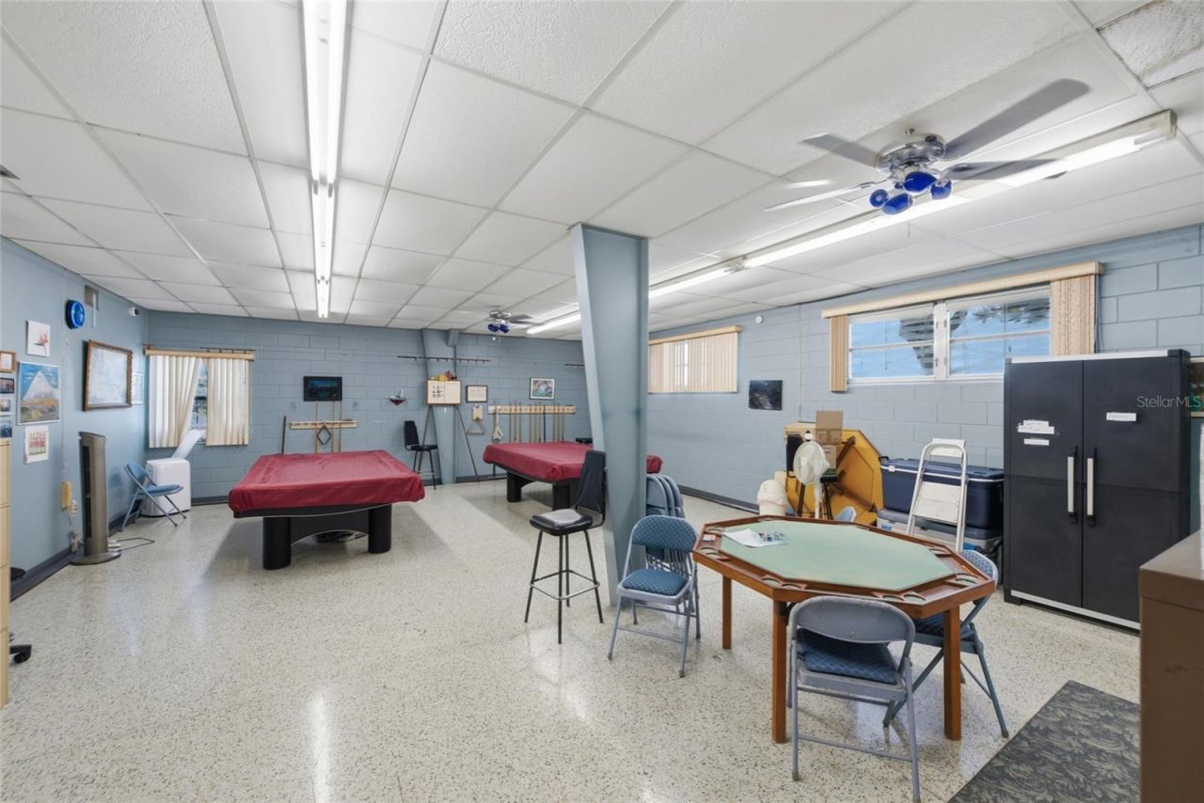
Clubhouse
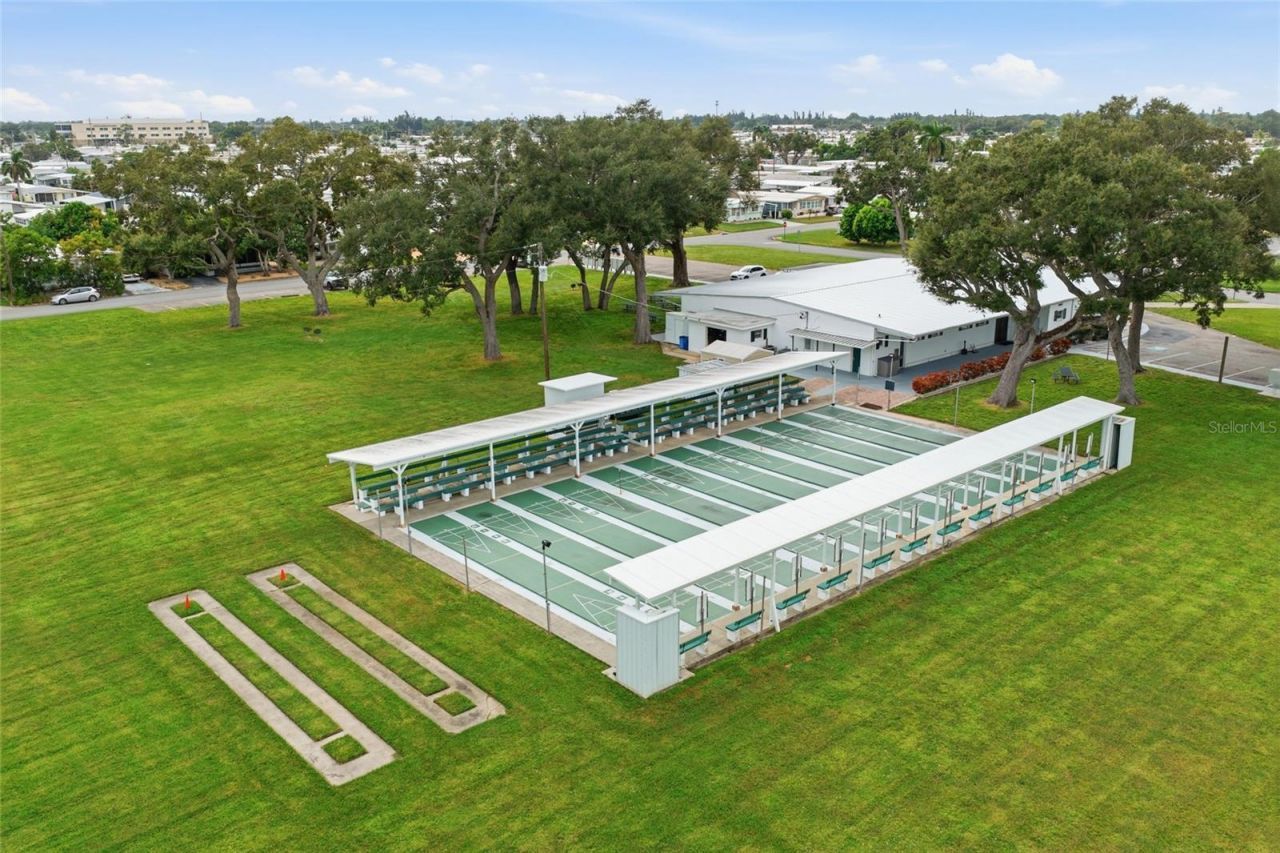
Shuffleboard Court

Property Details

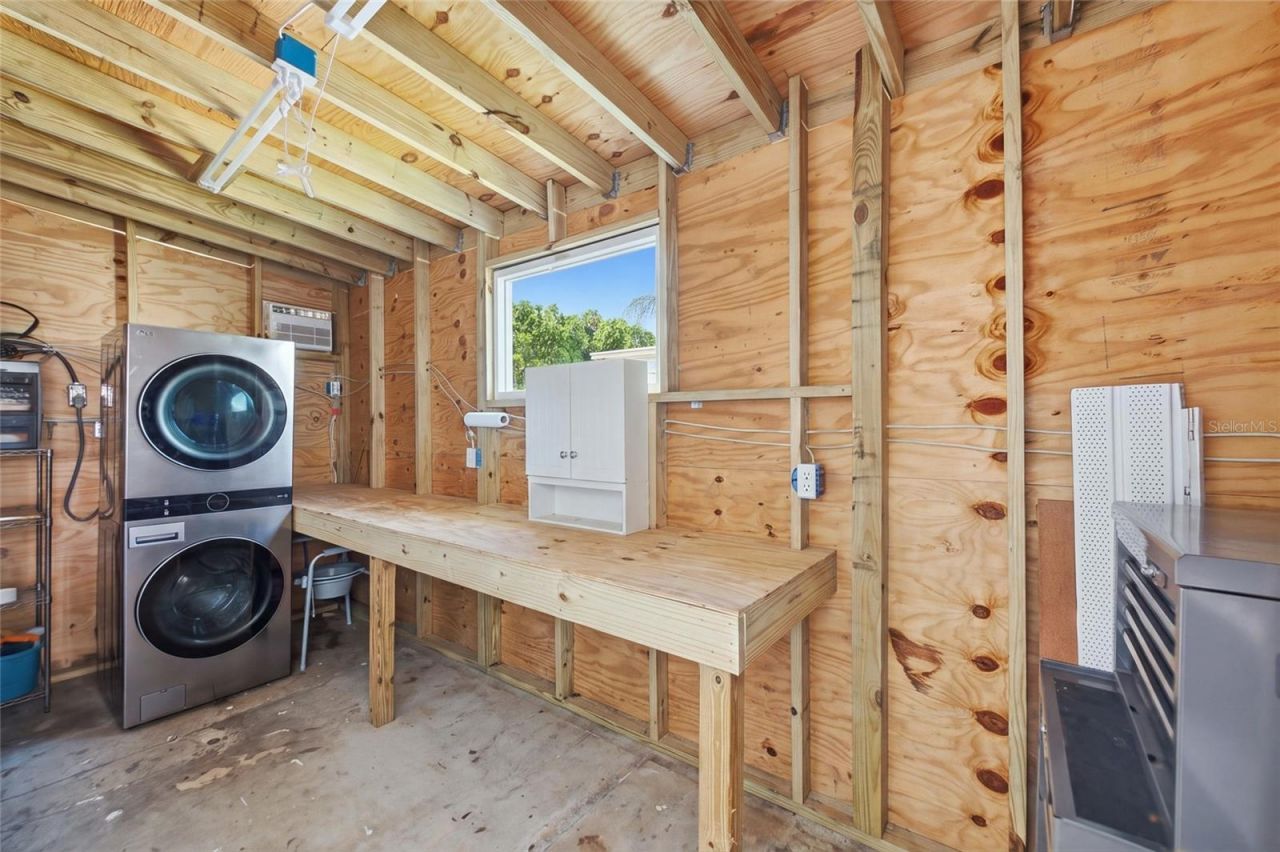
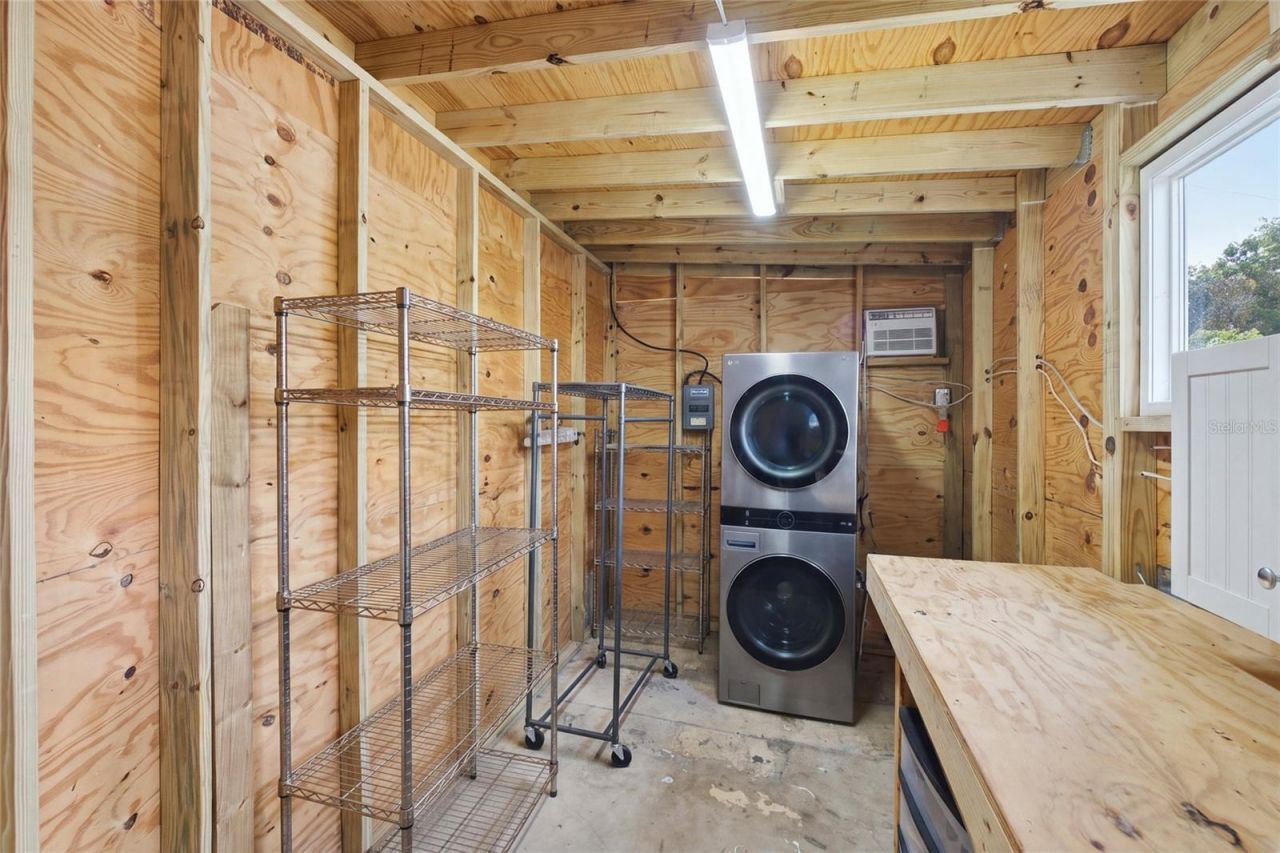
Appliances: Built-In Oven, Dishwasher, Disposal, Dryer, Electric Water Heater, Exhaust Fan, Freezer, Microwave, Range, Refrigerator, Washer
Community Features: Clubhouse
Days on Site: 16
Directions: From US-41 (14th Street W), head east on SR-70 (53rd Avenue W). Turn left onto 5th Street W and continue north to the Heather Hills Estates entrance. Turn left at the stop sign, then turn right onto 49th Avenue Drive W. Property will be on the right.
Exterior: Vinyl Siding
Outdoor Features: Rain Gutters
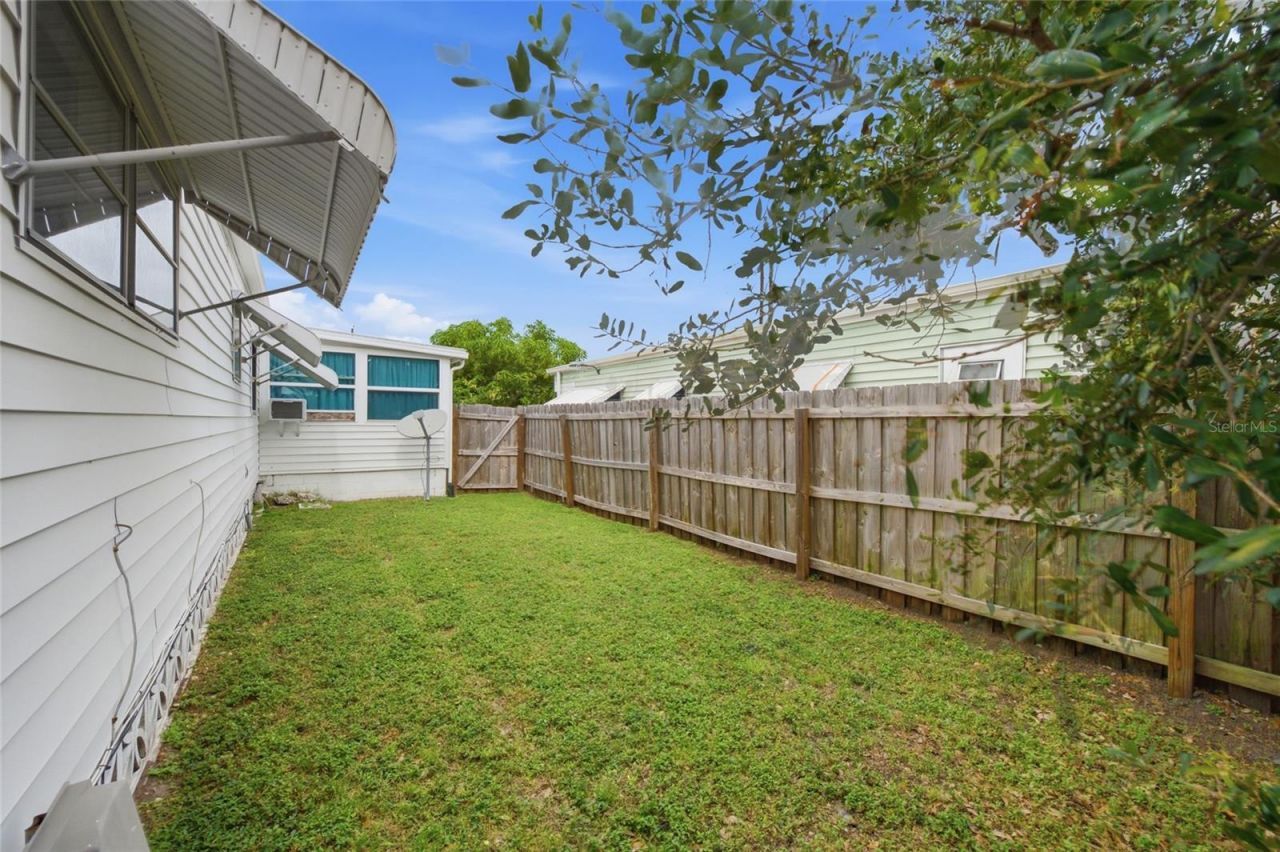
Fencing: Wood
Flood Zone Code: X
Flooring: Carpet, Laminate, Vinyl
Home Warranty Y/N: No
Listing Terms: Cash
Lot: Paved
Lot Dimensions: 0.09
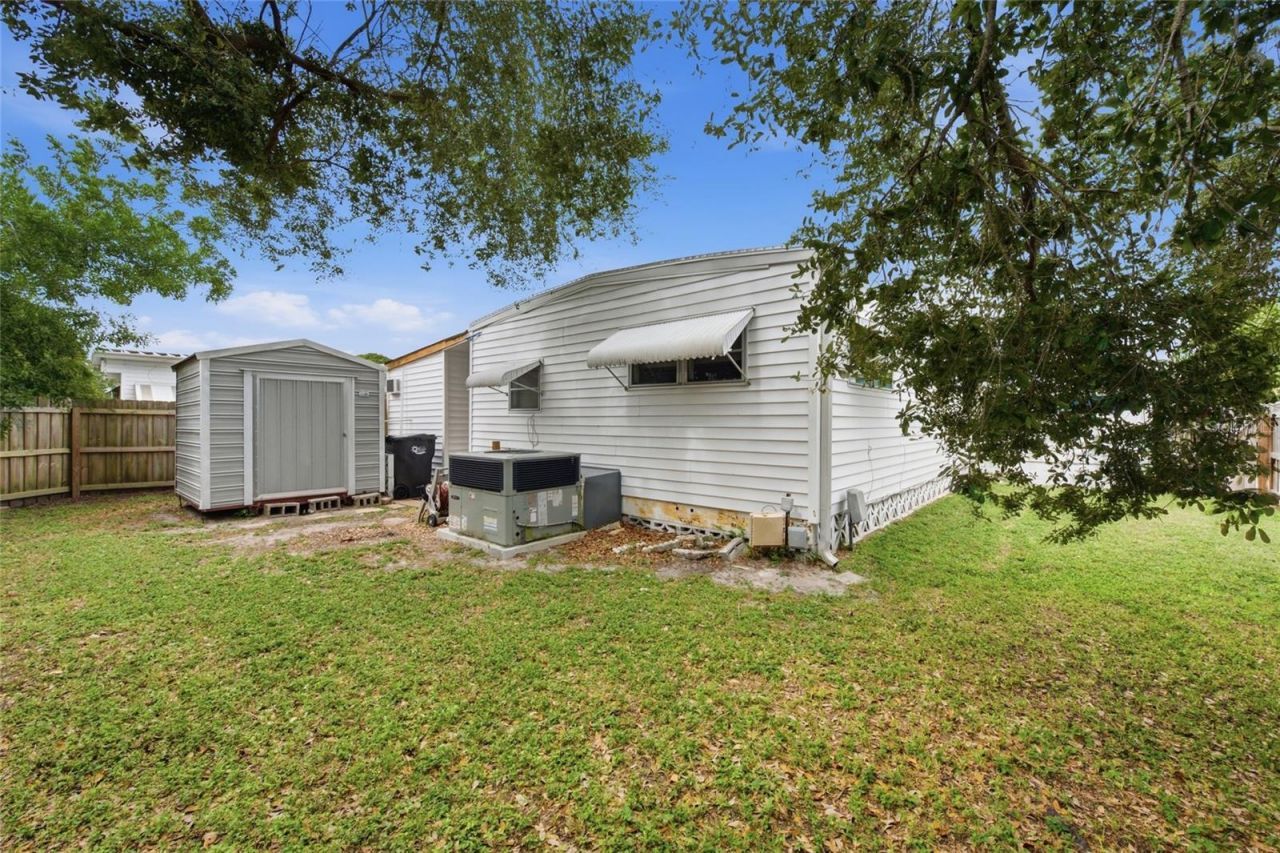
Other Structures: Shed(s)
Ownership: Fee Simple
Parking: Driveway
Parking Notes: Driveway
Pets Allowed: Cats OK, Dogs OK
Property Attached Y/N: No
Property Sub-Type: Mobile Home
Senior Community: Yes
Sewer: Public Sewer
Showing Instructions: Supra Lock Box, Appointment Only
Special Sale Provisions: None
Utilities: BB/HS Internet Available, Cable Available, Electricity Connected, Phone Available, Public, Sewer Connected, Water Connected
Water: Public
Water Access Y/N: No
Zoning: RSMH6
Construction: Vinyl Siding

Room Sizes

Living Room: 19x13
Dining Room: 10x10
Kitchen: 8x10
Primary Bedroom: 13x10
Bedroom 2: 11x10
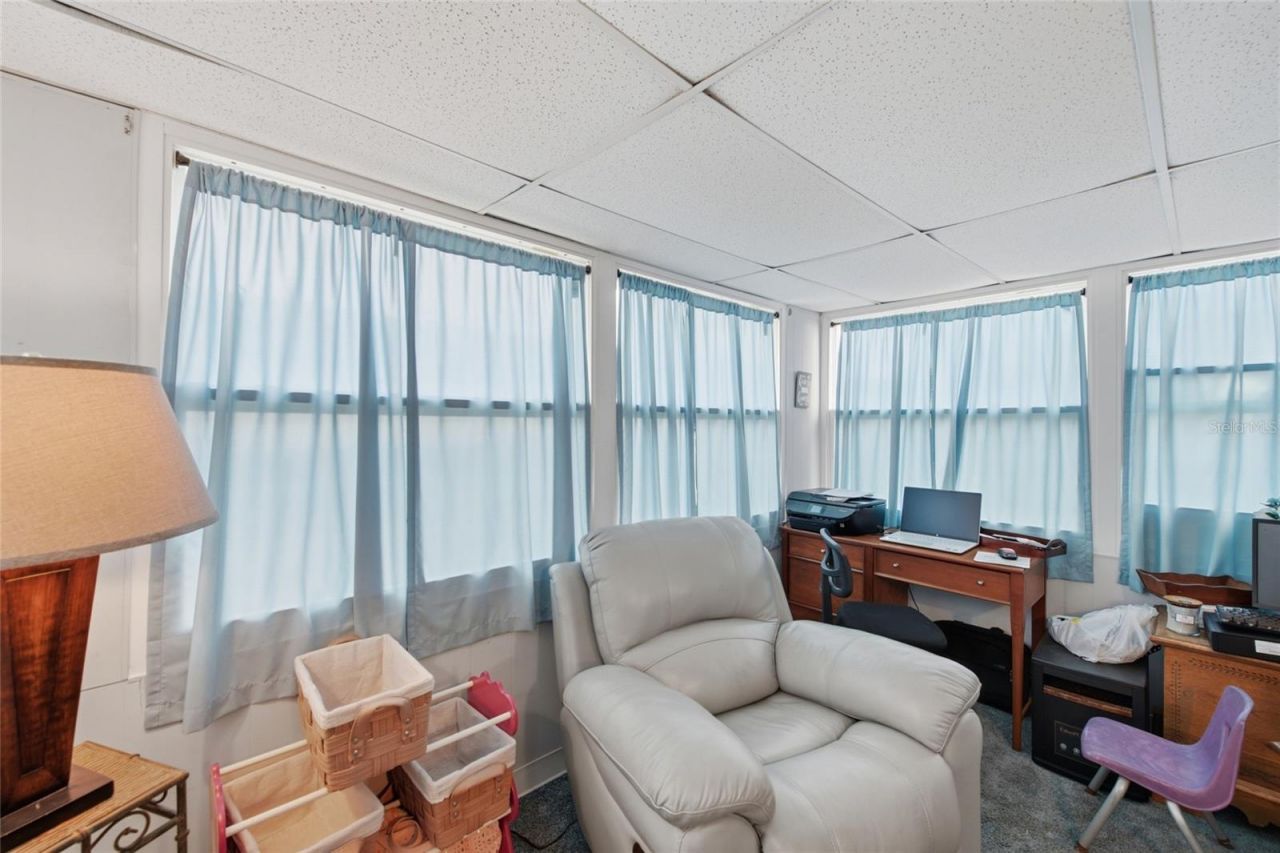
Florida Room: 9x11

Local Schools

High School: Southeast High
Middle School: W.D. Sugg Middle
Elementary School: Oneco Elementary

Location

Courtesy of

Agency Name: HOUSE MATCH
Agency Contact: 941-213-7028
Agent Name: Rachel Woodruff, PA

agent picture

Presented by

Agent Name: Robin Raiff
Agent Phone: 772.633.6214
Agency Title: The Keyes Company
Request Info

IDX logo

Robin Raiff
keyes.com
Agent Cell:
772.633.6214
Office Phone:
772.571.6114

Mortgage Calculator

%
years/fixed
yearly
yearly (est.)

Estimated Payment

$ 770.41 Principal & Interest $662.87 Property Tax $68.17 Homeowner's Insurance $39.38
Mortgage Logo

Login to My Keyes Account


