
100 Keyes, 1926 - 2026
SIGN UP Login/Register
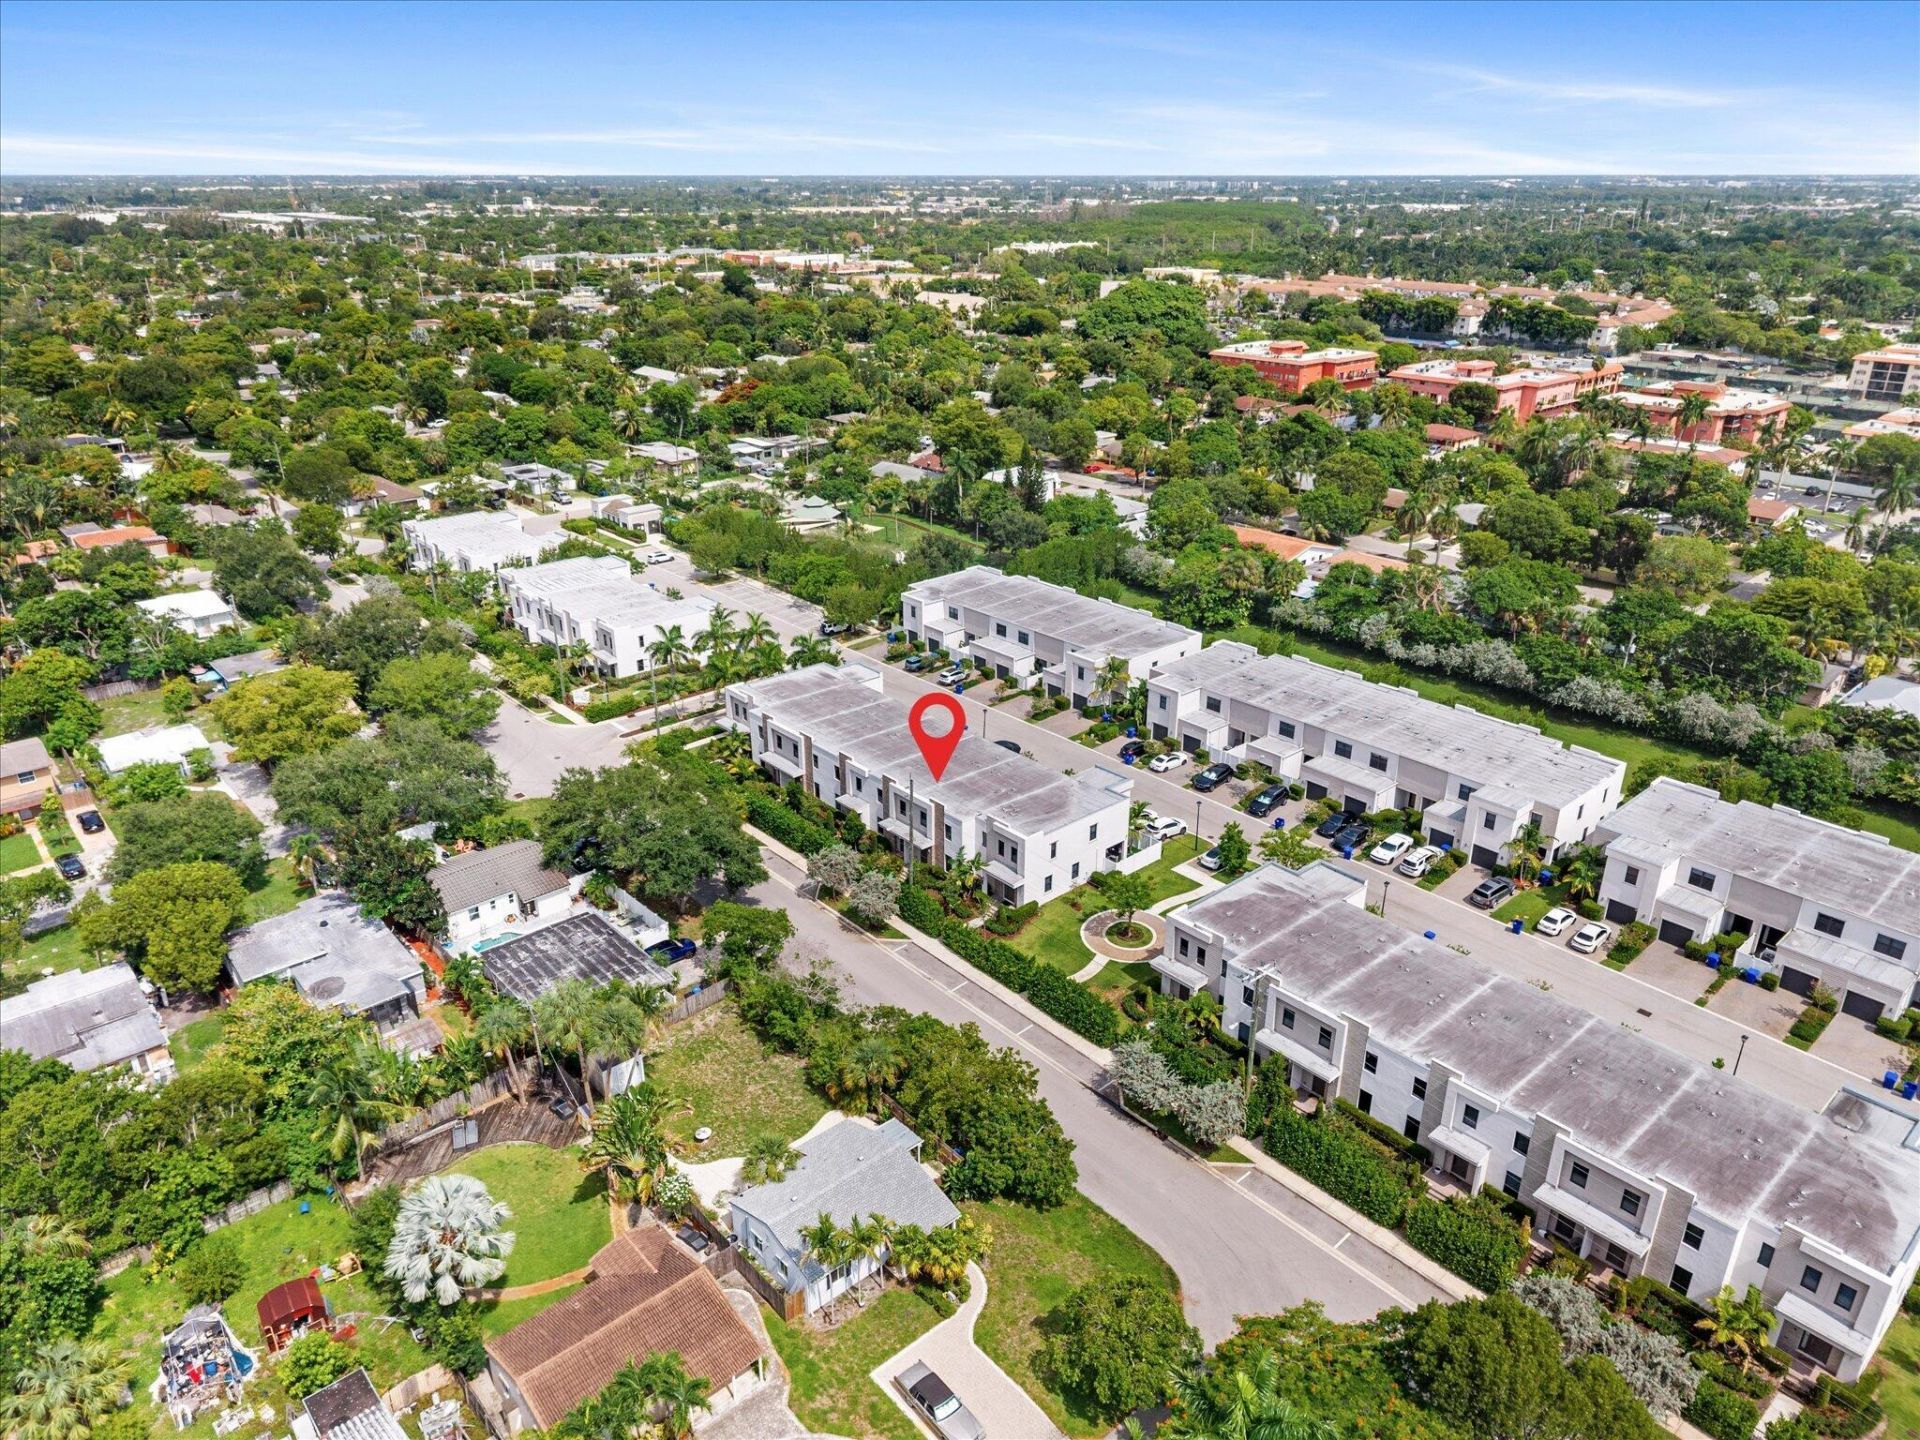
405 NW 17th Street, Fort Lauderdale, FL 33311 Photo

36 Total Photos [Click to View All]

405 NW 17th Street Fort Lauderdale, FL 33311
$620,000
  • Beds
    3
  • Baths
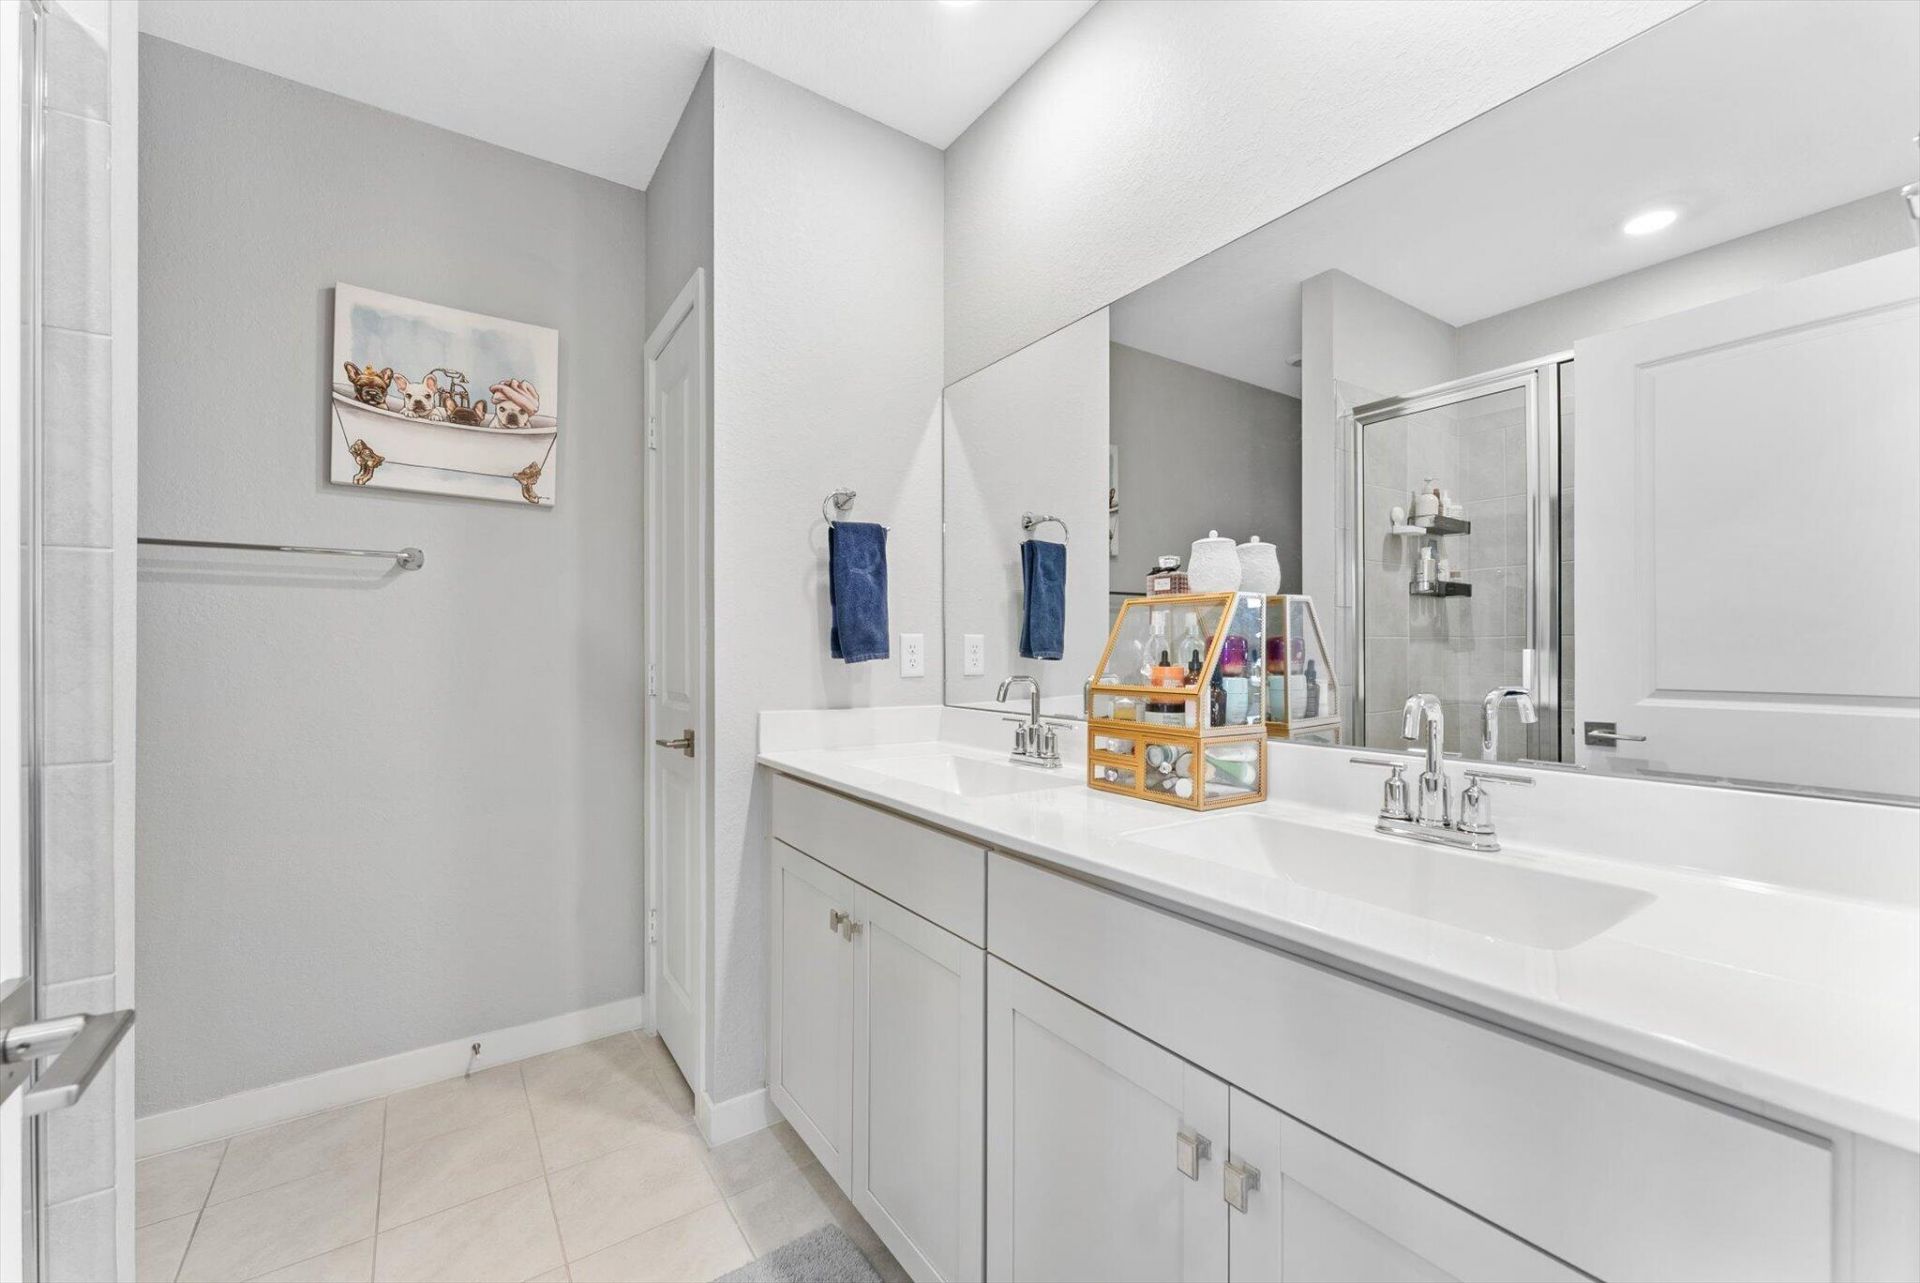
    2 full 1 partial
  • Total Square Feet
    2,184
  • Lot Size
    0.05 acre(s)

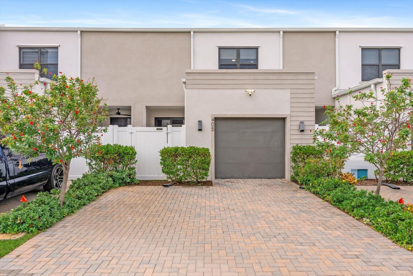
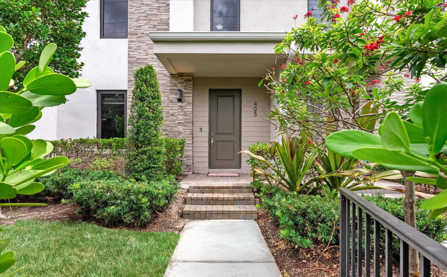
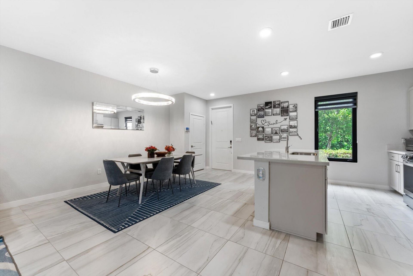
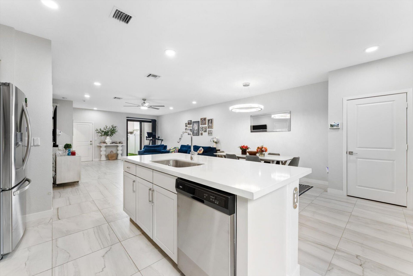
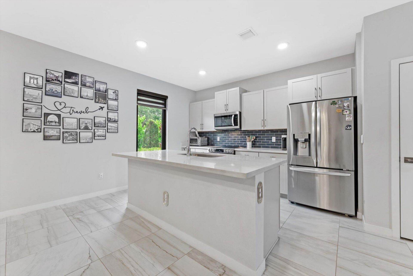
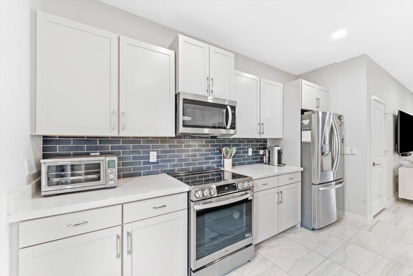
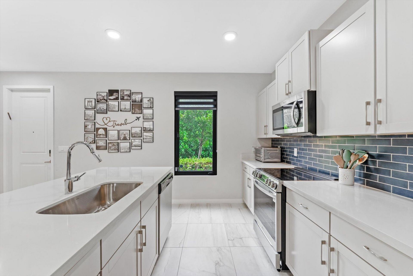
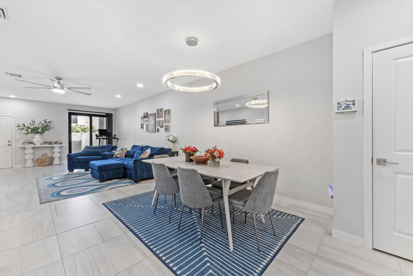
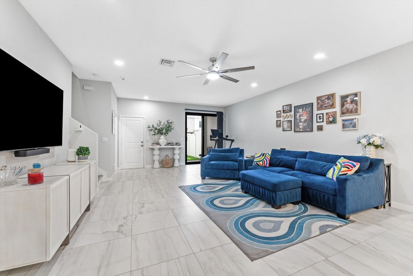
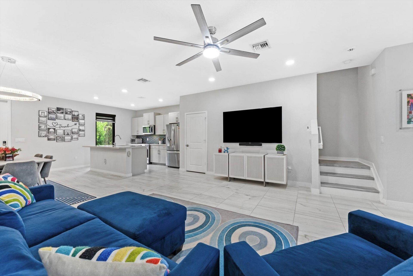
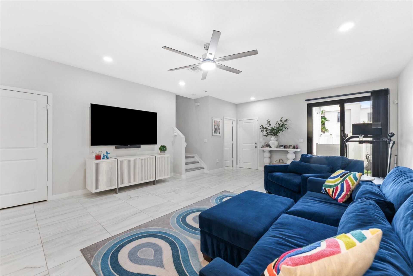
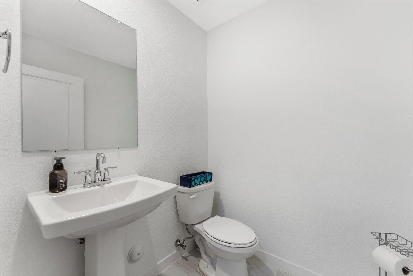
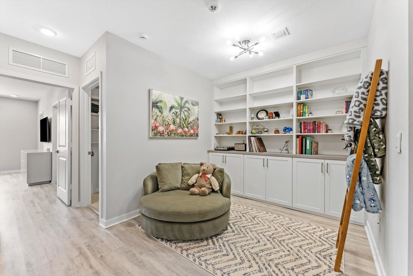
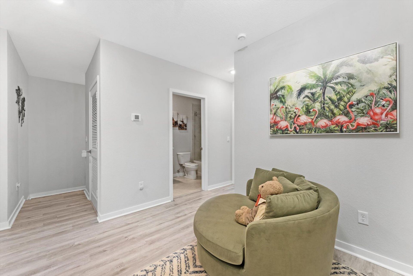
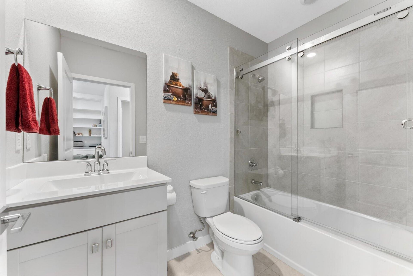
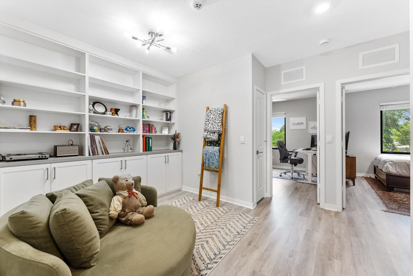
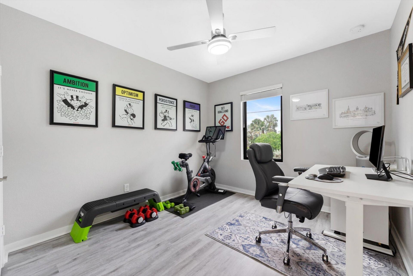
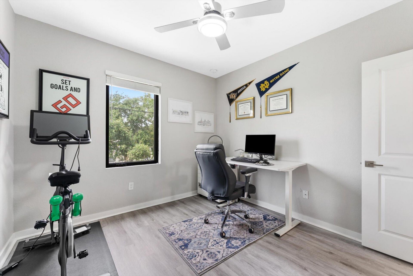
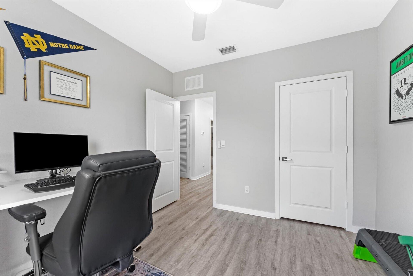
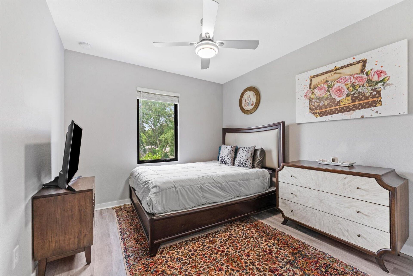
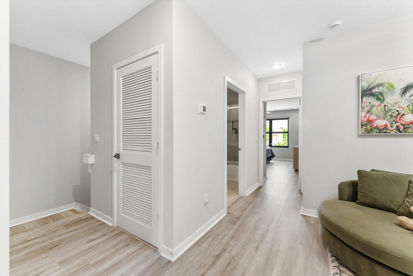
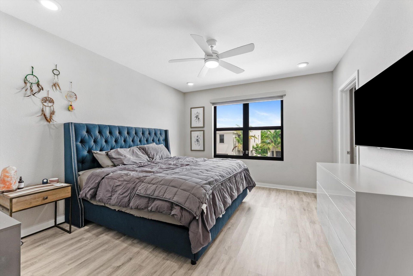
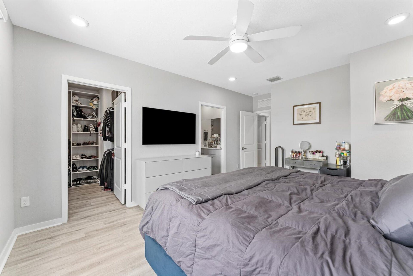
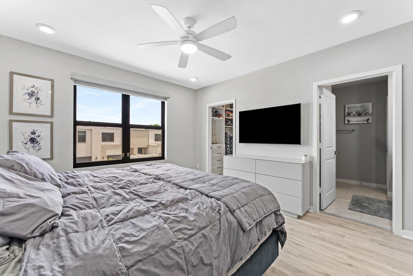
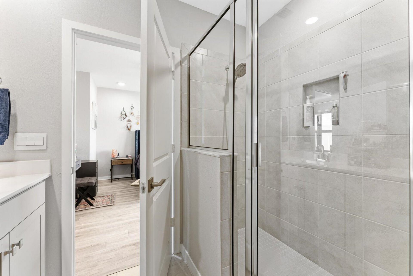
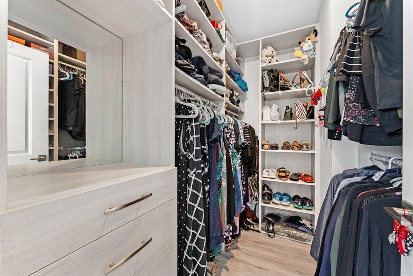
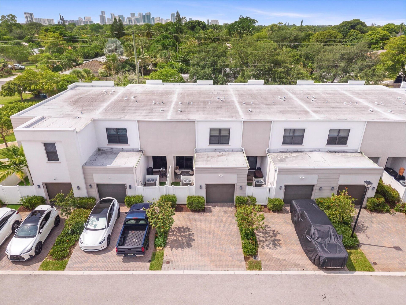
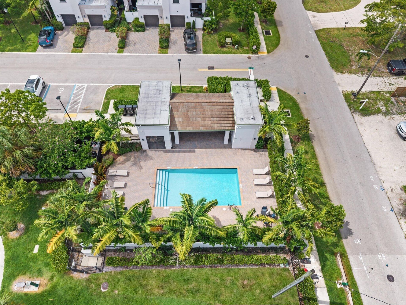
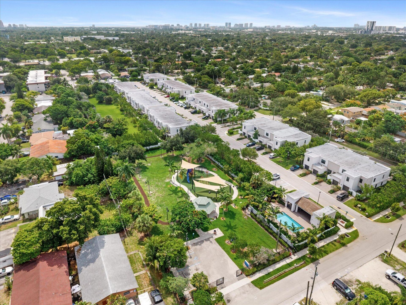
Welcome to Gardenia Park! Skip the wait for new construction-this beautifully upgraded Like New 2022 townhome offers the perfect blend of modern design, quality upgrades, and low-maintenance living. Featuring 3 bedrooms, 2.5 baths, and a spacious loft ideal for a second living area, home office, or playroom. This home boasts 10-foot ceilings, an open-concept layout, and a beautifully appointed kitchen with a pantry and upgraded stainless steel appliances. Thoughtful upgrades include laminate flo...

View More

Property Summary

MLS Number: B26060426
Status: Active
Days on Market: 14
Subdivision: GARDENIA PARK
County: Broward
Bedrooms: 3
Total Square Feet: 2,184
Price Per Sq. Ft.: $284
New Constuction: No
Waterfront: No
Property Type: Residential - Townhouse
Cooling: Central Air, Ceiling Fan(s), Electric
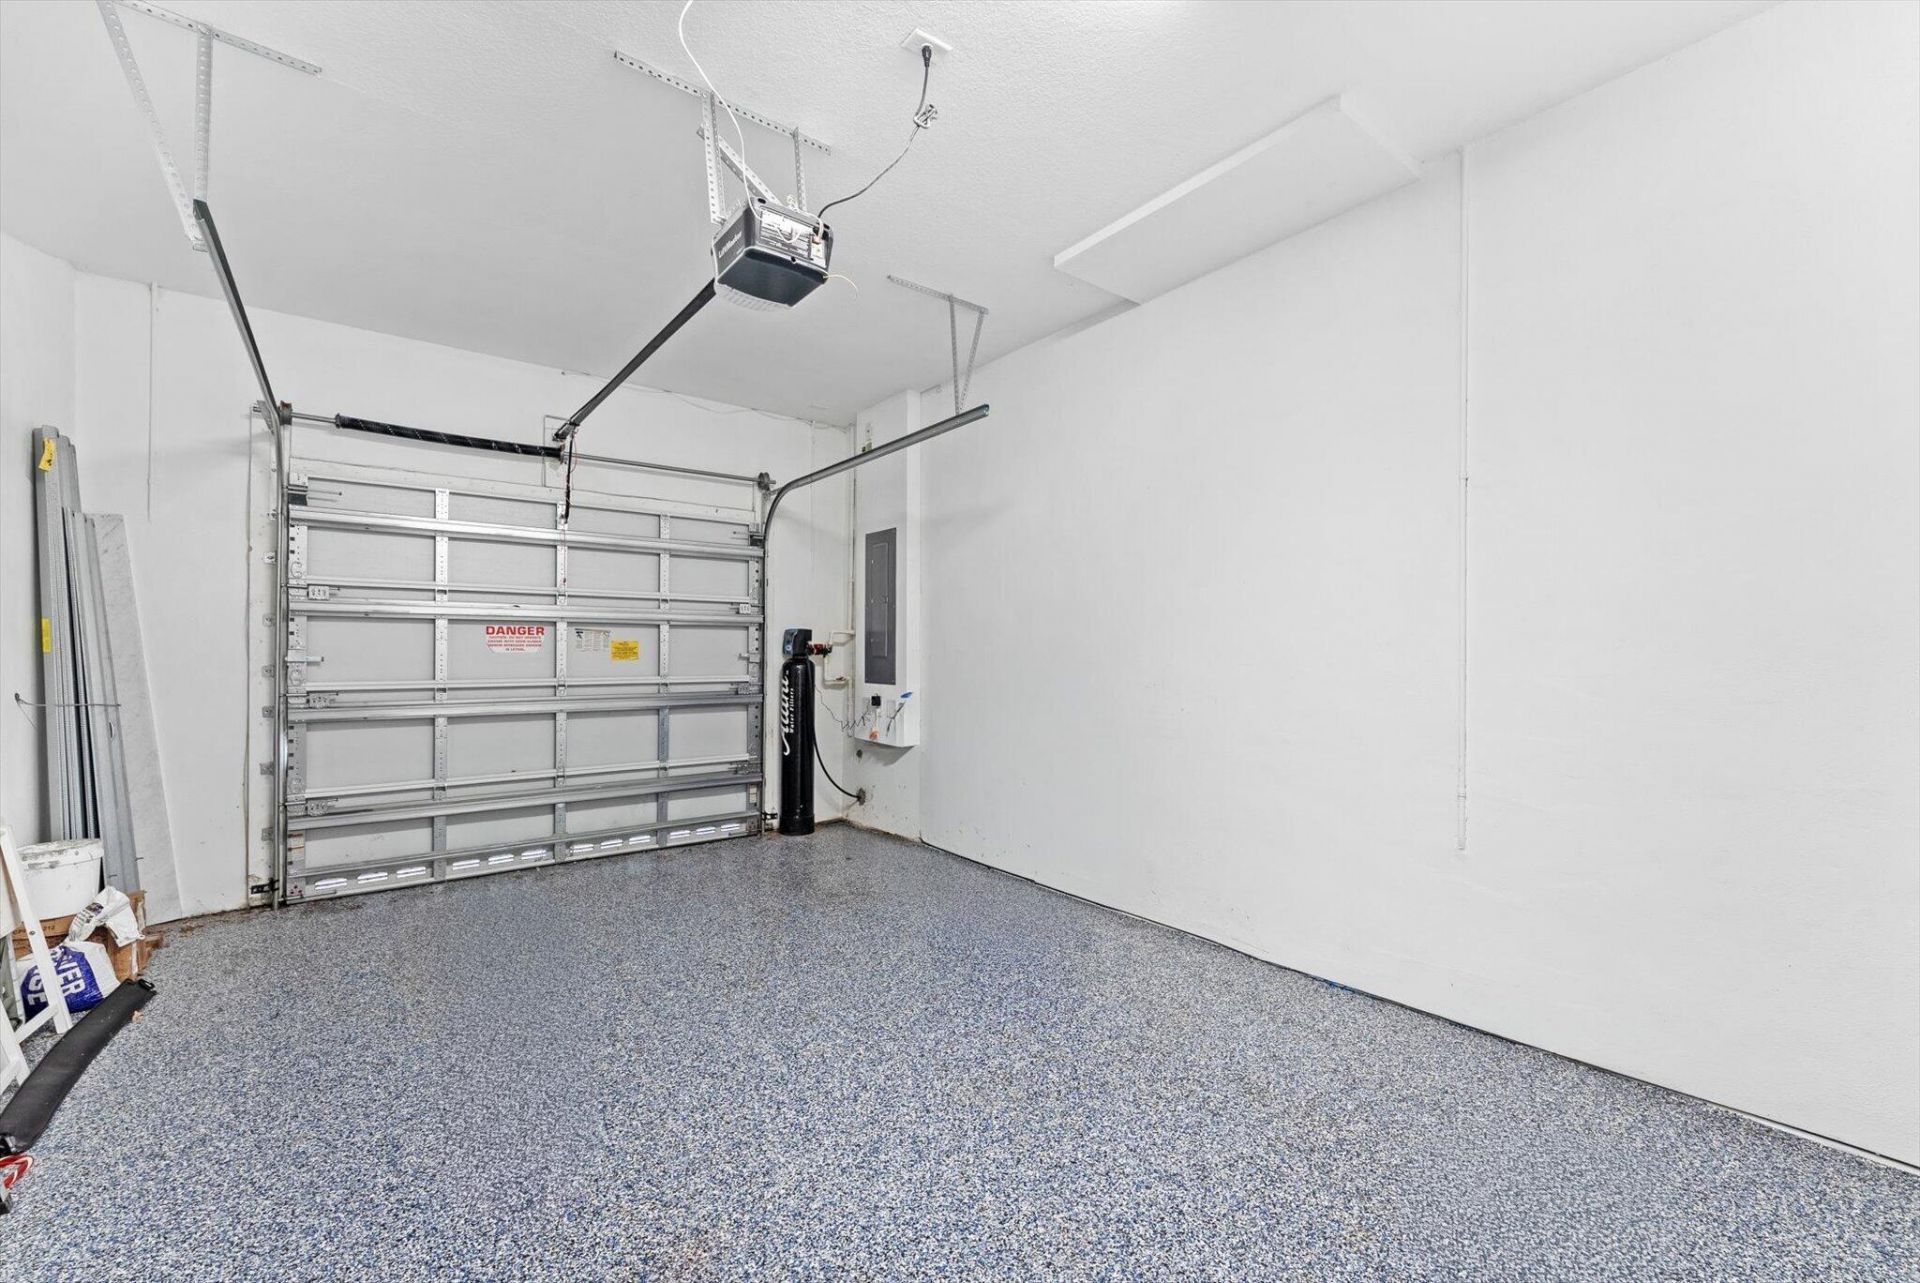
Garage: 1 car attached
Heating: Central, Electric
Lot Size: 0.05 Acres
Roof Type: Flat
Stories: 2.0
Year Built: 2022
Taxes: $8,425
Association Fee Includes: Maintenance Grounds, Maintenance Structure, Common Areas, Legal/Accounting, Recreation Facility, Pool Ser
HOA Fee: $265/ Monthly

Featured Amenities

Built-in Features
Kitchen Island
Pantry
Walk-In Closet(s)
Upstairs Living Area
Storage
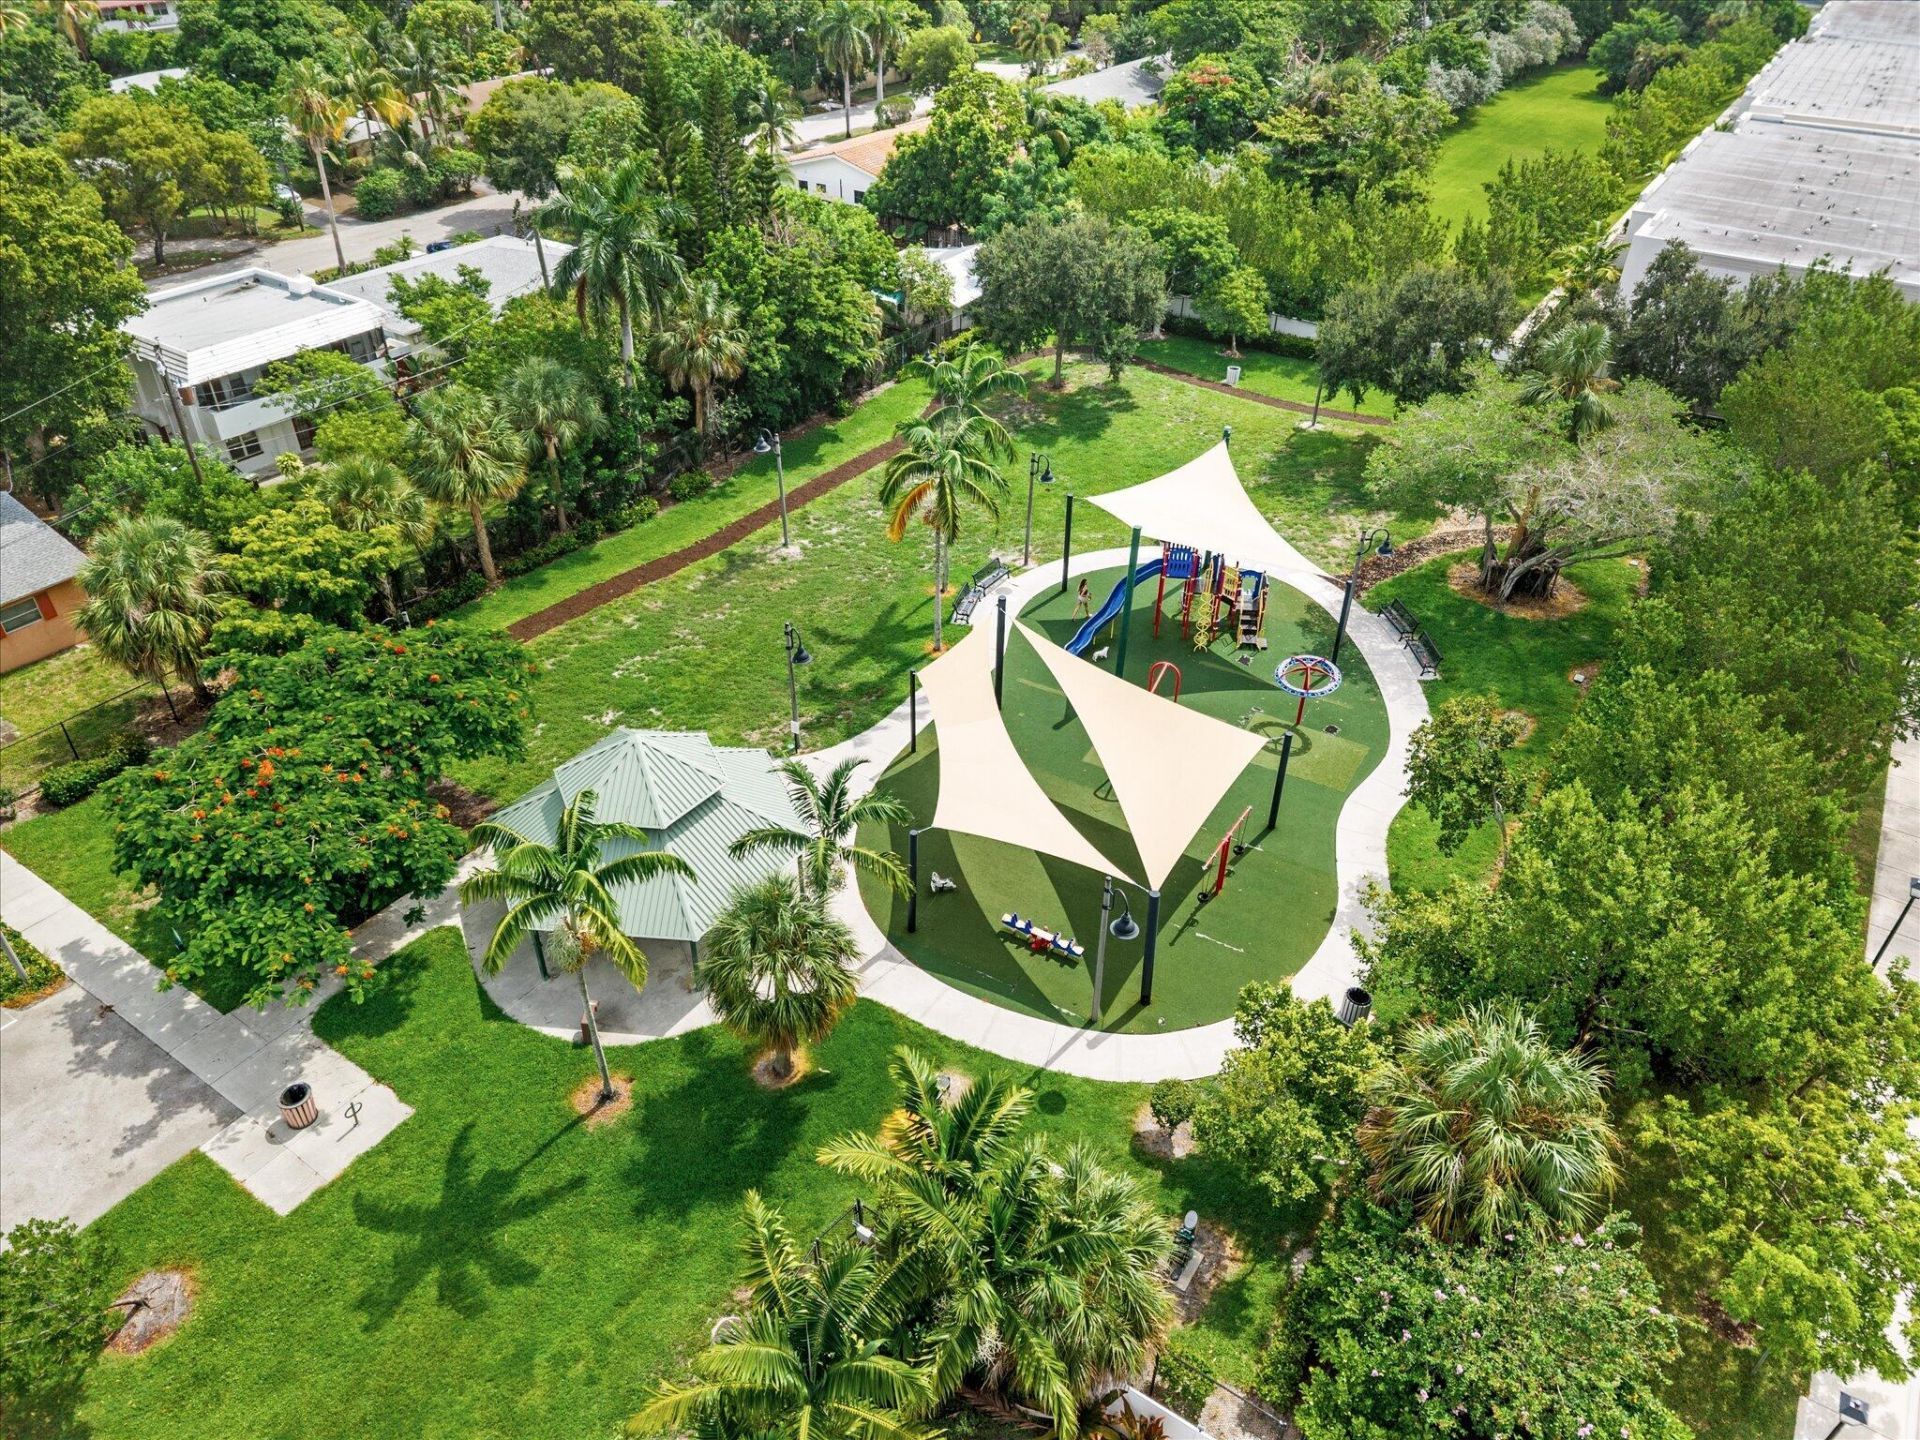
Playground
Parking
Pool
Maintenance

Property Details

Appliances: Electric Water Heater, Dryer, Disposal, Dishwasher, Electric Range, Ice Maker, Microwave, Oven, Refrigerator, Water Heater, Washer, Range
Association: Gardenia Park Homeowners Association, Inc.
Days on Site: 14
Exterior: Stucco, Concrete Block - With Stucco
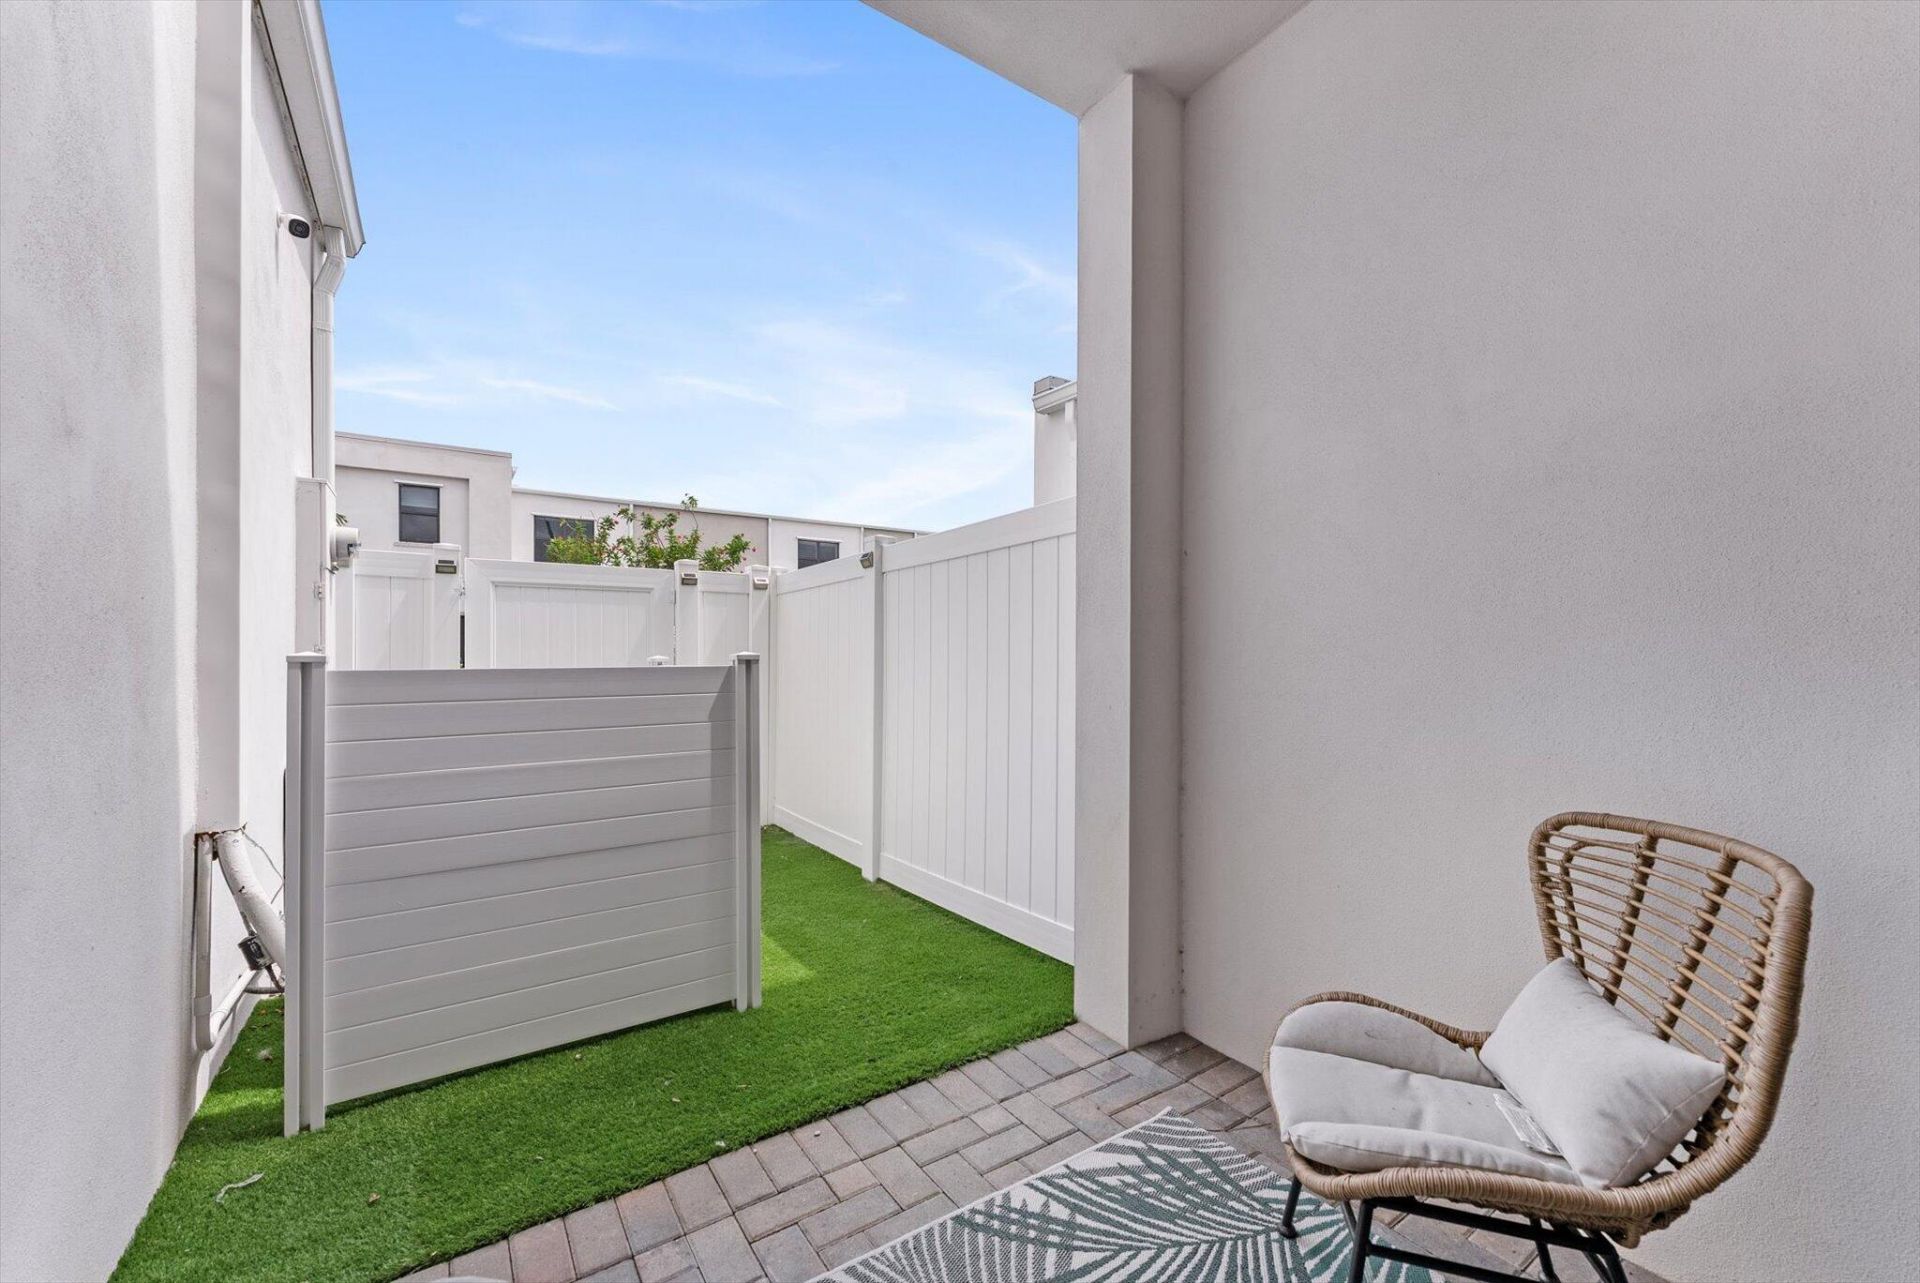
Fencing: Vinyl
Flooring: Laminate, Tile, Wood
Furnished: Unfurnished
Guest House Y/N: No
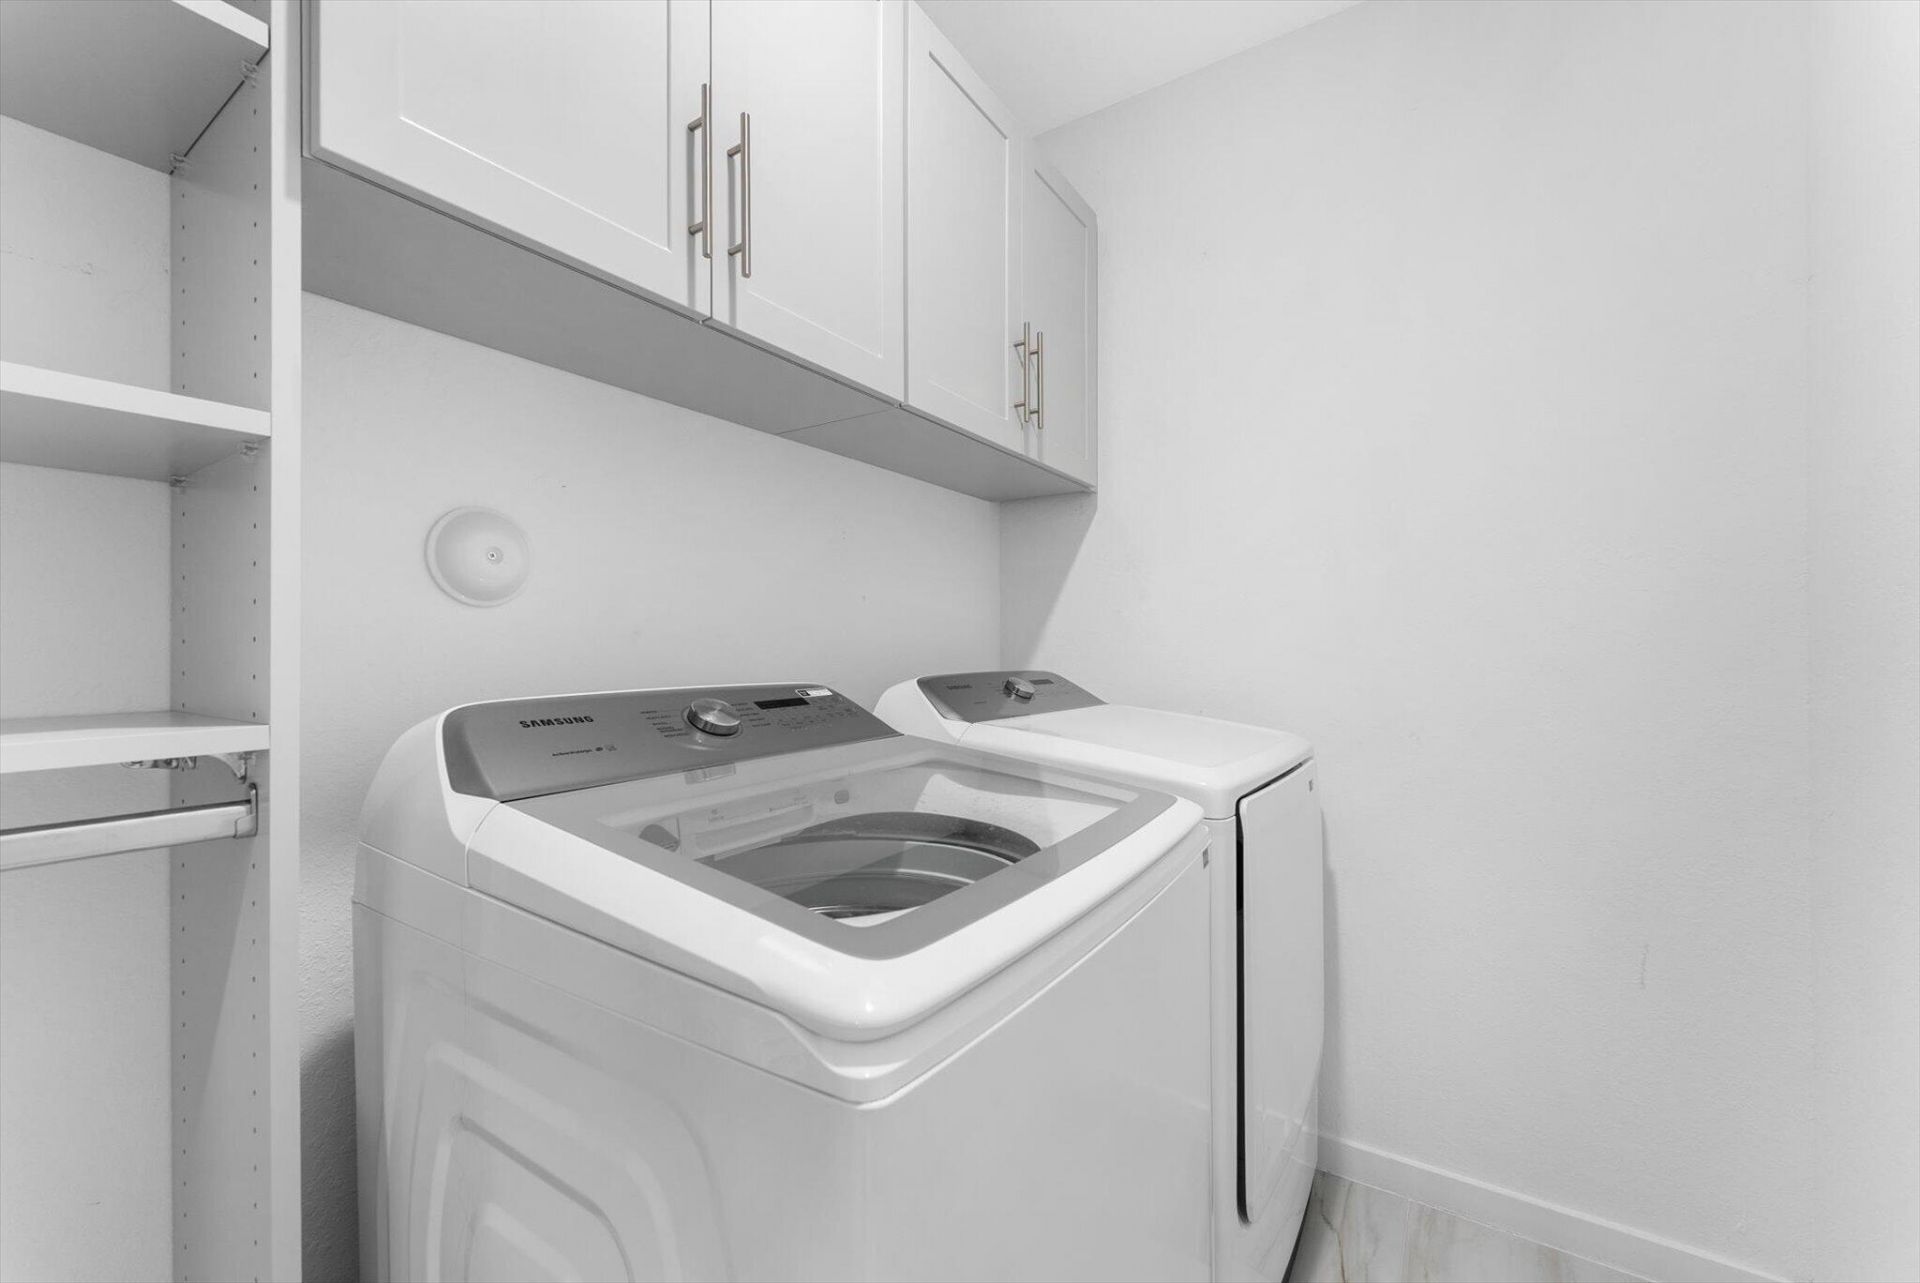
Laundry: Inside, Laundry Room, In Unit, Upper Level
Parcel#: 494234560140
Parking: Driveway, Garage Door Opener, Guest, On Street, Garage, Attached Garage, Attached
Parking Notes: Driveway, Garage Door Opener, Guest, On Street, Garage
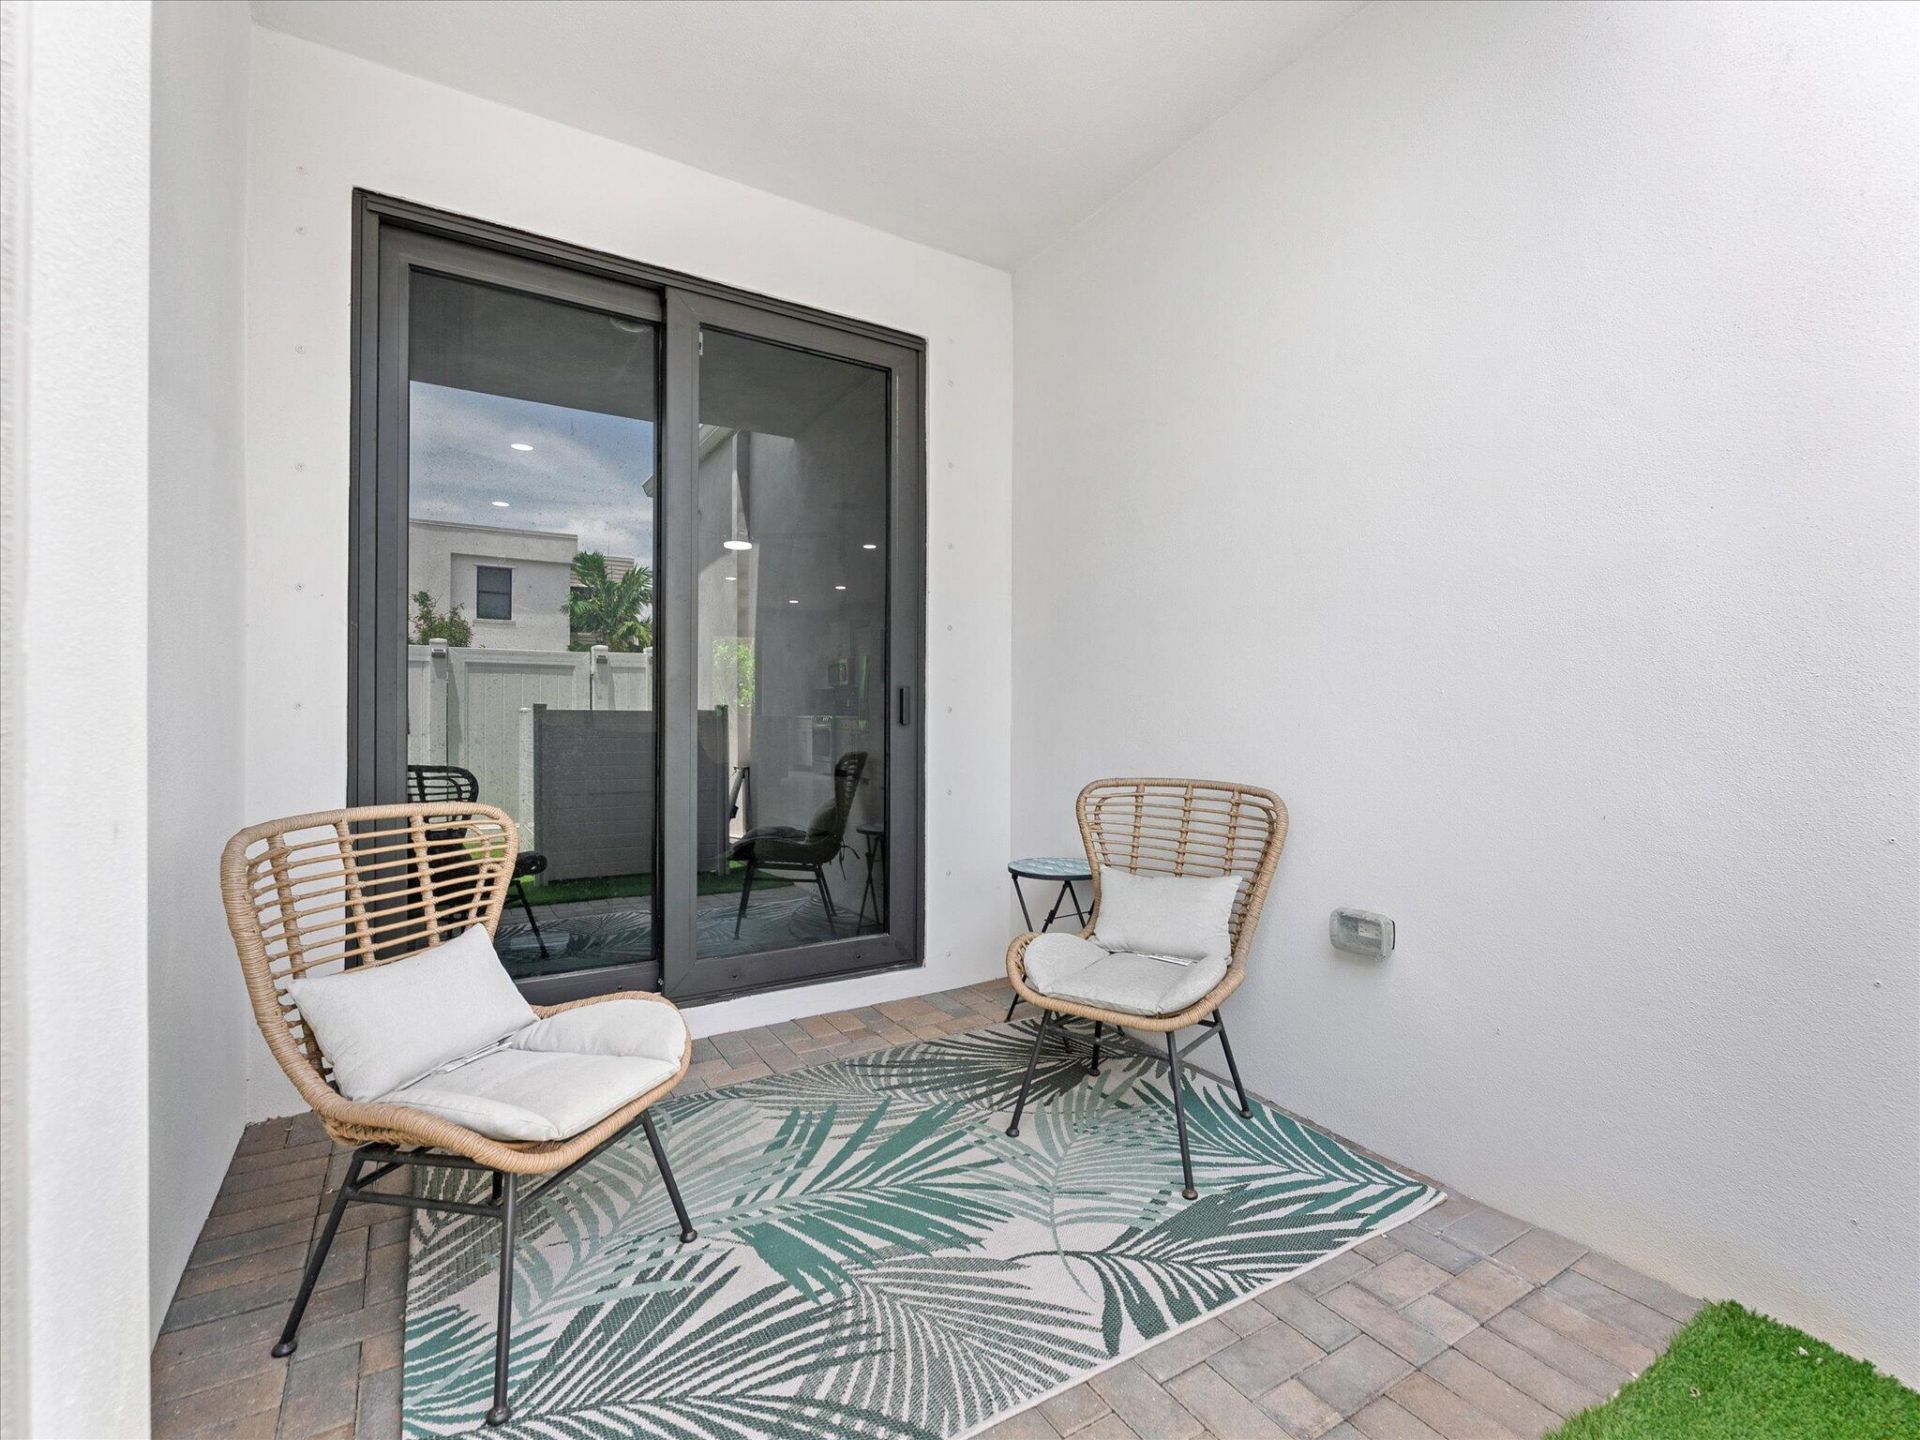
Patio/Porch: Patio - Covered, Patio - Open, Patio
Pets Allowed: Yes, Call, Pet Restrictions Possible
Restrictions: Parking - No Motorcycle, Parking - No RV, Parking - No Trailer, Parking - No Truck, Lease Restrictions
Security: Smoke Detector(s)
Sewer: Public Sewer
SQFT Living: 1844
Structure Type: Townhouse
Total Rooms: 3
Utilities: Cable Available, Electricity Available, Sewer Available, Water Available
Water: Public
Windows: Storm Window(s)
Construction: Stucco,Concrete Block - With Stucco

Room Sizes

Kitchen: 87 X 135 Level First
Living Room: 158 X 23 Level First
Primary Bedroom: 172 X 122 Level Second

Local Schools

High School: Dillard 6-12
Middle School: Dillard 6-12
Elementary School: Thurgood Marshall

Neighborhood Information

Neighborhood Map

Neighborhood Hero

Neighborhood Highlights

Neighborhood Characteristics

Neighborhood Market Trend

Neighborhood Schools

Courtesy of

Agency Name: Bergman Realty Group
Agent Name: Alexander Bergman
Agency Phone: 954-531-5509

agent picture

Presented by

Agent Name: Robin Raiff
Agent Phone: 772.633.6214
Agency Title: The Keyes Company
Request Info

IDX logo

Robin Raiff
keyes.com
Agent Cell:
772.633.6214
Office Phone:
772.571.6114

Mortgage Calculator

%
years/fixed
yearly
yearly (est.)

Estimated Payment

$ 3,927.20 Principal & Interest $3,044.29 Property Tax $702.08 Homeowner's Insurance $180.83
Mortgage Logo

Login to My Keyes Account


