
100 Keyes, 1926 - 2026
SIGN UP Login/Register
4106 Hearthstone Drive , Sarasota, FL 34238 Photo
New
4106 Hearthstone Drive , Sarasota, FL 34238 Photo
New
4106 Hearthstone Drive , Sarasota, FL 34238 Photo

14 Photos

4106 Hearthstone Drive Sarasota, FL 34238
$3,700/Month
  • Beds
    3
  • Baths
    2 full
  • Total Square Feet
    2,137
  • Lot Size
    0.24 acre(s)

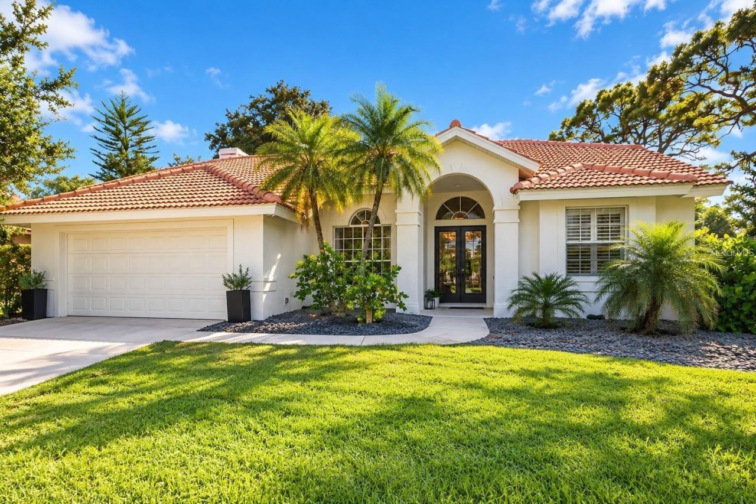
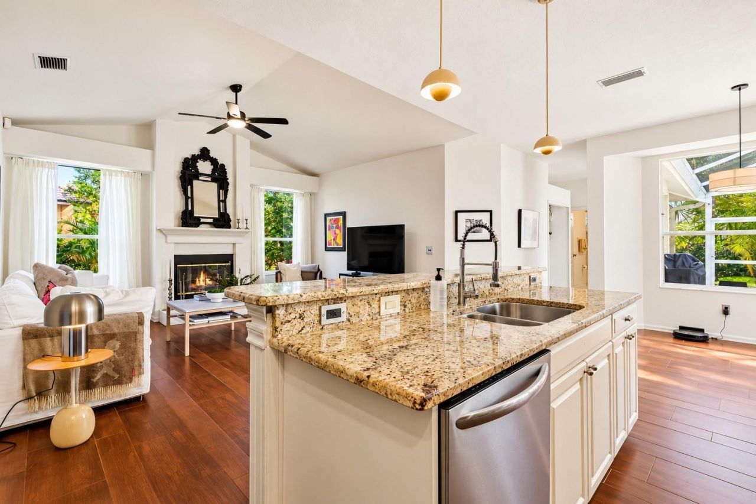
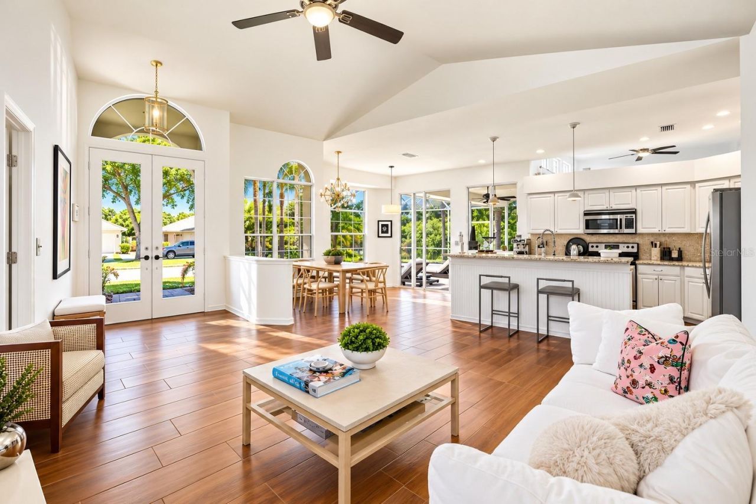
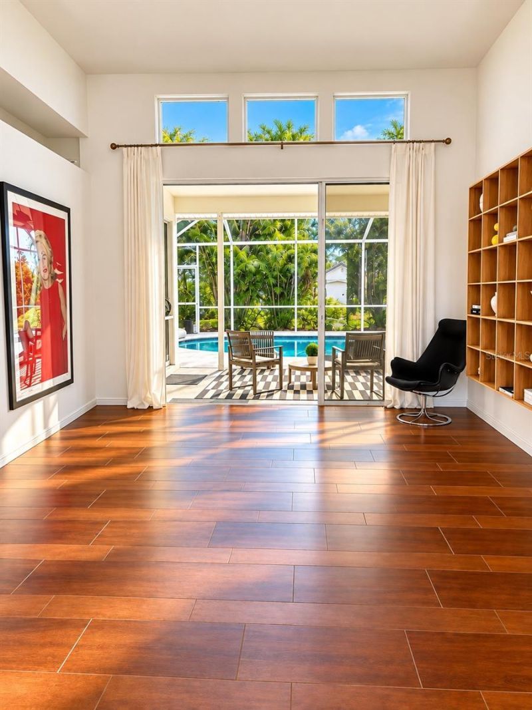
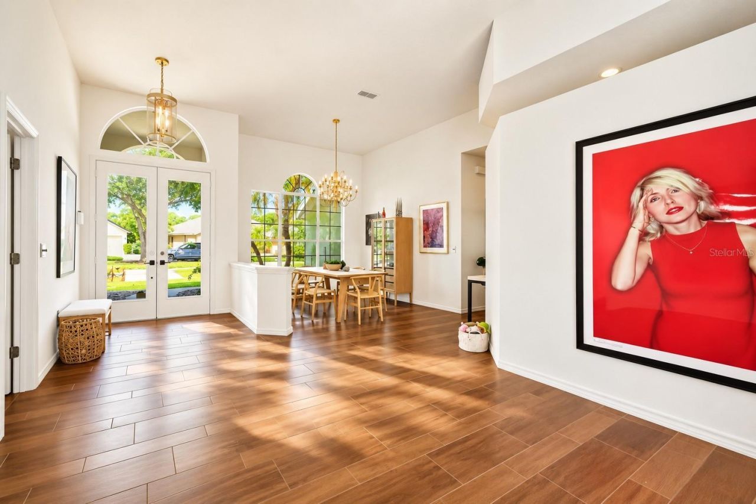
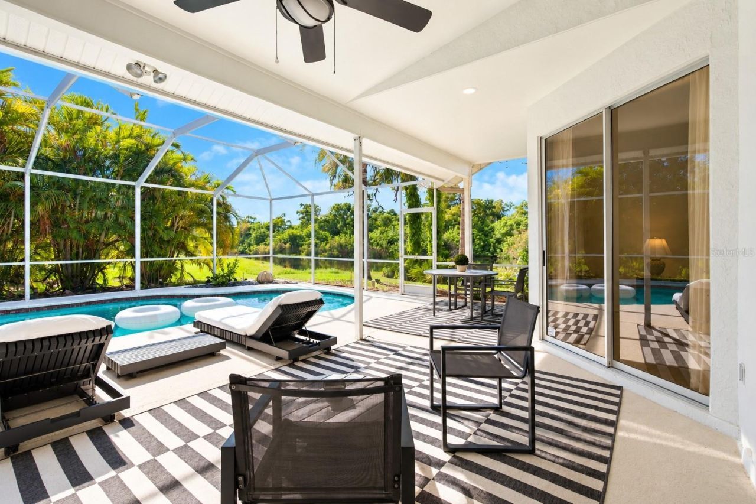
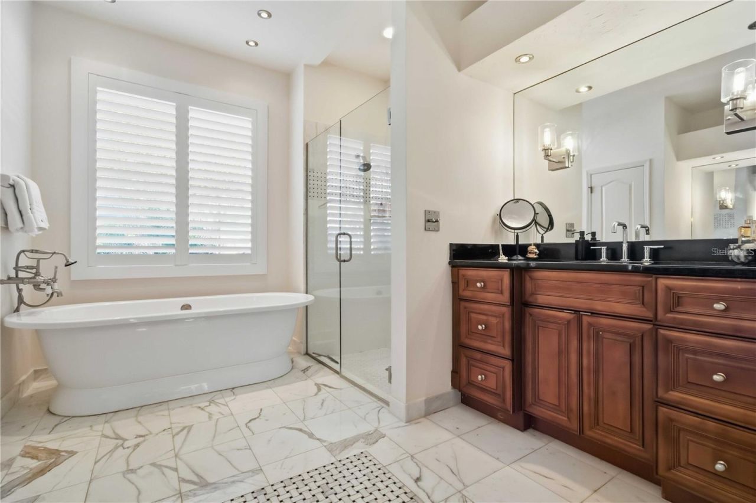
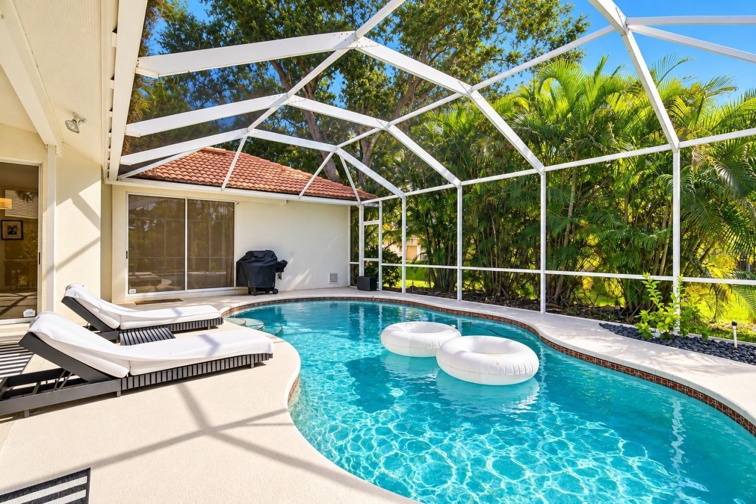
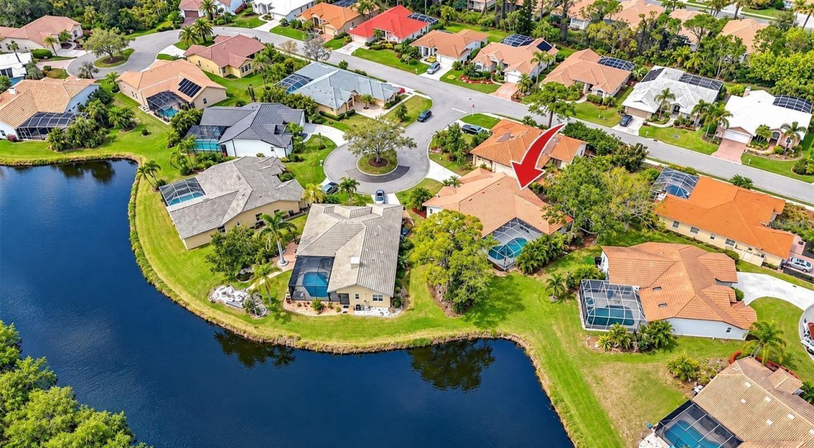
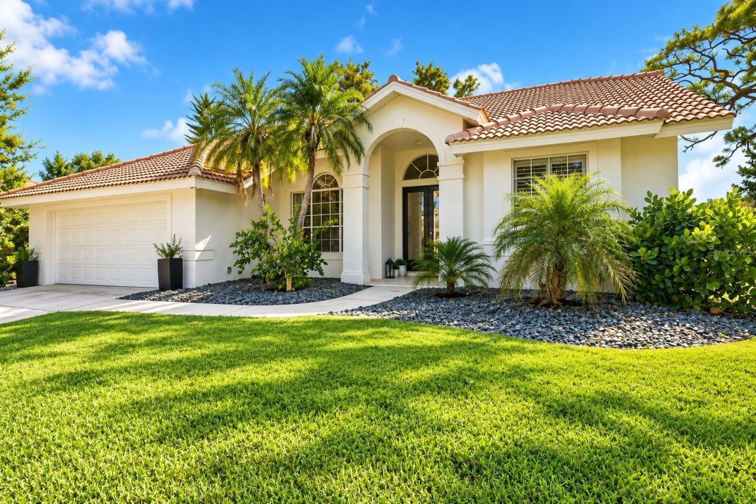
Welcome to this beautifully maintained 3-bedroom, 2-bath pool home in the desirable Huntington Pointe community of Palmer Ranch. Featuring a spacious, open floor plan with serene lake views, this home offers the perfect blend of comfort, style, and Florida living. Enjoy a private screened-in lanai, sparkling saltwater pool, and peaceful waterfront setting, ideal for relaxing or entertaining. Recent upgrades include a new tile roof (2024), new A/C (2025), tankless water heater, and stylish contem...

View More

Property Summary

MLS Number: A4713289
Status: Active
Days on Market: 4
Subdivision: HUNTINGTON POINTE
County: Sarasota
Bedrooms: 3
Total Square Feet: 2,137
New Construction: No
Waterfront: Yes
Property Type: Rental - Single Family
Cooling: Central Air
Heating: Central, Electric
Lot Size: 0.24 Acres
Stories: 1.0
Year Built: 1992
HOA Y/N: Yes

Featured Amenities

Ceiling Fans(s)
Eat-in Kitchen
High Ceilings
Kitchen/Family Room Combo
Living Room/Dining Room Combo
Primary Bedroom Main Floor
Solid Wood Cabinets
Stone Counters
Vaulted Ceiling(s)

Property Details

Additional Rooms: Family Room, Inside Utility
Appliances: Dishwasher, Disposal, Dryer, Electric Water Heater, Microwave, Range, Refrigerator, Washer
Community Features: Buyer Approval Required, Gated Community - No Guard, Sidewalks
Days on Site: 4
Directions: From I-75, take Exit 205 (Clark Road) west. Turn left onto McIntosh Road and continue approximately 2 miles. Turn right into the gated Huntington Pointe community. Follow Huntington Pointe Drive to Hearthstone Drive and proceed to 4106 Hearthstone Drive.
Outdoor Features: Private Mailbox, Rain Gutters
Fireplace: Wood Burning
Fireplace Y/N: Yes
Flood Zone Code: x
Flooring: Carpet, Ceramic Tile
Frontage Lake: 28
Home Warranty Y/N: No
Lot: Cul-De-Sac
Lot Dimensions: 0.24
Number of Pets: 2
Other Equipment: Irrigation Equipment
Patio/Porch: Rear Porch, Screened
Pets Allowed: Yes
Pets Size: Medium (36-60 Lbs.)
Pool: In Ground, Child Safety Fence, Gunite
Property Attached Y/N: No
Property Sub-Type: Single Family Residence
Security: Gated Community, Security System, Smoke Detector(s)
Sewer: Public Sewer
Showing Instructions: Appointment Only, ShowingTime
Swimming Pool: Yes
Utilities: Cable Connected, Electricity Connected, Sewer Connected, Sprinkler Recycled, Underground Utilities, Water Connected
Water: Public
Water Access Y/N: No
Waterfront Features: Lake Front
Water View: Lake
Windows: Aluminum Frames

Room Sizes

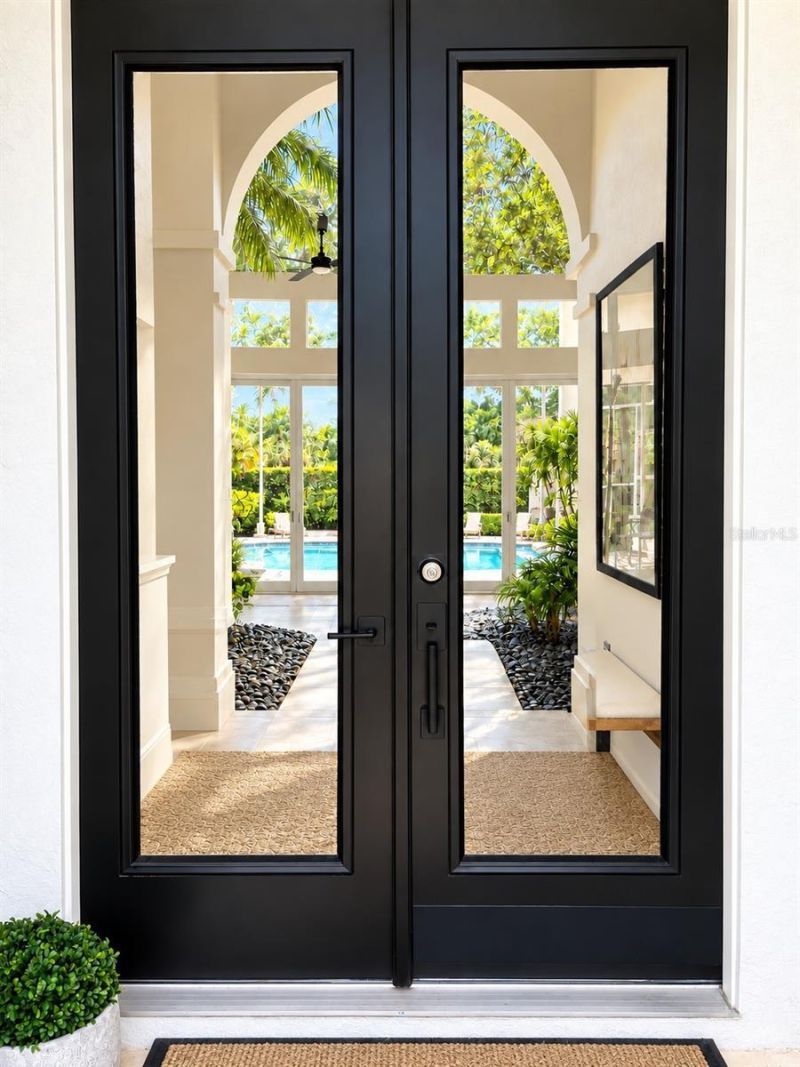
Foyer: 6.75x15.25
Living Room: 12.75x10.5
Dining Room: 10.75x15.25
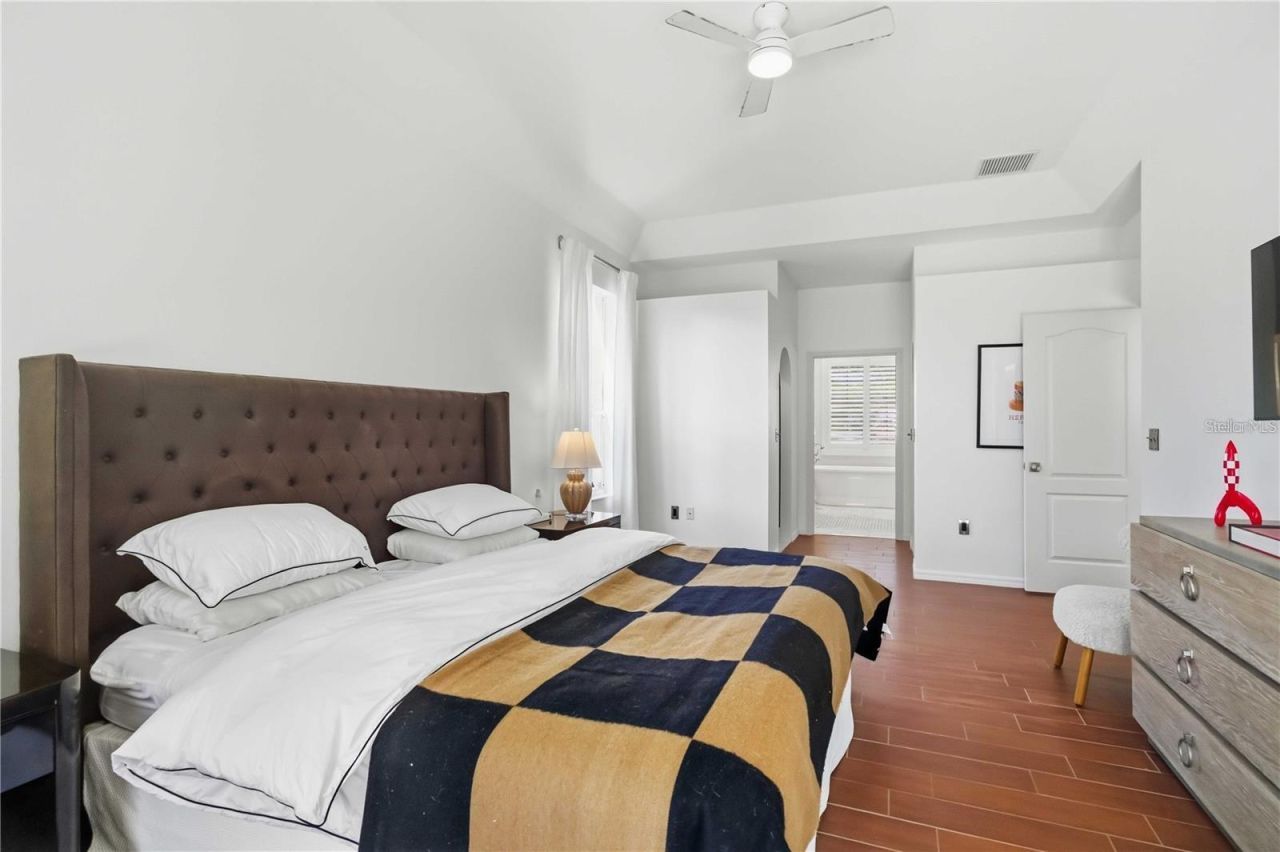
Primary Bedroom: 13.25x20.5
Primary Bathroom: 13.25x11.75
Kitchen: 8.75x11.25
Dinette: 14.75x13
Family Room: 17.75x16.25
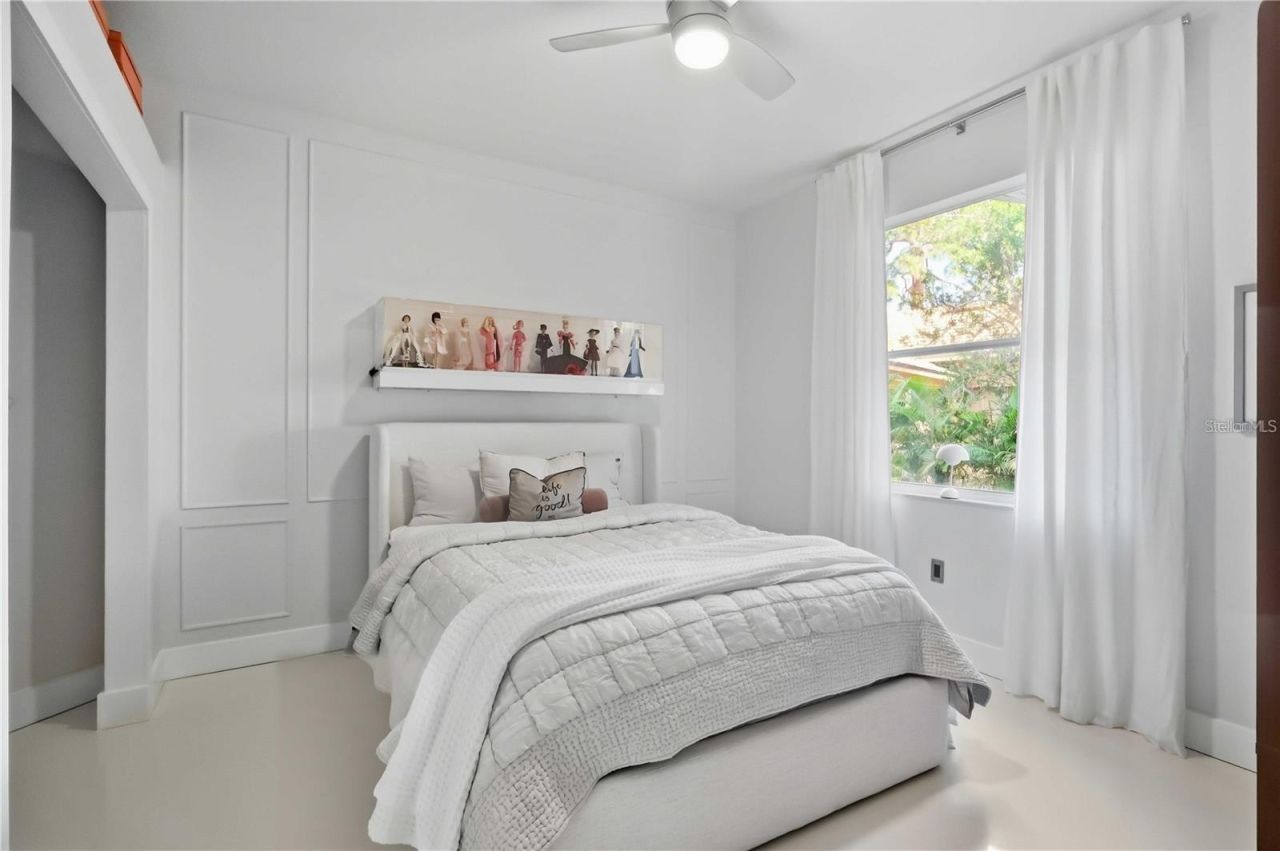
Bedroom 2: 11.75x12.25
Bedroom 3: 12.25x12
Bathroom 2: 5.75x10.75
Foyer: 5x10

Local Schools

High School: Venice Senior High
Middle School: Sarasota Middle
Elementary School: Laurel Nokomis Elementary

Location

Courtesy of

Agency Name: HARRY ROBBINS ASSOC INC
Agency Contact: 941-924-8346
Agent Name: Mitchell Helmuth

agent picture

Presented by

Agent Name: Robin Raiff
Agent Phone: 772.633.6214
Agency Title: The Keyes Company
Request Info

IDX logo

Robin Raiff
keyes.com
Agent Cell:
772.633.6214
Office Phone:
772.571.6114

Login to My Keyes Account


