
100 Keyes, 1926 - 2026
SIGN UP Login/Register

49 Photos

4107 SW 11th Ave Cape Coral, FL 33914
$1,399,000
  • Beds
    4
  • Baths
    3 full
  • Total Square Feet
    3,100
  • Lot Size
    0.23 acre(s)

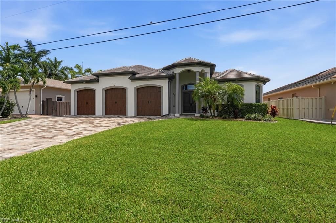
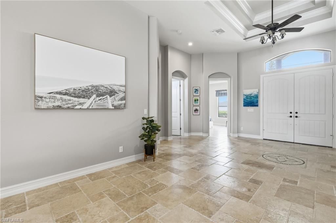
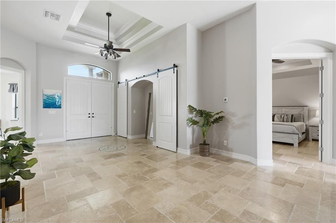
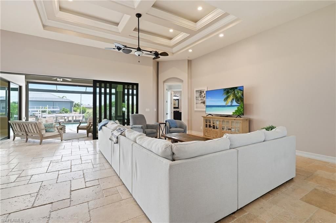
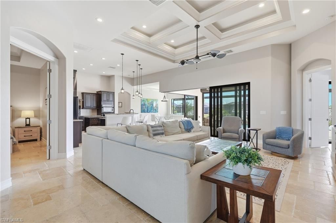
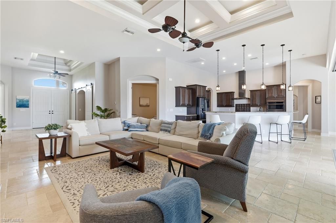
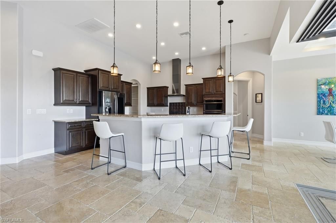
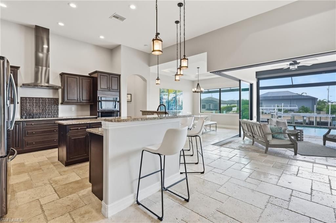
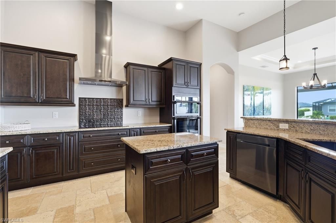
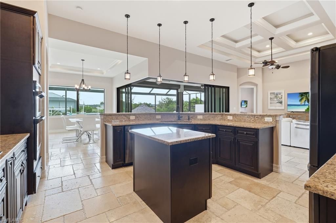
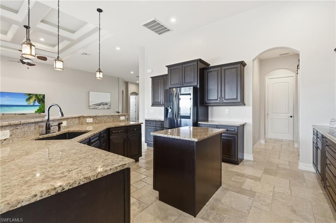
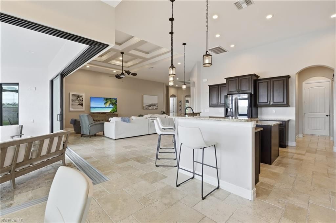
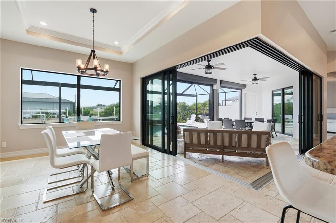
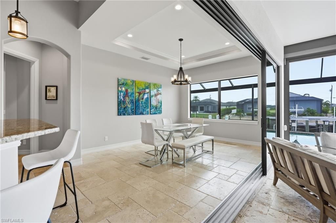
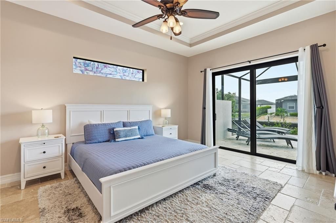
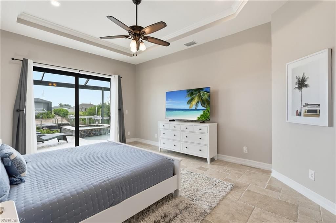
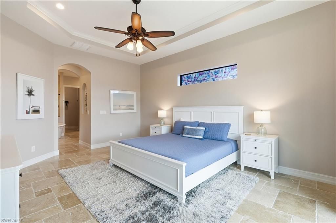
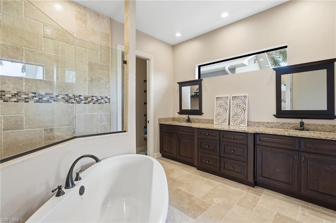
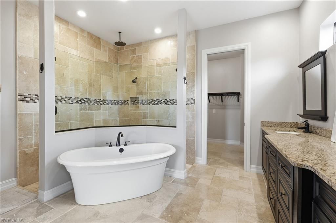
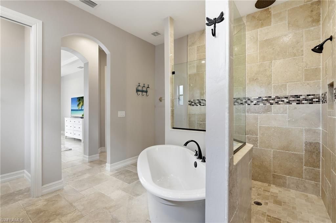
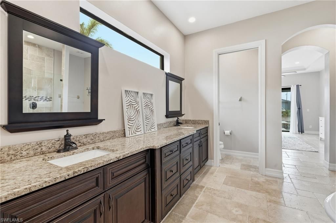
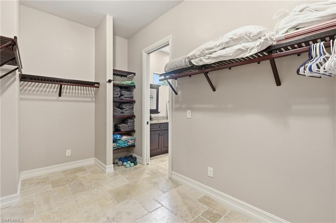
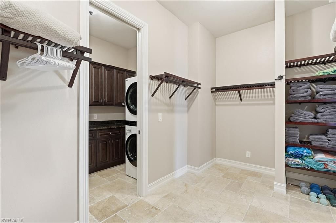
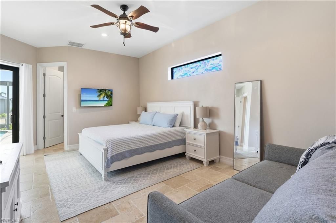
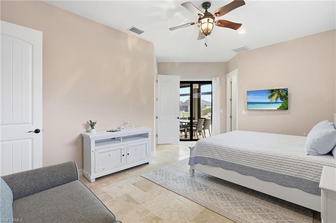
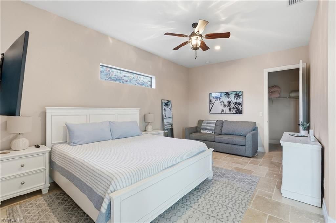
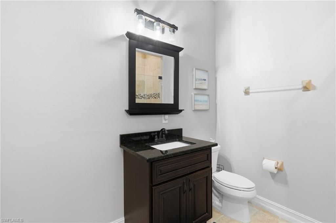
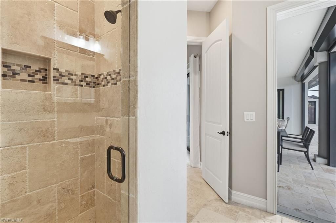
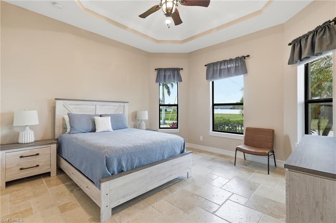
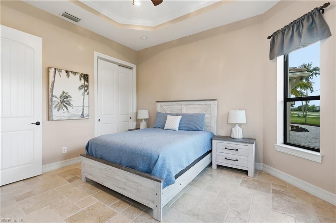
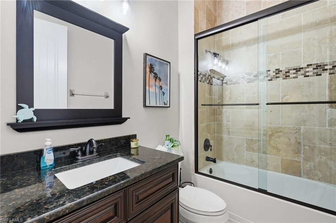
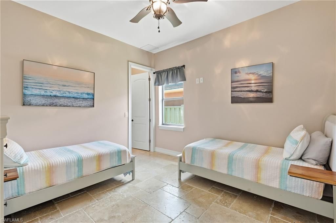
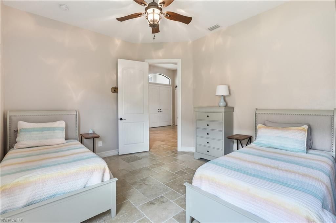
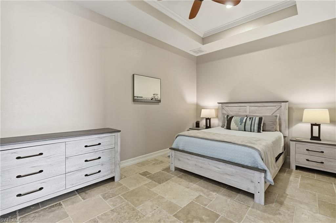
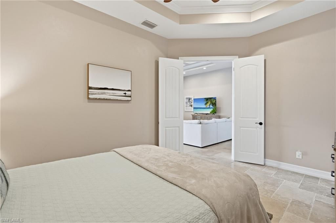
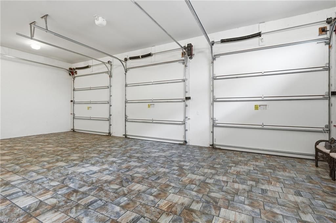
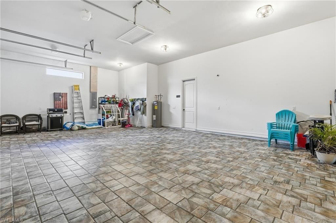
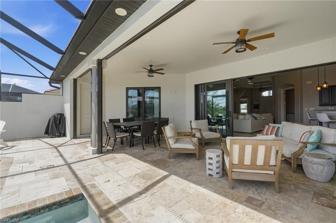
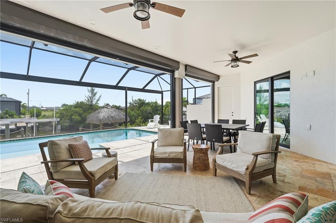
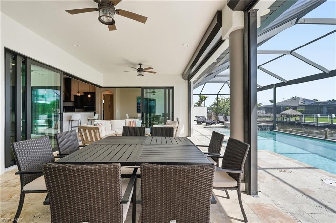
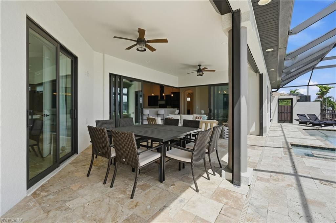
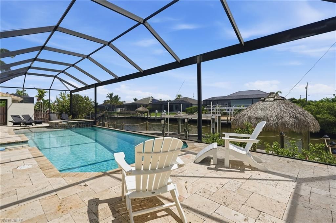
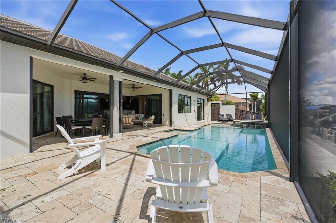
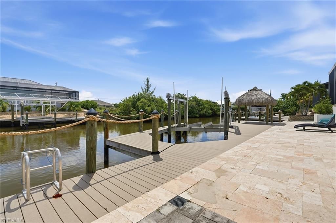
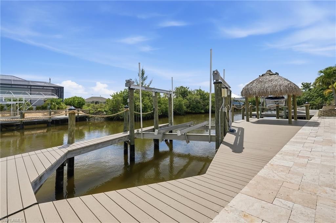
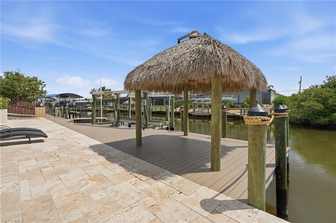
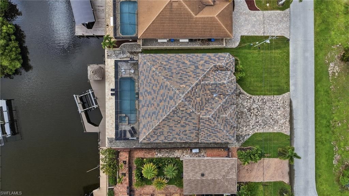
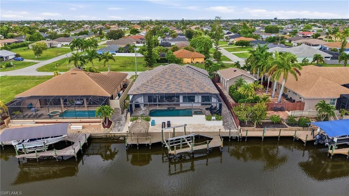
Turnkey Gulf-access living, ready from day one. This 2018 ICF concrete-built pool home offers 3,100 sq ft, 4 beds plus den and 3 baths, with two owner suites opening to the lanai. Heated saltwater pool and spa, travertine from entry to dock, and 90-degree sliders blend indoor and outdoor living. Boaters get a newer composite dock with tiki hut, power, lighting and 16,000-lb lift with Gulf access. Impact windows, tile roof and steel-reinforced poured walls add strength and quiet. Oversized garage...

View More

Property Summary

MLS Number: 2026037154
Status: Active
Days on Market: 75
Subdivision: CAPE CORAL
County: Lee
Bedrooms: 4
Total Square Feet: 3,100
Price Per Sq. Ft.: $451
New Construction: No
Waterfront: Yes
Property Type: Residential - Single Family
Cooling: Ceiling Fan(s), Central Electric
Garage: 3 car attached
Heating: Central Electric
Lot Size: 0.23 Acres
Road Frontage: Public Road
Road Surface: Paved
Roof Type: Tile
Stories: 1.0
Year Built: 2018
Taxes: $21,605

Property Details

Bedroom/Den: 4 - Den
Bedroom: 4+Den
Canal Width: Canal Width 31-80
Construction: ICFs (Insulated Concrete Forms), Concrete, Stucco
Days on Site: 75
Den: Yes
Dining: Breakfast Bar, Breakfast Room, Eat-in Kitchen, Formal
Directions: Head West on Cape Coral Parkway. Turn right on Skyline Blvd. Left on SW 11th Avenue. House is on left side of the street.
Exterior: ICFs (Insulated Concrete Forms), Concrete, Stucco
Outdoor Features: Boat Lift, Concrete Dock, Outdoor Shower, Sprinkler Auto, Water Display
Flooring: Tile
Furnished: Turnkey
GEO Area: CC21 - Cape Coral Unit 3,30,44,6
Home Warranty Y/N: No
Interior: Split Bedrooms, Great Room, Den - Study, Family Room, Guest Bath, Wired for Data, Coffered Ceiling(s), Entrance Foyer, Pantry, Tray Ceiling(s), Walk-In Closet(s)
Irrigation: Reclaimed
Kitchen: Kitchen Island, Pantry
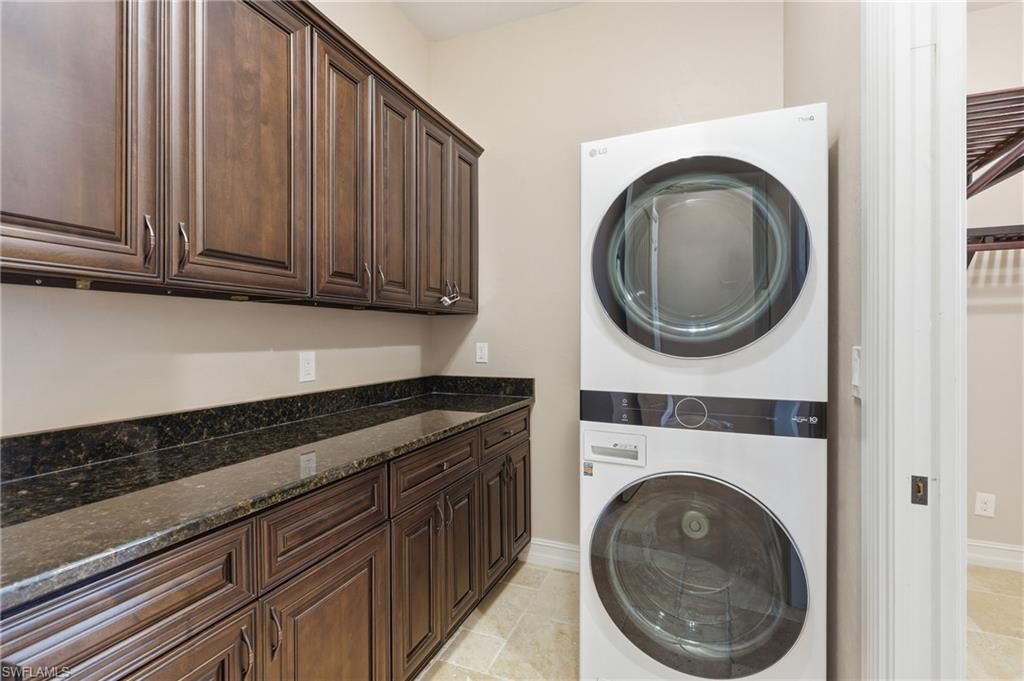
Laundry: Washer/Dryer Hookup, Inside
Lease Considered Y/N: No
Listing Terms: Buyer Finance/Cash, FHA, VA Loan
Lot: Regular
Ownership: Single Family
Parcel #: 10-45-23-C2-03346.0170
Parking: Driveway Paved, RV-Boat, Garage Door Opener, Attached
Pets: No Approval Needed
Pool: In Ground, Equipment Stays, Electric Heat, Salt Water, Screen Enclosure
Property Attached Y/N: No
Property Sub-Type: Single Family Residence
Room Count: 11
Sewer: Central
Spa: Yes
Spa: In Ground, Equipment Stays, Heated Electric, Pool Bath, Screened
SQFT Total: 3995
Swimming Pool: Yes
Transfer Fee: 0
Units in Building: Square Feet
View: Canal, Water
Water: Central
Waterfront: Bridge(s)/Water Indirect, Canal Front, Seawall
Windows: Impact Resistant, Single Hung, Transom, Impact Resistant Windows, Shutters Electric, Window Coverings
Construction: ICFs (Insulated Concrete Forms),Concrete,Stucco

Local Schools

High School: IDA S. BAKER HIGH SCHOOL
Middle School: 10 7 OUT OF 10 GULF MIDDLE SCHOOL
Elementary School: PELICAN ELEMENTARY SCHOOL

Location

Courtesy of

Agency Name: RE/MAX Realty Team
Agent Name: Marlene Cohn
Agency Phone: 239-242-2000

agent picture

Presented by

Agent Name: Robin Raiff
Agent Phone: 772.633.6214
Agency Title: The Keyes Company
Request Info

IDX logo

Robin Raiff
keyes.com
Agent Cell:
772.633.6214
Office Phone:
772.571.6114

Mortgage Calculator

%
years/fixed
yearly
yearly (est.)

Estimated Payment

$ 9,077.74 Principal & Interest $6,869.28 Property Tax $1,800.42 Homeowner's Insurance $408.04
Mortgage Logo

Login to My Keyes Account


