
100 Keyes, 1926 - 2026
SIGN UP Login/Register
4111 15th Ave Sw, Naples, FL 34116 Photo
New
4111 15th Ave Sw, Naples, FL 34116 Photo
New
4111 15th Ave Sw, Naples, FL 34116 Photo

6 Photos

4111 15th Ave Sw Naples, FL 34116
$400,000
  • Beds
    3
  • Baths
    2 full
  • Total Square Feet
    1,056
  • Lot Size
    1.14 acre(s)

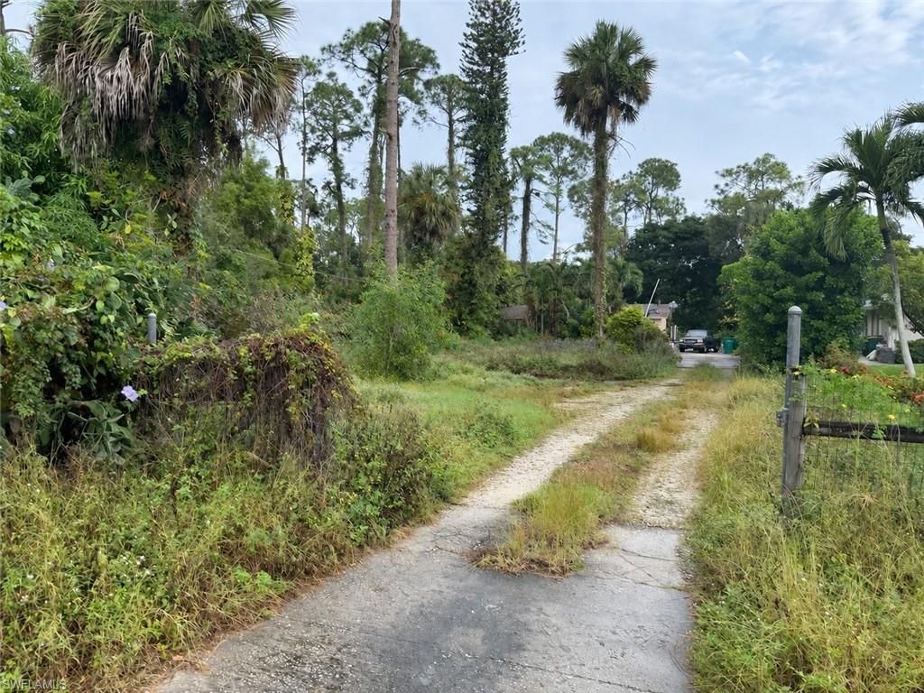
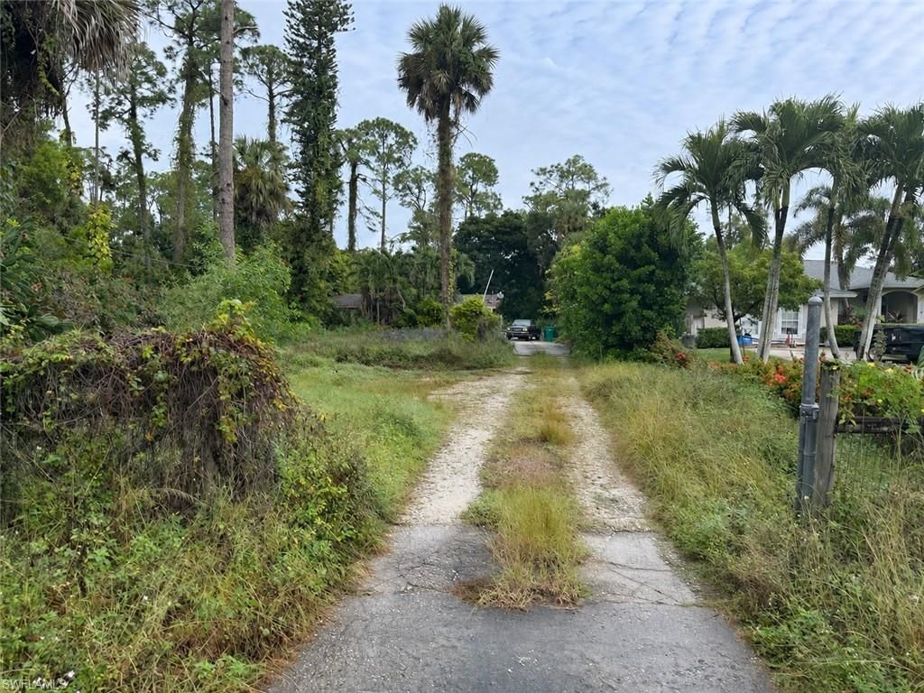
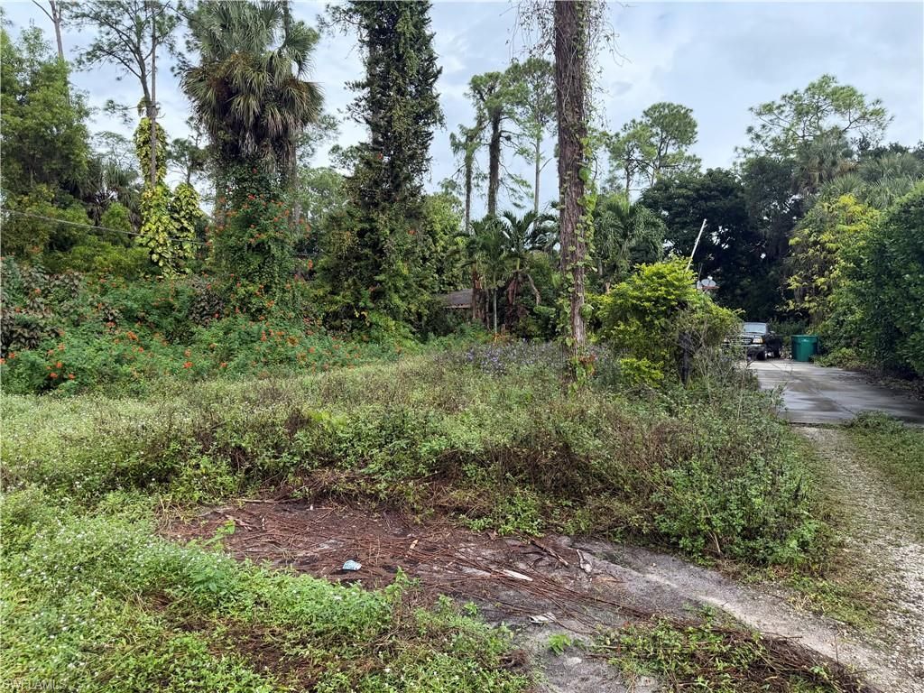
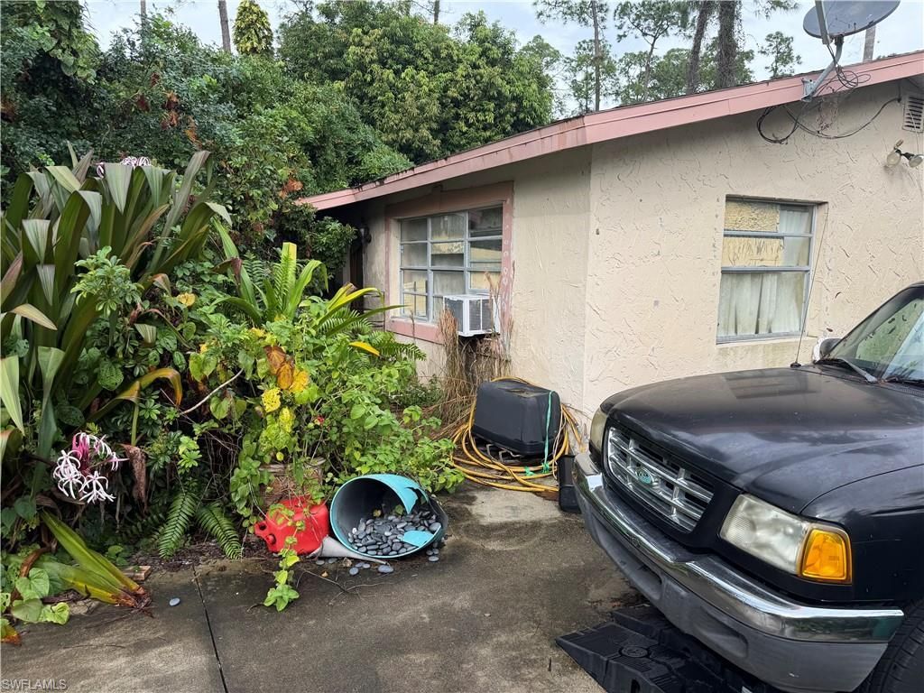
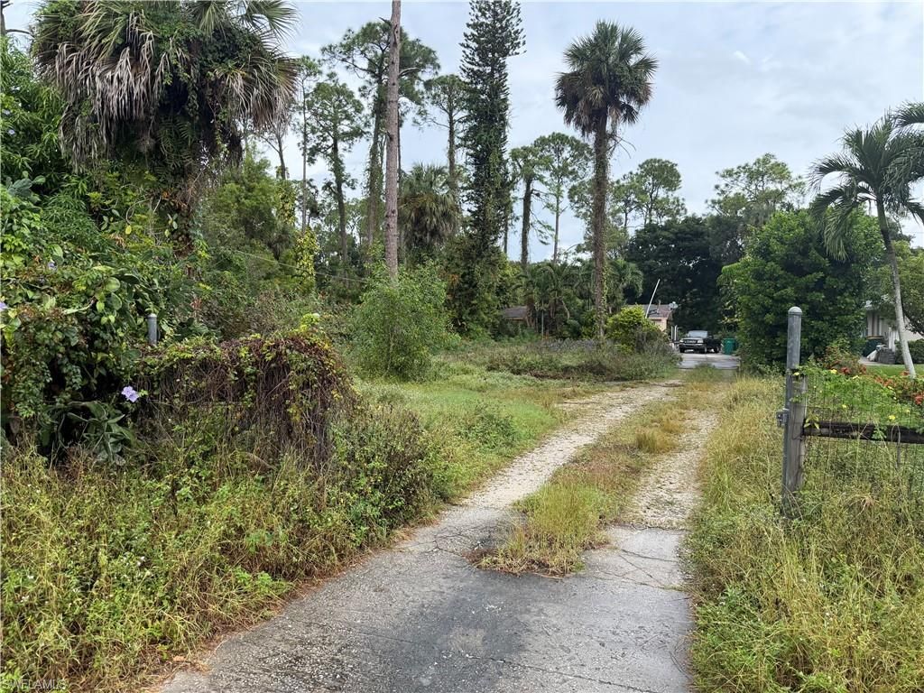
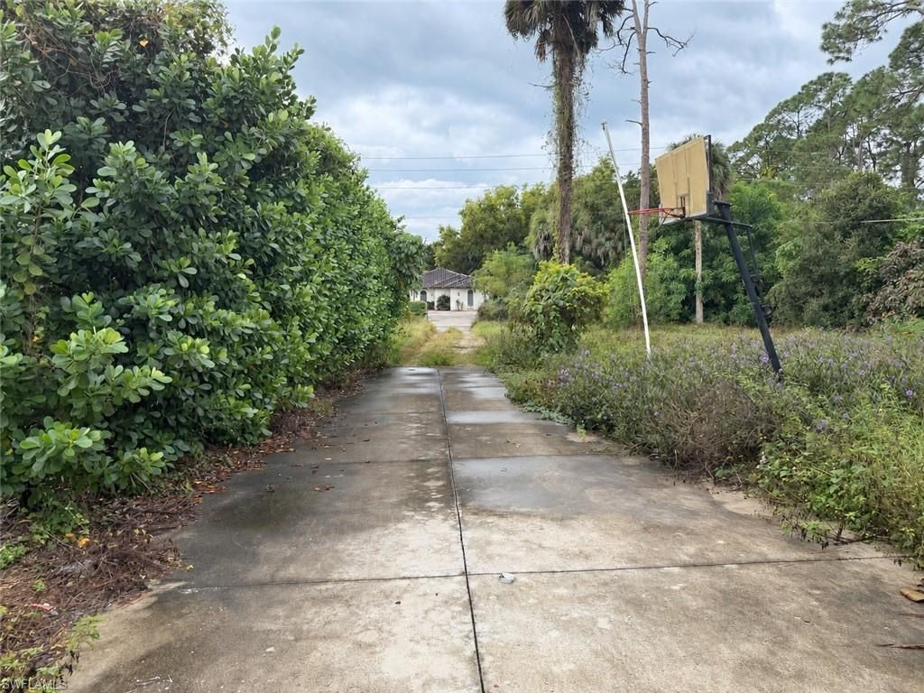
**INVESTOR ALERT** Bring your Builder/Contractor and explore the possibilities for your million-dollar dream home on 1.14 acres in Golden Gate Estates, WEST of Collier Boulevard. Priced at land value, this Naples property is on a street where a larger new-construction home is currently listed at $1.2 million. Nearby homes range from the $800,000s to over $1 million. Enjoy the space of an acreage property with no HOA and convenient access to I-75, shopping, dining, and Naples beaches. An...

View More

Property Summary

MLS Number: 226041104
Status: Active
Days on Market: 6
Subdivision: GOLDEN GATE ESTATES
County: Collier
Bedrooms: 3
Total Square Feet: 1,056
Price Per Sq. Ft.: $379
New Construction: No
Waterfront: No
Property Type: Residential - Single Family
Cooling: Ceiling Fans, Central Electric
Garage: 1
Garage: Detached
Heating: Central Electric
Lot Size: 1.14 Acres
Roof Type: Shingle
Stories: 1.0
Year Built: 1977
Taxes: $816

Property Details

Additional Rooms: Great Room, Guest Bath, Guest Room, Laundry in Residence, Screened Lanai/Porch
Bedroom: Split Bedrooms
Building Design: Single Family
Community Type: No Subdivision, Non-Gated
Construction: Concrete Block
Days on Site: 6
Dining: Eat-in Kitchen
Equipment: Disposal, Dryer, Microwave, Range, Refrigerator/Icemaker, Smoke Detector, Washer
Exterior: Stucco
Outdoor Features: Patio, Room for Pool
Flooring: Tile
Furnished: Unfurnished
GEO Area: NA23 - S/O Pine Ridge 26,29,30,31,33,34
Golf Type: No Golf Available
Interior: Cable Prewire, Internet Available, Multi Phone Lines, Smoke Detectors
Lot: Oversize
Lot Frontage: 75
Master Bath: Shower Only
Parcel #: 37929680008
Parking: Driveway Paved, Paved Parking
Pets: No Approval Needed
Rear Exposure: N
Restrictions: Deeded
Road: County Maintained, Paved Road, Public Road
Sewer: Septic
Special View Info: Landscaped Area, Wooded Area
SQFT Total: 1356
Units in Building: 1
View: Landscaped Area, Wooded Area
Water: Well
Windows: Single Hung
Construction: Stucco

Local Schools

High School: GOLDEN GATE HIGH SCHOOL
Middle School: OAKRIDGE MIDDLE SCHOOL
Elementary School: VINEYARDS ELEMENTARY SCHOOL

Location

Courtesy of

Agency Name: Keller Williams Elite Realty
Agent Name: Kathleen P Wegwert
Agency Phone: (239) 949-8338

agent picture

Presented by

Agent Name: Robin Raiff
Agent Phone: 772.633.6214
Agency Title: The Keyes Company
Request Info

IDX logo

Robin Raiff
keyes.com
Agent Cell:
772.633.6214
Office Phone:
772.571.6114

Mortgage Calculator

%
years/fixed
yearly
yearly (est.)

Estimated Payment

$ 2,148.72 Principal & Interest $1,964.06 Property Tax $68.00 Homeowner's Insurance $116.67
Mortgage Logo

Login to My Keyes Account


