
100 Keyes, 1926 - 2026
SIGN UP Login/Register
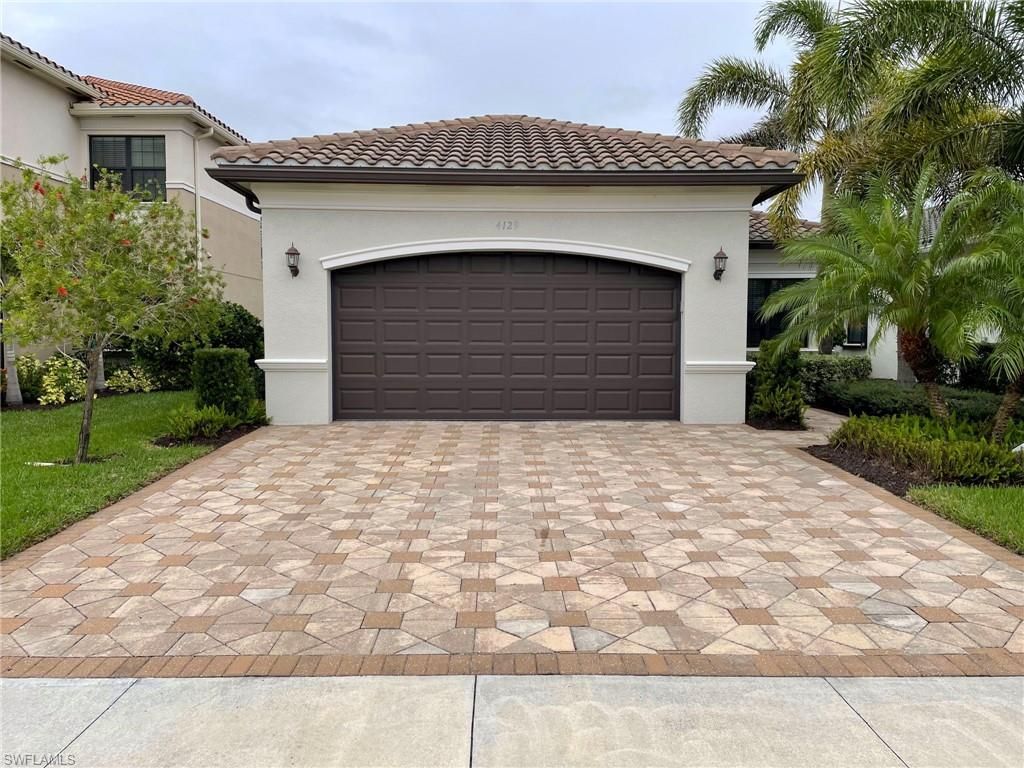

4129 Amelia Way, Naples, FL 34119 Photo
Contingent
Virtual Tour
4129 Amelia Way, Naples, FL 34119 Photo
Contingent
Virtual Tour
4129 Amelia Way, Naples, FL 34119 Photo

23 Total Photos [Click to View All]

4129 Amelia Way Naples, FL 34119
$750,000
  • Beds
    4
  • Baths
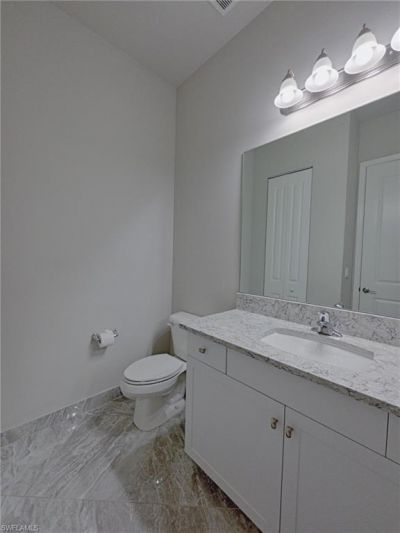
    2 full 1 partial
  • Total Square Feet
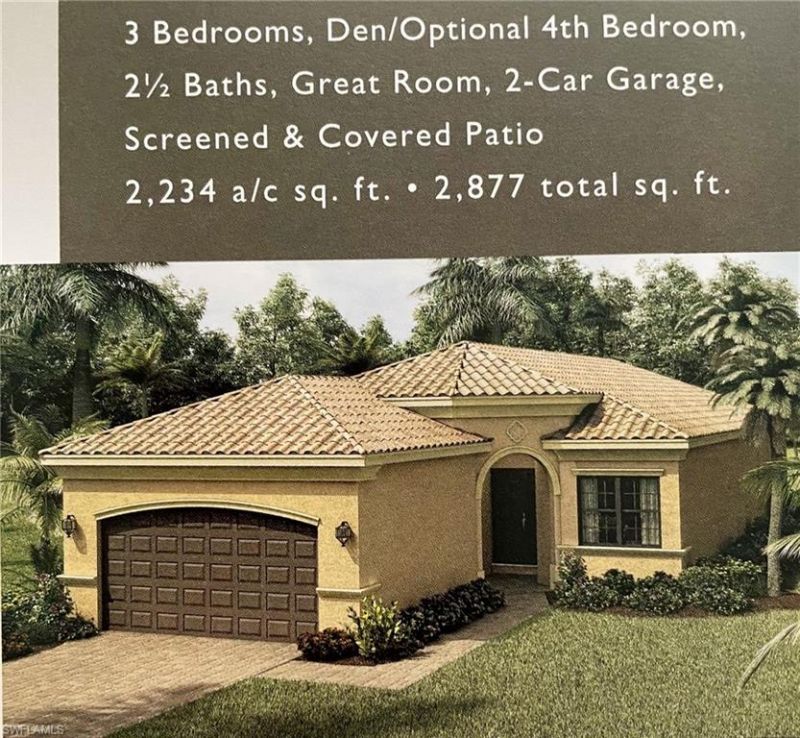
    2,234
  • Lot Size
    0.15 acre(s)

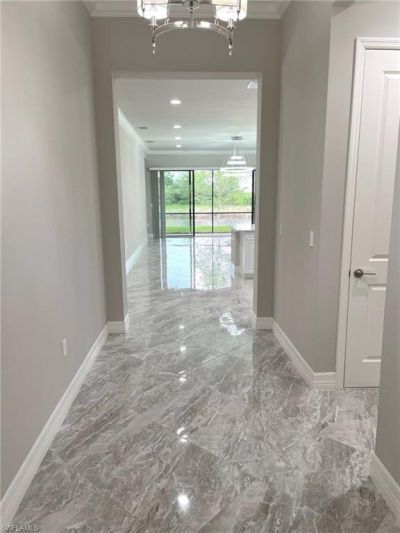
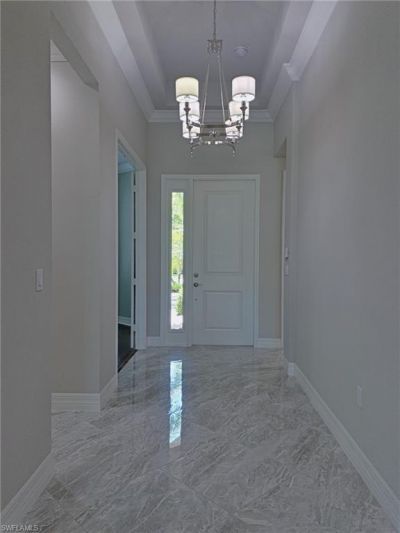
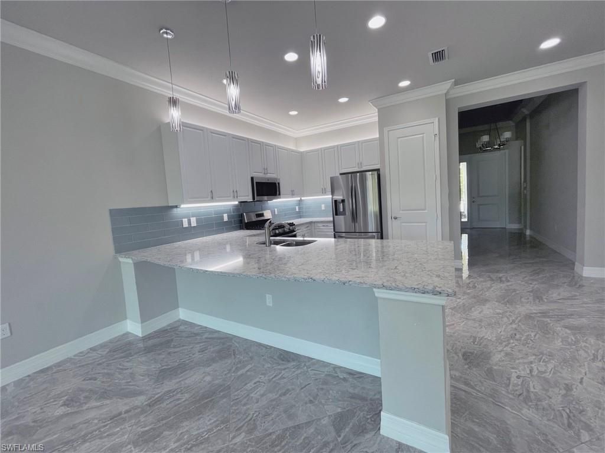
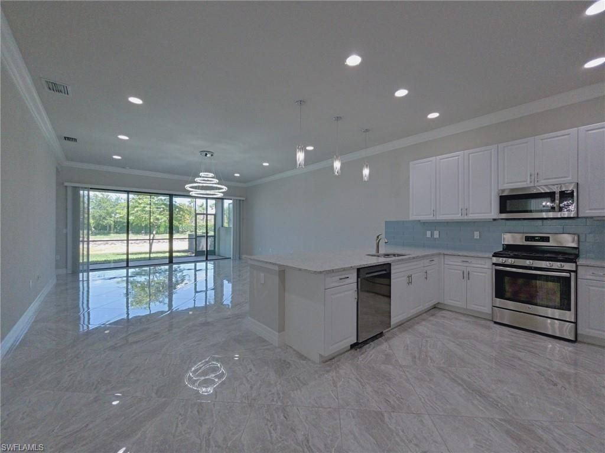
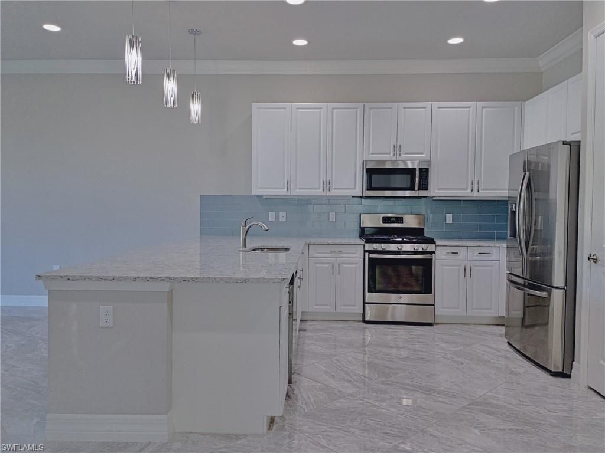
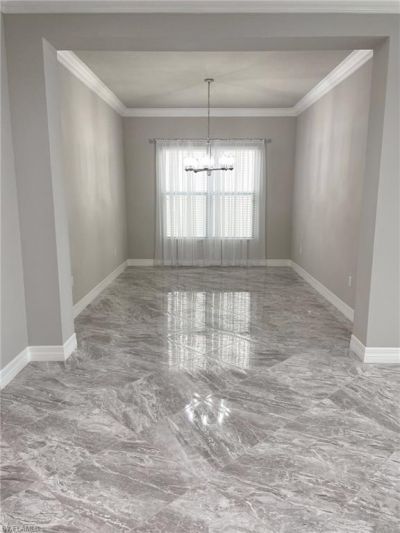
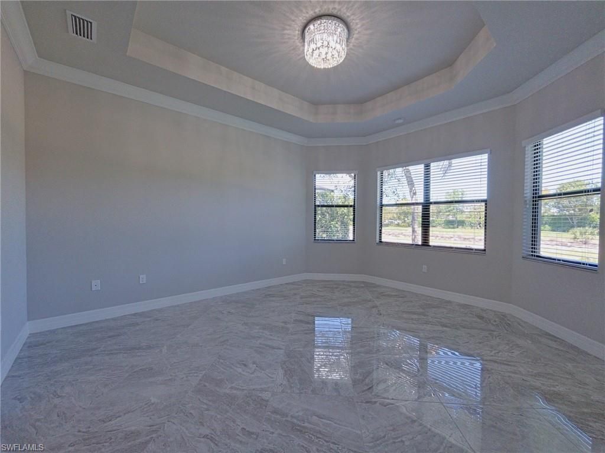
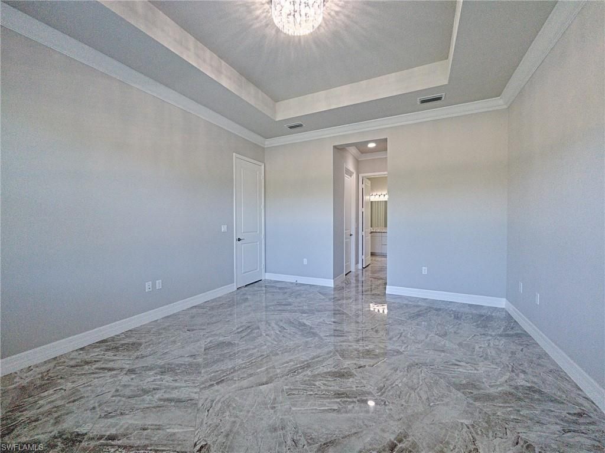
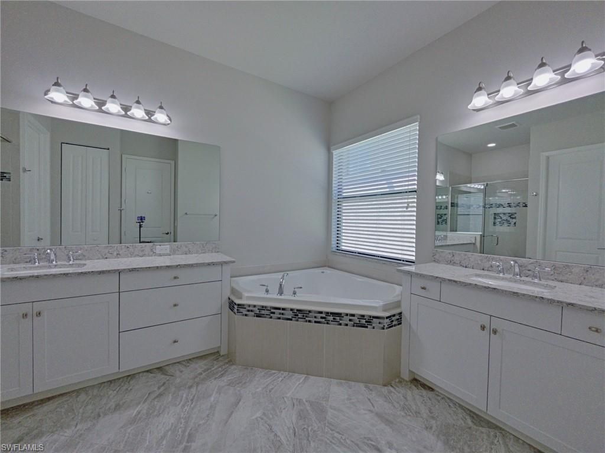
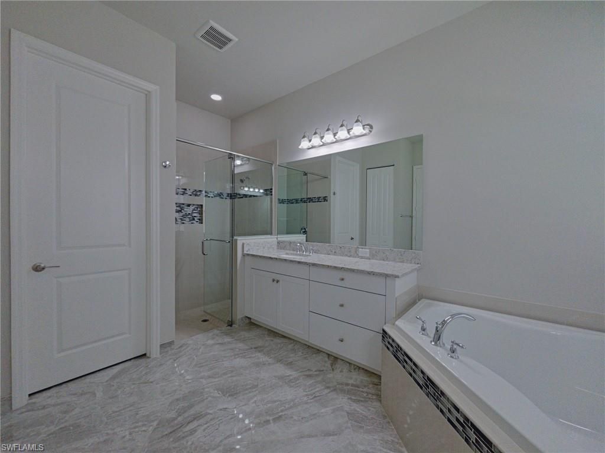
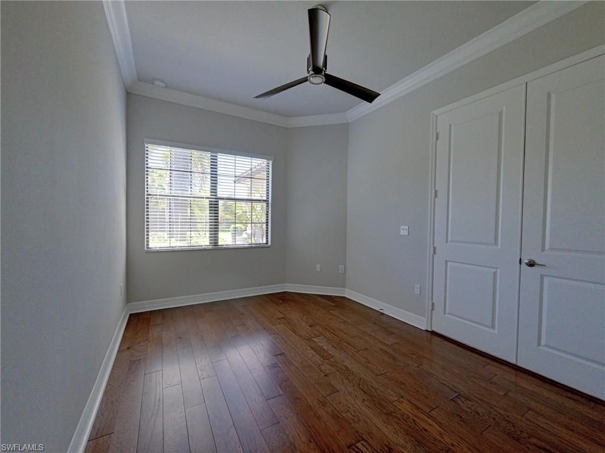
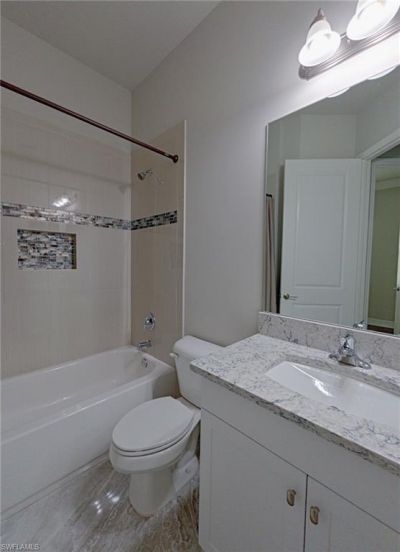
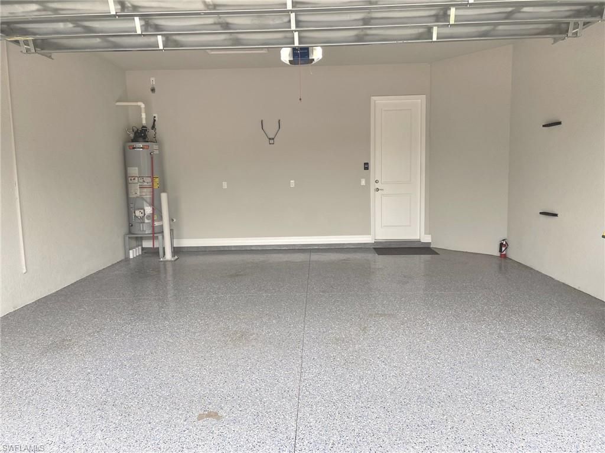
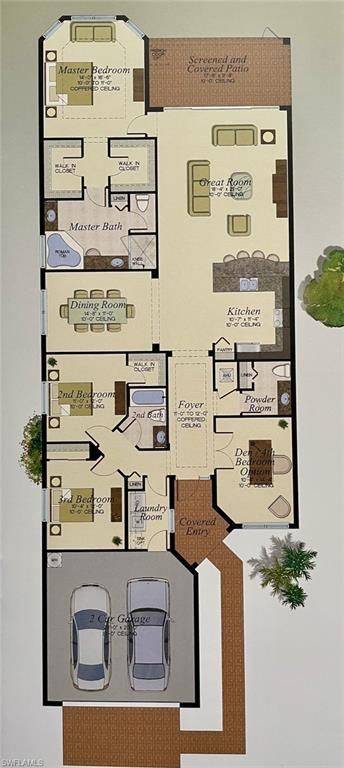
Experience luxury living at its finest in this beautifully upgraded residence within the gated, resort-style community of Stonecreek in Naples. This 4BR, 2.5-BA home features a 2-car garage and a spacious open-concept floor plan designed for seamless entertaining. The kitchen serves as the heart of the home, featuring natural gas, top-of-the-line stainless steel appliances, quartz countertops, and an expansive island with a breakfast bar. Elegant finishes are found throughout, including crown mo...

View More

Property Summary

MLS Number: 2026004426
Status: Contingent
Days on Market: 198
Subdivision: STONECREEK
County: Collier
Bedrooms: 4
Total Square Feet: 2,234
Price Per Sq. Ft.: $336
New Constuction: No
Waterfront: Yes
Property Type: Residential - Single Family
Cooling: Ceiling Fan(s), Central Electric, Gas
Garage: 2 car attached
Heating: Natural Gas
Lot Size: 0.15 Acres
Road Frontage: Access Road, Dead End
Road Surface: Paved
Roof Type: Tile
Stories: 1.0
Year Built: 2018
Taxes: $8,229
Hoa Fee: $1588/Quarterly

Property Details

Bedroom: 4 Bed
Construction: Concrete Block, Stucco
Days on Site: 198
Dining: Breakfast Bar, Dining - Family
Directions: North Logan Blvd. Left on Azalea Way, right onto Amelia. Guard will need ID at the gate. Notify agent for buyers and agents name to provide to the guard.
Exterior: Concrete Block, Stucco
Outdoor Features: Sprinkler Auto
Flooring: Tile, Wood
Furnished: Unfurnished
GEO Area: NA21 - N/O Immokalee Rd E/O 75
Home Warranty Y/N: No
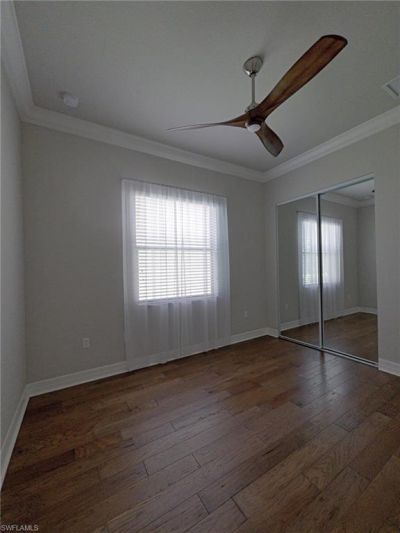
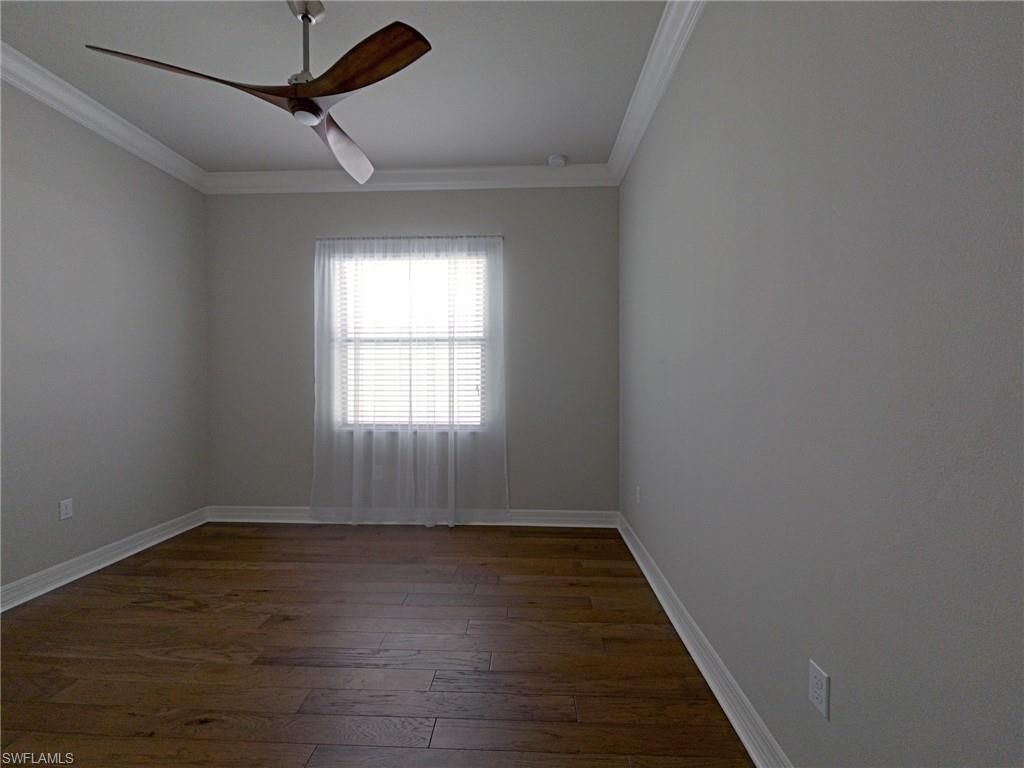
Interior: Split Bedrooms, Wired for Data, Entrance Foyer, Tray Ceiling(s), Volume Ceiling, Walk-In Closet(s)
Irrigation: Central
Kitchen: Kitchen Island, Pantry
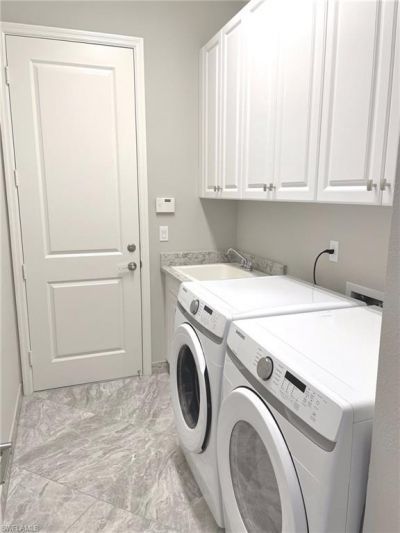
Laundry: Washer/Dryer Hookup, Inside
Lease Considered Y/N: No
Listing Terms: Buyer Finance/Cash
Lot: Regular
Management: Professional
Minimum Lease Days: 30
Ownership: Single Family
Parcel #: 66035003388
Parking: Garage Door Opener, Attached
Pets: With Approval
Pool: Community Lap Pool
Property Attached Y/N: No
Property Sub-Type: Single Family Residence
Sewer: Central
SQFT Total: 2877
Transfer Fee: 3098
Units in Building: Square Feet
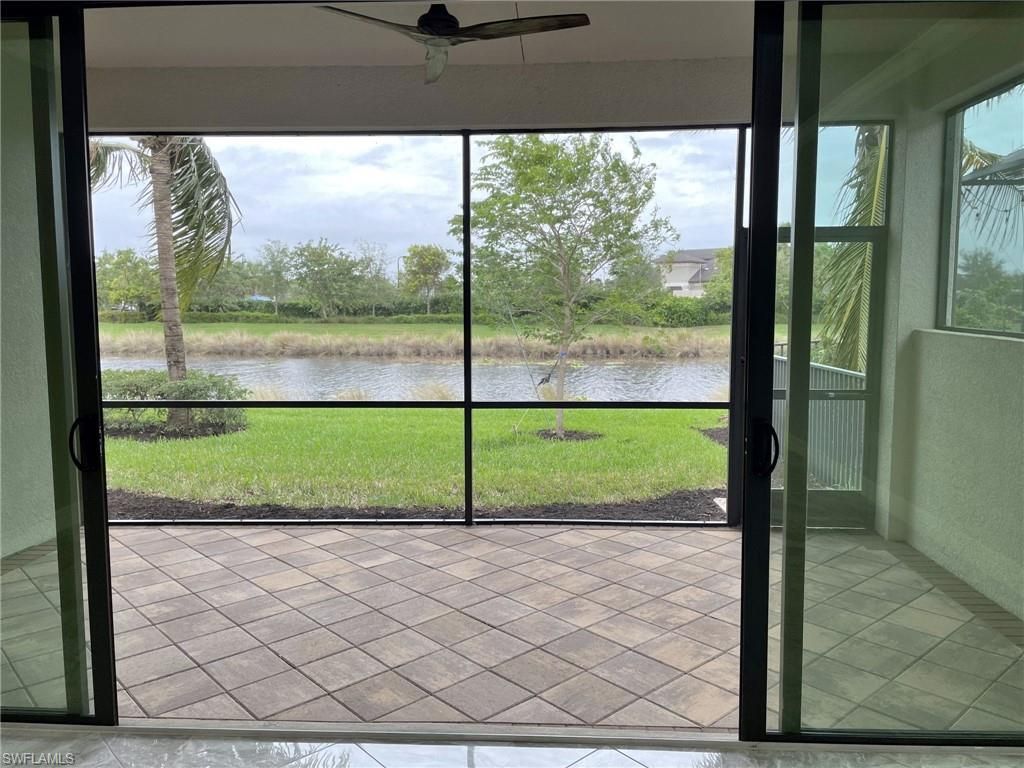
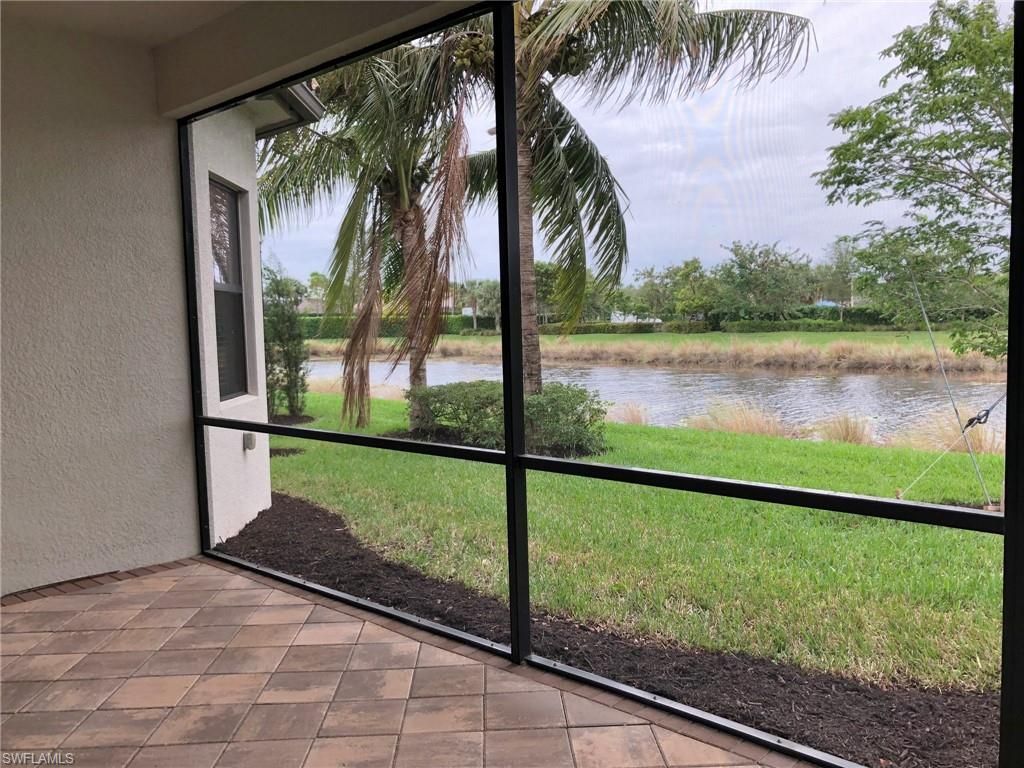
View: Lake
Water: Central
Waterfront: Lake Front
Windows: Double Hung, Impact Resistant, Impact Resistant Windows, Window Coverings
Construction: Concrete Block,Stucco

Local Schools

High School: AUBREY ROGERS
Middle School: OAK RIDGE
Elementary School: LAUREL OAK

Neighborhood Information

Neighborhood Map

Neighborhood Hero

Neighborhood Highlights

Neighborhood Characteristics

Neighborhood Market Trend

Neighborhood Schools

Courtesy of

Agency Name: Century 21 AllPoints Realty
Agent Name: Cami Csosz
Agency Phone: 239-415-5881

agent picture

Presented by

Agent Name: Robin Raiff
Agent Phone: 772.633.6214
Agency Title: The Keyes Company
Request Info

IDX logo

Robin Raiff
keyes.com
Agent Cell:
772.633.6214
Office Phone:
772.571.6114

Mortgage Calculator

%
years/fixed
yearly
yearly (est.)

Estimated Payment

$ 4,587.10 Principal & Interest $3,682.60 Property Tax $685.75 Homeowner's Insurance $218.75
Mortgage Logo

Login to My Keyes Account


