
100 Keyes, 1926 - 2026
SIGN UP Login/Register
4134 Eastwood Drive , Sarasota, FL 34232 Photo

31 Total Photos [Click to View All]

4134 Eastwood Drive Sarasota, FL 34232
$865,000
  • Beds
    4
  • Baths
    3 full
  • Total Square Feet
    1,885
  • Lot Size
    0.33 acre(s)

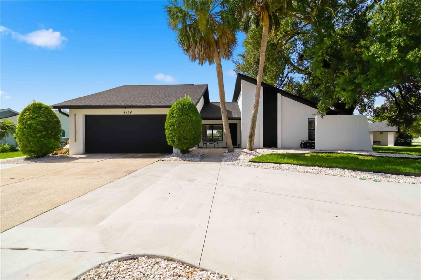
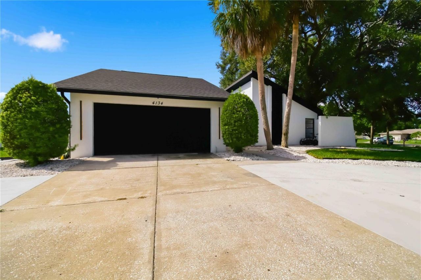
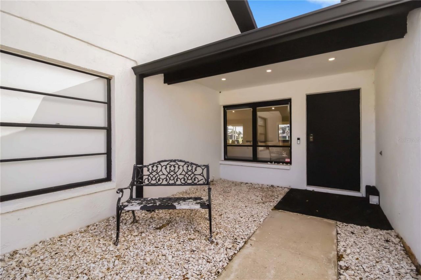
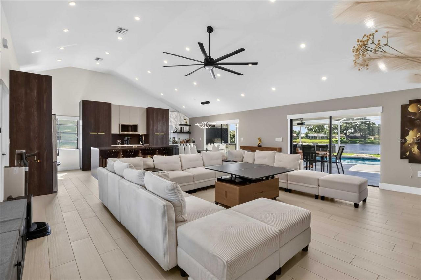
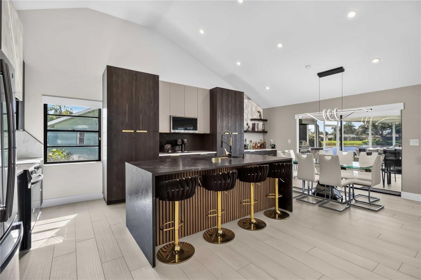
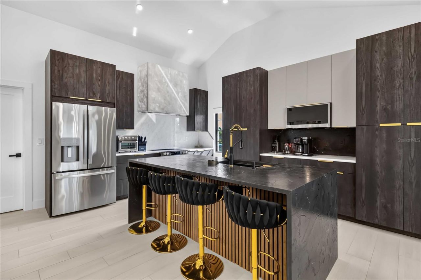
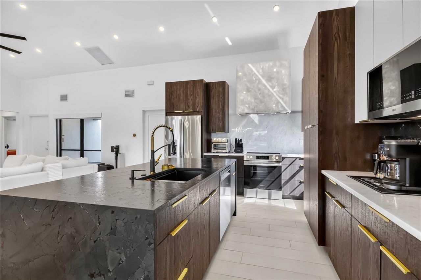
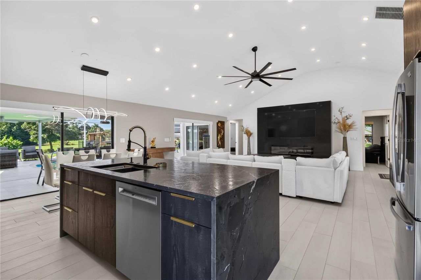
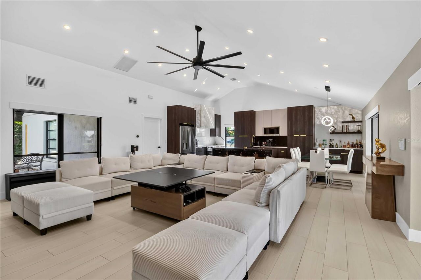
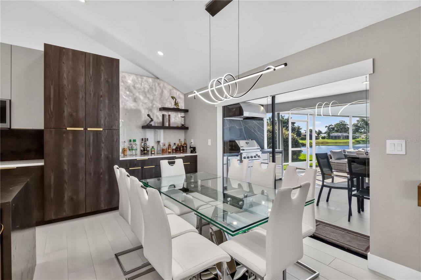
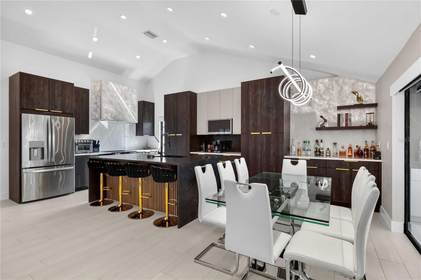
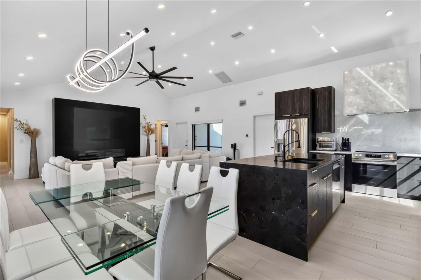
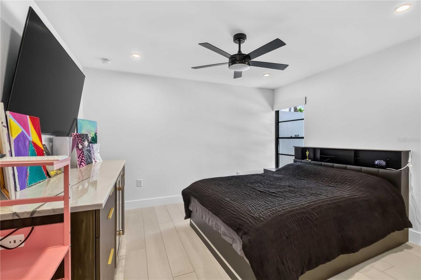
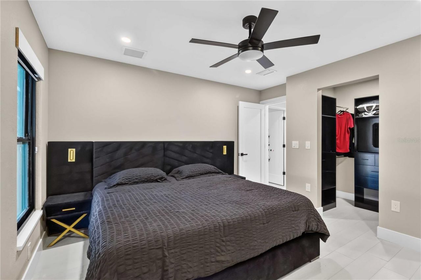
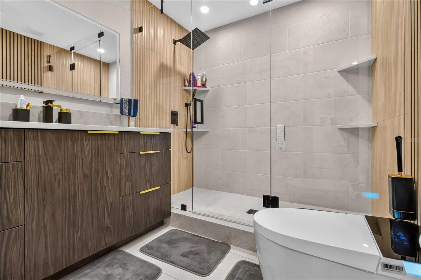
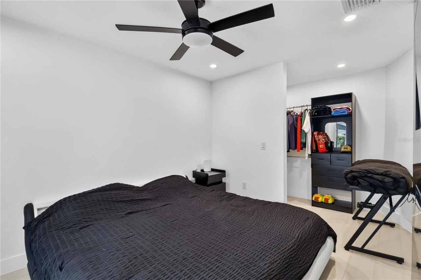
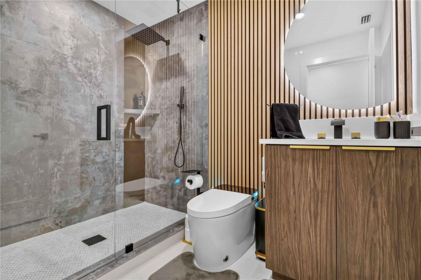
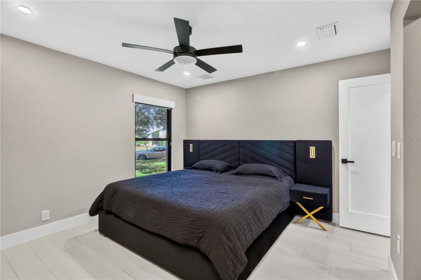
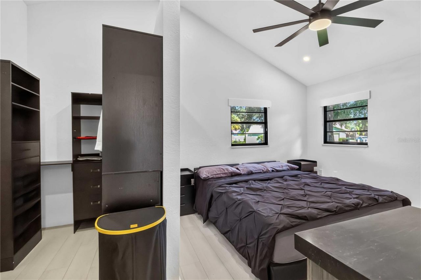
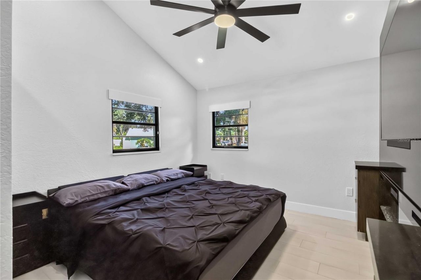
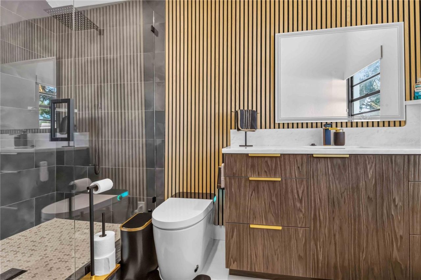
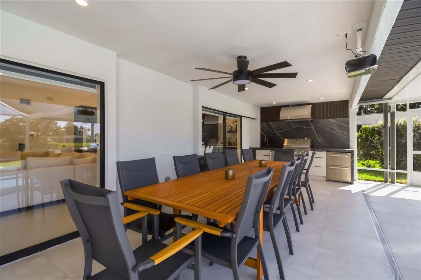
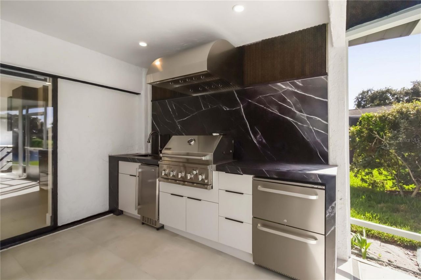
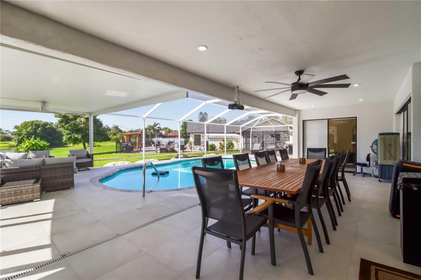
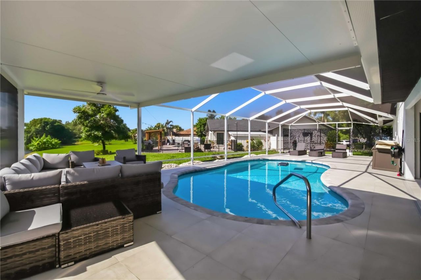
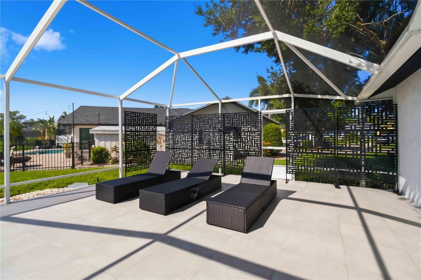
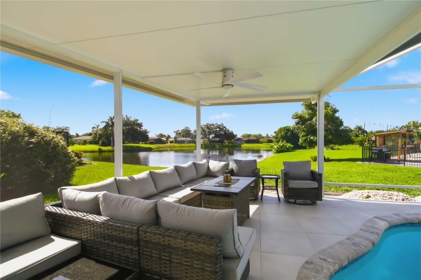
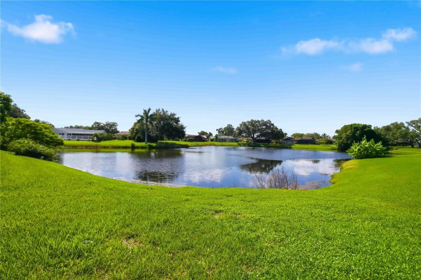
4134 Eastwood Drive - Custom Luxury Meets Florida LivingPrepare to fall in love. This extraordinary 4-bedroom, 3-bath custom-designed residence delivers the style, finishes, and attention to detail rarely found in this price range. Positioned on an oversized corner lot with beautiful pond views, the home has been completely transformed into a sophisticated luxury retreat designed for both impressive entertaining and comfortable everyday living.The moment you enter, soaring ceilings, an open and ...

View More

Property Summary

MLS Number: A4702757
Status: Active
Days on Market: 8
Subdivision: TAMARON
County: Sarasota
Bedrooms: 4
Total Square Feet: 1,885
Price Per Sq. Ft.: $459
New Constuction: No
Waterfront: Yes
Property Type: Residential - Single Family
Cooling: Central Air
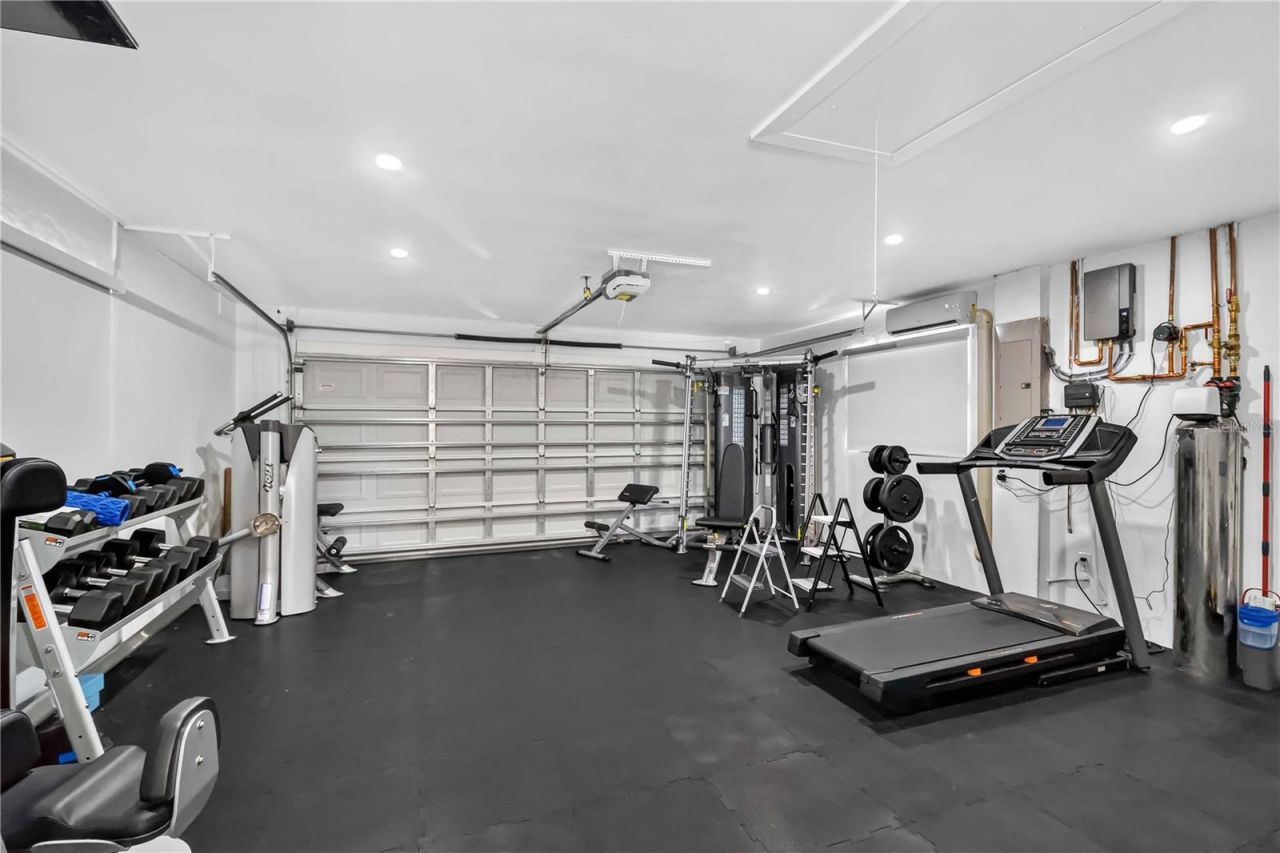
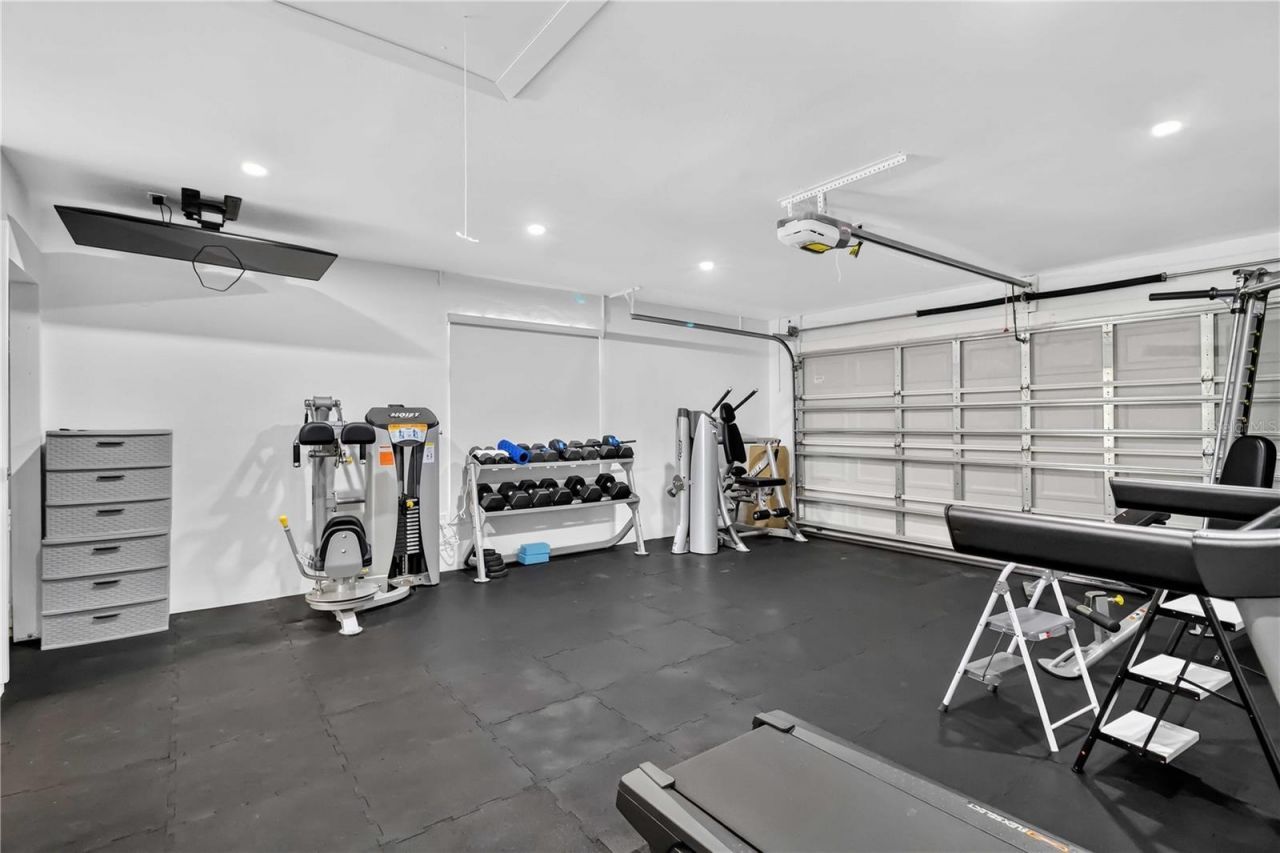
Garage: 2 car attached
Heating: Central, Electric
Lot Size: 0.33 Acres
Roof Type: Shingle
Stories: 1.0
Year Built: 1980
Taxes: $3,012
HOA Y/N: Yes

Featured Amenities

Ceiling Fans(s)
Dry Bar
Eat-in Kitchen
High Ceilings
Kitchen/Family Room Combo
Living Room/Dining Room Combo
Open Floorplan
Primary Bedroom Main Floor
Solid Wood Cabinets
Stone Counters
Thermostat
Vaulted Ceiling(s)
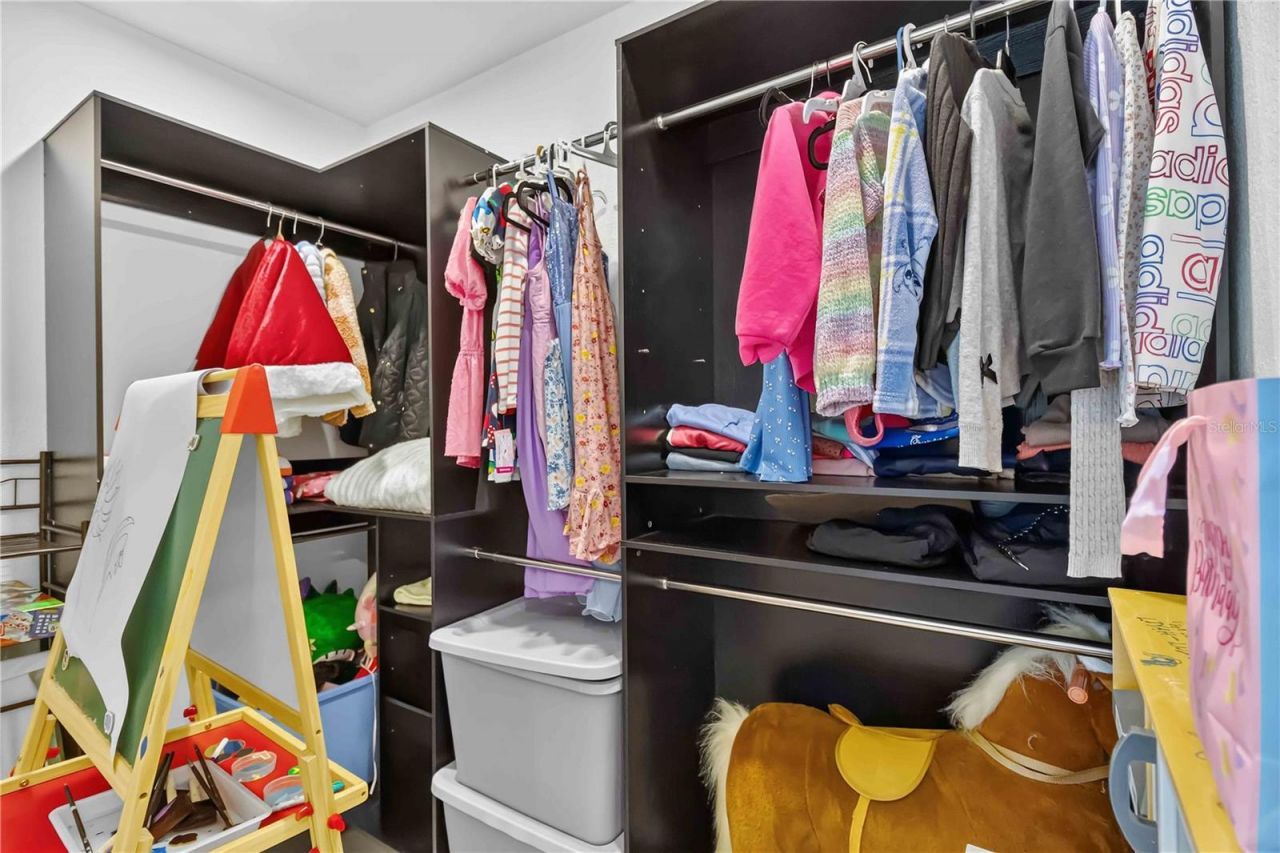
Walk-In Closet(s)
Wet Bar
Window Treatments

Property Details

Appliances: Bar Fridge, Cooktop, Dishwasher, Disposal, Dryer, Exhaust Fan, Ice Maker, Indoor Grill, Microwave, Range, Range Hood, Refrigerator, Washer, Wine Refrigerator
Community Features: Street Lights
Days on Site: 8
Directions: From Oak View Dr, Turn left on to Eatswood Dr, house is on the right .
Exterior: Block
Outdoor Features: Lighting, Outdoor Grill, Outdoor Kitchen, Private Entrance, Private Mailbox, Private Yard, Sliding Doors
Flood Zone Code: X
Flooring: Ceramic Tile, Tile
Foundation: Slab
Frontage Pond: 1
Home Warranty Y/N: No
Listing Terms: Cash, Conventional
Lot: In County, Near Public Transit, Private
Lot Dimensions: 0.33
Other Equipment: Private Entrance, Private Yard
Ownership: Fee Simple
Parking: Circular Driveway, Curb Parking, Driveway
Parking Notes: Circular Driveway, Curb Parking, Driveway
Patio/Porch: Covered, Patio, Rear Porch, Screened
Pets Allowed: Yes
Pool: Heated, In Ground, Lighting, Screen Enclosure
Property Attached Y/N: No
Property Sub-Type: Single Family Residence
Sewer: Public Sewer
Showing Instructions: Appointment Only, Call Before Showing, ShowingTime
Special Sale Provisions: None
Special View Info: Water
Swimming Pool: Yes
Utilities: Electricity Connected, Sewer Connected, Water Connected
Vegetation: Mature Landscaping
Water: Public
Water Access: Pond
Water Access Y/N: Yes
Waterfront Features: Pond
Water View: Pond
Zoning: RSF3
Construction: Block

Neighborhood Information

Neighborhood Map

Neighborhood Hero

Neighborhood Highlights

Neighborhood Characteristics

Neighborhood Market Trend

Neighborhood Schools

Courtesy of

Agency Name: BROKER & BAKER INTERNATIONAL REALTY
Agency Contact: 941-932-2944
Agent Name: Isha Gumpel

agent picture

Presented by

Agent Name: Robin Raiff
Agent Phone: 772.633.6214
Agency Title: The Keyes Company
Request Info

IDX logo

Robin Raiff
keyes.com
Agent Cell:
772.633.6214
Office Phone:
772.571.6114

Mortgage Calculator

%
years/fixed
yearly
yearly (est.)

Estimated Payment

$ 4,750.56 Principal & Interest $4,247.27 Property Tax $251.00 Homeowner's Insurance $252.29
Mortgage Logo

Login to My Keyes Account


