
100 Keyes, 1926 - 2026
SIGN UP Login/Register
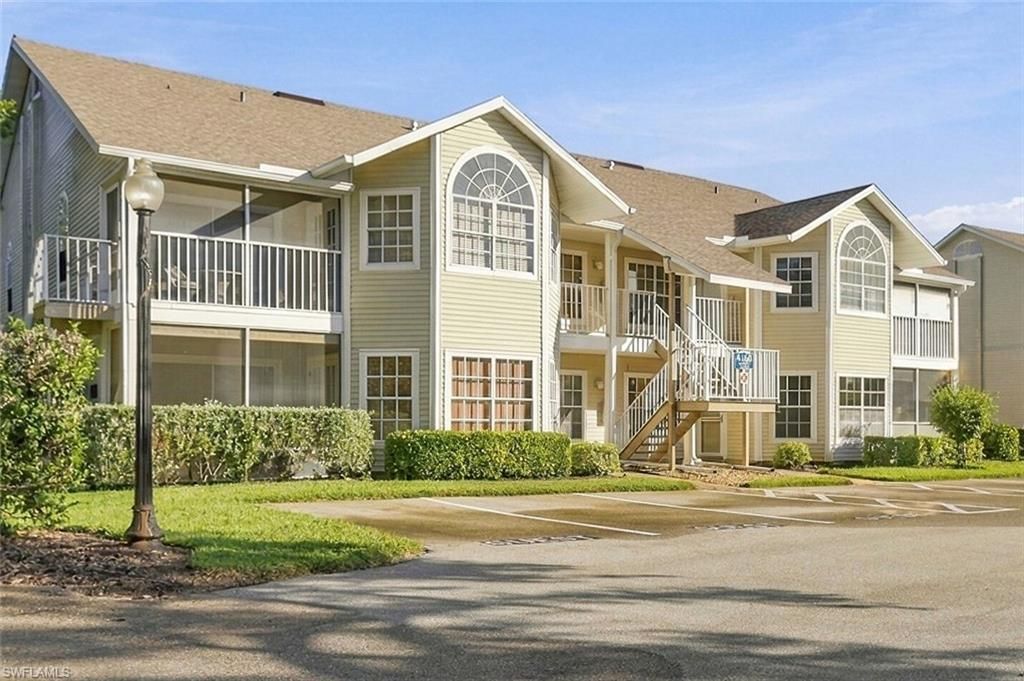
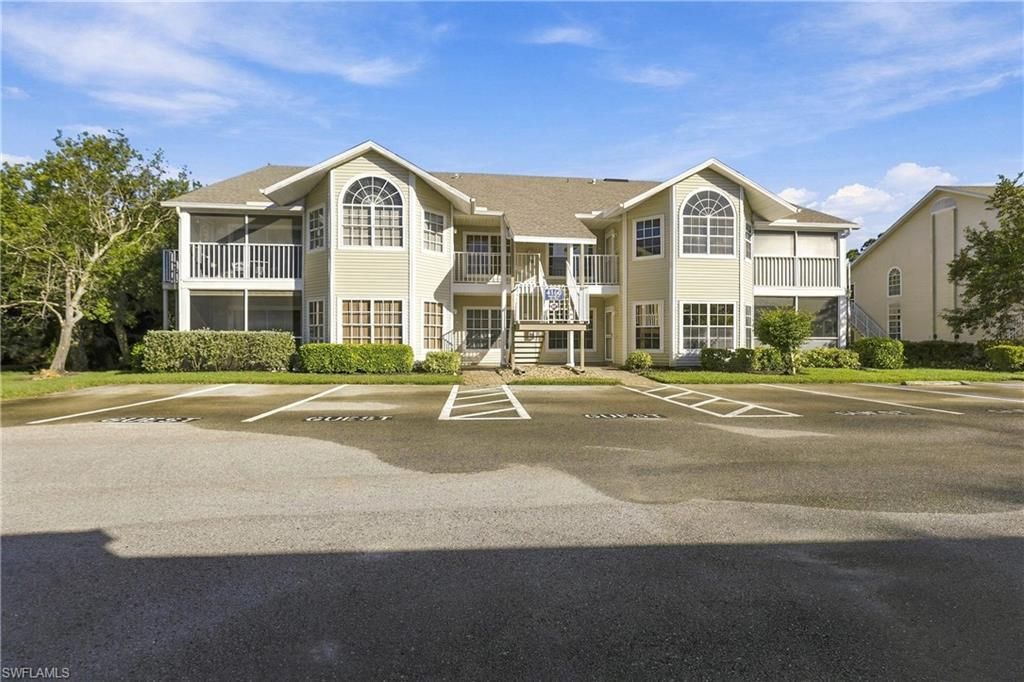
4160 Ashcroft Ct, Unit 321, Estero, FL 33928 Photo

39 Photos

4160 Ashcroft Ct, 321 Estero, FL 33928
$193,500
  • Beds
    2
  • Baths
    2 full
  • Total Square Feet
    912
  • Lot Size
    0.08 acre(s)

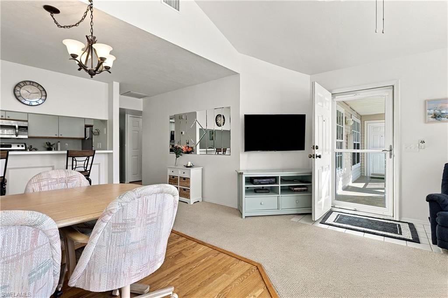
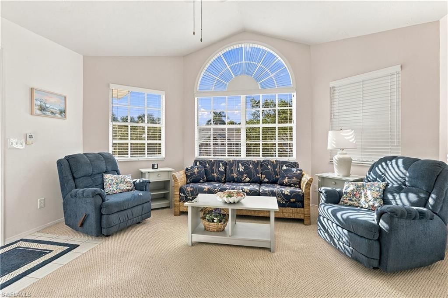
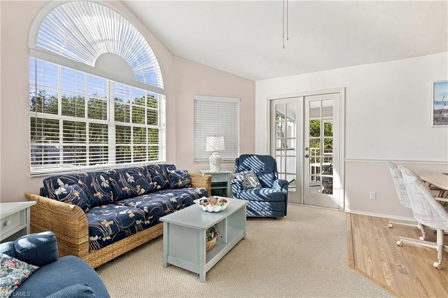
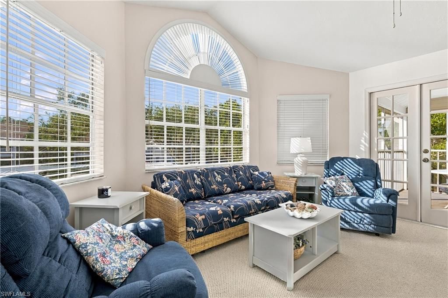
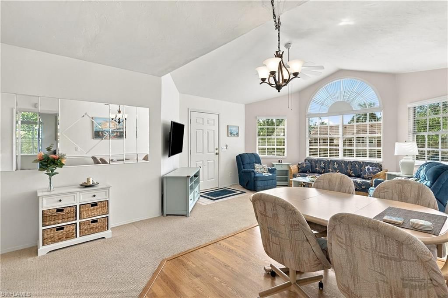
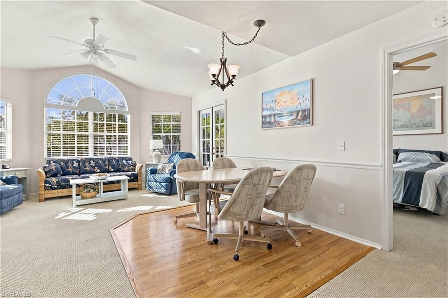
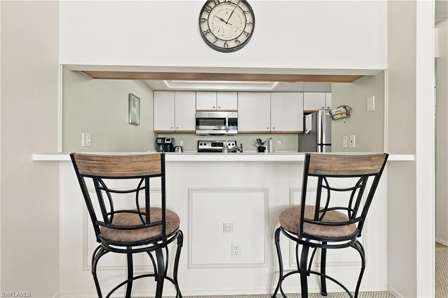
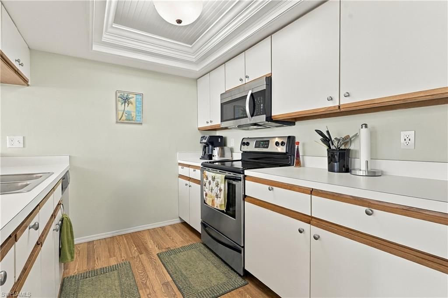
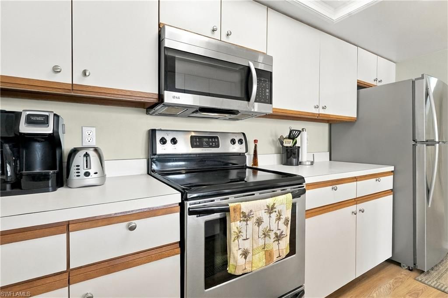
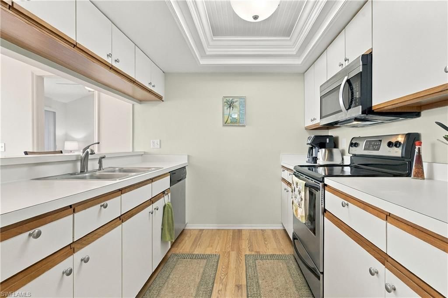
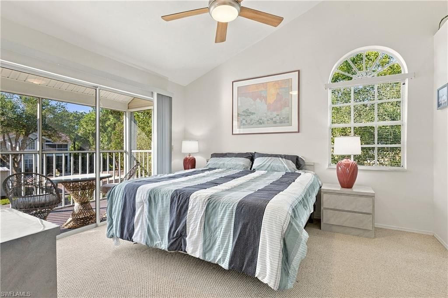
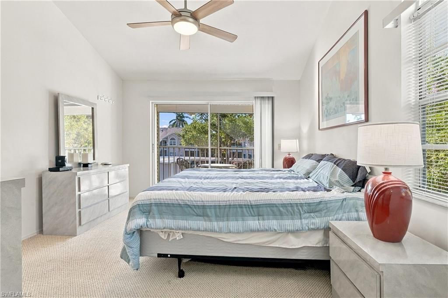
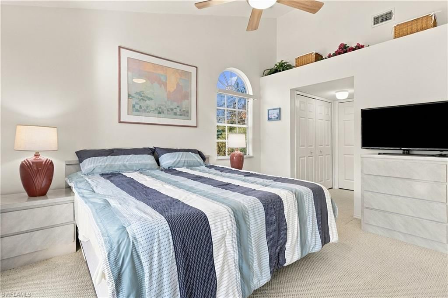
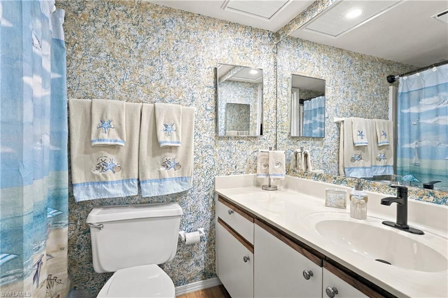
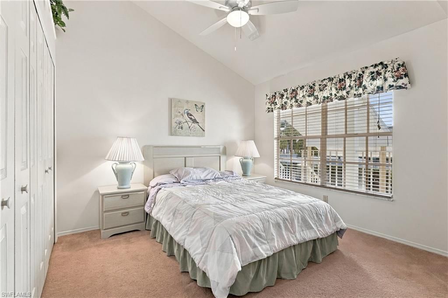
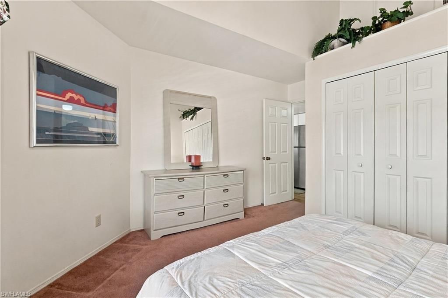
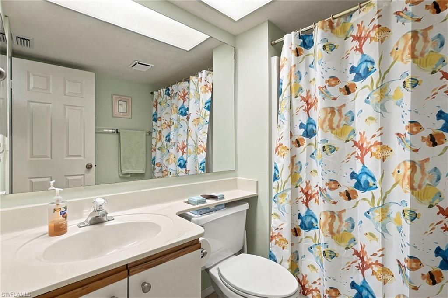
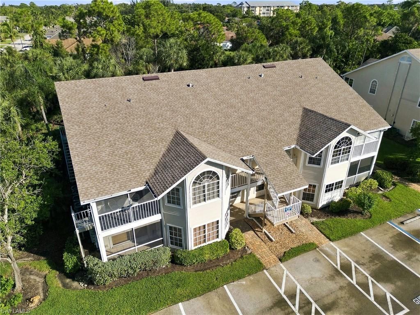
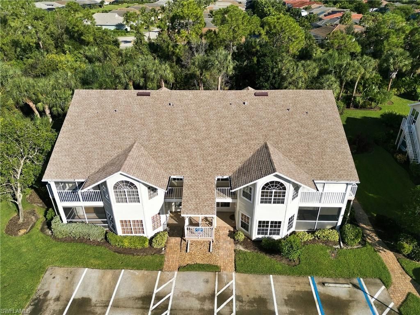
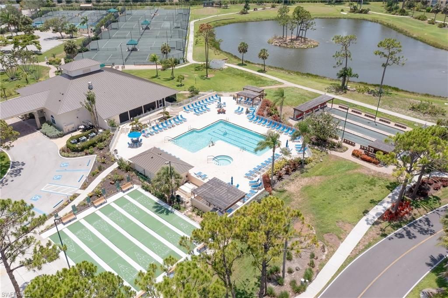
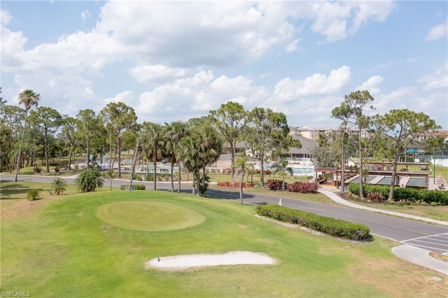
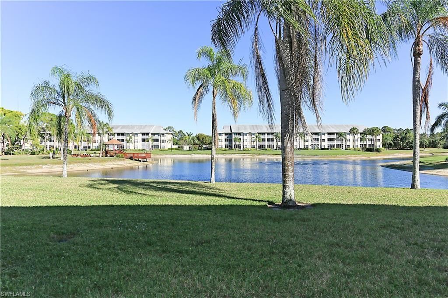
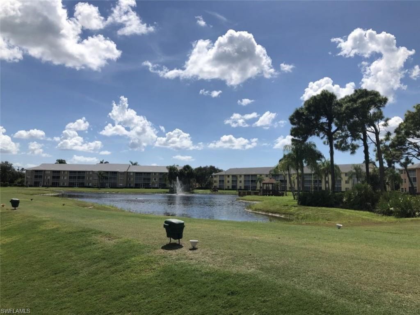
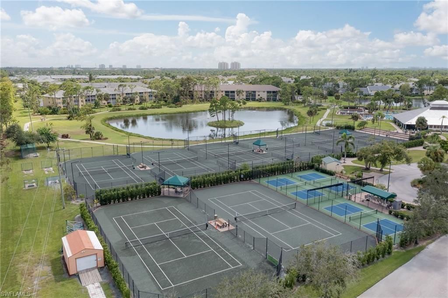
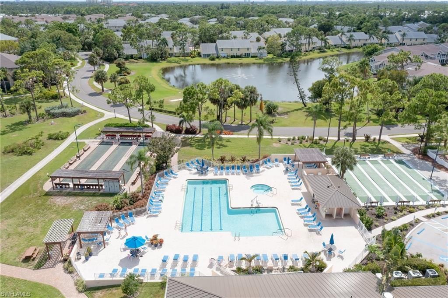
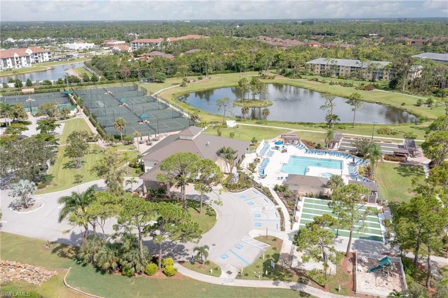
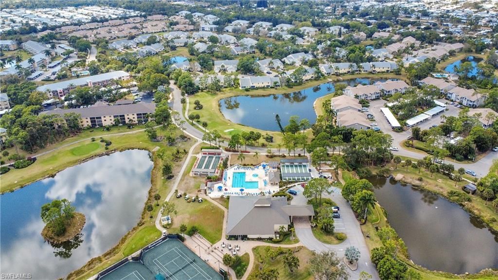
Wellington model being sold turnkey and priced to sell. This 2 bedroom, 2 bathroom second-floor condo is located in the highly desirable Breckenridge Golf & Tennis Club, one of Estero’s most sought-after bundled golf resort communities. The open-concept floor plan is ideal for entertaining or relaxing, featuring a spacious primary suite with en-suite bathroom and walk-in closet, along with a split bedroom design for guest privacy. This well cared for unit is in great condition including n...

View More

Property Summary

MLS Number: 226040571
Status: Active
Days on Market: 12
Subdivision: WELLINGTON AT BRECKENRIDGE
County: Lee
Bedrooms: 2
Total Square Feet: 912
Price Per Sq. Ft.: $212
New Construction: No
Waterfront: No
Property Type: Residential - Condominium
Cooling: Ceiling Fans, Central Electric
Heating: Central Electric
Lot Size: 0.08 Acres
Roof Type: Shingle
Stories: 1.0
Year Built: 1988
Taxes: $2,347
Master Hoa Fee: $2800.00/Annually

Property Details

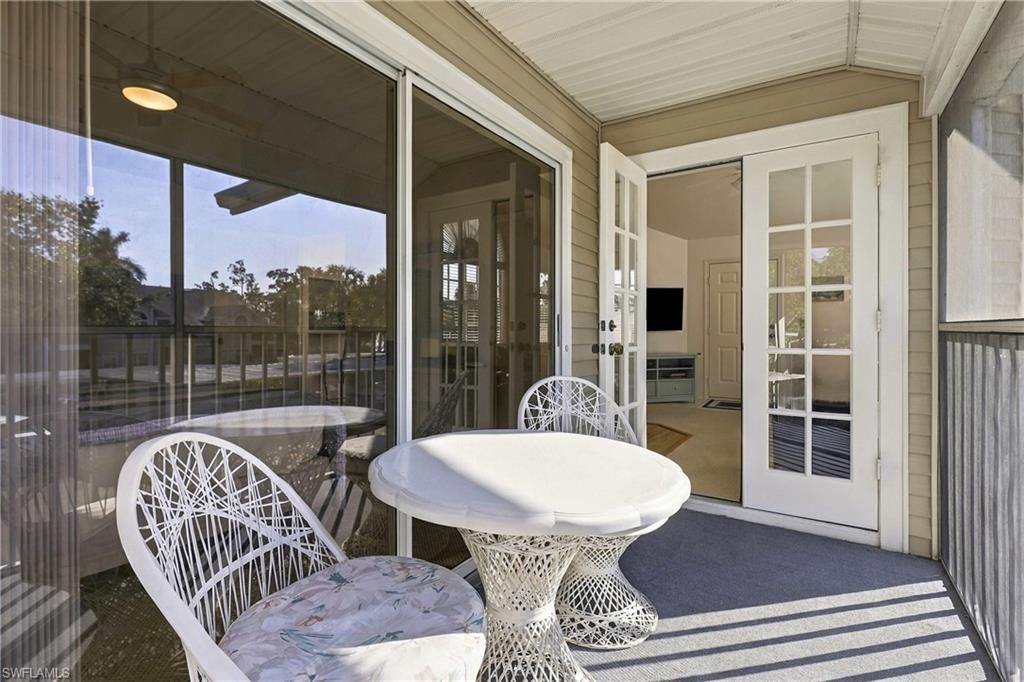
Additional Rooms: Screened Lanai/Porch
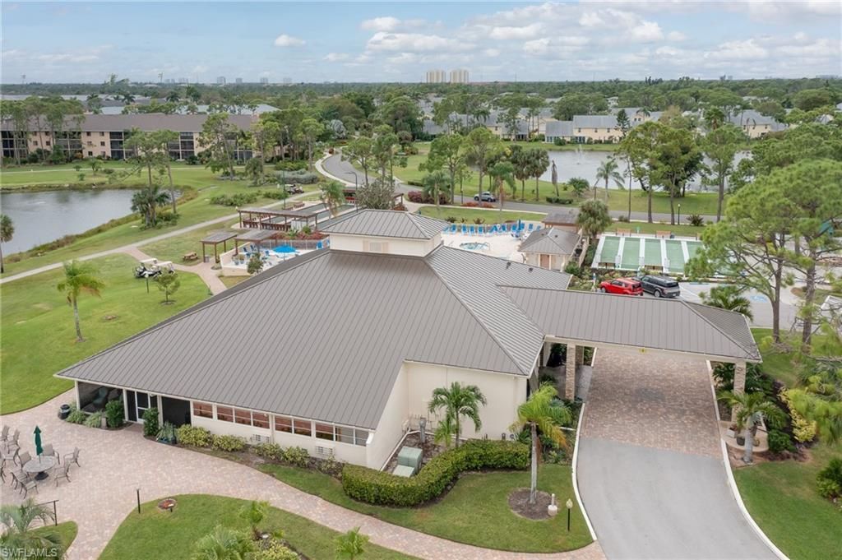
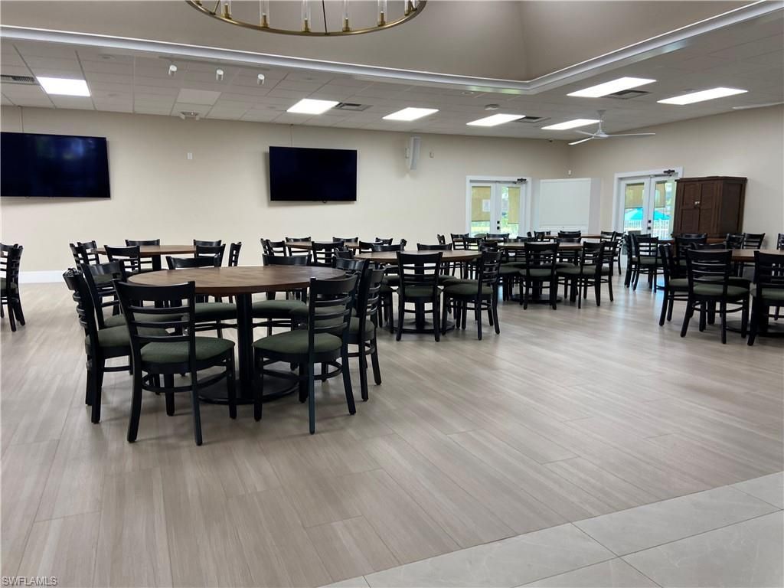
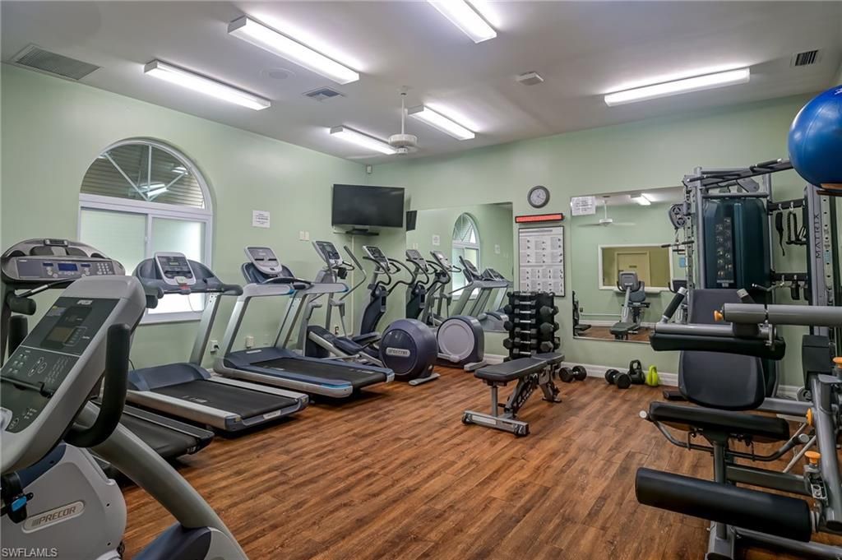
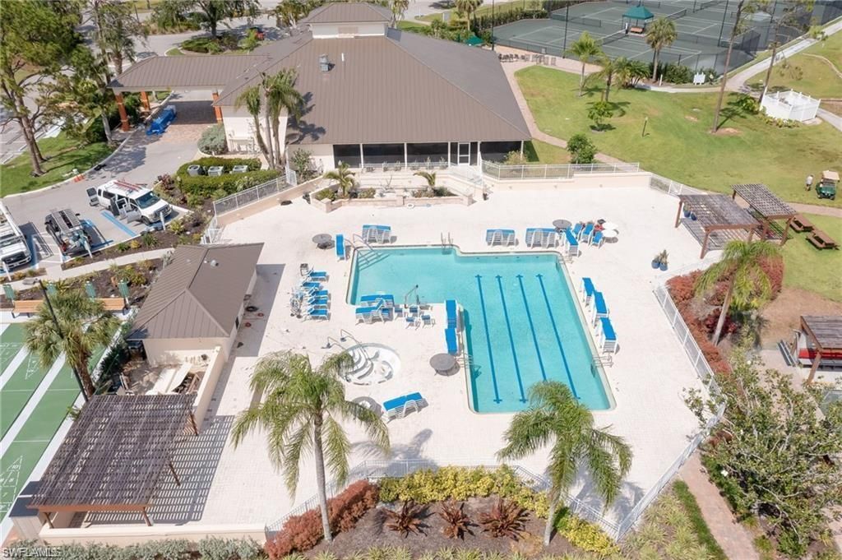
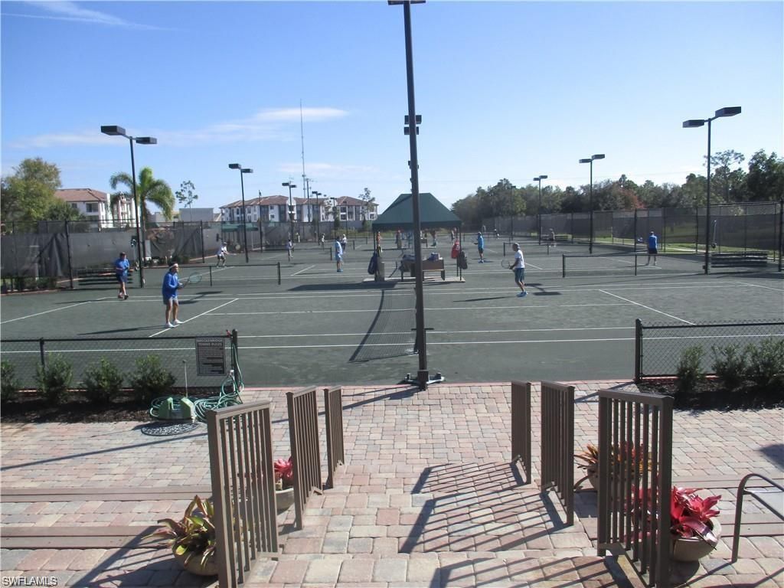
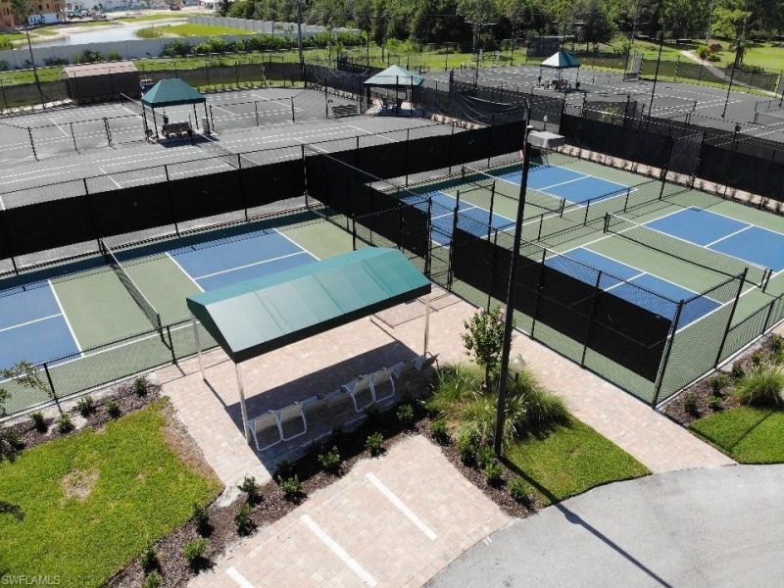
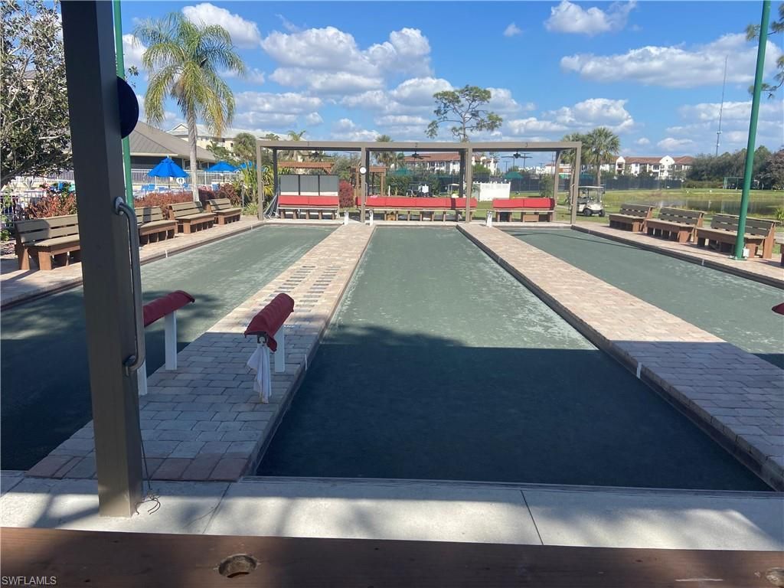
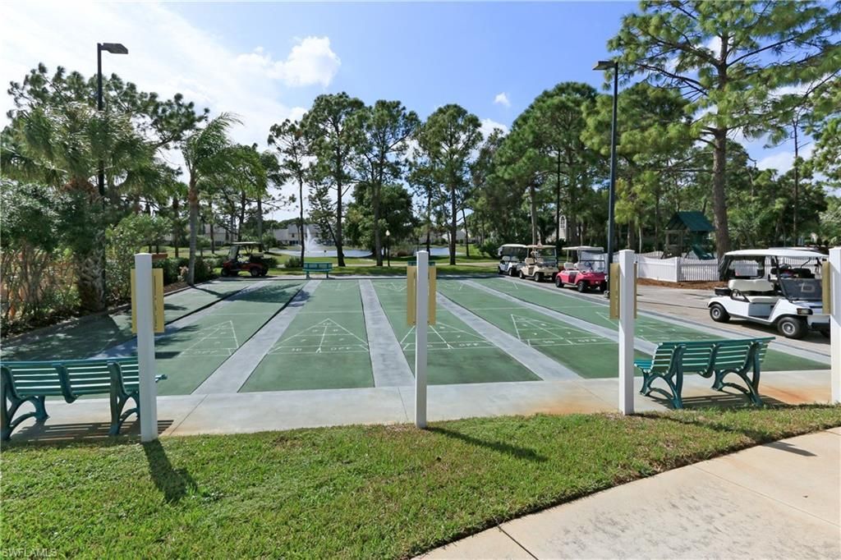
Amenities: Bike And Jog Path, Boat Storage, Bocce Court, Clubhouse, Community Room, Exercise Room, Extra Storage, Golf Course, Internet Access, Lap Pool, Library, Pickleball, Shuffleboard, Sidewalk, Streetlight, Tennis Court, Underground Utility, Vehicle Wash Area
Bedroom: Split Bedrooms
Building Design: Low Rise (1-3)
Carport: 1,Detached
Community Type: Gated, Golf Course, Tennis
Construction: Wood Frame
Days on Site: 12
Dining: Dining - Living
Equipment: Dishwasher, Disposal, Dryer, Microwave, Range, Refrigerator, Smoke Detector, Washer
Exterior: Vinyl Siding
Outdoor Features: Storage, Tennis Court
Flooring: Carpet, Laminate, Tile
Furnished: Turnkey
GEO Area: ES01 - Estero
Golf Type: Golf Bundled
Interior: Built-In Cabinets, Cable Prewire, Cathedral Ceiling, Foyer, Internet Available, Smoke Detectors, Window Coverings
Irrigation: Central
Lot: Zero Lot Line
Maintenance: Cable, Golf Course, Insurance, Internet/WiFi Access, Irrigation Water, Lawn/Land Maintenance, Legal/Accounting, Manager, Pest Control Exterior, Pest Control Interior, Reserve, Sewer, Street Lights, Street Maintenance, Trash Removal, Water
Management: Professional
Mandatory Club Fee: $500.00/Monthly
Master Bath: Shower Only
Minimum Lease Days: 30
One Time Other Fee: $2800
Parcel #: 29-46-25-E2-13000.0360
Parking: 1 Assigned, Covered, Driveway Paved, Guest, Paved Parking
Pet Limit Max #: 2
Pets: Limits
Rear Exposure: S
Restrictions: Deeded
Road: Private Road
Room Count: 5
Sewer: Central
Special View Info: Landscaped Area, Parking Lot
SQFT Total: 985
Total Recurring Fees: 8800
Transfer Fee: 250.00
Units in Building: 8
Units in Complex: 842
View: Landscaped Area, Parking Lot
Water: Central
Windows: Single Hung
Construction: Vinyl Siding

Room Sizes

15.00: 16.00 x Living Room

Location

Courtesy of

Agency Name: RE/MAX Realty Group
Agent Name: Allan R Hase
Agency Phone: (239) 489-0444

agent picture

Presented by

Agent Name: Robin Raiff
Agent Phone: 772.633.6214
Agency Title: The Keyes Company
Request Info

IDX logo

Robin Raiff
keyes.com
Agent Cell:
772.633.6214
Office Phone:
772.571.6114

Mortgage Calculator

%
years/fixed
yearly
yearly (est.)

Estimated Payment

$ 1,202.13 Principal & Interest $950.11 Property Tax $195.58 Homeowner's Insurance $56.44
Mortgage Logo

Login to My Keyes Account


