
100 Keyes, 1926 - 2026
SIGN UP Login/Register
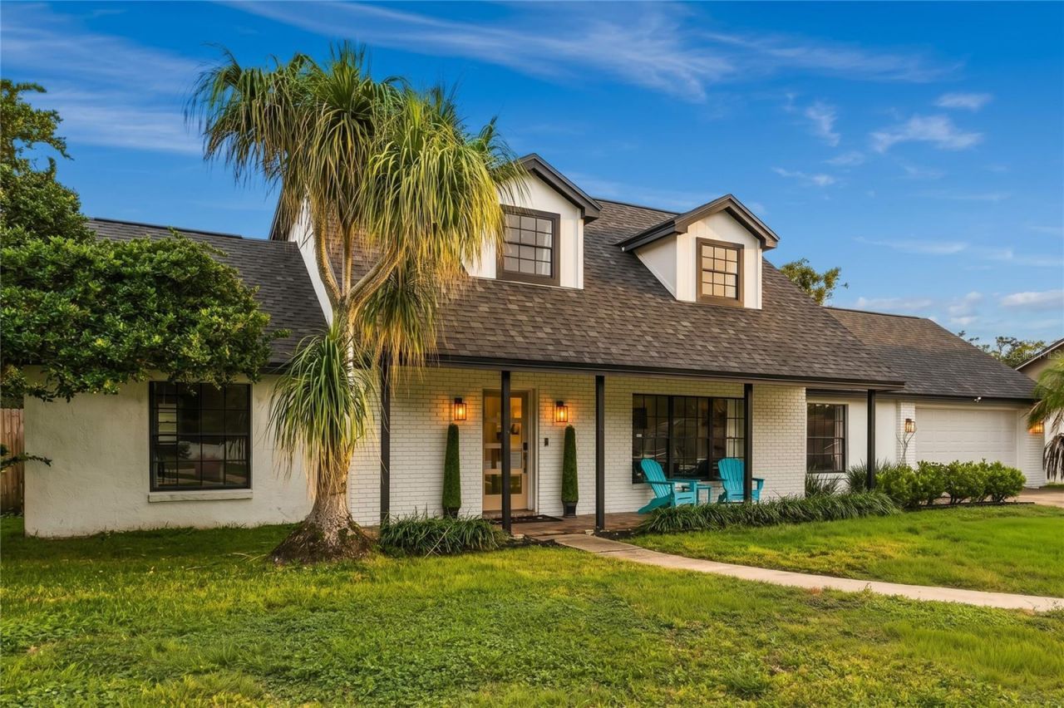
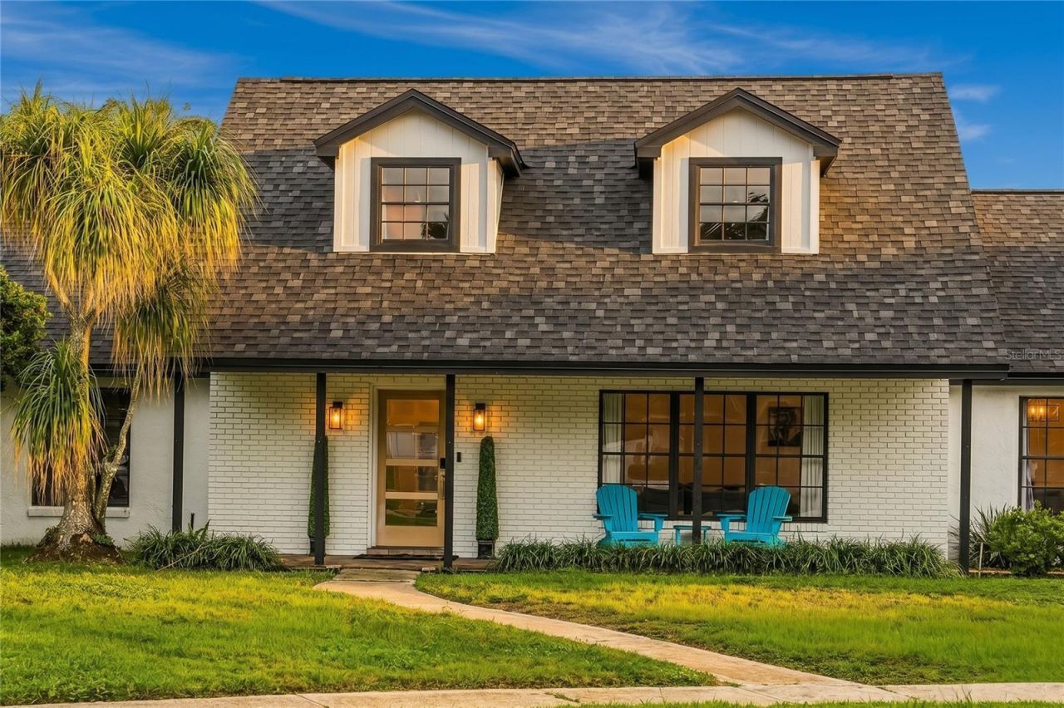
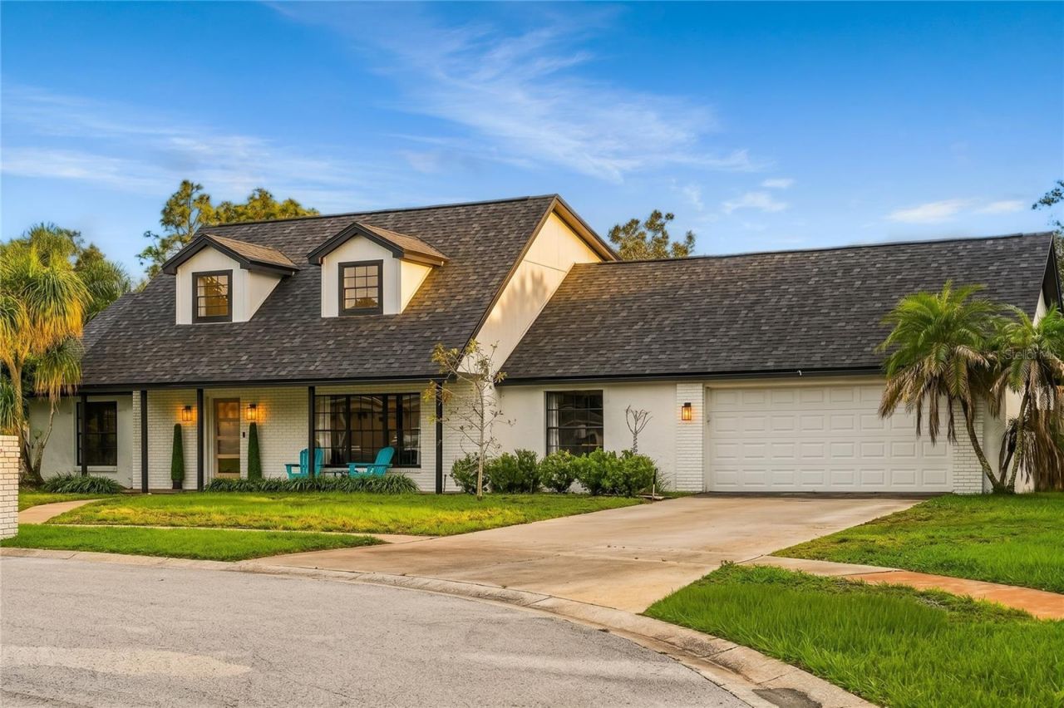
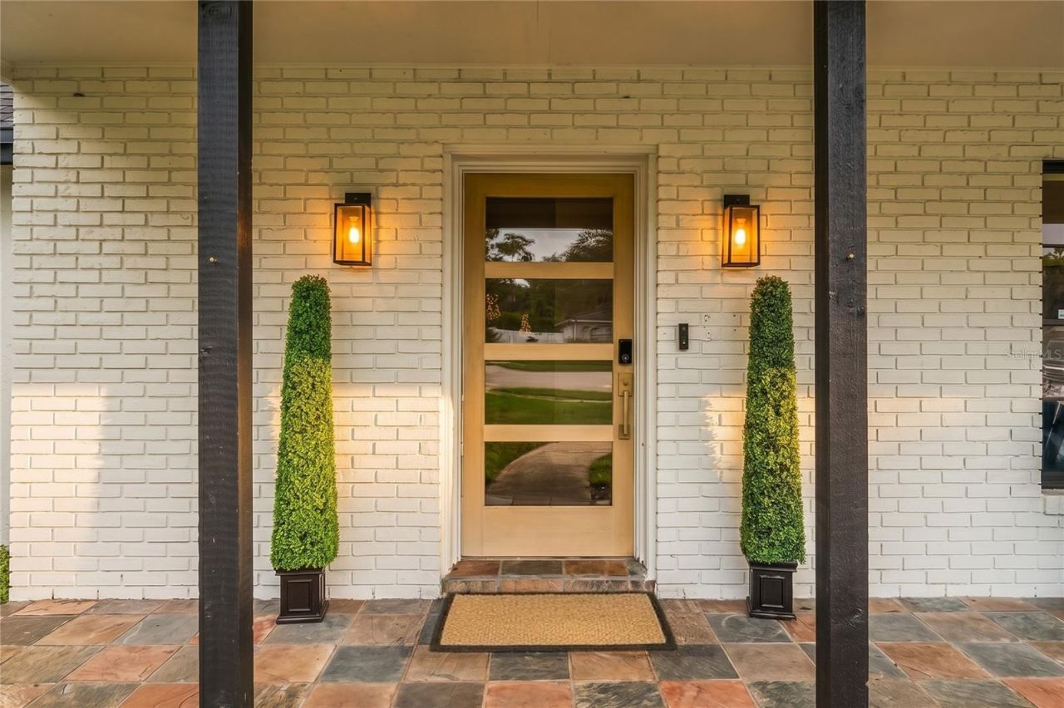
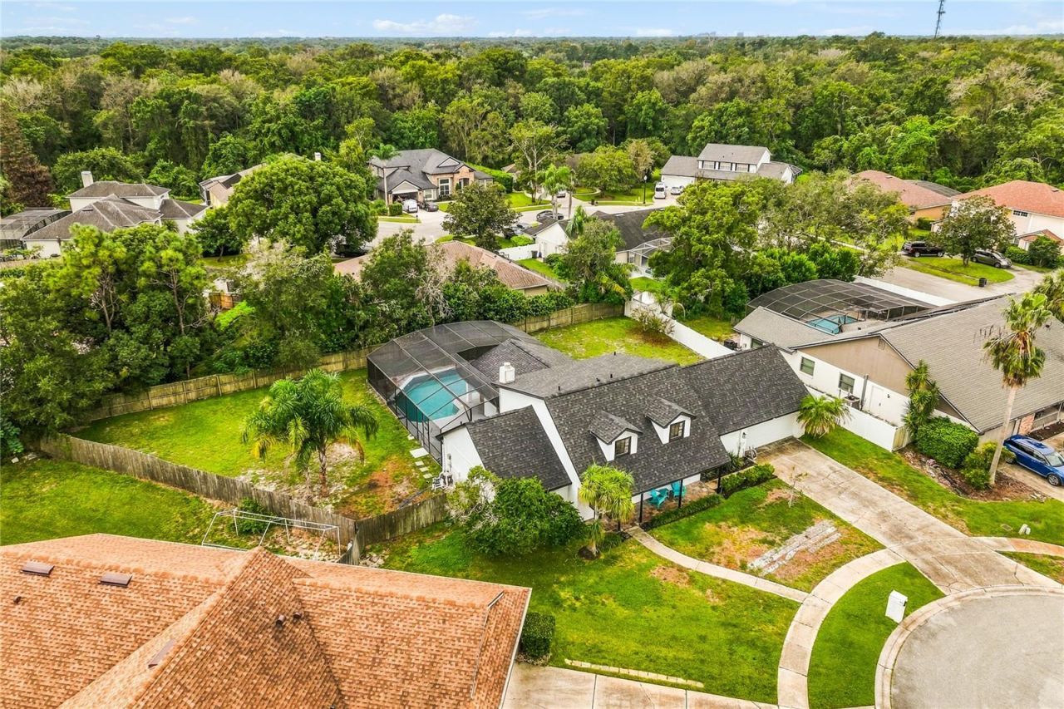
4161 Aldergate Place, Winter Springs, FL 32708 Photo
Reduced
4161 Aldergate Place, Winter Springs, FL 32708 Photo
Reduced
4161 Aldergate Place, Winter Springs, FL 32708 Photo

51 Photos

4161 Aldergate Place Winter Springs, FL 32708
$655,000
  • Beds
    4
  • Baths
    2 full 1 partial
  • Total Square Feet
    2,729
  • Lot Size
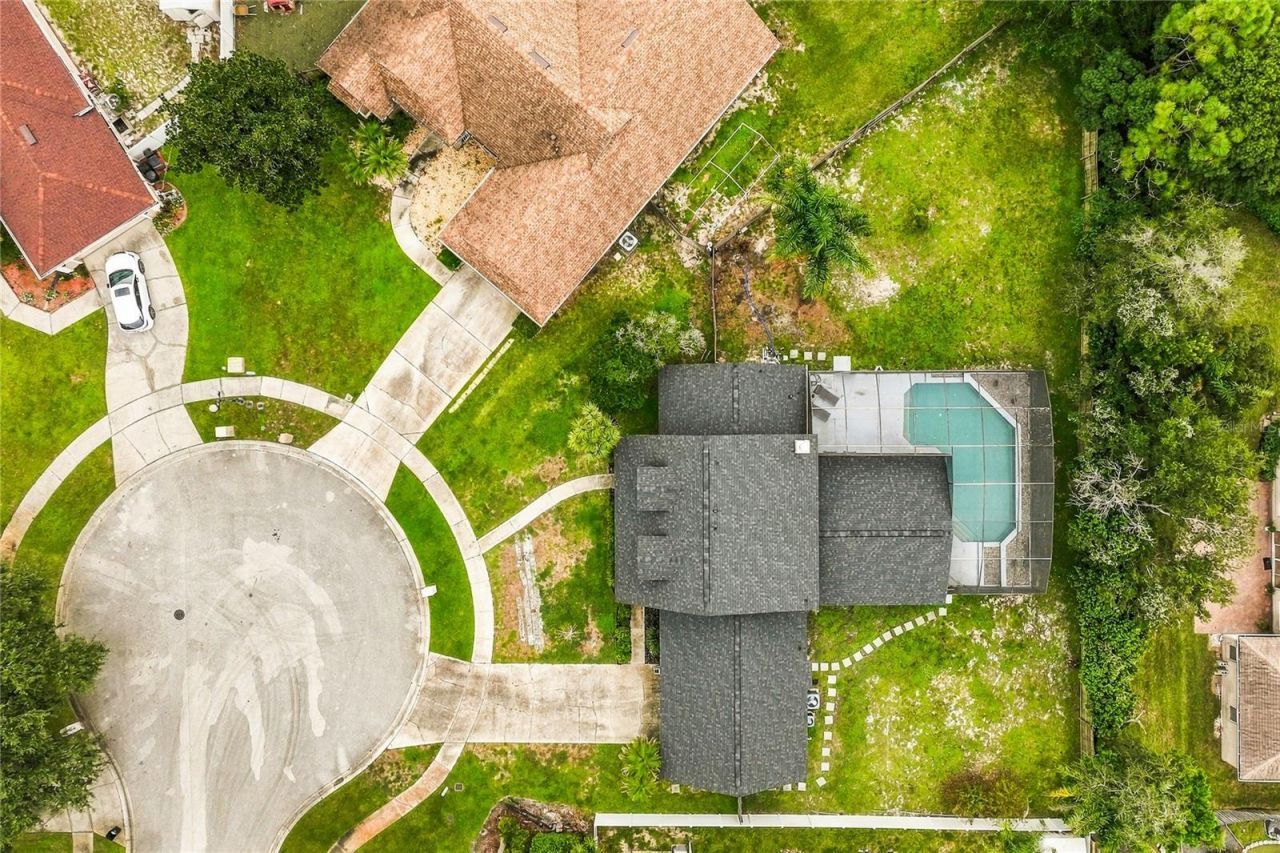
    0.34 acre(s)

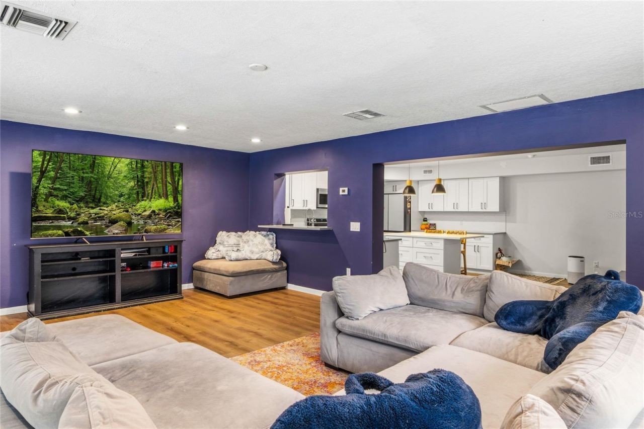
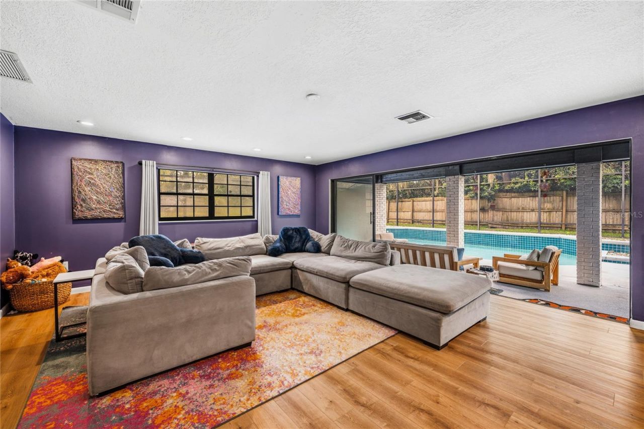
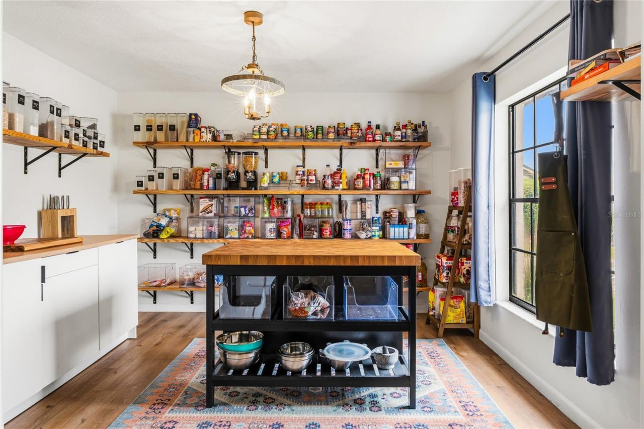
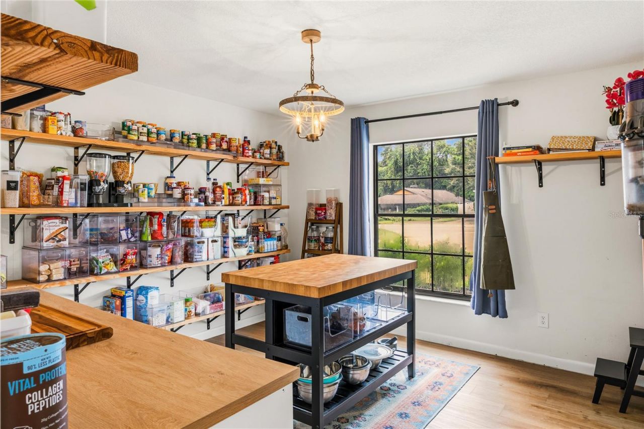
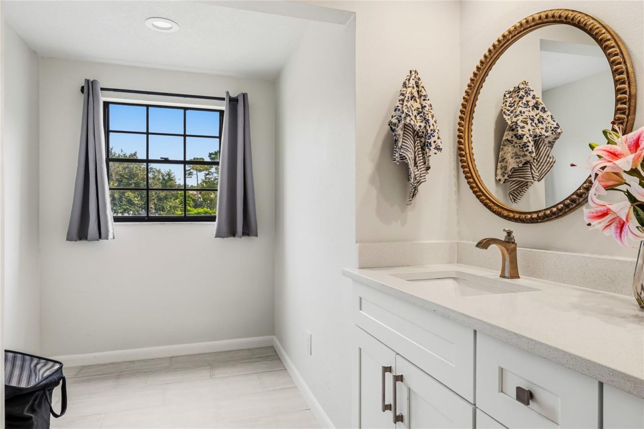
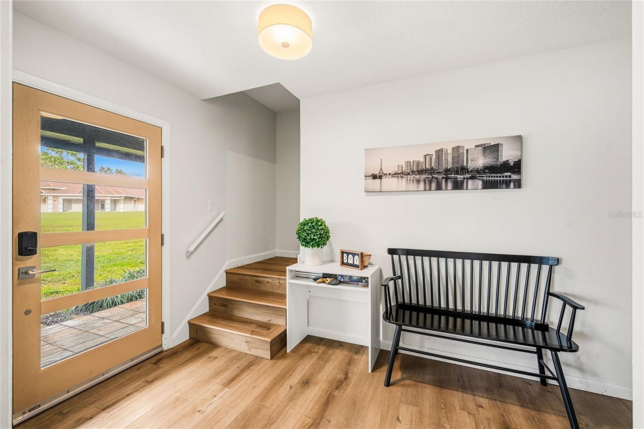
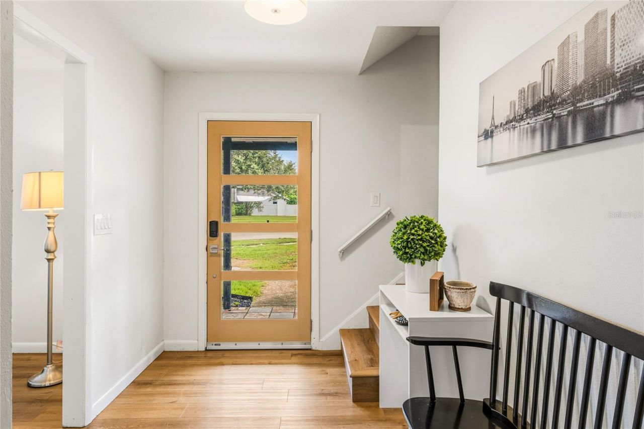
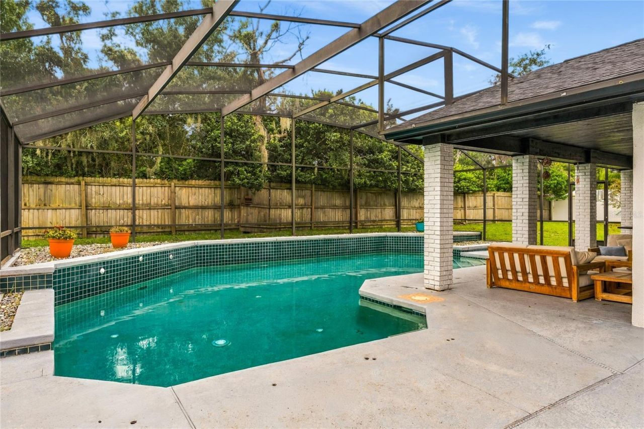
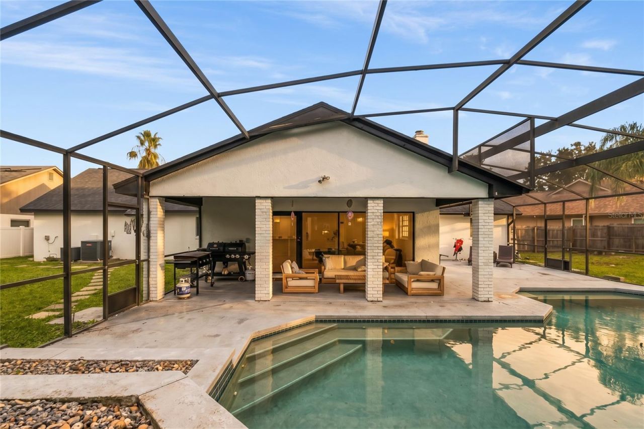
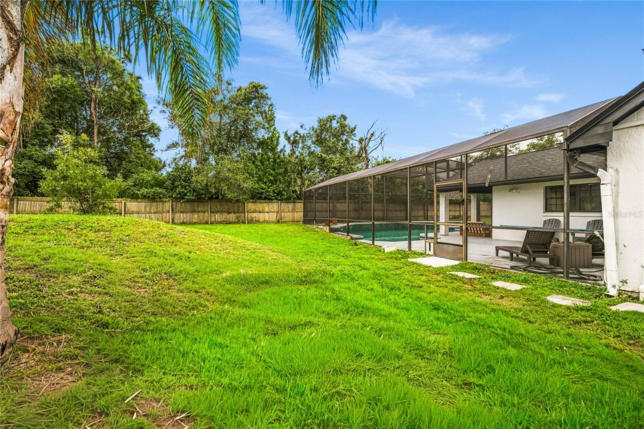
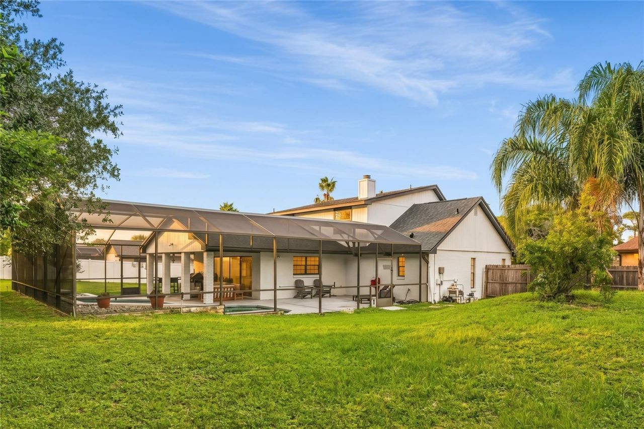
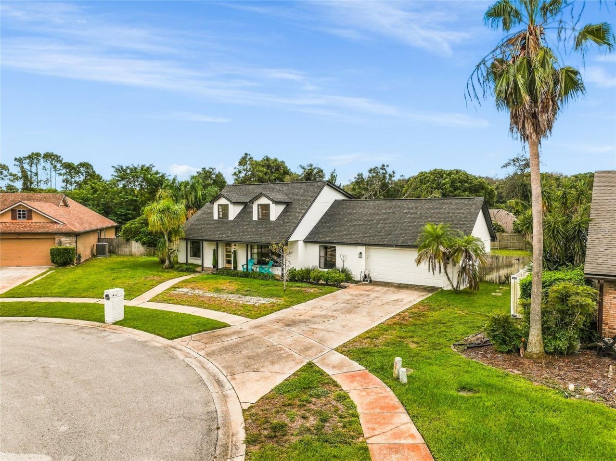
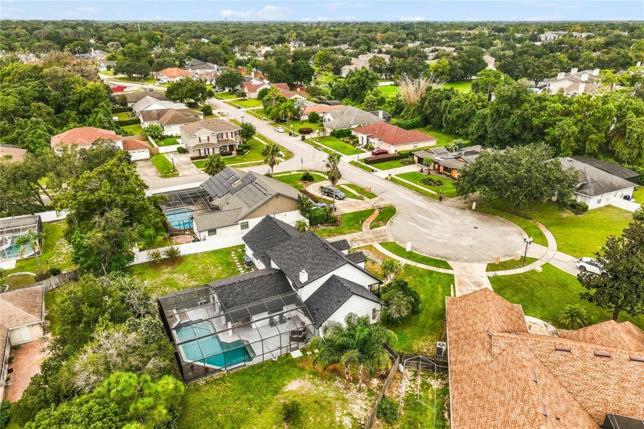
Welcome to Forrest Creek Estates, an exclusive enclave of just 37 homes where neighbors become family and a true sense of community is part of everyday life. Tucked within an established Winter Springs neighborhood, this charming community offers a rare combination of tranquility, connection, and convenience. This beautifully renovated residence has been thoughtfully designed and lovingly maintained by its owners, blending modern style with timeless character and comfortable Florida living. From...

View More

Property Summary

MLS Number: O6448054
Status: Reduced
Days on Market: 25
Subdivision: FORREST CREEK ESTATES
County: Seminole
Bedrooms: 4
Total Square Feet: 2,729
Price Per Sq. Ft.: $240
New Construction: No
Waterfront: No
Property Type: Residential - Single Family
Cooling: Central Air
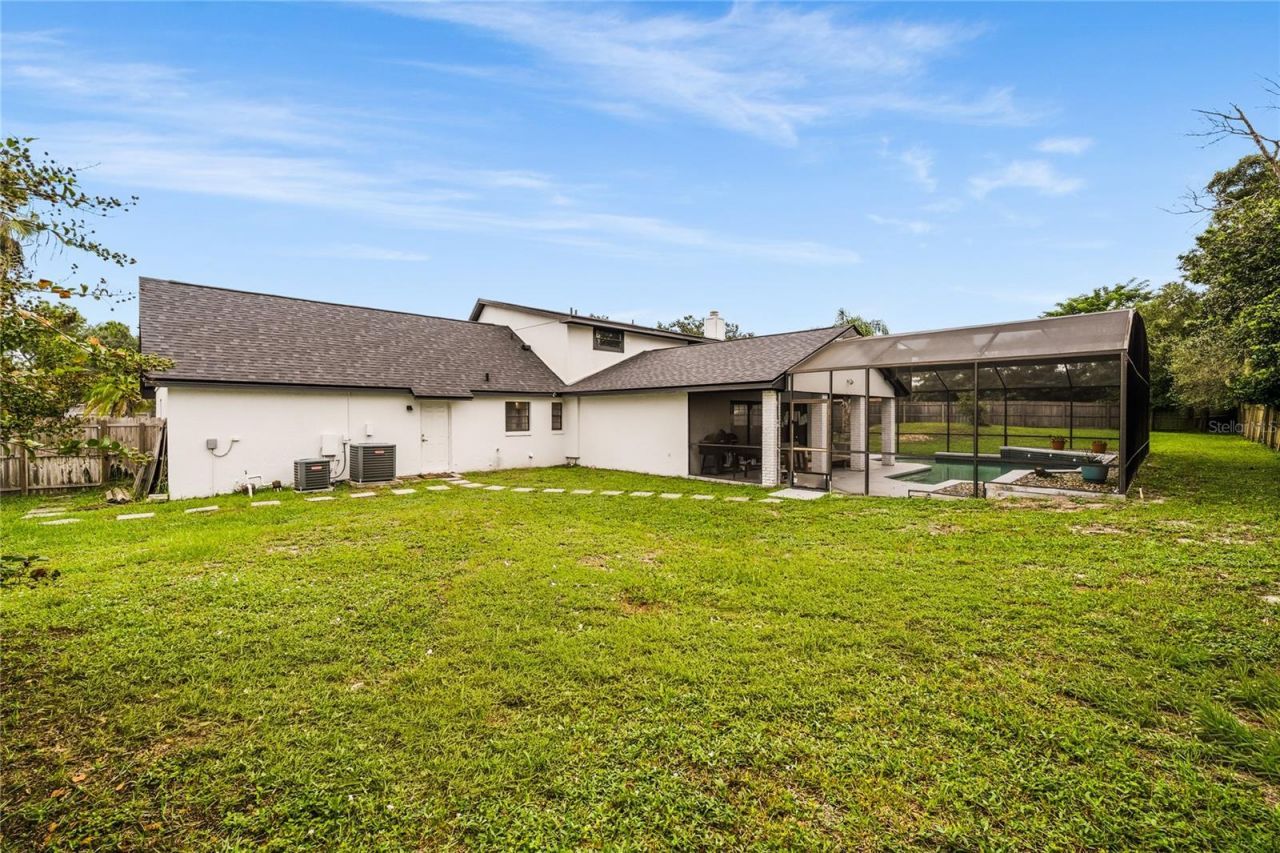
Fenced: Yes
Heating: Central, Electric
Lot Size: 0.34 Acres
Roof Type: Shingle
Stories: 2.0
Year Built: 1986
Taxes: $7,272
HOA Y/N: Yes

Featured Amenities

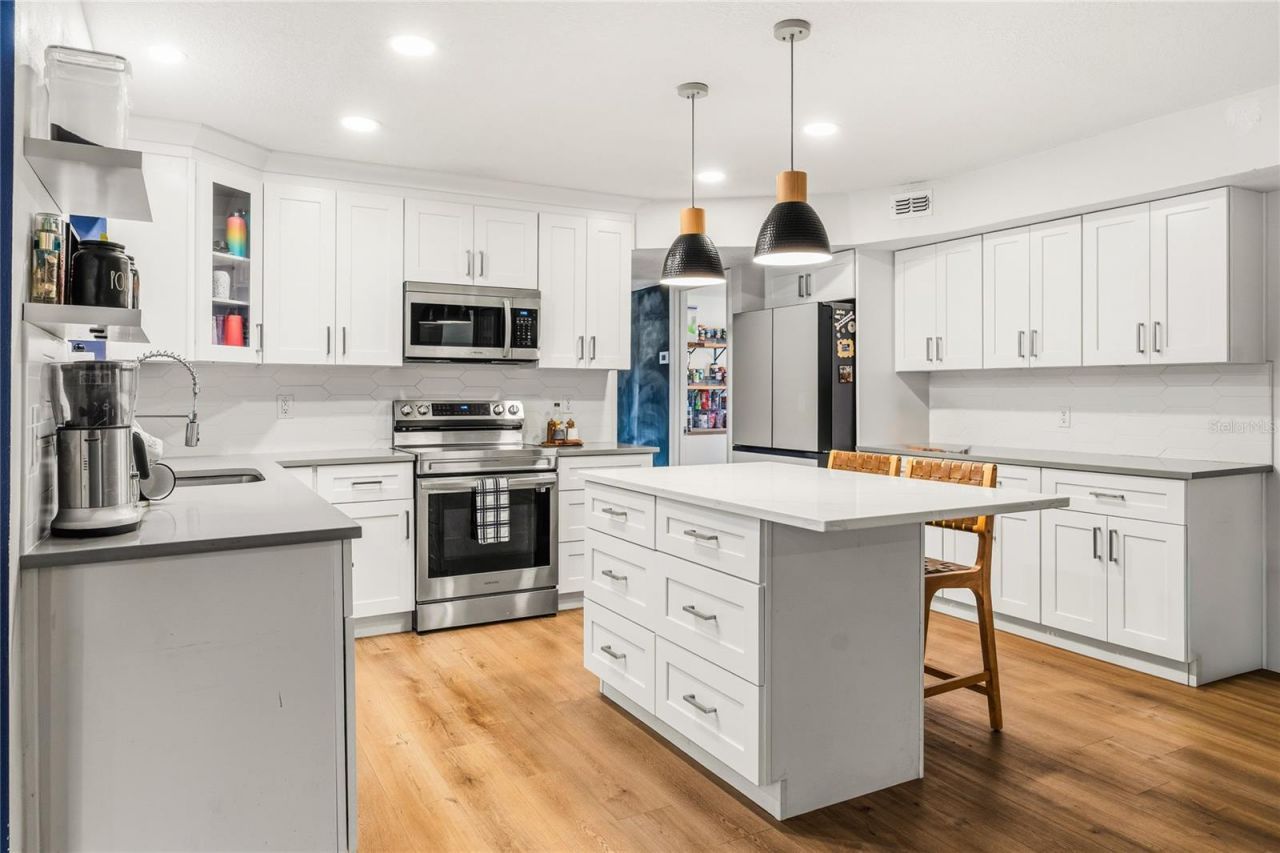
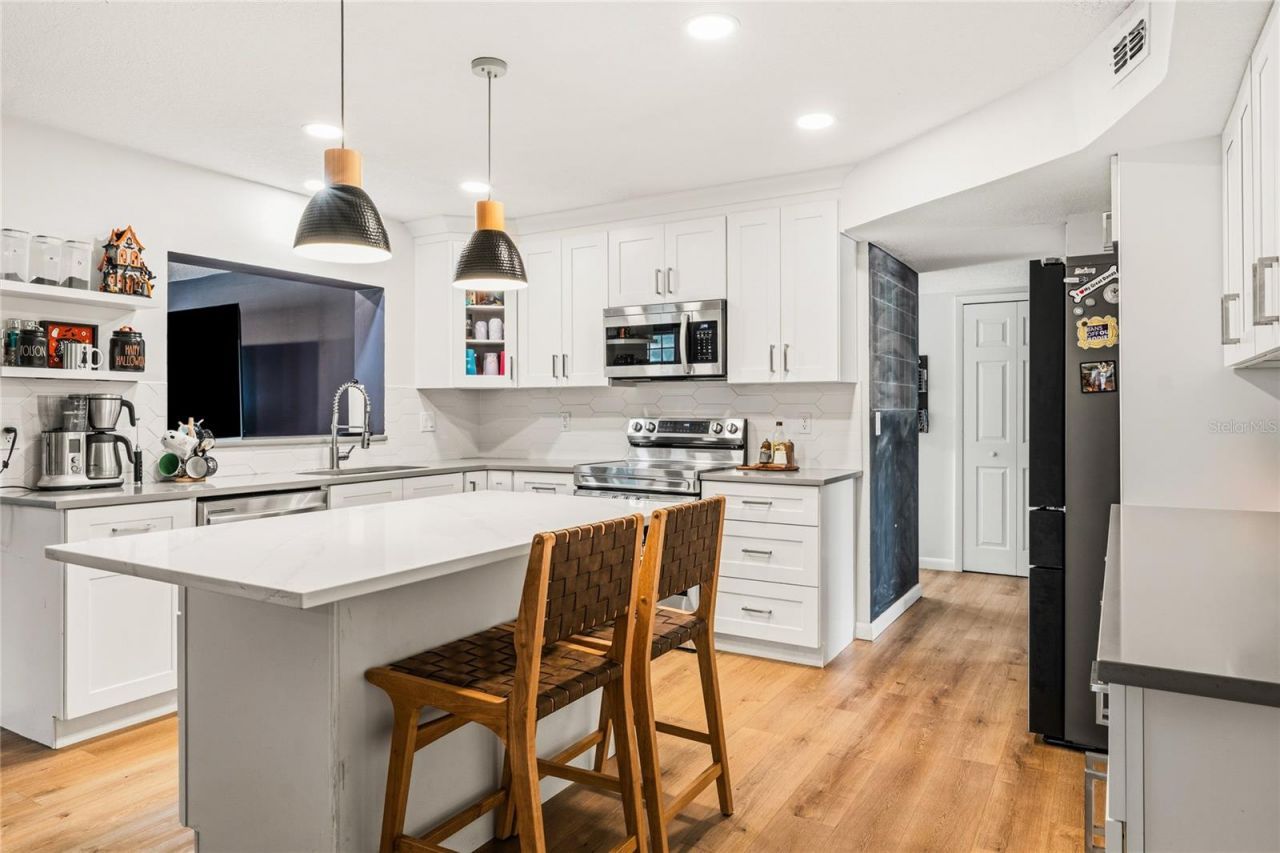
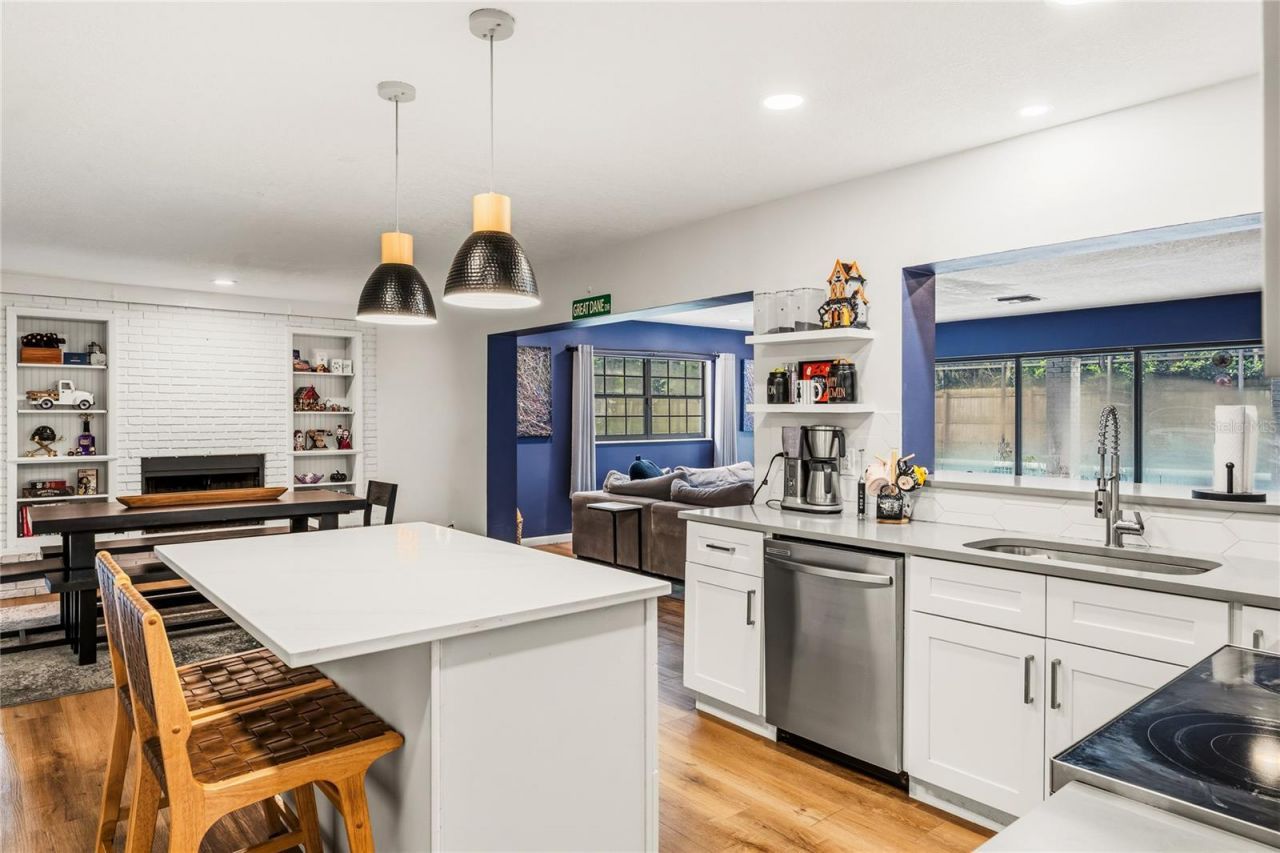
Eat-in Kitchen
Kitchen/Family Room Combo
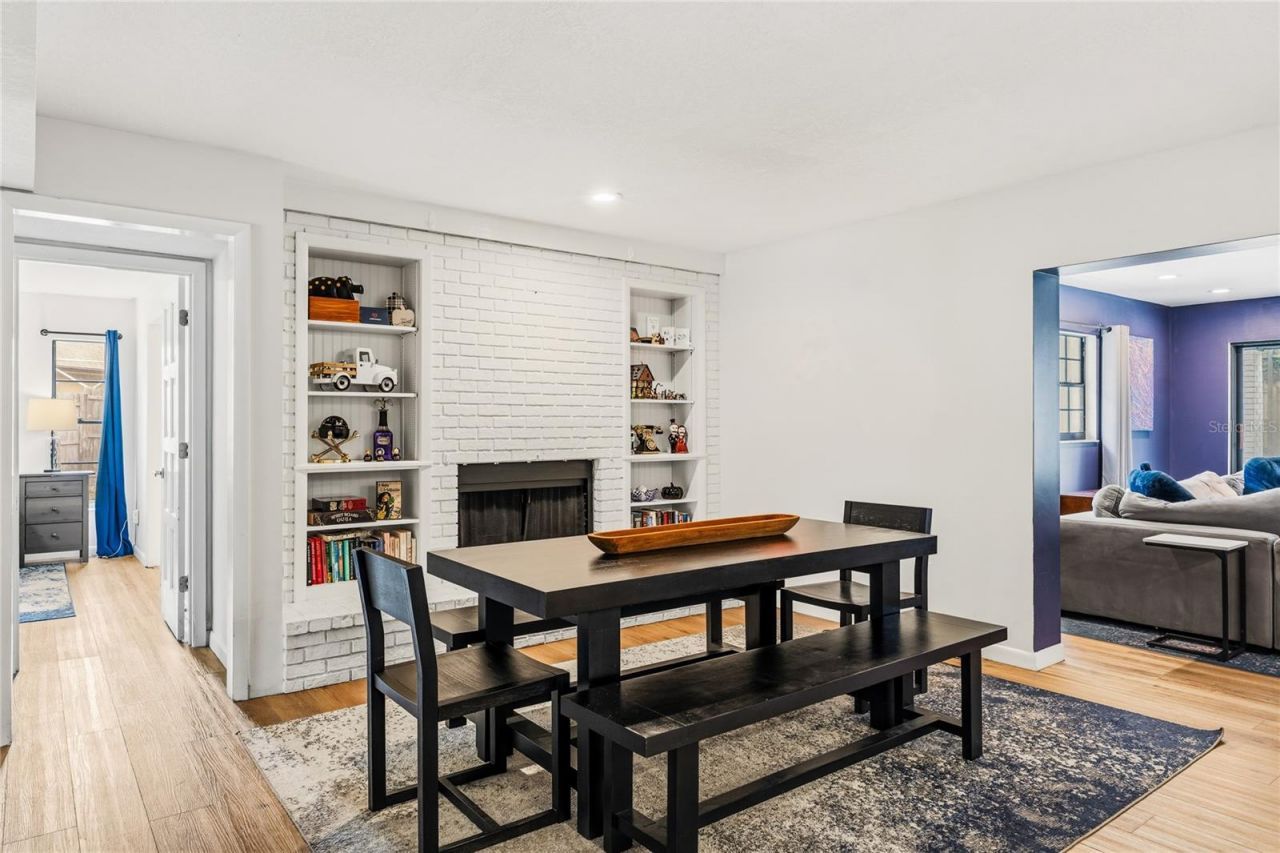
Living Room/Dining Room Combo
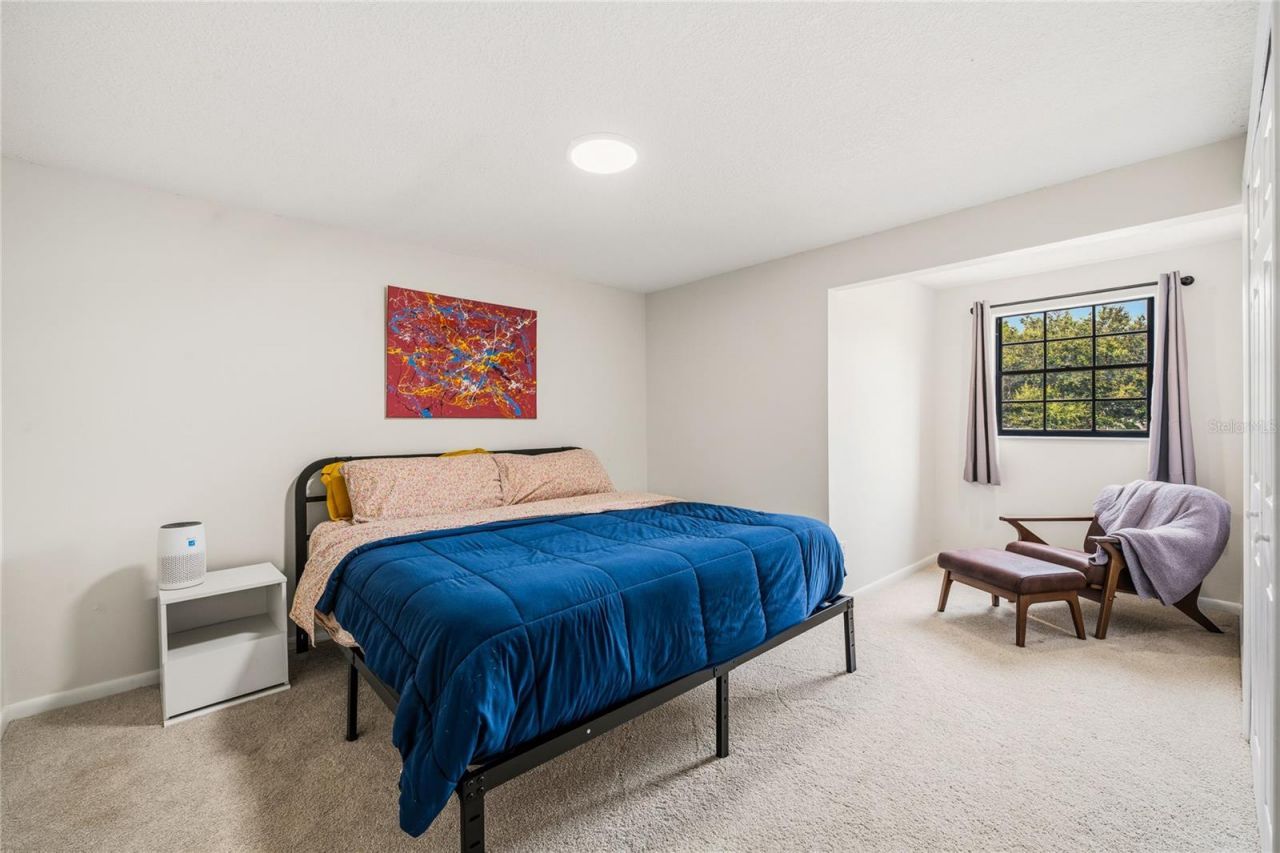
Primary Bedroom Main Floor
Solid Surface Counters
Split Bedroom
Stone Counters
Thermostat
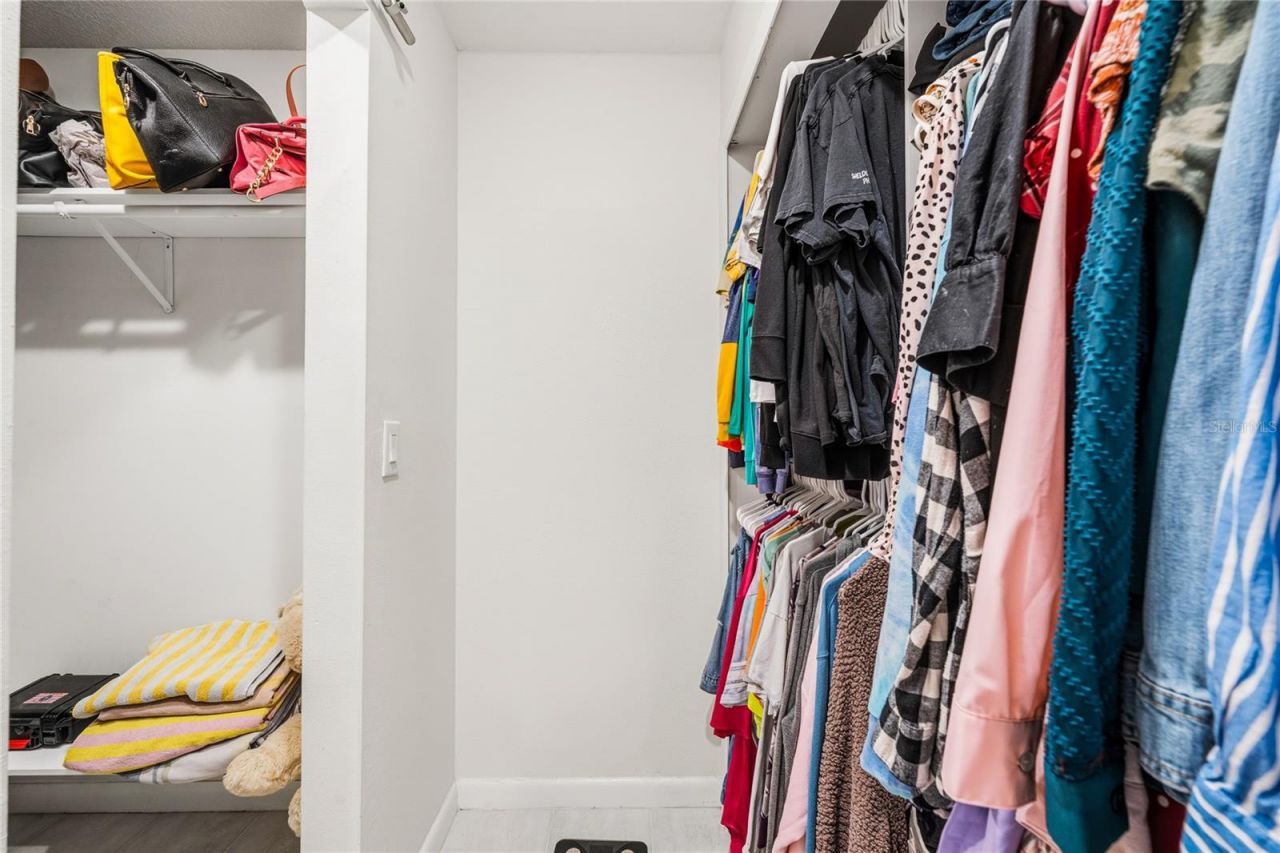
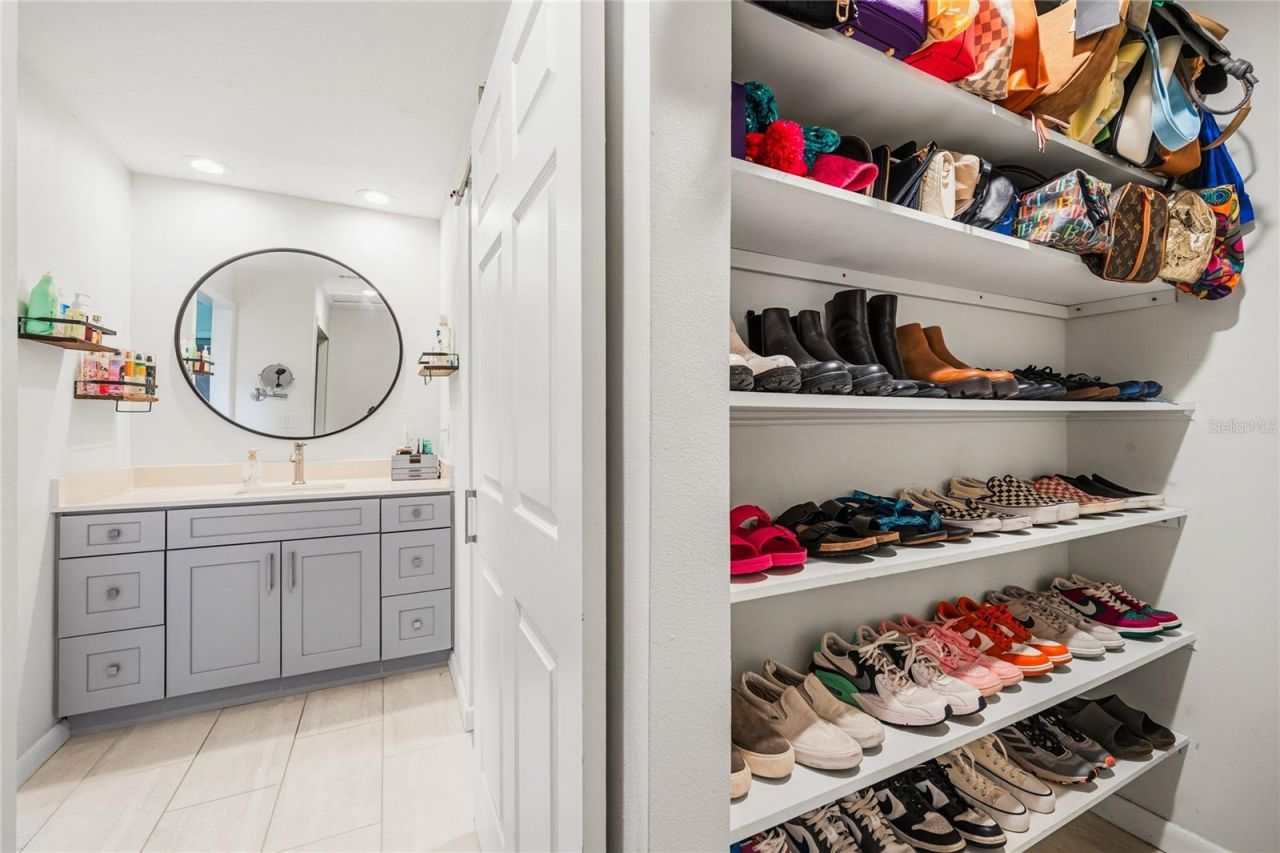
Walk-In Closet(s)

Property Details

Appliances: Dishwasher, Disposal, Electric Water Heater, Exhaust Fan, Microwave, Range, Refrigerator
Community Features: Street Lights
Days on Site: 25
Directions: Red Bug Rd. to Dodd Rd. go south for a few blocks then take a left into the Forrest Creek Estates Subdivision. Street is Aldersgate. Go to the end of the Street home is on the Right at the End.
Exterior: Block, HardiPlank Type
Outdoor Features: Lighting, Private Mailbox, Sidewalk
Fencing: Fenced
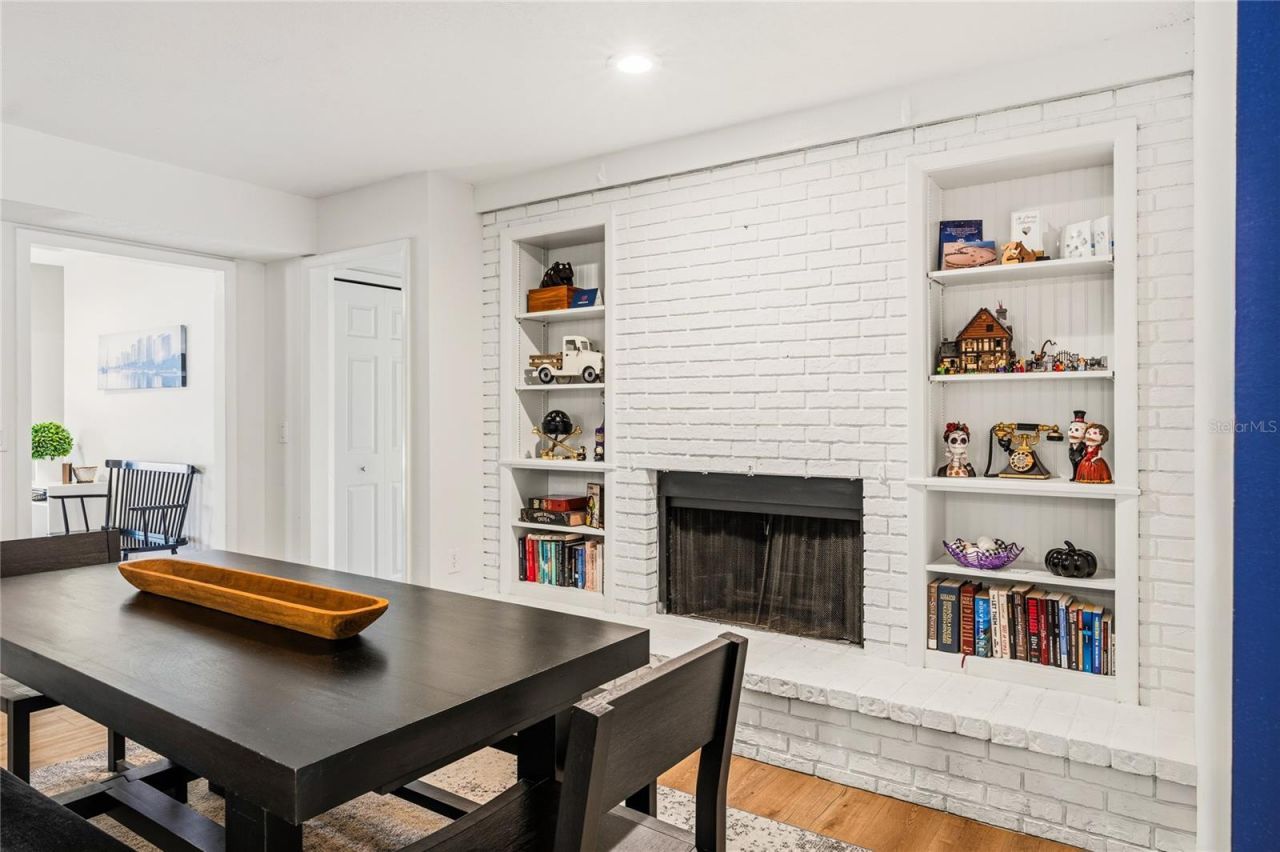
Fireplace: Family Room, Wood Burning
Fireplace Y/N: Yes
Flood Zone Code: X
Flooring: Laminate
Foundation: Slab
Home Warranty Y/N: No
Listing Terms: Cash, Conventional, FHA, VA Loan
Lot: Cul-De-Sac, City Limits, Landscaped, Oversized Lot, Private, Sidewalk
Lot Dimensions: 0.34
Ownership: Fee Simple
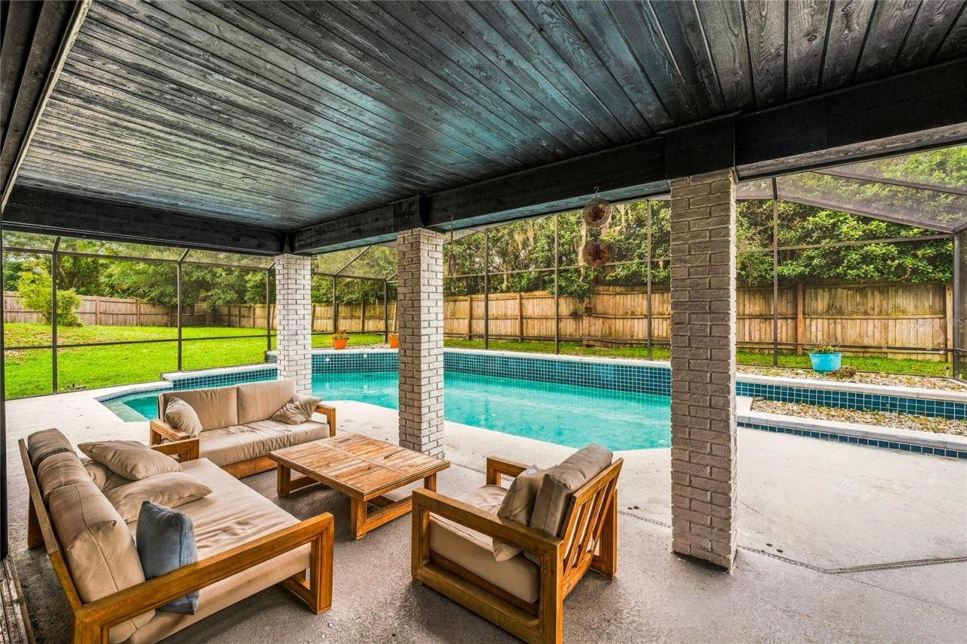
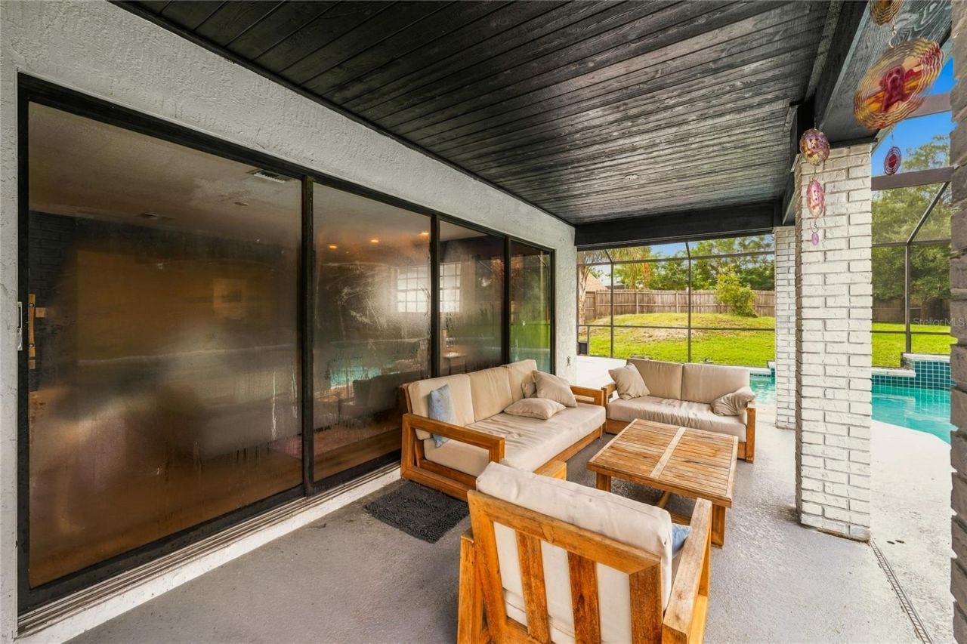
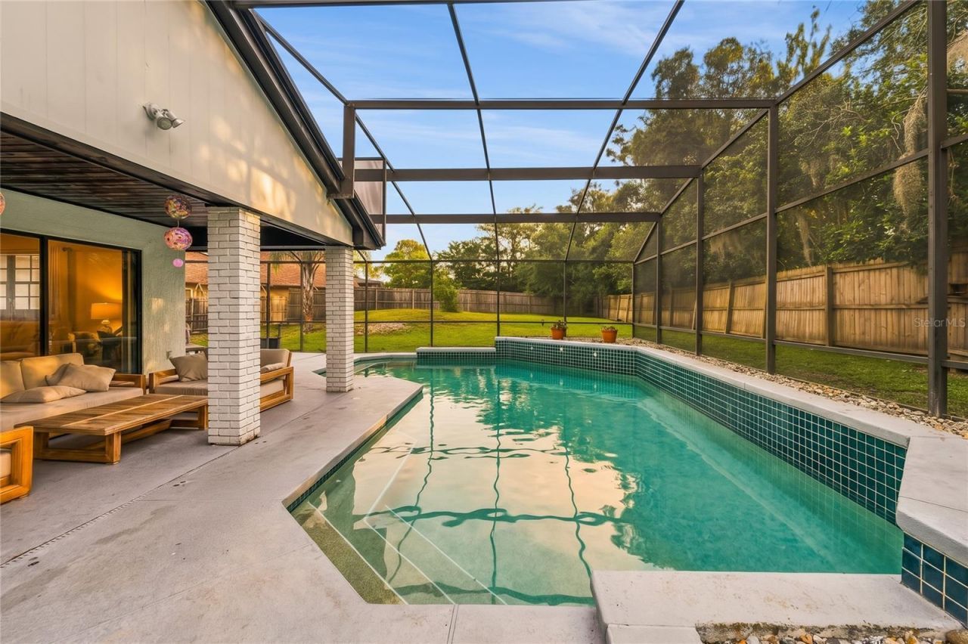
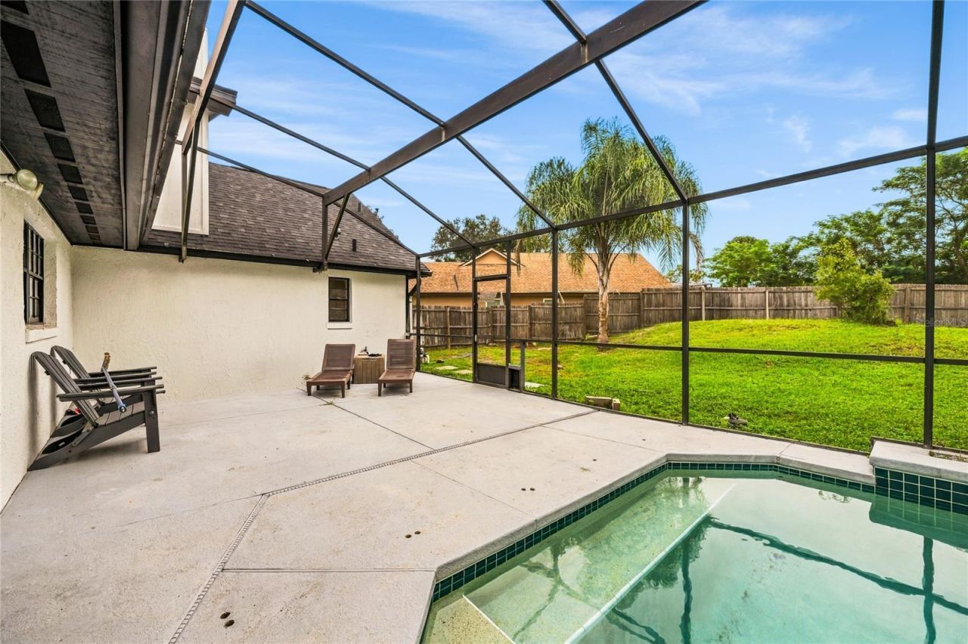
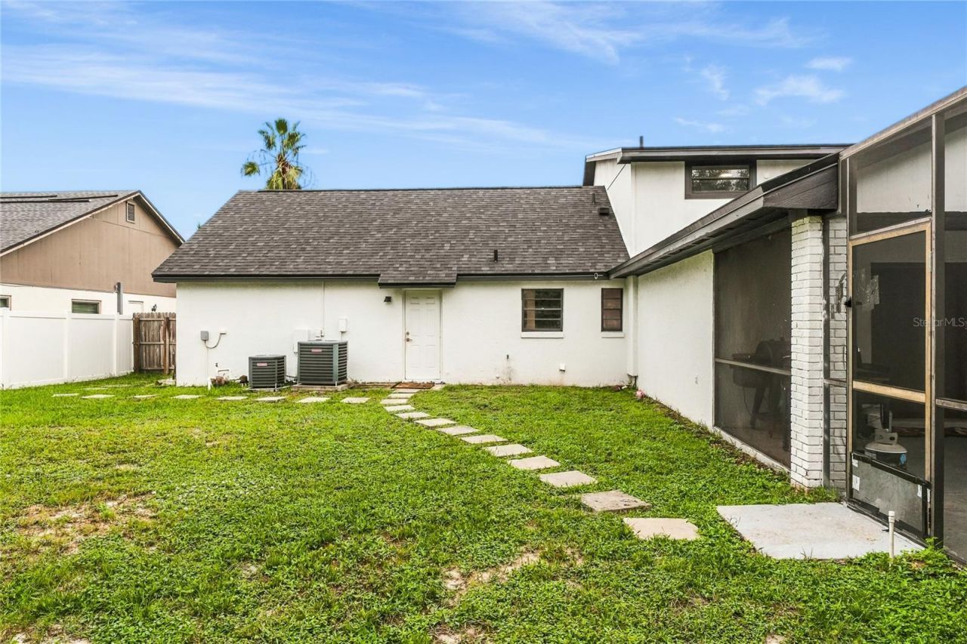
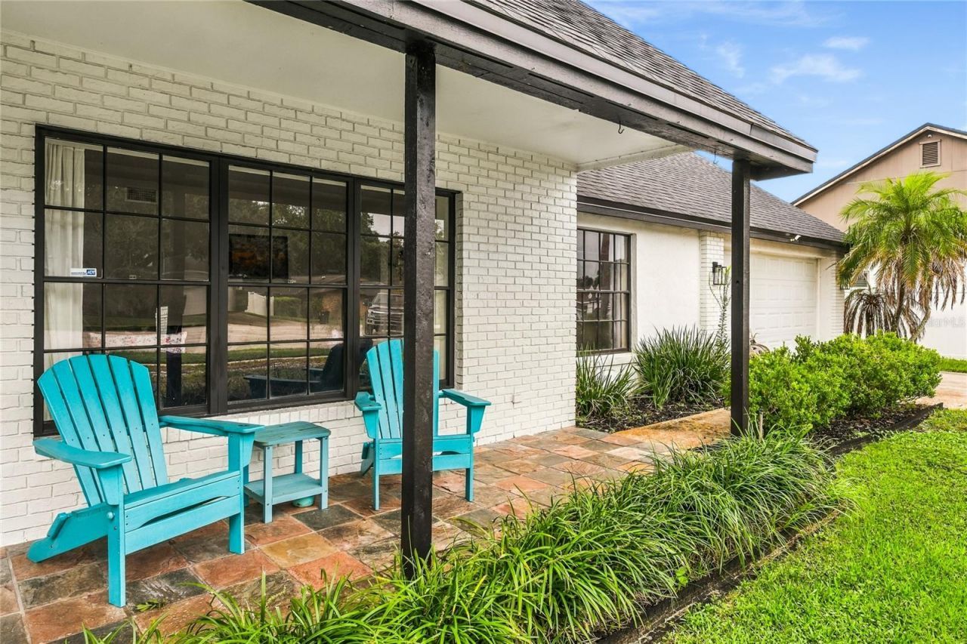
Patio/Porch: Covered, Front Porch, Patio, Rear Porch, Screened
Pets Allowed: Yes
Pool: In Ground, Screen Enclosure
Property Attached Y/N: No
Property Sub-Type: Single Family Residence
Sewer: Public Sewer
Showing Instructions: Sentri Lock Box, ShowingTime
Special Sale Provisions: None
Swimming Pool: Yes
Utilities: BB/HS Internet Available, Cable Available, Electricity Connected, Public, Sprinkler Meter, Underground Utilities, Water Connected
Water: Public
Water Access Y/N: No
Zoning: R-1AA
Construction: Block,HardiPlank Type

Room Sizes

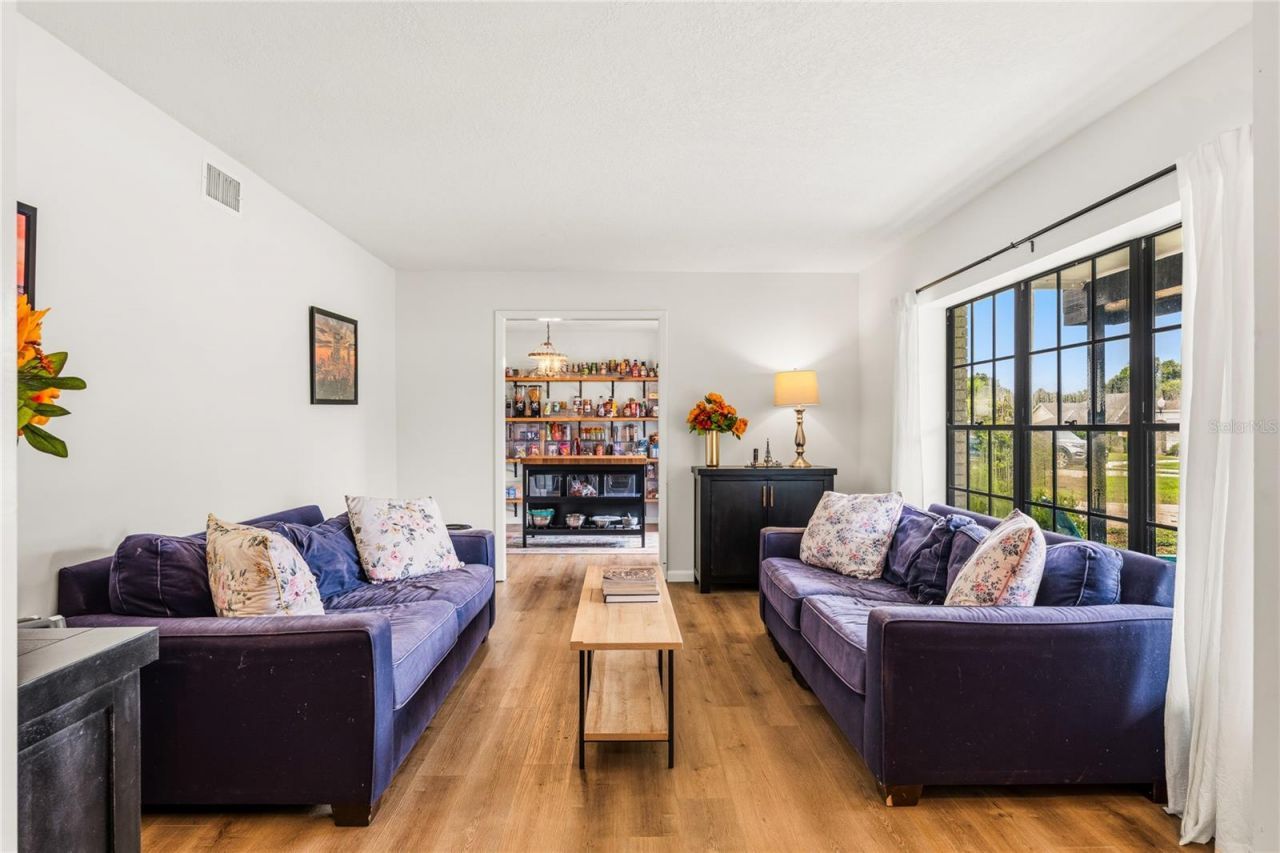
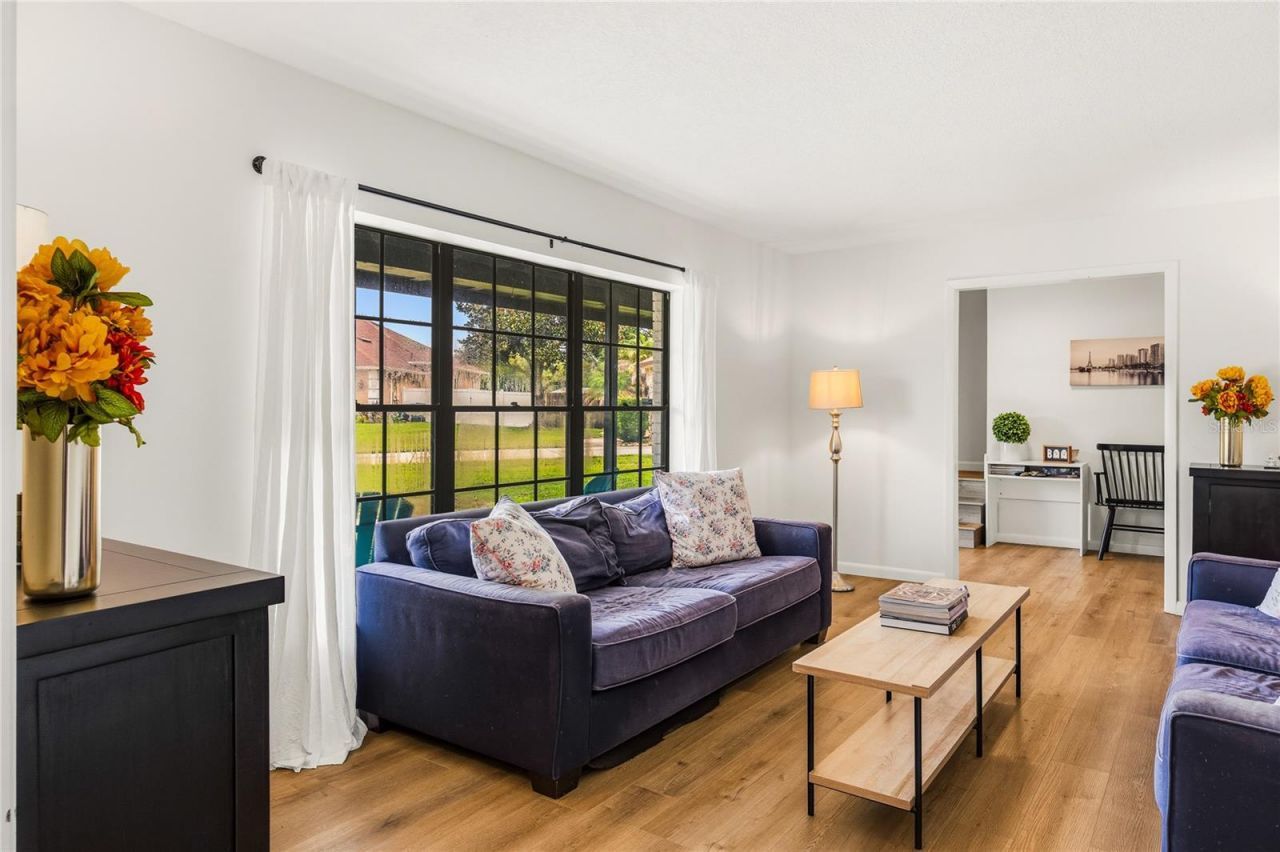
Living Room: 19x12
Dining Room: 11x11
Family Room: 15x30
Kitchen: 15x13
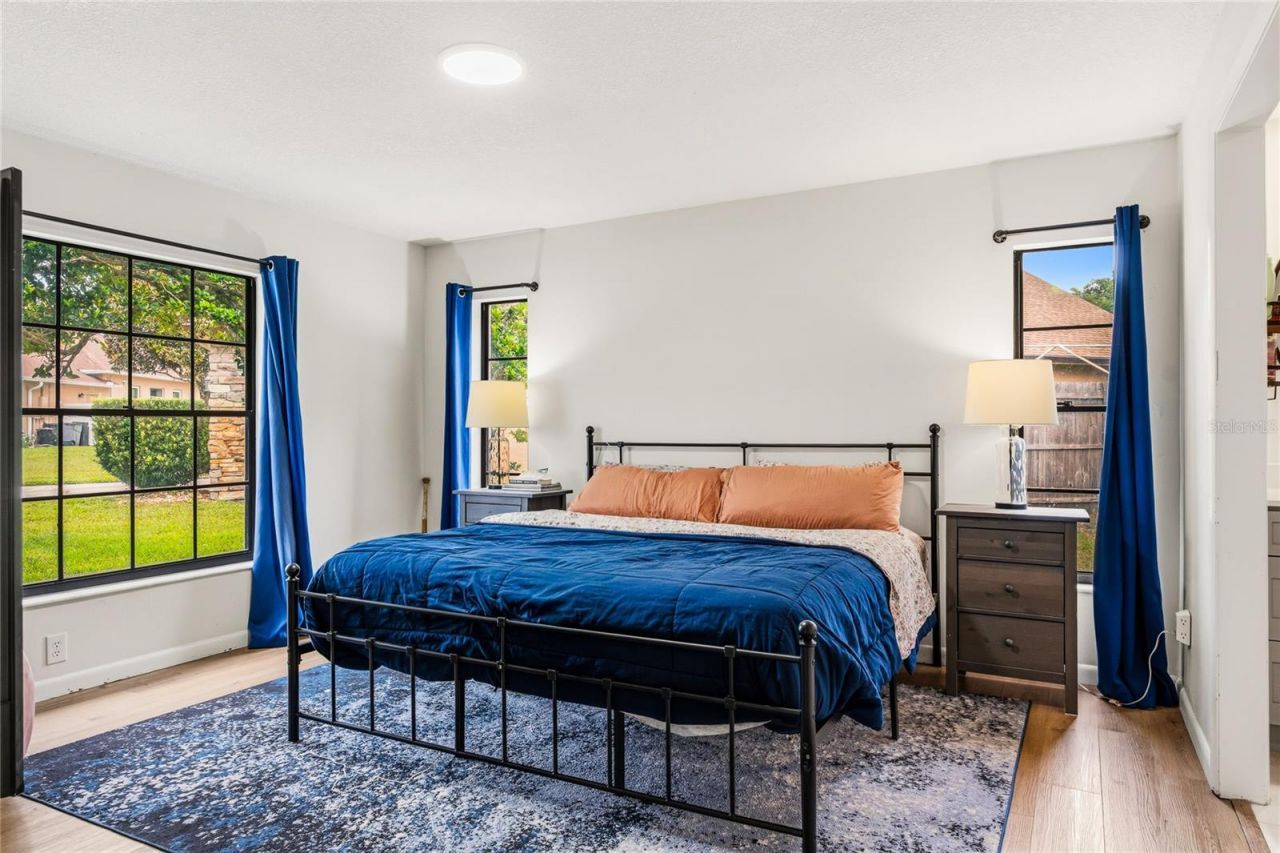
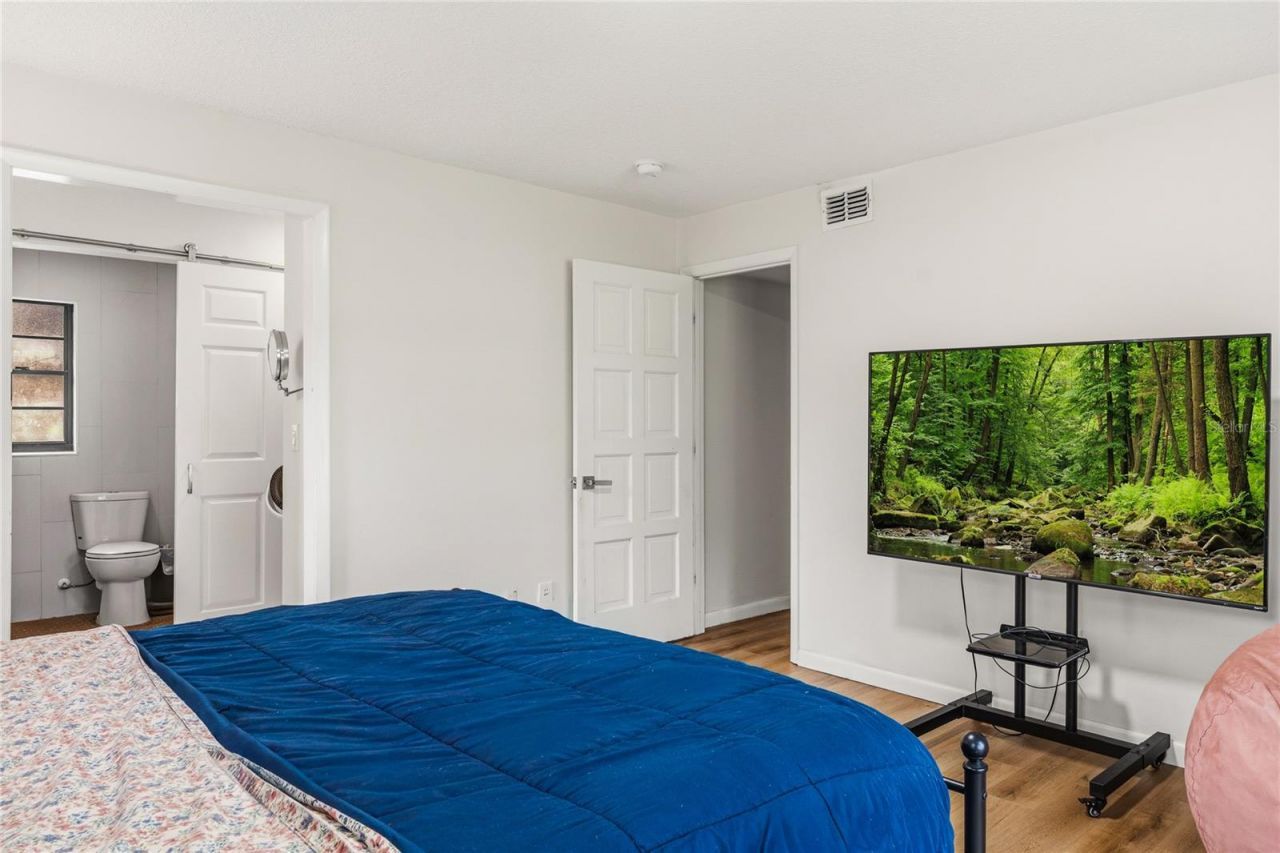
Primary Bedroom: 14x14
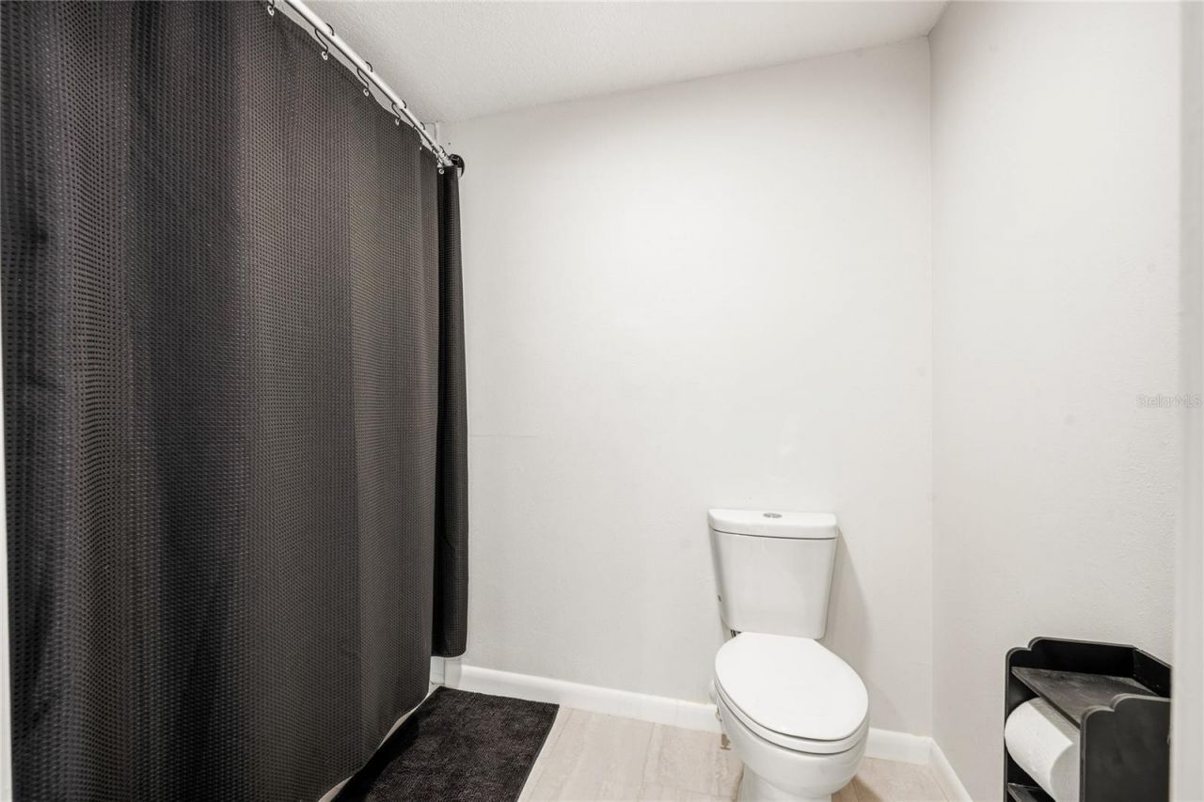
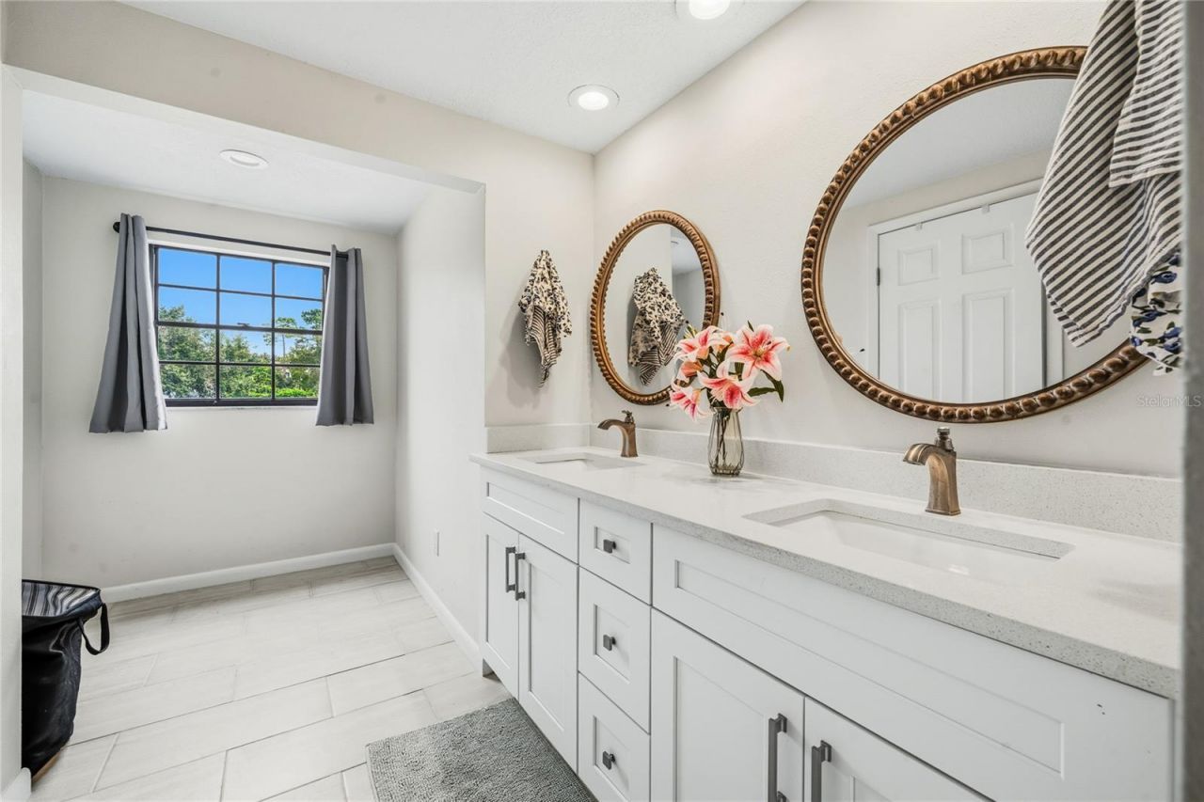
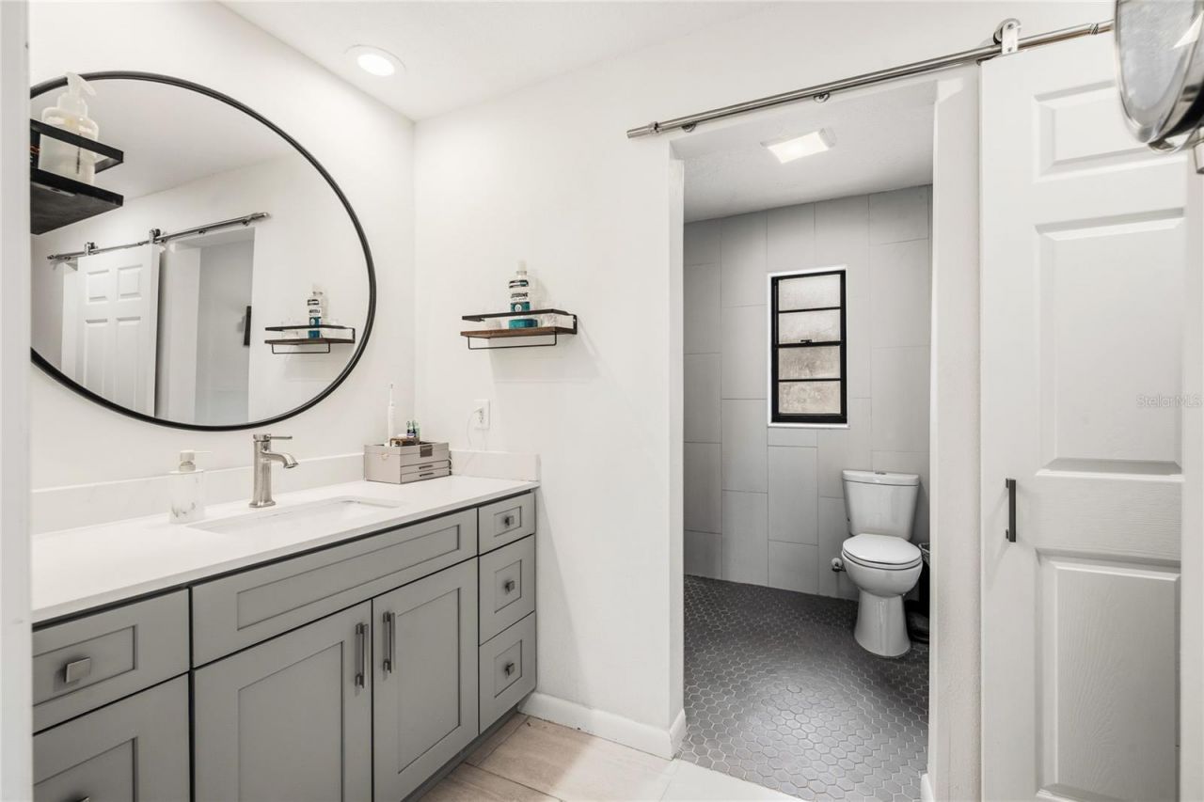
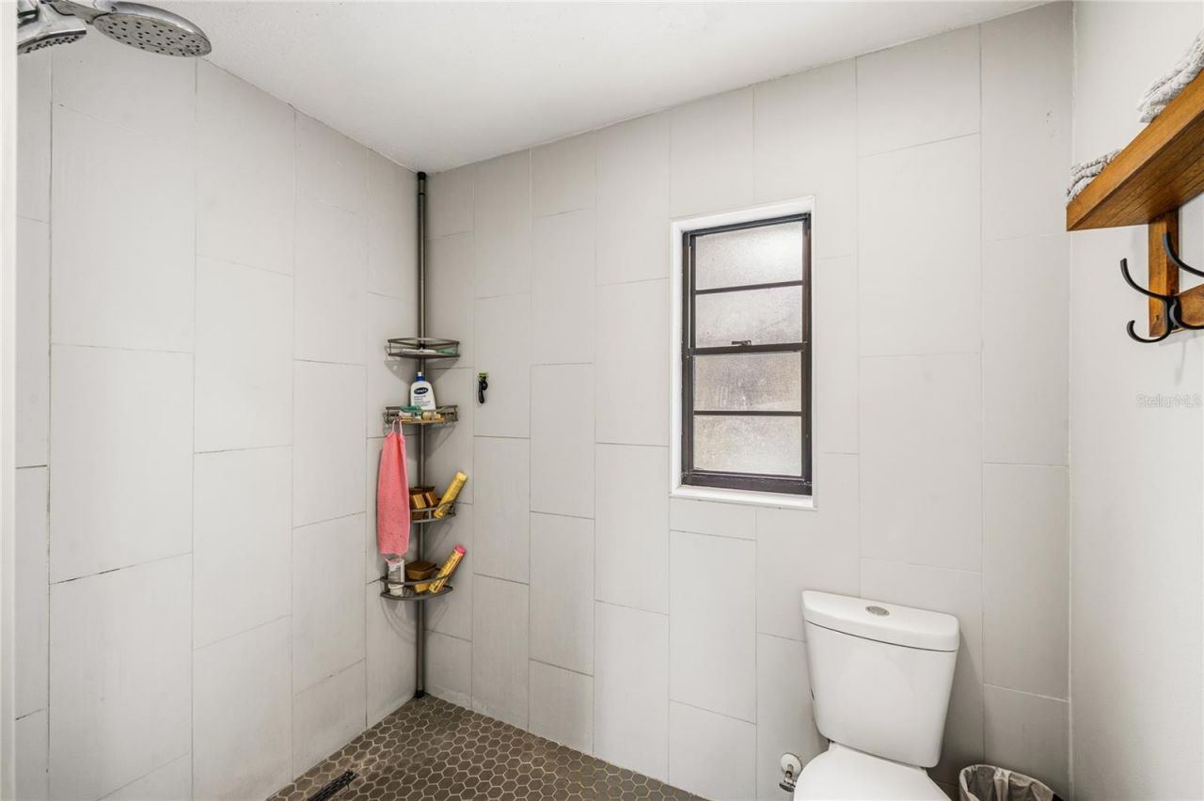
Primary Bathroom: 14x16
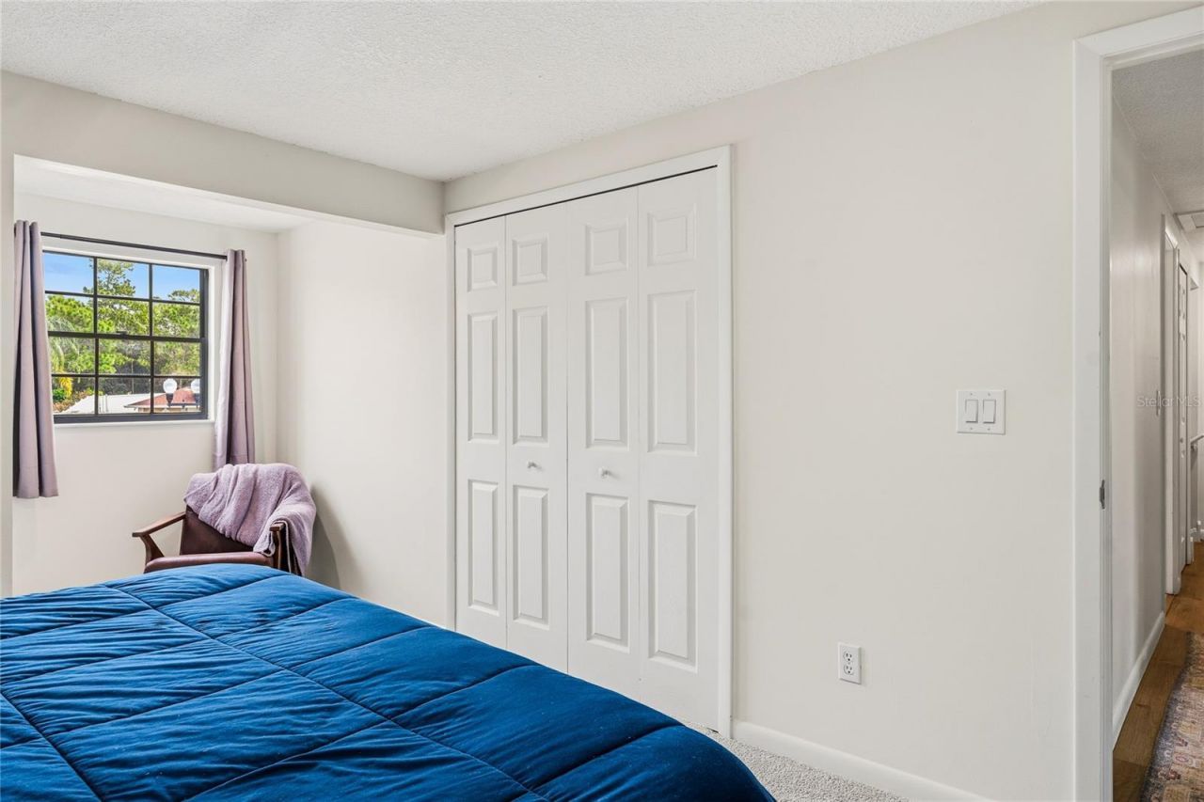
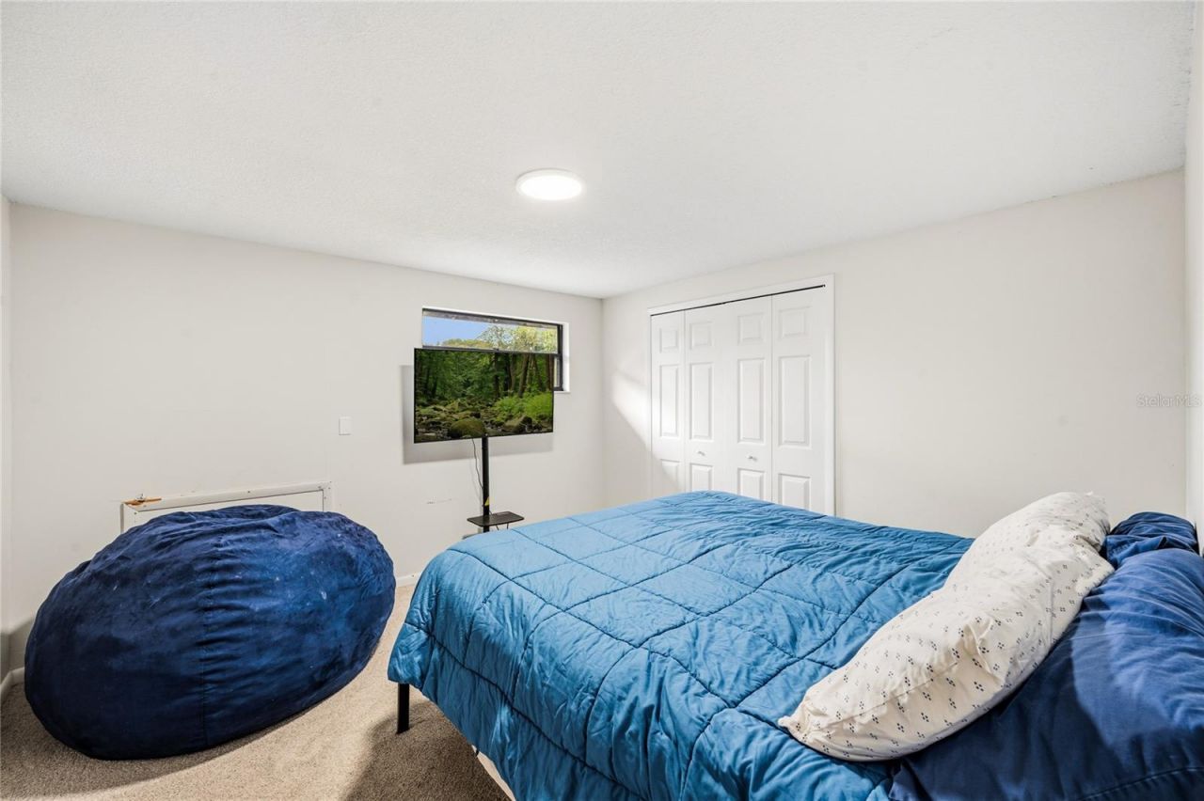
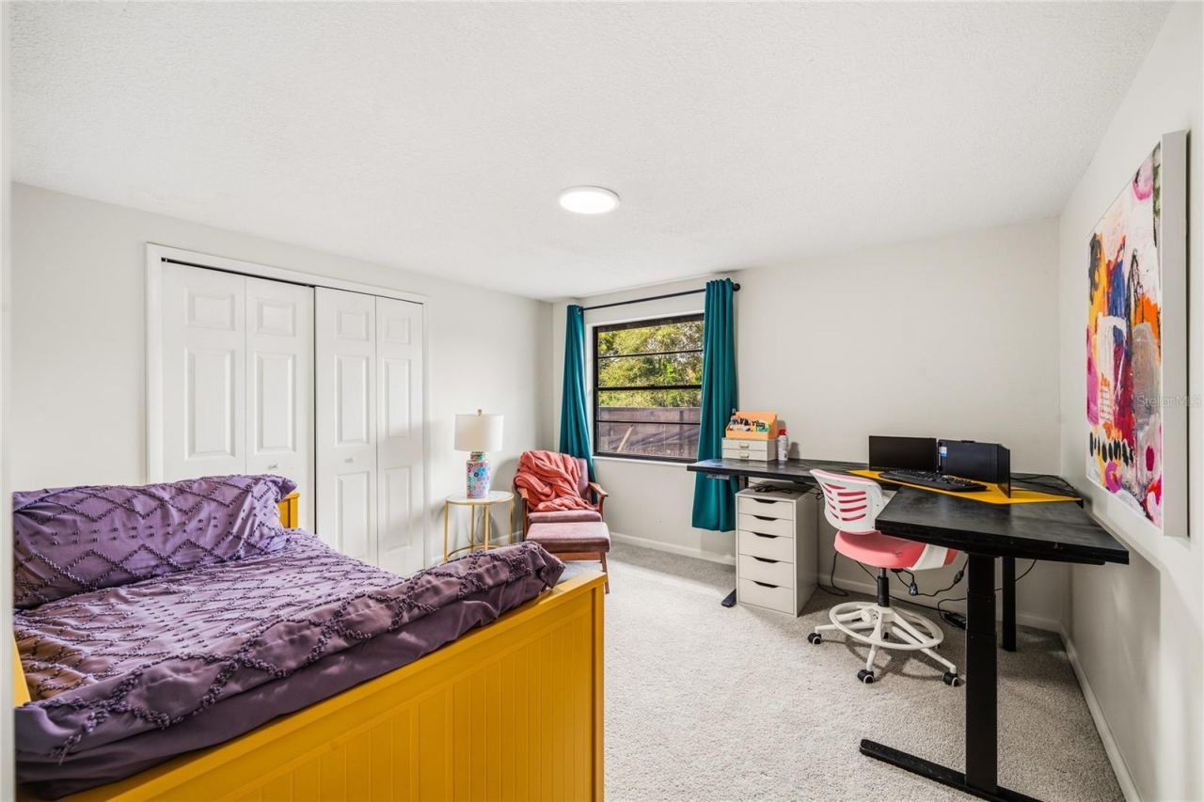
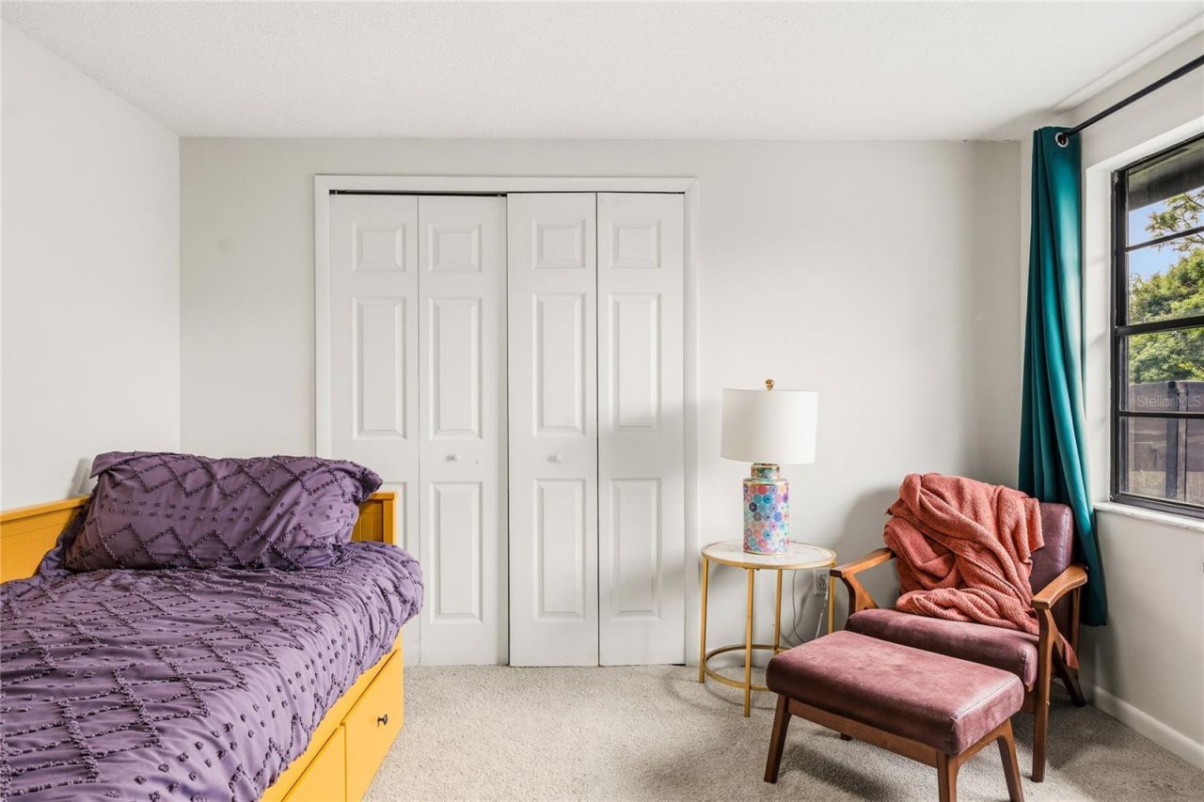
Bedroom 2: 12x12
Bedroom 3: 12x13
Bedroom 4: 11x11
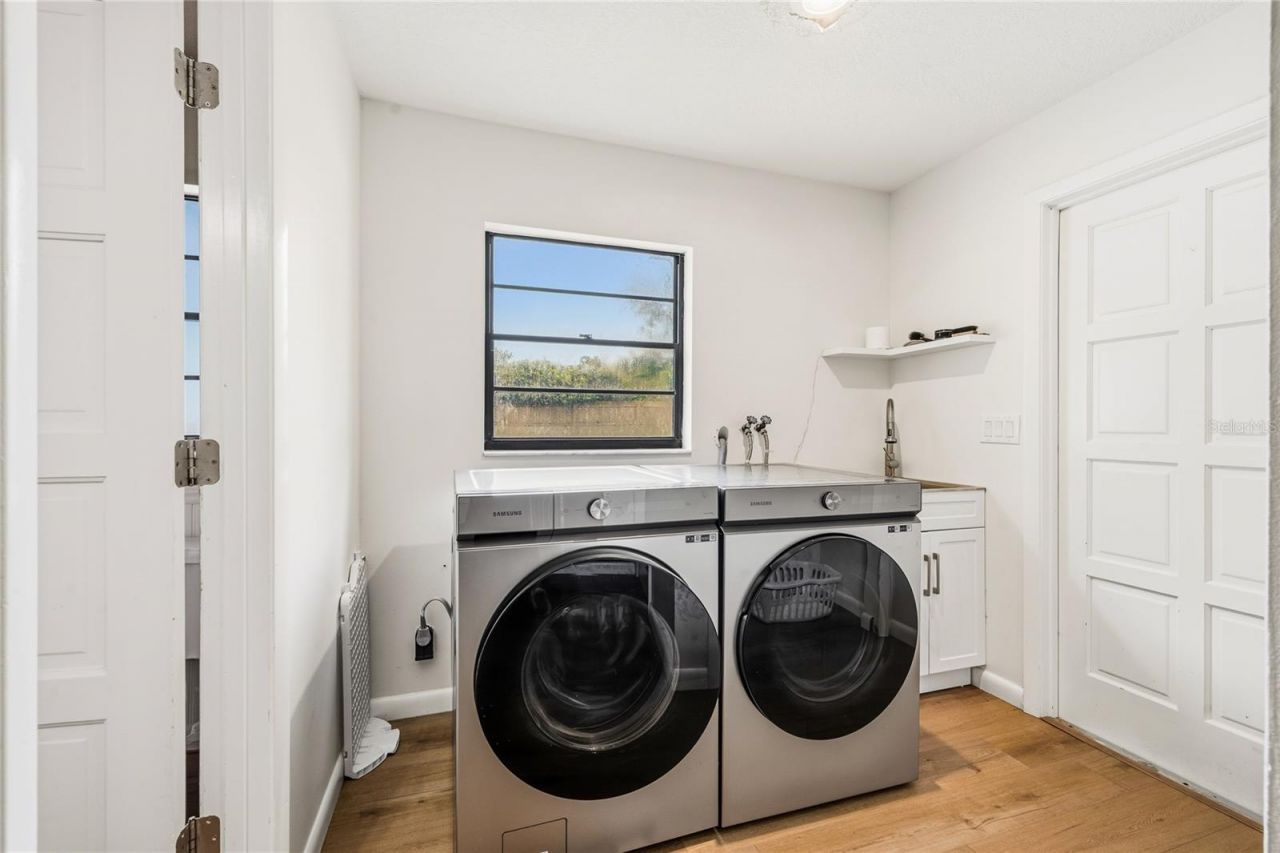
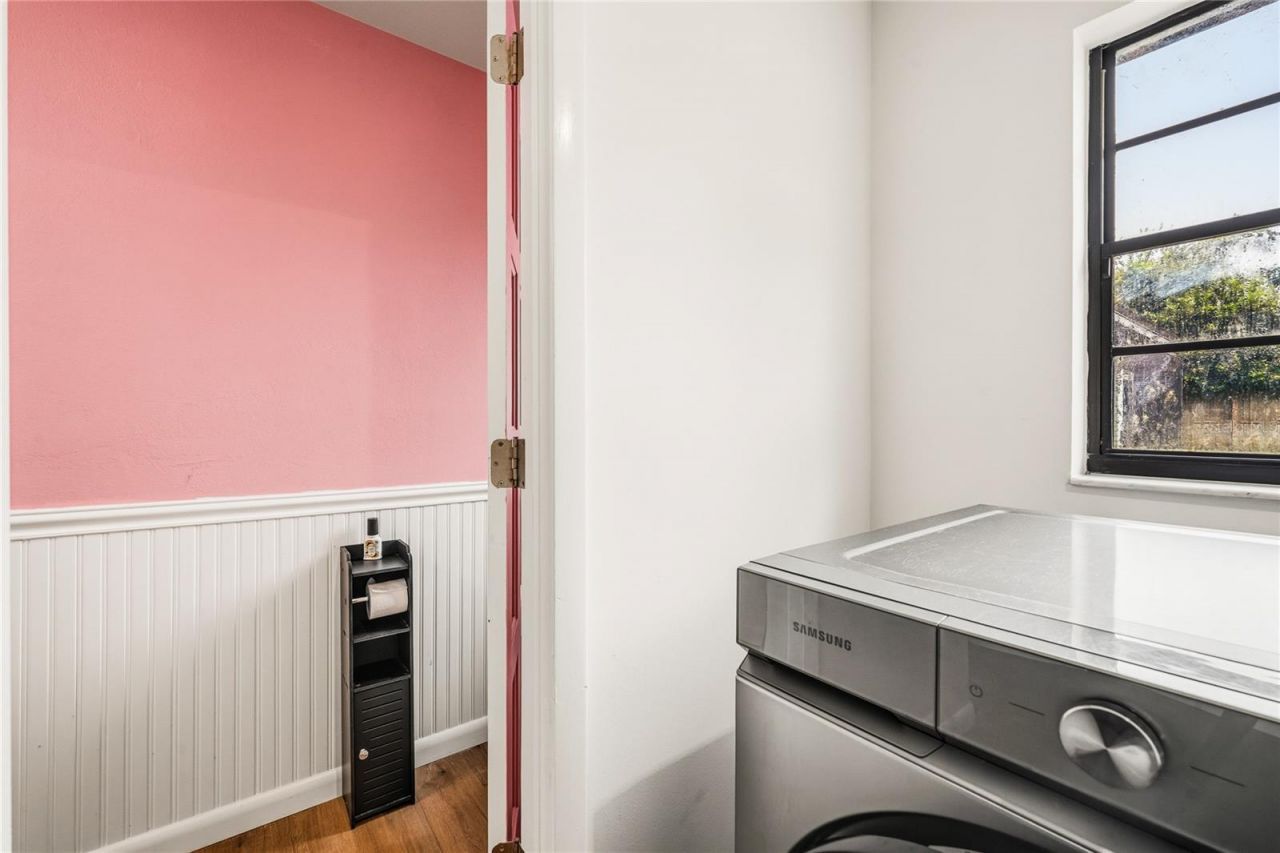
Laundry: 8x8
Foyer: 9x7

Local Schools

High School: Lake Howell High
Middle School: Tuskawilla Middle
Elementary School: Red Bug Elementary

Courtesy of

Agency Name: RE/MAX CENTRAL REALTY
Agency Contact: coadmin@ackerteam.com
Agent Name: Karen Arbutine

agent picture

Presented by

Agent Name: Robin Raiff
Agent Phone: 772.633.6214
Agency Title: The Keyes Company
Request Info

IDX logo

Robin Raiff
keyes.com
Agent Cell:
772.633.6214
Office Phone:
772.571.6114

Mortgage Calculator

%
years/fixed
yearly
yearly (est.)

Estimated Payment

$ 4,013.18 Principal & Interest $3,216.14 Property Tax $606.00 Homeowner's Insurance $191.04
Mortgage Logo

Login to My Keyes Account


