
100 Keyes, 1926 - 2026
SIGN UP Login/Register
4162 Sunset Preserve Boulevard, Orlando, FL 32820 Photo

4 Photos

4162 Sunset Preserve Boulevard Orlando, FL 32820
$1,107,250
  • Beds
    5
  • Baths
    4 full 1 partial
  • Total Square Feet
    4,429
  • Lot Size
    0.59 acre(s)

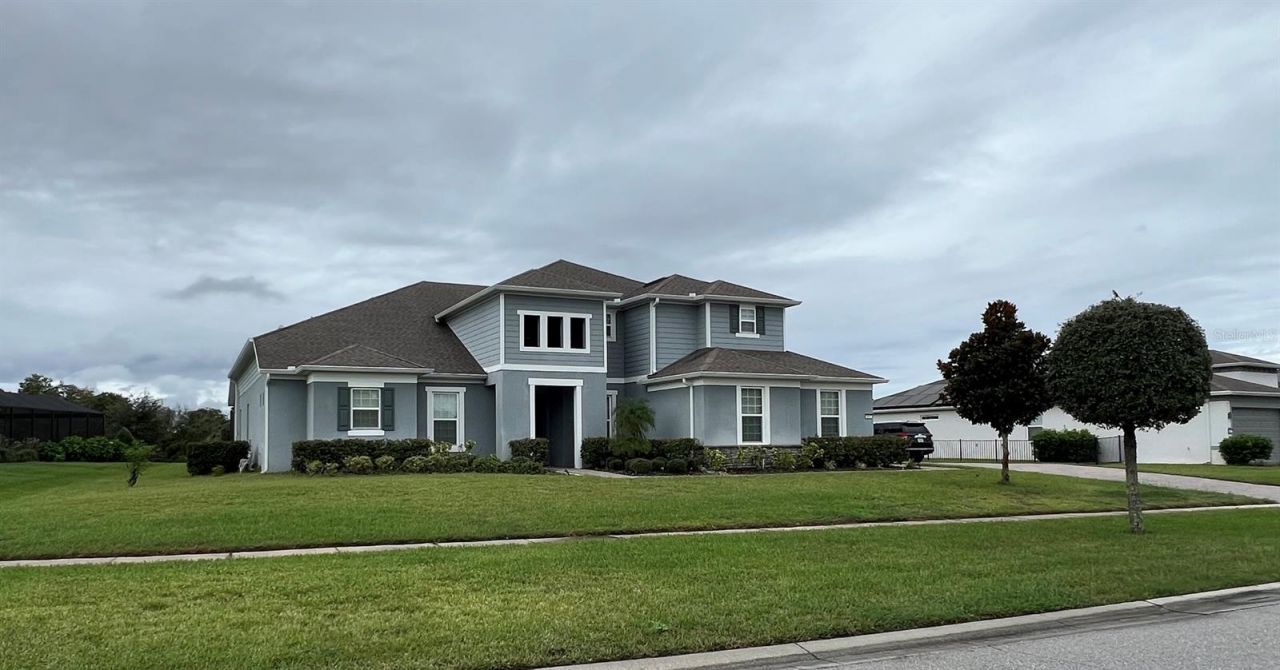
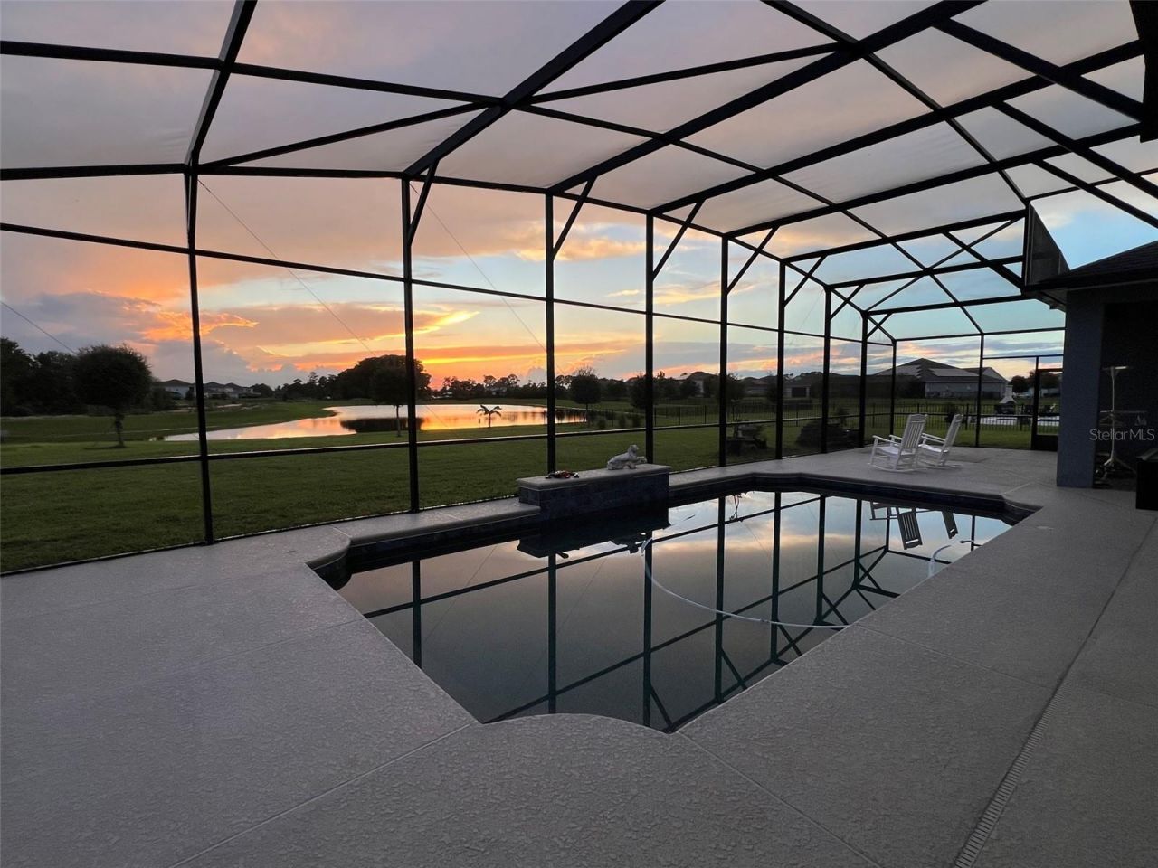
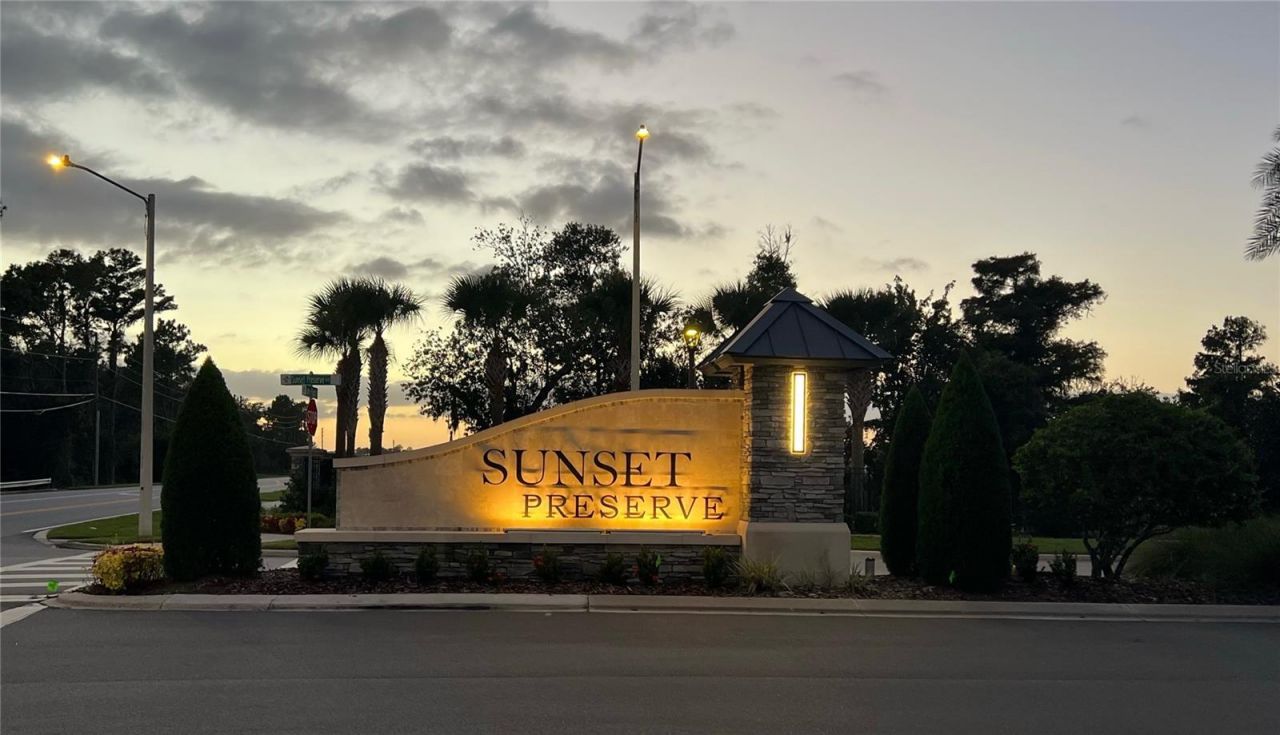
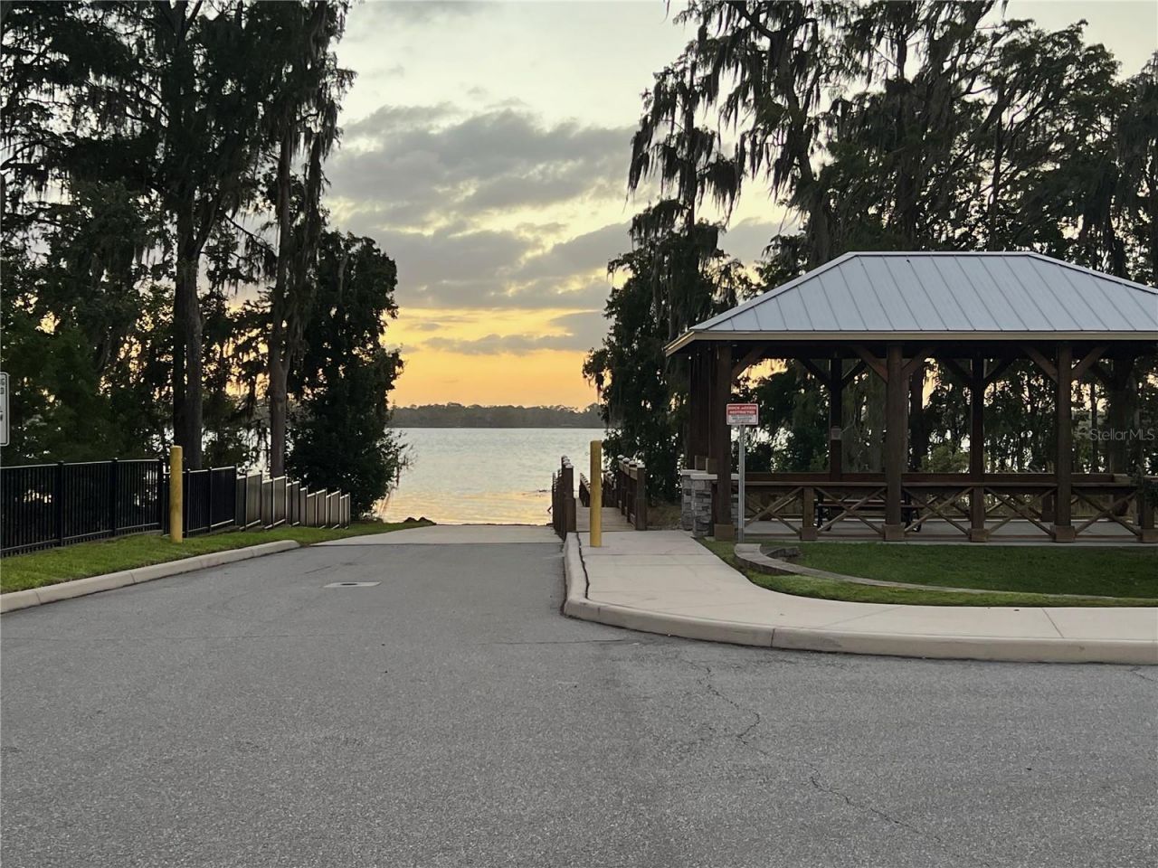
Welcome to an extraordinary home in a gated enclave, located in an exclusive gated waterfront community of Sunset Preserve, featuring private boat ramp access to beautiful Lake Pickett. This impressive Gardenside model offers more than four thousand living space, featuring 5 bedrooms, 4 full size baths, and 1 half-bath, perfectly set on a spacious half-an acre pond-front homesite, thoughtfully designed for elegant living and grand entertaining. Home is one story with a loft. Enjoy Florida living...

View More

Property Summary

MLS Number: O6450678
Status: Active
Days on Market: 8
Subdivision: SUNSET PRESERVE
County: Orange
Bedrooms: 5
Total Square Feet: 4,429
Price Per Sq. Ft.: $250
New Construction: No
Waterfront: No
Property Type: Residential - Single Family
Cooling: Central Air
Garage: 3 car attached
Heating: Central, Electric
Lot Size: 0.59 Acres
Roof Type: Shingle
Stories: 1.0
Year Built: 2020
Taxes: $12,282
HOA Y/N: Yes

Featured Amenities

Carbon Monoxide Detector(s)
Cathedral Ceiling(s)
Ceiling Fans(s)
Central Vaccum
Eat-in Kitchen
High Ceilings
Kitchen/Family Room Combo
Open Floorplan
Primary Bedroom Main Floor
Thermostat
Walk-In Closet(s)
Window Treatments
Gated

Property Details

Additional Rooms: Bonus Room, Den/Library/Office, Family Room, Formal Dining Room Separate, Loft
Appliances: Built-In Oven, Convection Oven, Dishwasher, Disposal, Dryer, Electric Cooktop, Electric Water Heater, Exhaust Fan, Microwave, Range, Range Hood, Refrigerator, Washer
Builder: Pulte
Community Features: Gated Community - No Guard, Playground, Street Lights
Days on Site: 8
Directions: Via East Colonial, make a left on Lake Pickett Rd, then left on Sunset Preserve.
Exterior: Block, Stucco
Outdoor Features: Rain Gutters
Flood Zone Code: X
Flooring: Ceramic Tile, Luxury Vinyl
Foundation: Block, Slab
Home Warranty Y/N: No
Listing Terms: Cash, Conventional
Lot Dimensions: 0.59
Model: Gardenside
Ownership: Fee Simple
Parking: Garage Door Opener, Garage Faces Side
Parking Notes: Garage Door Opener, Garage Faces Side
Patio/Porch: Covered
Pets Allowed: Breed Restrictions, Yes
Pets Restrictions: Please check with HOA restrictions
Pool: In Ground, Screen Enclosure
Property Attached Y/N: No
Property Sub-Type: Single Family Residence
Security: Gated Community, Security Gate
Sewer: Septic Tank
Showing Instructions: Appointment Only, Call Listing Agent
Special Sale Provisions: None
Special View Info: Water
Swimming Pool: Yes
Utilities: Cable Available, Cable Connected, Electricity Available, Electricity Connected, Phone Available, Sprinkler Well, Underground Utilities, Water Available, Water Connected
Water: See Remarks
Water Access: Lake
Water Access Y/N: Yes
Waterfront Features: Boat Ramp - Private
Water View: Pond
Windows: Carbon Mono/Detector
Zoning: R-CE-C
Construction: Block,Stucco

Room Sizes

Living Room: 10.8x14.4
Bedroom 2: 11.1x15
Bedroom 3: 11.1x12
Bedroom 4: 11.1x13
Bonus Room: 16x23.75
Office: 10.9x14.1
Primary Bedroom: 16x23.6
Bedroom 5: 12x12.7
Family Room: 19.25x23.7

Local Schools

High School: East River High
Middle School: Corner Lake Middle
Elementary School: Columbia Elem

Courtesy of

Agency Name: BABETTE REALTY INC
Agency Contact: 407-497-9696
Agent Name: Babette Punzalan Csoka

agent picture

Presented by

Agent Name: Robin Raiff
Agent Phone: 772.633.6214
Agency Title: The Keyes Company
Request Info

IDX logo

Robin Raiff
keyes.com
Agent Cell:
772.633.6214
Office Phone:
772.571.6114

Mortgage Calculator

%
years/fixed
yearly
yearly (est.)

Estimated Payment

$ 6,783.20 Principal & Interest $5,436.75 Property Tax $1,023.50 Homeowner's Insurance $322.95
Mortgage Logo

Login to My Keyes Account


