
100 Keyes, 1926 - 2026
SIGN UP Login/Register
4186 27th Ct Sw, Unit 105, Naples, FL 34116 Photo
Contingent
Virtual Tour
4186 27th Ct Sw, Unit 105, Naples, FL 34116 Photo
Contingent
Virtual Tour
4186 27th Ct Sw, Unit 105, Naples, FL 34116 Photo

31 Photos

4186 27th Ct Sw, 105 Naples, FL 34116
$170,000
  • Beds
    2
  • Baths
    2 full
  • Total Square Feet
    800

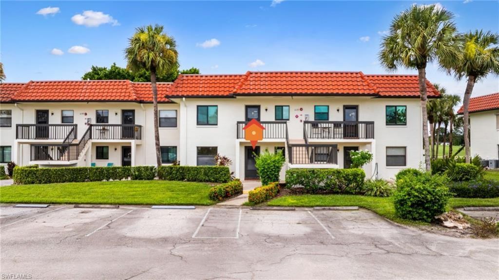
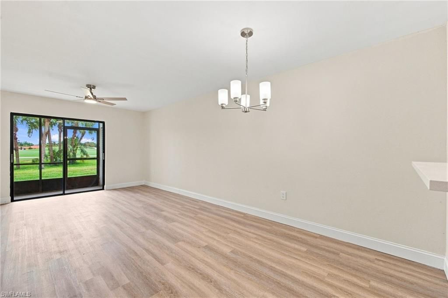
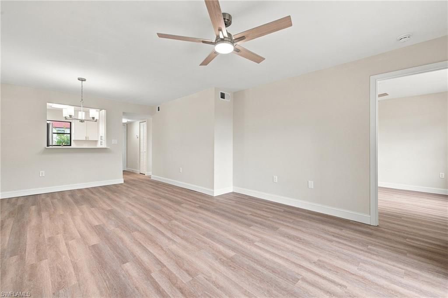
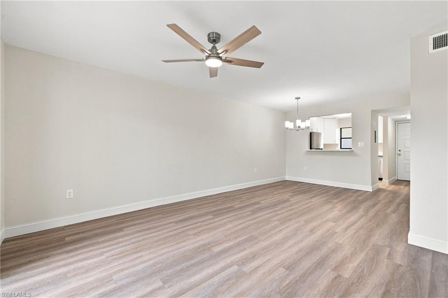
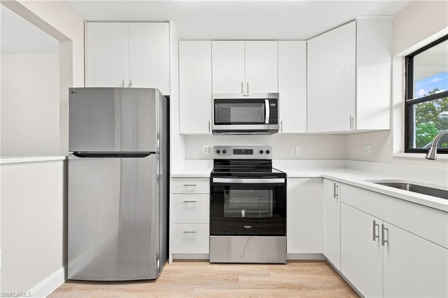
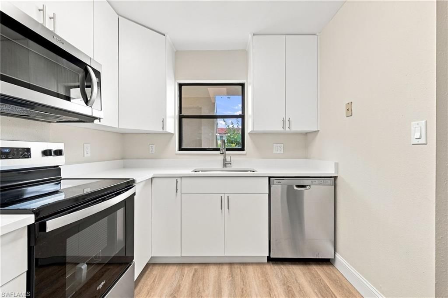
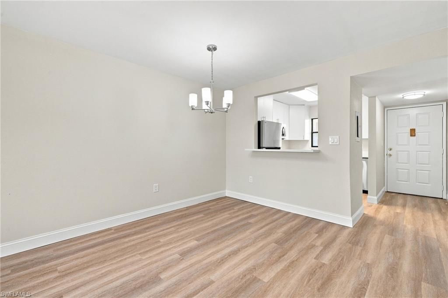
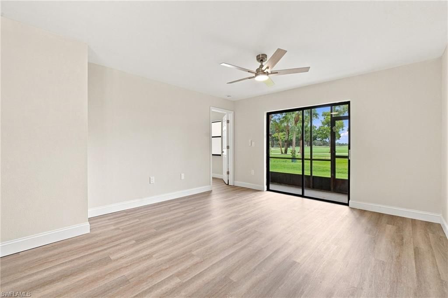
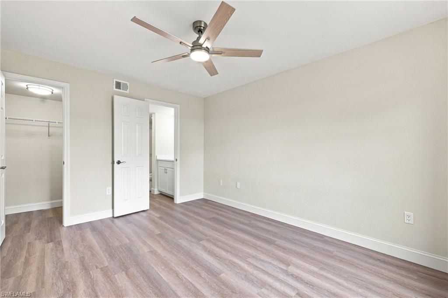
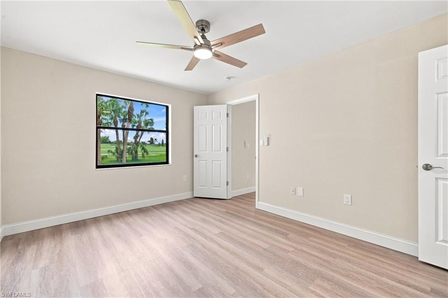
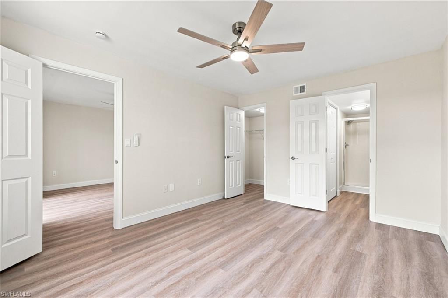
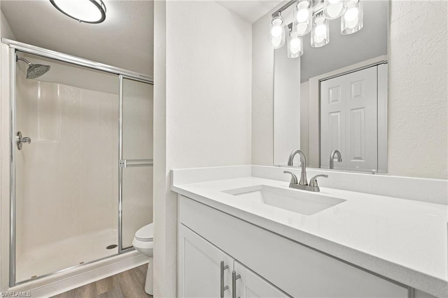
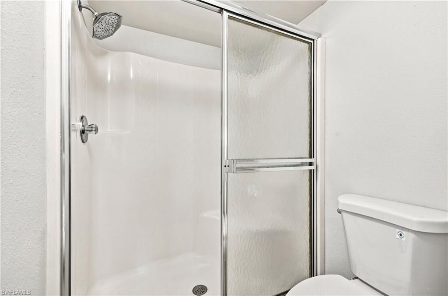
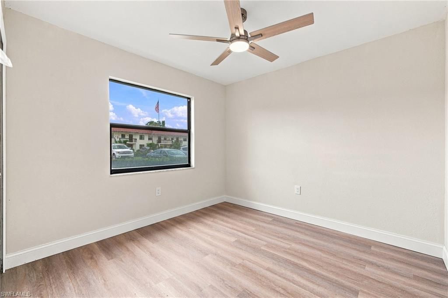
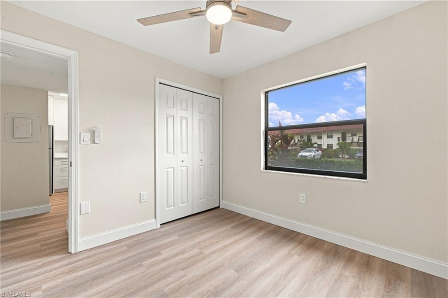
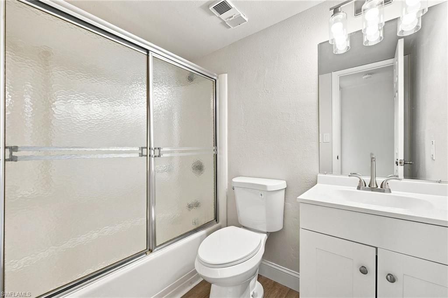
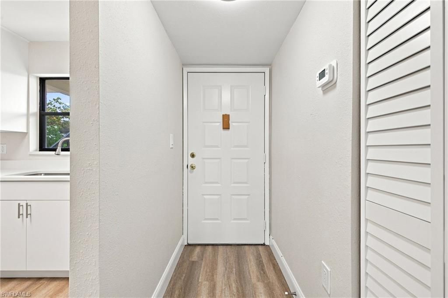
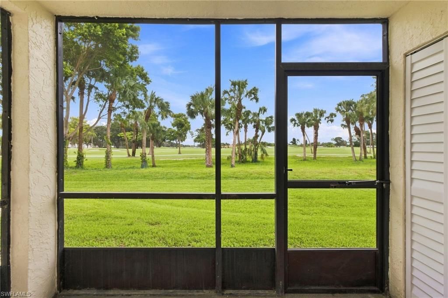
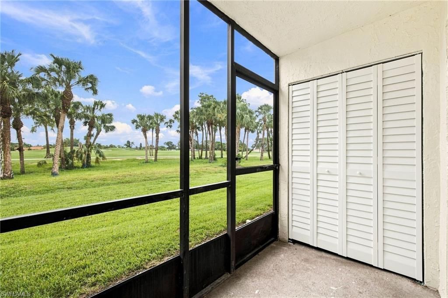
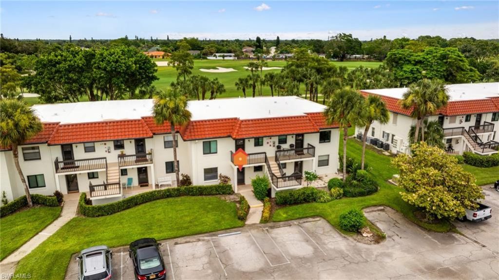
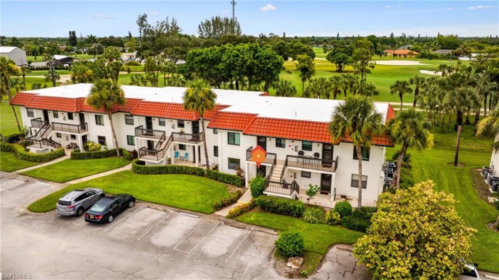
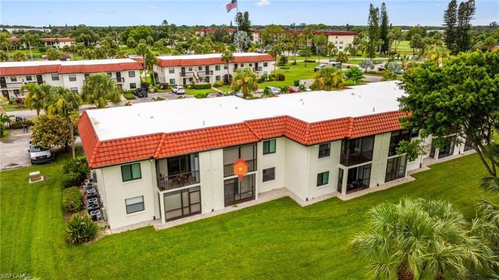
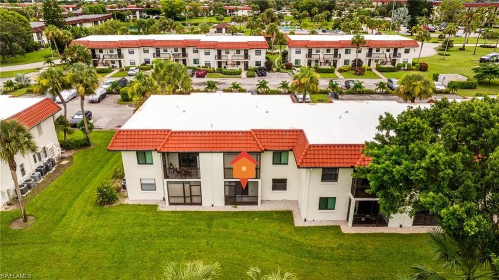
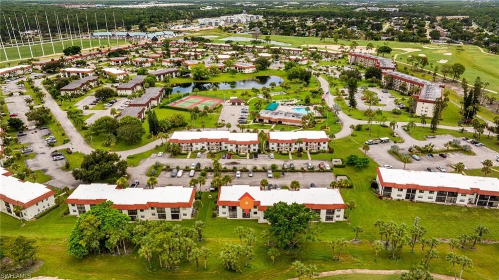
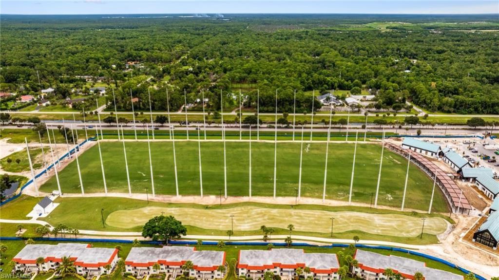
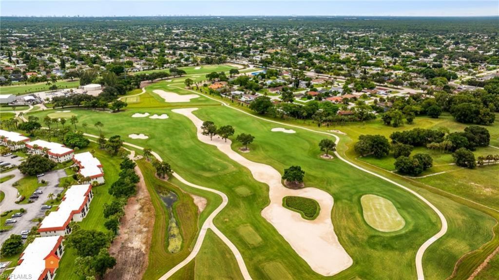
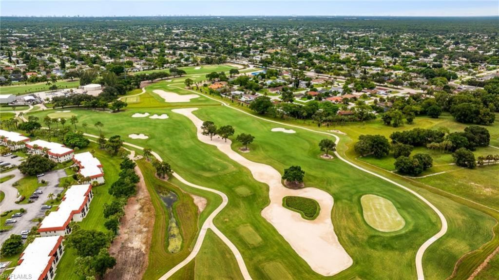
Fully remodeled first-floor 2-bedroom, 2-bath condo in the 55+ community of Fairways at Par Four with a beautiful golf course view. The interior has been updated throughout with new LVP flooring, fresh paint, a new kitchen with quartz countertops and stainless steel appliances, new bathroom vanities, interior doors and frames, light fixtures, rocker switches and outlets. Popcorn ceilings have been removed, and a new AC system and hot water heater complete the updates. The great room opens throug...

View More

Property Summary

MLS Number: 2026036929
Status: Contingent
Days on Market: 79
Subdivision: FAIRWAYS AT PAR FOUR
County: Collier
Bedrooms: 2
Total Square Feet: 800
Price Per Sq. Ft.: $213
Style: See Remarks
New Construction: No
Waterfront: No
Property Type: Residential - Condominium
Cooling: Ceiling Fan(s), Central Electric
Heating: Central Electric
Roof Type: Tile
Stories: 1.0
Year Built: 1985
Taxes: $1,521
Hoa Fee: $491/Monthly

Property Details

Bedroom: 2 Bed
Construction: Concrete Block, Stucco
Days on Site: 79
Dining: Breakfast Bar, Formal
Directions: Golden Gate Pkwy east of I75, to south onto 44th St SW to 27th Ct SW
Exterior: Concrete Block, Stucco
Flooring: Vinyl
Furnished: Unfurnished
GEO Area: NA24 - Golden Gate City
Home Style: See Remarks
Home Warranty Y/N: No
Interior: Split Bedrooms, Great Room, Entrance Foyer, Walk-In Closet(s)
Irrigation: Central
Laundry: Washer/Dryer Hookup
Lease Considered Y/N: No
Listing Terms: Buyer Finance/Cash
Lot: Zero Lot Line
Management: Professional
Minimum Lease Days: 30
Ownership: Condo
Parcel #: 32231160004
Parking: Paved
Pet Limit Max #: 1
Pets: Number Limit
Property Attached Y/N: No
Property Sub-Type: Low Rise (1-3)
Sewer: Assessment Paid, Central
SQFT Total: 800
Transfer Fee: 100
Units in Building: Square Feet
View: Golf Course
Water: Assessment Paid, Central
Windows: Single Hung
Construction: Concrete Block,Stucco

Location

Courtesy of

Agency Name: RE/MAX Trend
Agent Name: Nancy Ammons
Agency Phone: 239-541-1661

agent picture

Presented by

Agent Name: Robin Raiff
Agent Phone: 772.633.6214
Agency Title: The Keyes Company
Request Info

IDX logo

Robin Raiff
keyes.com
Agent Cell:
772.633.6214
Office Phone:
772.571.6114

Mortgage Calculator

%
years/fixed
yearly
yearly (est.)

Estimated Payment

$ 1,011.06 Principal & Interest $834.72 Property Tax $126.75 Homeowner's Insurance $49.58
Mortgage Logo

Login to My Keyes Account


