
100 Keyes, 1926 - 2026
SIGN UP Login/Register
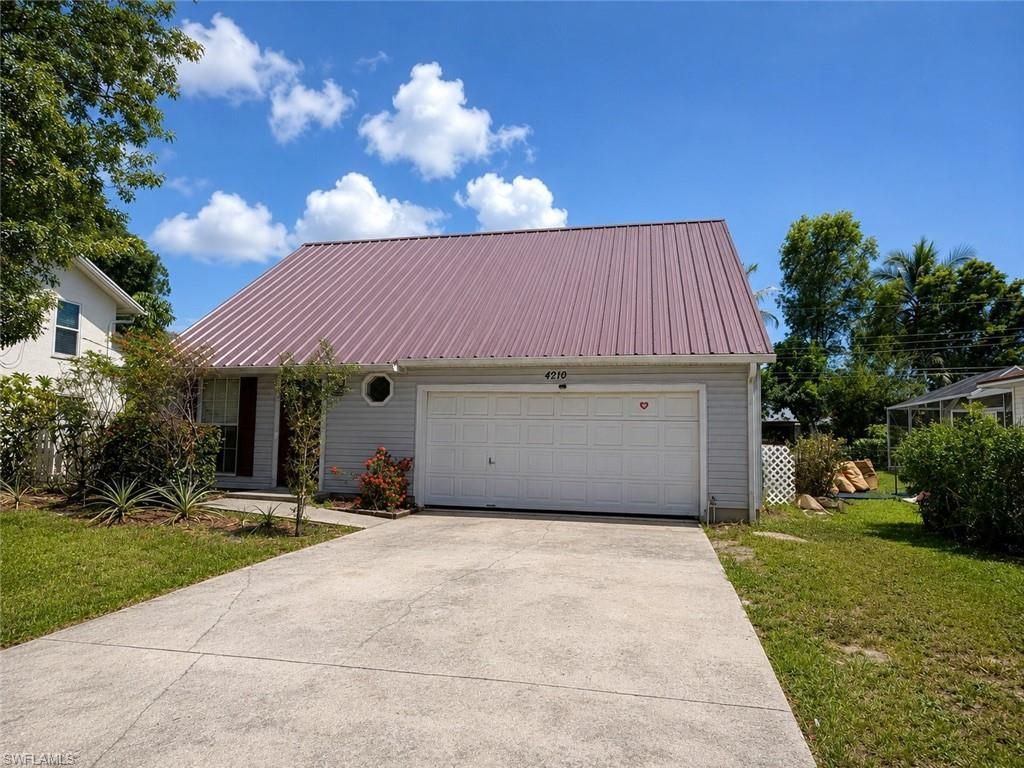
4210 Cindy Ave, Naples, FL 34112 Photo

11 Total Photos [Click to View All]

4210 Cindy Ave Naples, FL 34112
$465,000
  • Beds
    4
  • Baths
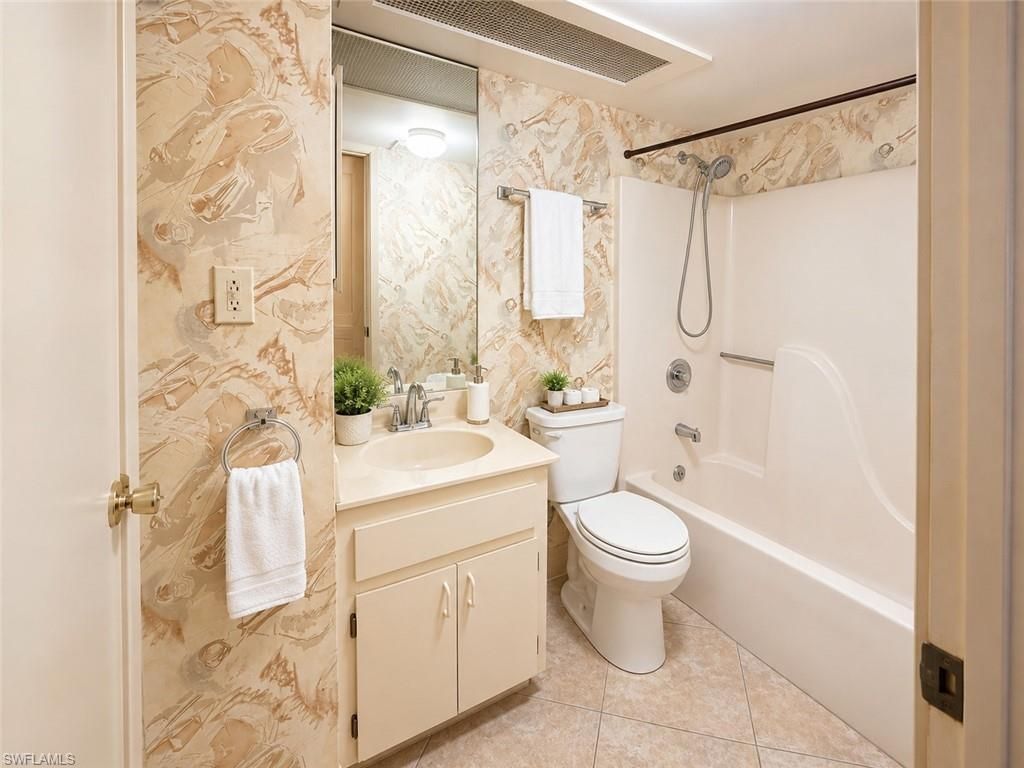
    3 full
  • Total Square Feet
    968

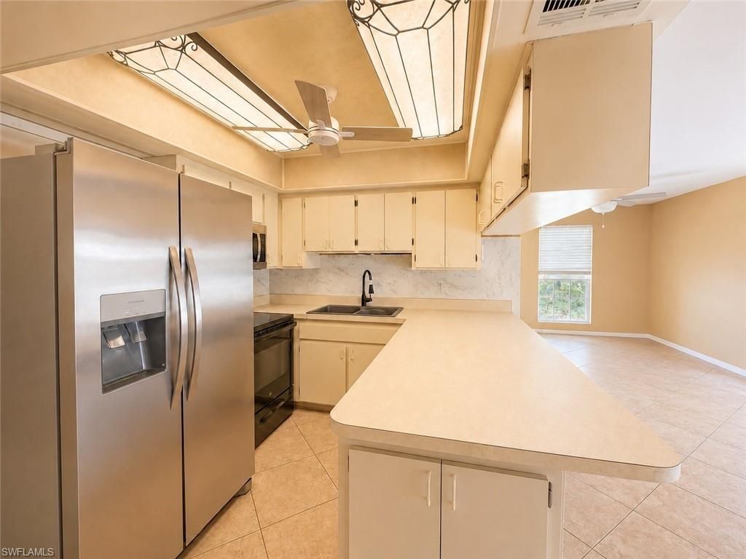
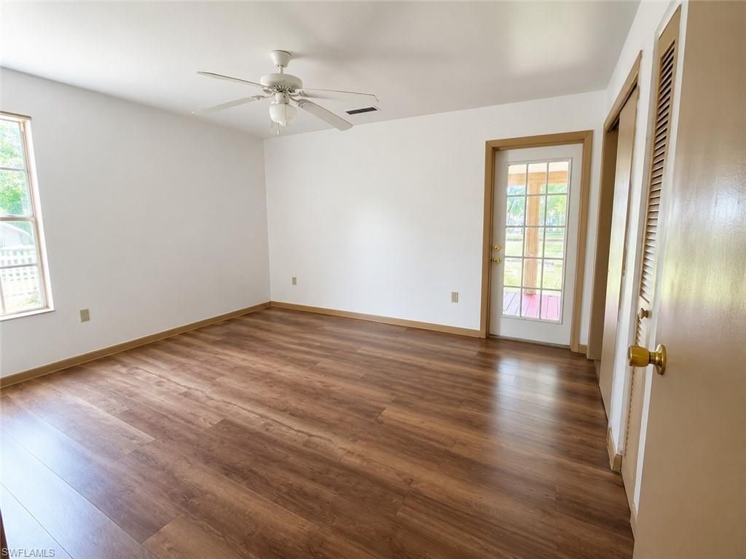
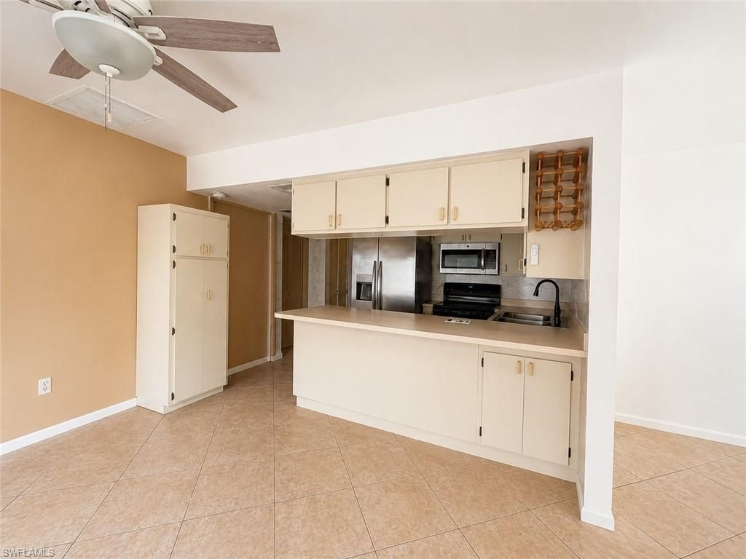
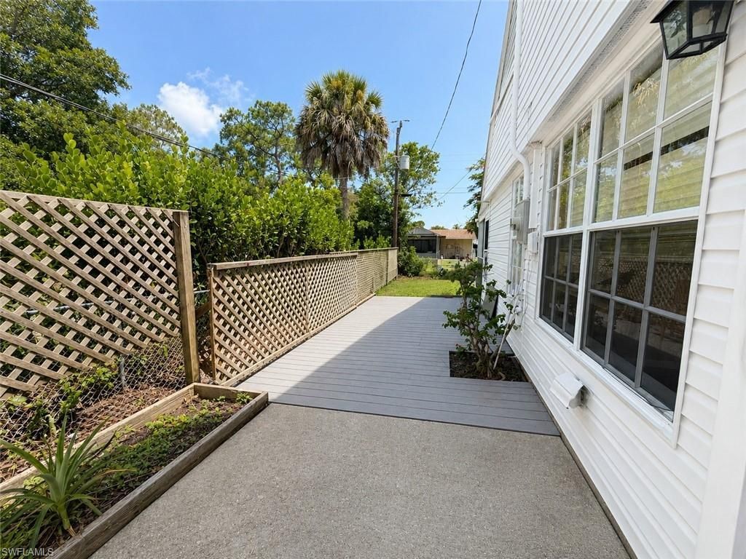
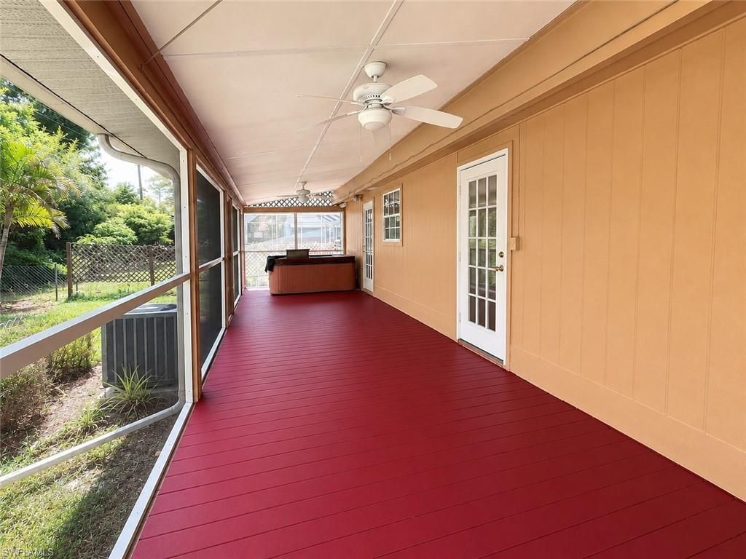
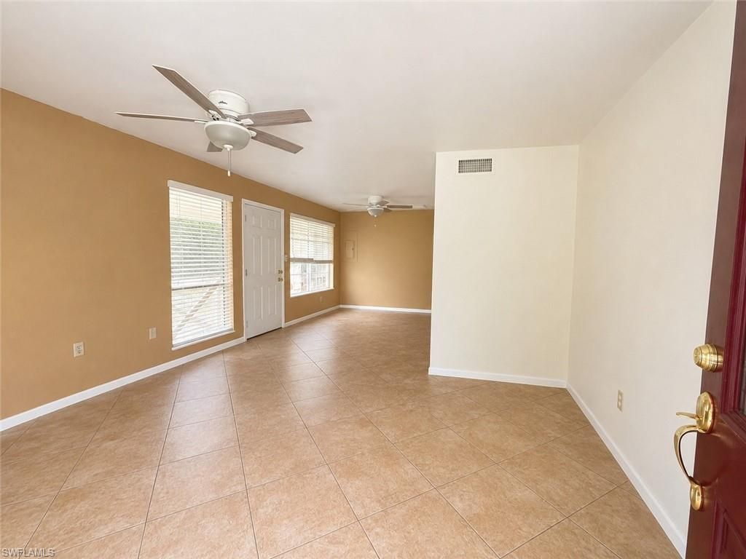
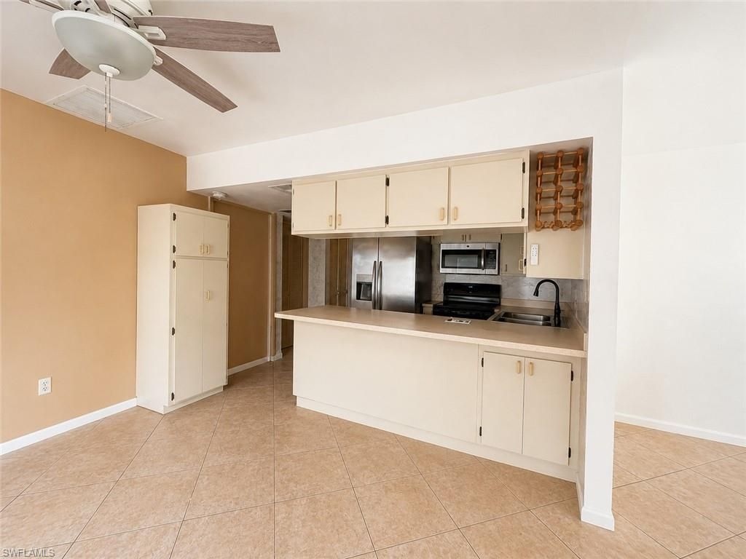
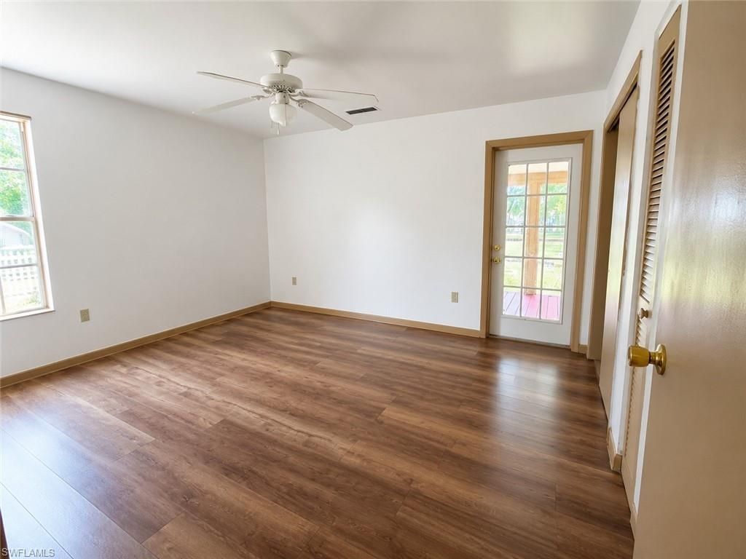
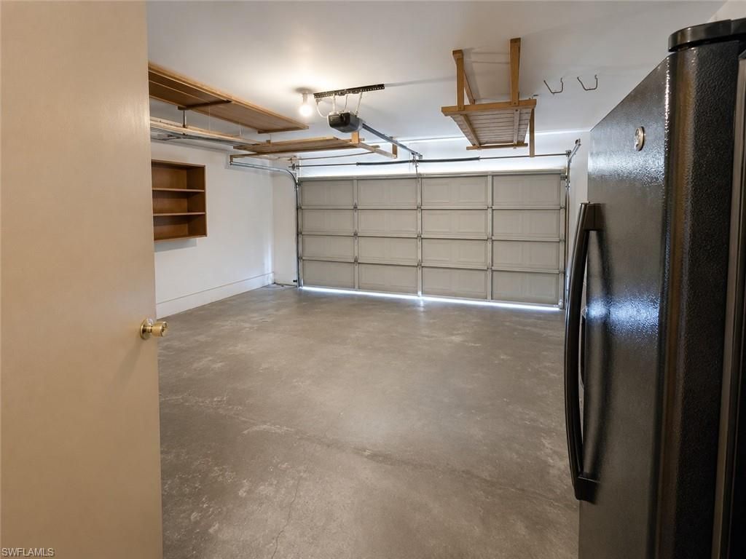
INVESTOR SPECIAL !!!! Prime Naples Opportunity!Attention investors, flippers, and buyers looking to add value! This spacious home offers incredible potentials in one of the Naples fastest-growing areas. Featuring a metal roof, 2-car garage, generous living space, and a functional layout ready for your vision. Located just: - 5 minutes to Sugden Regional Park & Bayview Park boat ramp - 10 minutes to Downtown Naples & Gulf beaches - Close to shopping, restaurants, gyms, and everyday conveniences. ...

View More

Property Summary

MLS Number: 226025532
Status: Active
Days on Market: 42
Subdivision: HEIGHLAND VILLA
County: Collier
Bedrooms: 4
Total Square Feet: 968
Price Per Sq. Ft.: $480
Style: Two Story, Single Family
New Constuction: No
Waterfront: No
Property Type: Residential - Single Family
Cooling: Ceiling Fan(s)
Garage: 1 car attached
Heating: None
Roof Type: Metal
Stories: 1.0
Year Built: 1987
Taxes: $4,244

Property Details

Bedroom: 4 Bed
Construction: Concrete Block, Stucco
Days on Site: 42
Dining: Dining - Family
Exterior: Concrete Block, Stucco
Outdoor Features: Awning(s)
Flooring: Laminate, Tile, Vinyl
Furnished: Unfurnished
GEO Area: HEIGHLAND VILLA
Home Style: Two Story, Single Family
Interior: Smoke Detectors, Walk-In Closet(s)
Lot: Regular
Parcel #: 49482520004
Parking: Attached
Pets: Yes
SQFT Total: 1795
Transfer Fee: 0
Units: 1
Units in Building: Square Feet
Water: Central
Construction: Concrete Block,Stucco

Neighborhood Information

Neighborhood Map

Neighborhood Hero

Neighborhood Highlights

Neighborhood Characteristics

Neighborhood Market Trend

Neighborhood Schools

Courtesy of

Agency Name: eXp Realty LLC
Agent Name: Susan Thomas
Agency Phone: 888-883-8509

agent picture

Presented by

Agent Name: Robin Raiff
Agent Phone: 772.633.6214
Agency Title: The Keyes Company
Request Info

IDX logo

Robin Raiff
keyes.com
Agent Cell:
772.633.6214
Office Phone:
772.571.6114

Mortgage Calculator

%
years/fixed
yearly
yearly (est.)

Estimated Payment

$ 2,772.51 Principal & Interest $2,283.21 Property Tax $353.67 Homeowner's Insurance $135.63
Mortgage Logo

Login to My Keyes Account


