
100 Keyes, 1926 - 2026
SIGN UP Login/Register
4221 7th Ave Nw, Naples, FL 34119 Photo

22 Total Photos [Click to View All]

4221 7th Ave Nw Naples, FL 34119
$2,550,000
  • Beds
    4
  • Baths
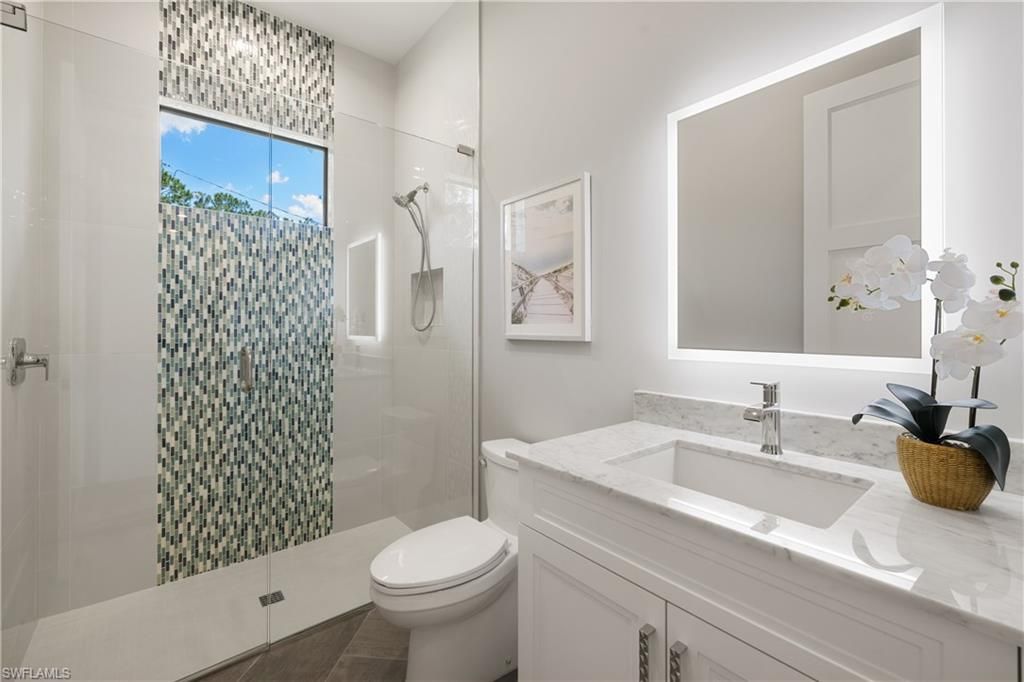
    3 full 1 partial
  • Total Square Feet
    3,015
  • Lot Size
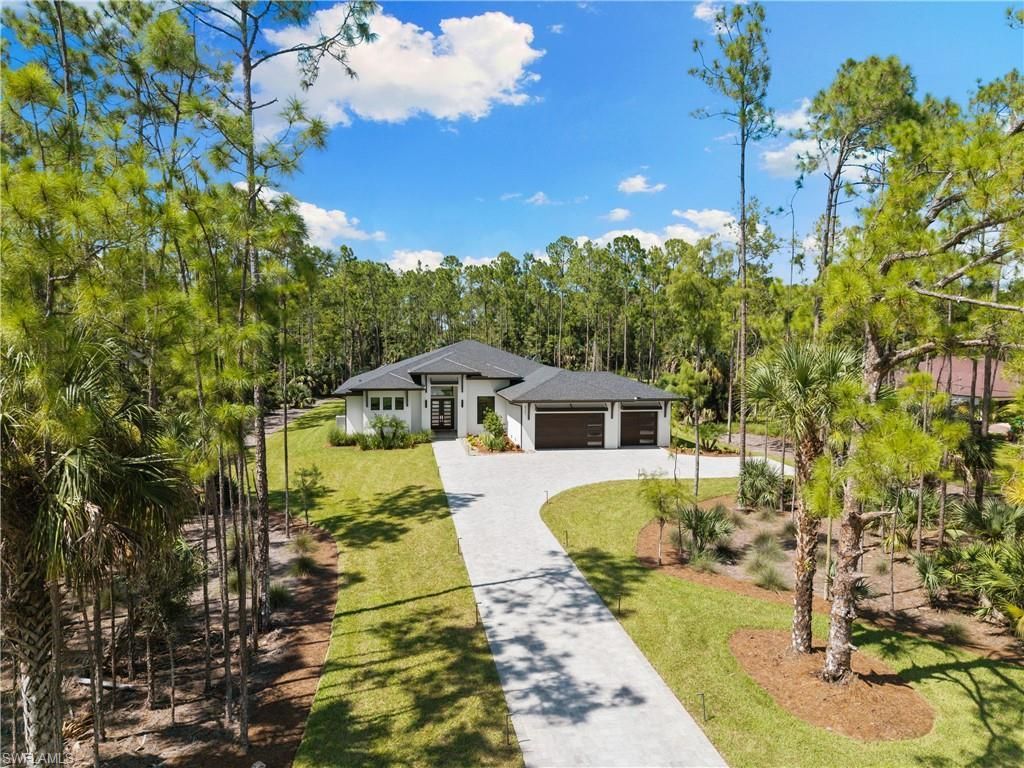
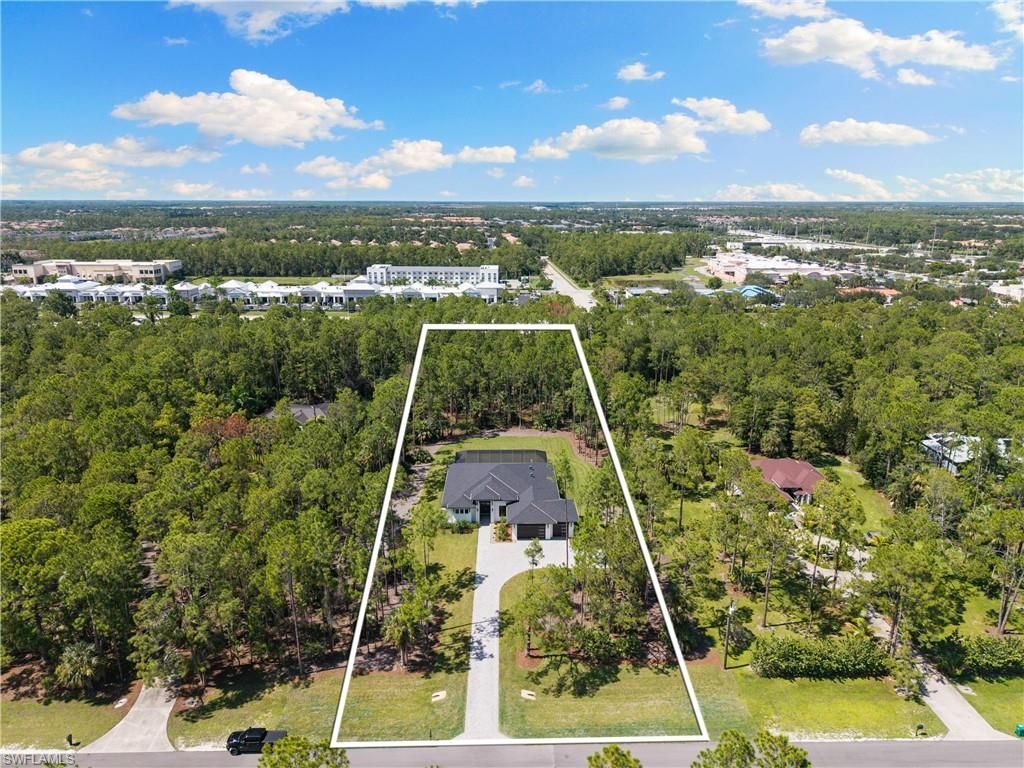
    2.95 acre(s)

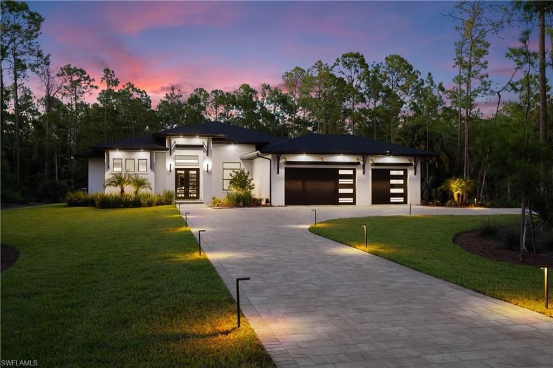
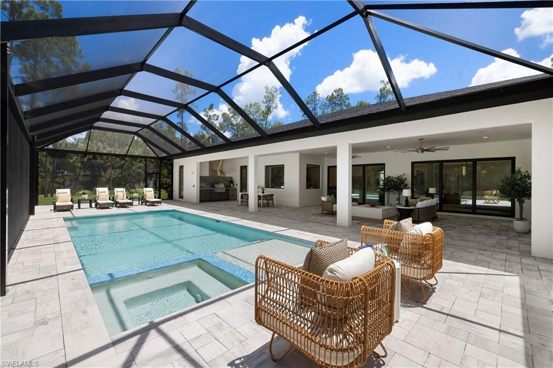
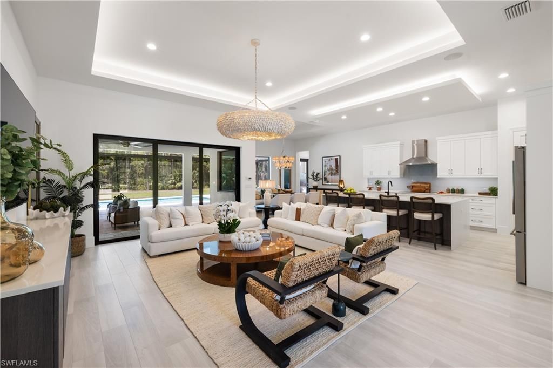
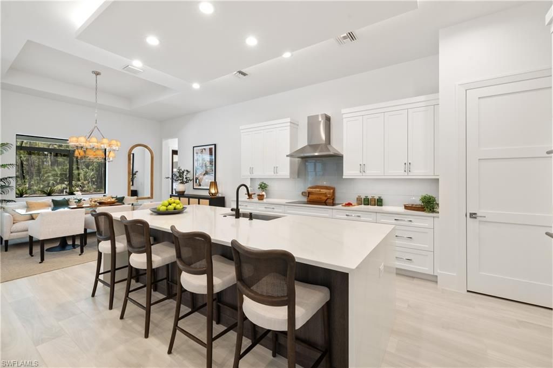
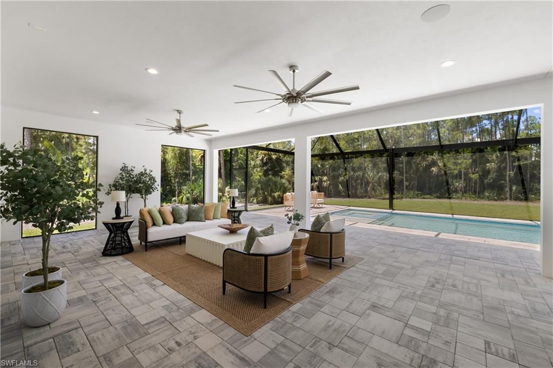
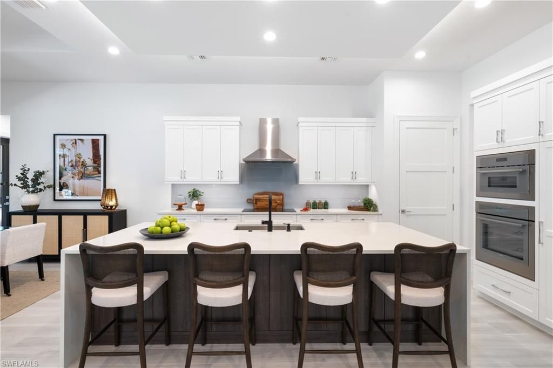
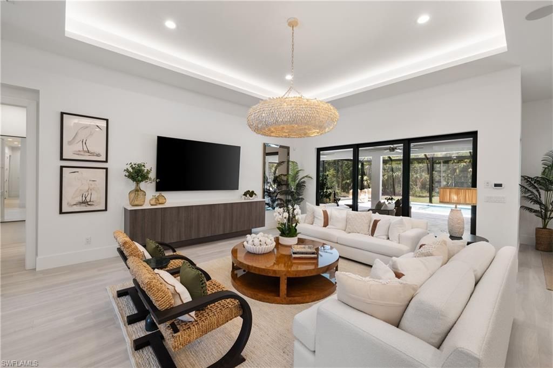
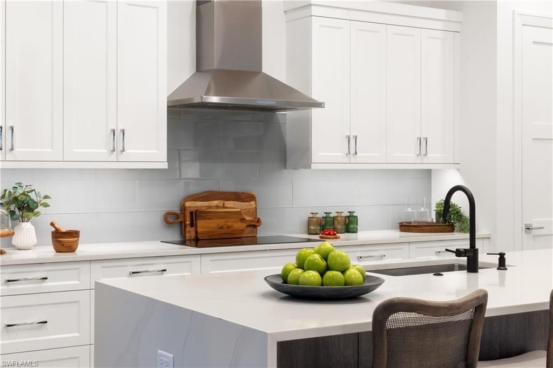
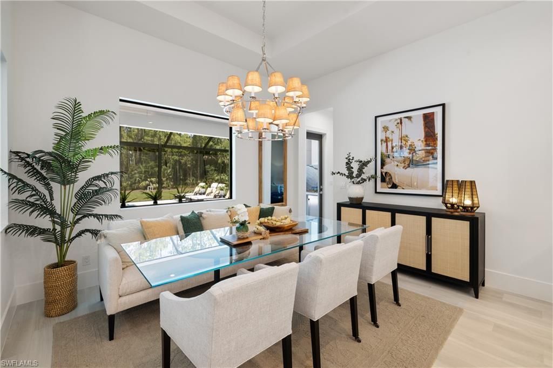
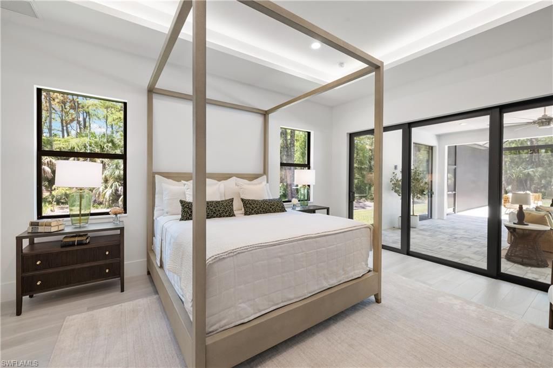
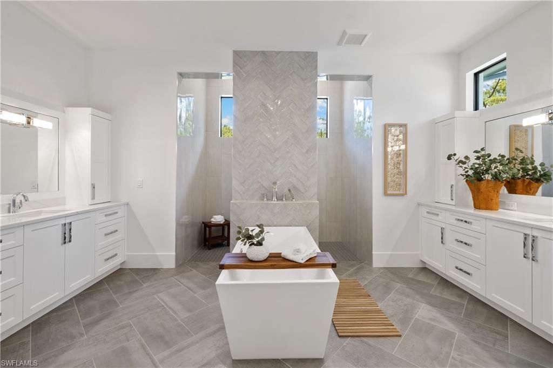
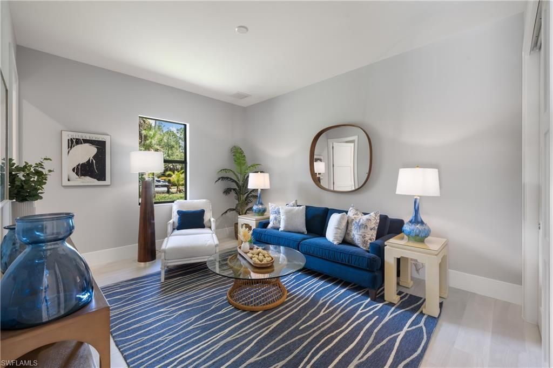
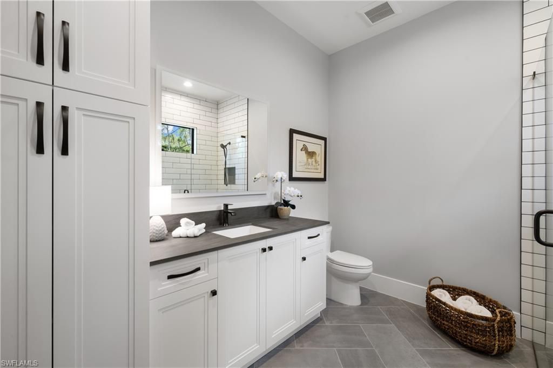
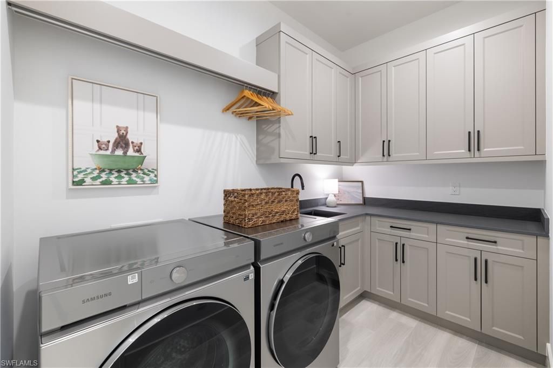
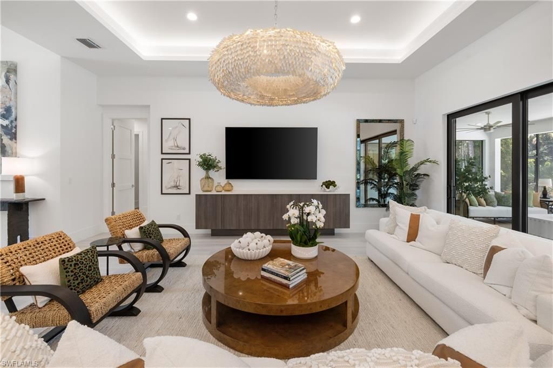
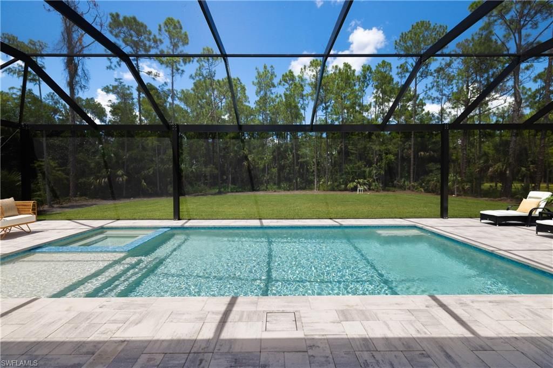
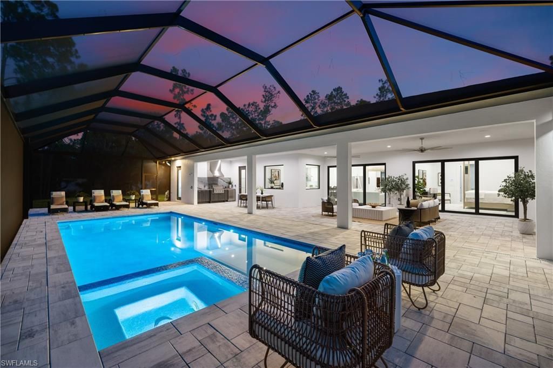
Nearly three acres of 100% uplands. No HOA. Brand-new construction west of Collier Boulevard. In Naples, very few properties check all three boxes. Built by Forge Construction, this four-bedroom plus den home was designed for buyers who care as much about construction quality and infrastructure as they do finishes. The home features Thermador appliances, induction cooking, custom Naples-built cabinetry, marble and quartz surfaces, designer lighting, and a functional open layout that lives well d...

View More

Property Summary

MLS Number: 226018661
Status: Active
Days on Market: 101
Subdivision: COLLIER WOODS
County: Collier
Bedrooms: 4
Total Square Feet: 3,015
Price Per Sq. Ft.: $846
Style: Ranch, Single Family
New Constuction: Yes
Waterfront: No
Property Type: Residential - Single Family
Cooling: Central Electric, Humidistat, Zoned
Garage: 3 car attached
Heating: Central Electric, Zoned
Lot Size: 2.95 Acres
Roof Type: Shingle
Stories: 1.0
Year Built: 2024
Taxes: $4,901

Property Details

Bedroom/Den: 4 - Den
Bedroom: 4+Den
Construction: Concrete Block, Stucco
Days on Site: 101
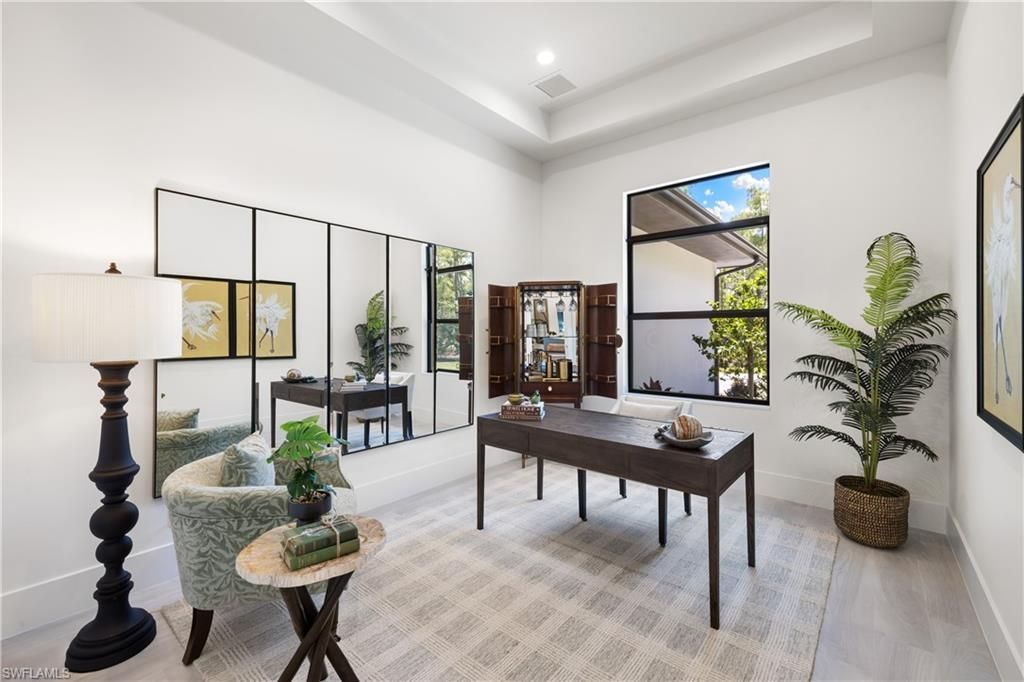
Den: Yes
Dining: Dining - Living
Exterior: Concrete Block, Stucco
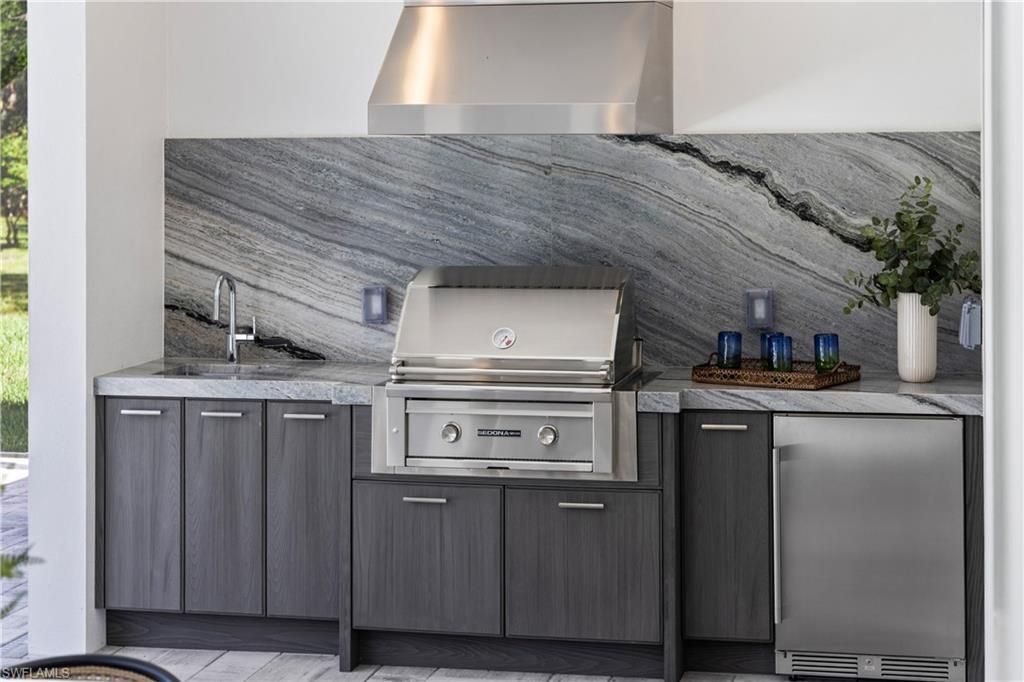
Outdoor Features: Screened Lanai/Porch, Built In Grill, Outdoor Kitchen, Outdoor Shower
Flooring: Tile
Furnished: Unfurnished
GEO Area: COLLIER WOODS
Home Style: Ranch, Single Family
Interior: Built-In Cabinets, Closet Cabinets, Custom Mirrors, Laundry Tub, Pantry, Pull Down Stairs, Smoke Detectors, Wired for Sound, Walk-In Closet(s)
Irrigation: Well
Laundry: Laundry in Residence, Laundry Tub
Lot: Dead End, Oversize
Minimum Lease Days: 30
Parcel #: 36665280006
Parking: Driveway Paved, Attached
Pets: Yes
Pool: Pool/Spa Combo, Below Ground, Concrete, Custom Upgrades, Equipment Stays, Electric Heat, Salt Water, Screen Enclosure, Self Cleaning
Sewer: Septic Tank
Spa: Yes
Spa: Below Ground, Concrete, Equipment Stays, Heated Electric, Pool Bath, Pool Integrated, Screened, Self Cleaning
SQFT Total: 6385
Swimming Pool: Yes
Transfer Fee: 0
Units: 1
Units in Building: Square Feet
View: Landscaped Area, Preserve, Trees/Woods
Water: Reverse Osmosis - Entire House, Well
Construction: Concrete Block,Stucco

Local Schools

High School: BARRON COLLIER
Middle School: OAK RIDGE MIDDLE
Elementary School: VINYARDS ELEM

Neighborhood Information

Neighborhood Map

Neighborhood Hero

Neighborhood Highlights

Neighborhood Characteristics

Neighborhood Market Trend

Neighborhood Schools

Courtesy of

Agency Name: Compass Florida LLC
Agent Name: Amanda Van Slyke
Agency Phone: 239-268-8976

agent picture

Presented by

Agent Name: Robin Raiff
Agent Phone: 772.633.6214
Agency Title: The Keyes Company
Request Info

IDX logo

Robin Raiff
keyes.com
Agent Cell:
772.633.6214
Office Phone:
772.571.6114

Mortgage Calculator

%
years/fixed
yearly
yearly (est.)

Estimated Payment

$ 13,673.02 Principal & Interest $12,520.85 Property Tax $408.42 Homeowner's Insurance $743.75
Mortgage Logo

Login to My Keyes Account


